Zur Schmerzhaften Muttergottes: A Roman Catholic Parish Church in Waalhaupten
Site at a Glance
- Rating
- 5
- Popularity
- Very Low
- Country
- Germany
- Primary era
- Early Modern
- Eras represented
- Medieval, Early Modern
- Civilizations
- Electorate of Bavaria, Holy Roman Empire
- Site type
- Religious
- Remains
- Church
On this page11 sections
History
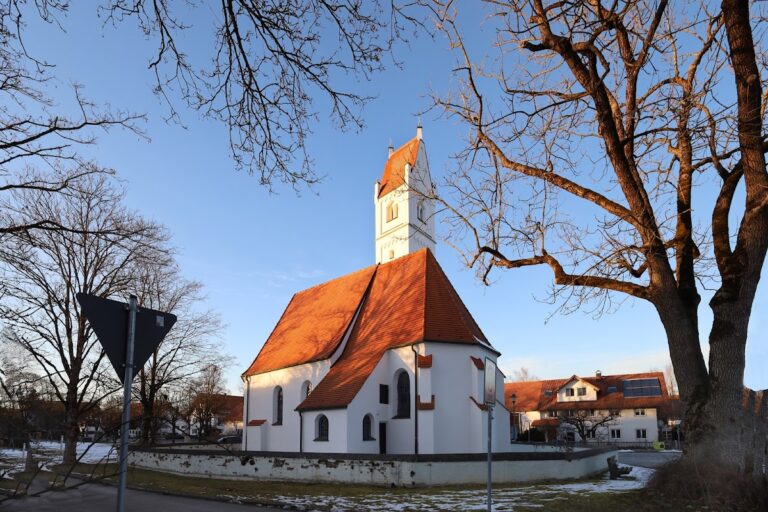
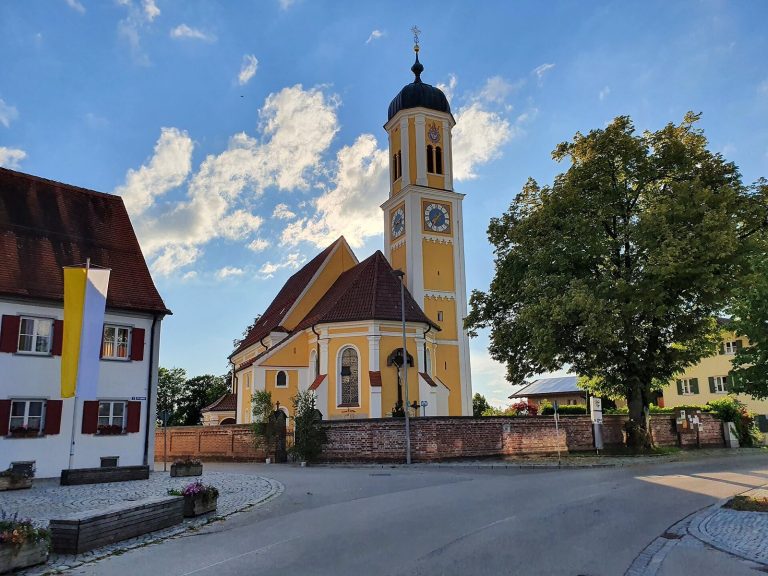
Zur Schmerzhaften Muttergottes is a Roman Catholic parish church in Waalhaupten, Germany, a district of the market town of Waal. Dedicated to Mary as Mater Dolorosa, meaning the Sorrowful Mother, it was built at the beginning of the eighteenth century on the site of a Gothic predecessor church and remains a protected historic monument.
Medieval Predecessor and New Church
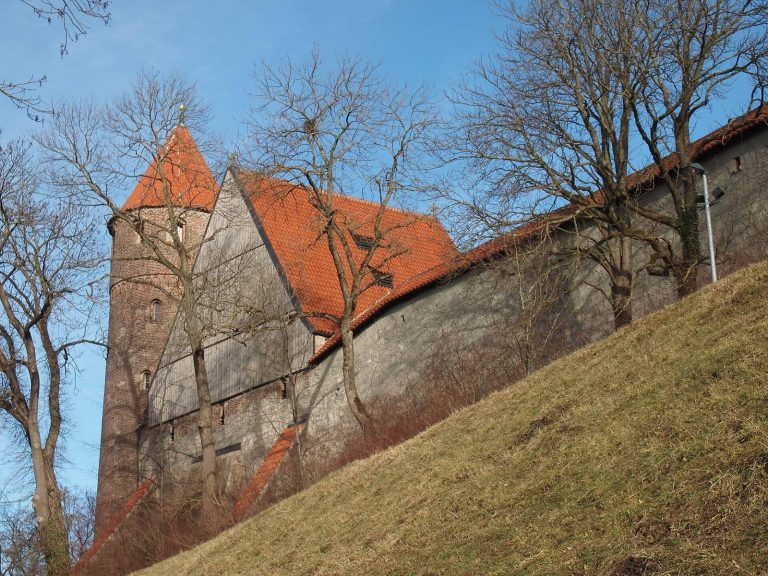
By the late Middle Ages, a filial church stood in the lower village alongside the elevated former parish church of St Michael, which now serves as the cemetery church. The earlier church at the site was Gothic, and its bell tower is the only surviving part of that building.
Construction of the present church began in 1713, incorporating the medieval tower into the new structure. The church was consecrated in 1722. Joseph Schmuzer, a Bavarian master builder associated with churches and other buildings of the late seventeenth and early eighteenth centuries, is considered its probable master builder.
Later Decoration
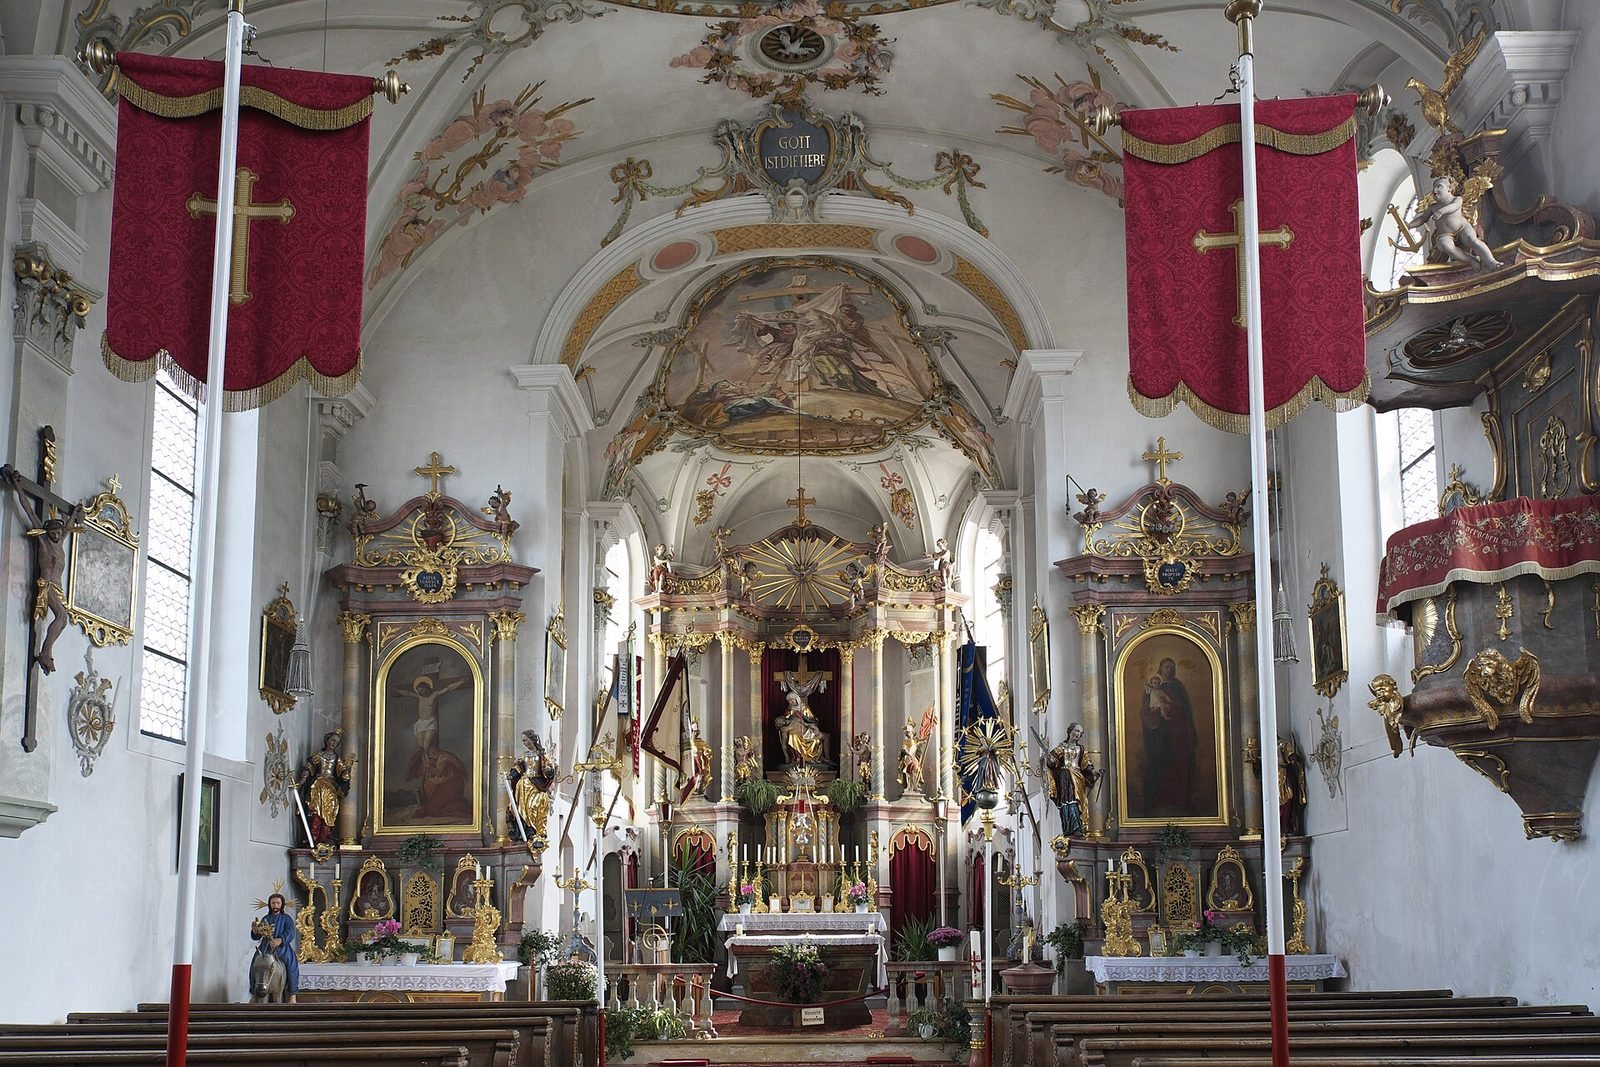
The interior was transformed in the eighteenth century. The choir wall frescoes date from the middle of that century, while the Stations of the Cross paintings were made in 1741. A pulpit followed around 1770 to 1780, and further decoration was added in 1787.
In that year, Johann Michael Gigl created the late-Rococo stucco decoration, framing smaller monochrome paintings in the choir and nave. Matthäus Günther painted the ceiling frescoes, which became his final work and drew on several of his earlier compositions. Günther was an eighteenth-century Bavarian painter known especially for ecclesiastical frescoes.
Remains
Medieval Tower and Church Layout
Gothic Bell Tower
The bell tower occupies the north corner of the choir and is topped by a gabled roof. Dating from the second half of the fifteenth century, its upper storeys are divided by blind panels with trefoil-arch friezes. The belfry has round-arched twin arcades on each of its four sides, preserving a visible element of the Gothic predecessor within the later church.
Nave, Choir, and Galleries
The church has a single nave covered by a barrel vault with lunettes, a continuous curved ceiling interrupted by smaller arched sections. Pilasters with capitals and sections of entablature support the vault. At the eastern end, the recessed choir closes in a semicircle. A double gallery with curved parapets occupies the western end of the nave.
Frescoes and Stucco
Choir Decoration
The 1787 stucco work includes cartouches around the smaller monochrome frescoes, which use tonal variations of a single color. Decorative apostle lights, bearing the symbols of the apostles, are also enclosed by stucco frames. The choir walls carry earlier scenes of Jacob’s Ladder on the north side and Jesus with the Samaritan woman at the well on the south.
Günther’s large choir ceiling fresco represents the Descent from the Cross. Its composition was based on a ceiling painting he made in 1770 for the pilgrimage church of Mentlberg in Innsbruck. Two lateral monochrome paintings show Mary and the Archangel Gabriel, forming an Annunciation scene. Monochrome medallions along the nave depict the Evangelists with their symbols.
Nave and Gallery Paintings
The large nave fresco shows Judith holding the severed head of Holofernes. Günther based it on a ceiling painting created for the Wilten Basilica in Innsbruck in 1754 to 1755.
The gallery-parapet paintings date from the middle of the eighteenth century. In the central section of the upper gallery, King David appears with a harp and Saint Cecilia with an organ. Other upper-gallery scenes show the Raising of Lazarus and the Healing of the Bleeding Woman. The lower gallery depicts the Feast at the House of Simon the Pharisee and Christ with Mary and Martha. A central Last Supper painting, dated to around 1787, is attributed to Matthäus Günther.
Altars and Furnishings
The altars are Neo-Baroque. A Pietà, showing the dead Christ held by his grieving mother Mary, occupies the central niche of the high altar. Two angels stand beside it, with the Archangel Michael on the left and Saint Florian of Lorch on the right. Figures dating from around 1720 stand on the side altars. Saint Catherine and Saint Margaret are on the north altar, while Saint Apollonia and Saint Barbara are on the south altar.