Burgruine Haltenberg: A Medieval Castle Ruin in Bavaria


Site at a Glance
- Rating
- 4.2
- Popularity
- Low
- Country
- Germany
- Primary era
- Medieval
- Eras represented
- Medieval, Early Modern
- Civilizations
- Duchy of Bavaria, Holy Roman Empire
- Site type
- Military
- Remains
- Castle
On this page12 sections
History
Medieval origins and noble ownership
Burgruine Haltenberg is a medieval castle ruin in Germany above the steep bank of the Lech between Scheuring and Kaufering. The castle dates to before 1260 and is associated with the Haltenberg family, whose members served both the Staufer dynasty and the dukes of Bavaria. In 1260, Konrad von Haltenberg was recorded as a ministerial, a service noble with administrative or military duties, serving Konradin, the last member of the Staufer dynasty. Konradin was executed in 1268, bringing the dynasty’s direct line to an end.
During the early fifteenth century, the Duke of Bavaria acquired half of the castle. In 1425, he sold that share to Peter Rehlinger, a patrician from Augsburg. The Rehlinger family later obtained the entire complex and held it until the beginning of the seventeenth century.
The Bavarian hunting lodge
In 1612, the future Elector Maximilian I acquired Haltenberg and transformed it into a hunting lodge. Maximilian was a Wittelsbach ruler of Bavaria who later became an elector of the Holy Roman Empire. The floodplains beside the Lech suited heron falconry, in which trained birds pursued herons around wetlands and rivers. The nearby Westerholz supplied further hunting grounds for Munich court society, whose members reached the complex by the Elector’s Way.
Large court hunts ended during the eighteenth century. The hunting lodge then became redundant and was largely demolished. The former economic courtyard in the outer bailey continued as an agricultural estate, preserving one part of the complex through later changes.
Decline, destruction, and conservation
The property belonged to the von Thyssen family during the nineteenth century. By the twentieth century, the ruin had suffered severe neglect. A leaking water reservoir installed inside the keep caused extensive frost damage in winter. In 1982, the district of Landsberg am Lech acquired the main castle and began rehabilitation. The surviving masonry was secured, the keep was cleared and adapted as a viewing tower, and its upper termination was rebuilt and roofed.
The castle chapel remained substantially intact into the postwar period but was destroyed afterward. Around 1960, a block of Nagelfluh, a naturally cemented conglomerate rock, came loose from the adjacent keep and fell through the chapel roof. A local tradition claims that youths deliberately helped bring about the collapse in return for payment, perhaps because maintenance had become burdensome for the owner. The chapel vault later collapsed completely. During rehabilitation, the ruins received an emergency roof, and surviving stucco fragments were recovered from the debris.
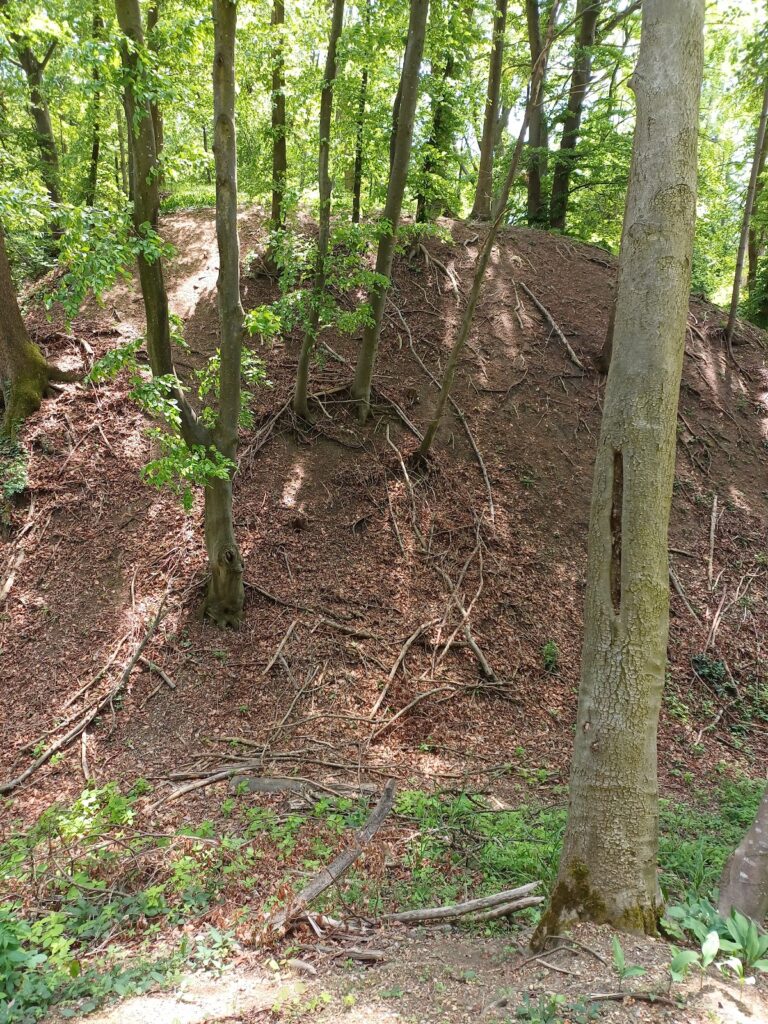
The main castle is now owned by the district of Landsberg am Lech, while the privately owned outer bailey remains an agricultural estate. Burgruine Haltenberg is protected as a listed architectural monument and as an archaeological monument containing underground medieval and early-modern remains, the associated economic courtyard, and Baroque garden features. Earthworks from two pre-medieval to High Medieval fortifications survive about two kilometres south, while a further castle site north of Haltenberg was largely built over by the Lichtenberg estate.
Remains
Castle layout and defenses
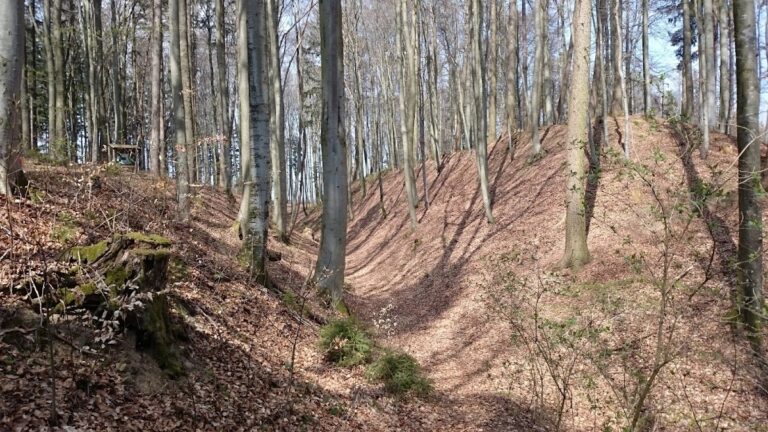
Haltenberg occupies the edge of a high plateau above the Lech. The rectangular main castle is defended on its north and east sides by a substantial double ditch system. A neck ditch separates it from the outer bailey to the south, and another outer ditch divides the bailey from the surrounding terrain. The present northern entrance crosses the defensive line on a raised earth dam. A historical view suggests that a wooden bridge once stood there, while the medieval entrance probably lay beside the keep and was protected by the outer bailey and tower. The entrance was moved to the opposite side when the castle became a hunting lodge.
The outer walls enclose the plateau of the main castle. Their lower courses are built from Nagelfluh blocks, while the upper storey uses brick. The courtyard was paved with pebbles from the Lech, now largely covered by a thin layer of grass-grown soil. Stairways on the east descend to former cellars, which were filled in to protect the remains. An eighteenth-century view by Michael Wening, a Bavarian engraver and topographical illustrator, shows a narrow zwinger, or outer defensive enclosure, around the main castle, together with several rectangular towers.
Keep and residential buildings
Romanesque keep
A massive Romanesque keep occupies the southeast corner of the main castle. The round tower is built from large Nagelfluh blocks and measures about 9 metres in diameter and approximately 18 metres in height. Its rubble was cleared and parts of the structure were supplemented during recent conservation work. The round-arched entrance stands about 8 metres above ground level and is reached by a steel framework. The keep, known in German castle architecture as a Bergfried, was the principal defensive tower and was not necessarily intended as a permanent residence. It now serves as a viewing tower, although tall trees substantially obstruct views toward the Lech plain and the Alps.
Manor house and servants’ house
The former manor house stood on the west side, directly above the steep slope. On the east, the servants’ house was built against the keep. The junction between the two buildings survives in the visible meeting of their gables. Wening’s 1726 view shows the hunting lodge from the northeast, with elongated buildings under simple gabled roofs and the keep carrying a high roof structure.
Chapel and outer bailey
Castle chapel
The chapel ruins lie between the main castle and the outer bailey. The original building was Romanesque and dedicated to Saint Erasmus, a Christian martyr and saint traditionally associated with protection against illness and other dangers. It was raised and enlarged during the Gothic period, then altered in the Baroque era with stucco decoration by Wessobrunn masters, Bavarian stucco artists associated with the region’s Baroque tradition. The surviving ruins are protected by an emergency roof, and recovered stucco fragments preserve evidence of its later decoration.
Economic courtyard and gardens
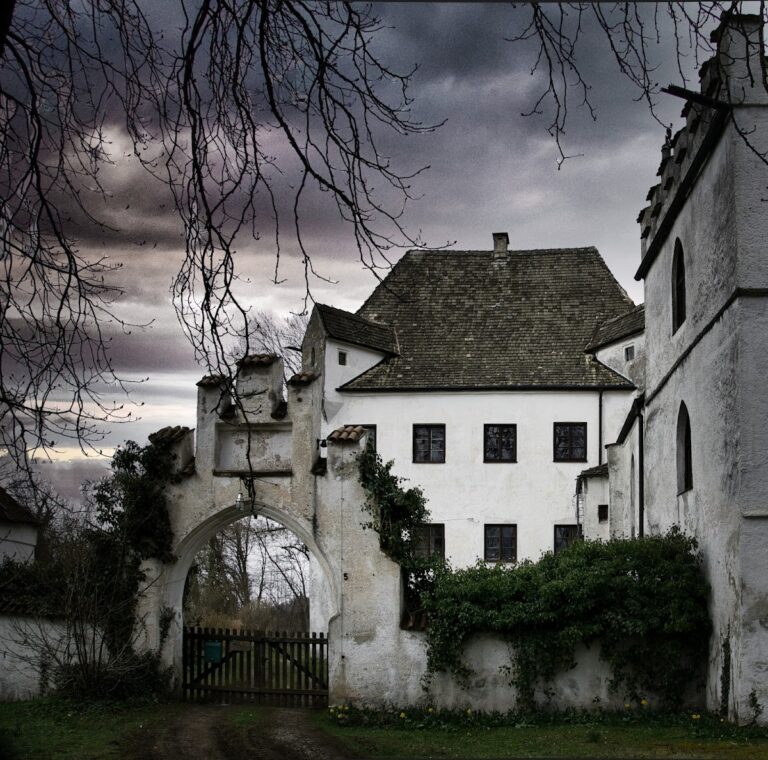
The former economic courtyard in the outer bailey continues to function as an agricultural complex. Wening’s 1726 illustration shows the chapel choir, the double ditches, and the arrangement of the hunting lodge at that time. Archaeological evidence within the site also preserves the former layout of Baroque garden arrangements, linking the outer-bailey area with the complex’s period as a princely hunting residence.
Nearby sites