Burg Helmishofen: A Medieval Hilltop Castle in Bavaria, Germany


Site at a Glance
- Rating
- 4.8
- Popularity
- Very Low
- Country
- Germany
- Primary era
- Medieval
- Eras represented
- Medieval
- Civilizations
- Holy Roman Empire
- Site type
- Military
- Remains
- Castle
On this page13 sections
History
Burg Helmishofen is a high-medieval hilltop castle in Germany, near Helmishofen in Bavaria, built in the twelfth century by the lords of Helmishofen. These lords were ministerials, service nobles who carried out military, judicial, and administrative duties for the Kempten ecclesiastical foundation. They held bailiff and judicial rights in Helmishofen, Aufkirch, Blonhofen, Gerbishofen, and Altensberg, giving the castle an important administrative and defensive role in the surrounding region.
The Lords of Helmishofen
Members of the Helmishofen family are recorded as lords of the castle between 1190 and 1335. The succession includes Adelgolz, Heinrich in 1257, a second Heinrich in 1262, Adelgolz in 1287, and Heinrich again in 1332, probably the son of the earlier Heinrich. The castle endured repeated military pressure from Bavarian forces, which unsuccessfully besieged it in 1269, 1270, and 1315.
A lightning-related fire almost completely destroyed Burg Helmishofen in 1312, but the castle was rebuilt immediately. In 1348, after the family’s period of lordship had ended, the knight Swigger of Mindelberg attacked the site. He plundered the farmyard and burned its agricultural buildings, then fled when the abbot of Kempten approached with reinforcements for the castle’s lords.
Ecclesiastical Administration
From 1335 to 1380, a bailiff of the Kempten ecclesiastical foundation occupied the castle. A bailiff, or Vogt, administered an institution’s rights and could exercise judicial and protective authority. From 1380 to 1437, Burg Helmishofen belonged to the lords of Schmiechen. Its recorded holders included Heinrich in 1387, Elisabeth and Stephan in 1398, Jörg from 1412, Heinrich from 1423, and Veit from 1437.
In 1437, the castle passed to the Prince-Bishopric of Augsburg, an ecclesiastical principality in which the bishop exercised both religious and territorial power. Appointed custodians administered it thereafter. The recorded custodians were Stephan of Schwangau in 1444, Konrad of Schellenberg in 1447, Ulrich Burggraf in 1457, Jörg of Villenbach from 1461 to 1464, Lutz of Freyberg from 1467 to 1487, Wolfhart of Knöringen from 1488 to 1508, and Hans of Hirnheim from 1512 to 1518.
During the castle’s association with the Prince-Bishopric of Augsburg, it had particular importance in securing trade routes running southward into Swabia. Philipp of Landeck held the castle from 1521 to 1540, a period that included the German Peasants’ War, the major uprisings in the German-speaking lands in 1524 and 1525. Peasants plundered Burg Helmishofen and partly destroyed it by fire. They were later required to pay compensation and assist with rebuilding.
Destruction and Conservation
Later custodians included Christoph of Bollstadt from 1551 to 1569, Josef Stor of Ostrach from 1574 to 1581, Sebastian Reiter in 1585, Philipp Renner of Allmendingen in 1587, and Christoph Friedrich of Hohenberg from 1596 to 1609. Edmund Scheler, appointed from 1610 to 1612, moved his residence to Altensberg Castle.
Burg Helmishofen was destroyed again during the Thirty Years’ War, the European conflict that lasted from 1618 to 1648 and involved much of the Holy Roman Empire. It was rebuilt, but a further fire in 1792 left the castle unreconstructed. Local farmers reused its building stones for houses, and the keep became the only surviving castle building.
The remains came under Bavarian rule in 1803. The Historical Association of Swabia and Neuburg renovated the keep in the mid-nineteenth century, followed by further work by the Kempten state building authority in 1975 and 1976. Both interventions are regarded as inconsistent with current conservation standards. In 2011, Markt Kaltental acquired the keep and surrounding land from the Free State of Bavaria for one euro. A further renovation began in 2014 and added a roof to the tower.
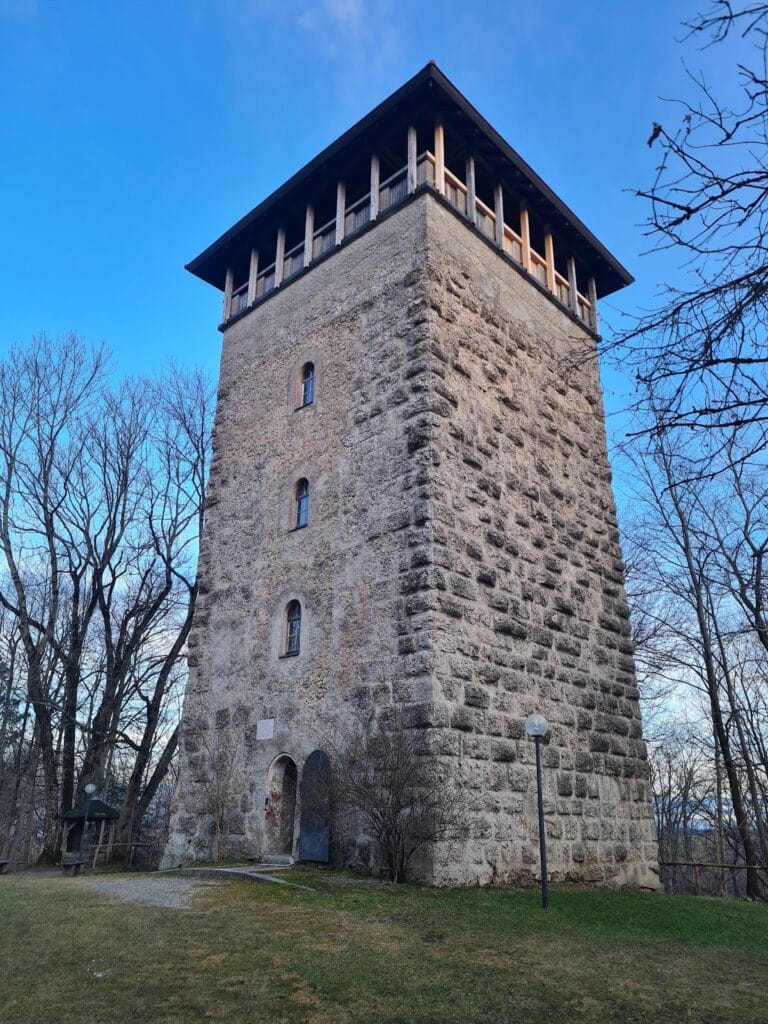
The keep has been used as a lookout tower. Its traditional name, the “Roman Tower,” arose in the early nineteenth century from the mistaken belief that large high-medieval towers with bossed ashlar facing belonged to the Roman period. This misunderstanding helped protect many such monuments from demolition when medieval architecture was seldom valued as historical heritage. The Bavarian State Office for Monument Protection lists Burg Helmishofen as both a medieval archaeological monument and an architectural monument.
Remains
Burg Helmishofen occupies a hill ridge above the northeastern edge of Helmishofen, on the eastern side of the Kaltental between Aufkirch and Helmishofen. The complex has two principal parts: a steep, roughly square main-castle mound measuring about 20 by 20 metres, and a larger southern outer-bailey plateau measuring approximately 30 by 50 metres. A broad hillside terrace with bank remains extends west of the complex, while short ascents connect it with the main and outer baileys.
Main Castle
Castle Mound and Ditches
The main-castle mound is enclosed by a horseshoe-shaped ditch reaching up to eight metres in depth. At the neck of the castle, the ditch is unusually broad, measuring about 25 metres across. A ramp along the eastern edge indicates the former position of a footbridge and probably gave direct access to the main castle. The rectangular outer-bailey area is separated from the ridge by a narrow, moderately deep ditch.
The Keep
The keep rises above the southeastern corner of the main-castle mound. It is a square tower about 20 metres high, constructed from regular blocks of Nagelfluh conglomerate ashlar, a naturally cemented stone made from rounded rock fragments. Its largely filled basement is about six metres deep, and four further storeys survive above it.
Narrow light slits in the southern wall provided sparse illumination. Remains of a vault survive beneath the present concrete ceiling of the upper storey, while a narrow stairway within the southern wall leads to the viewing platform. The tower originally ended in a crenellated parapet. Its northern wall retains the elevated original entrance, about five metres above the castle courtyard, while a ground-level entrance was cut through the wall later.
The keep’s bossed ashlar facing consists of dressed blocks with projecting central faces, producing the rough, cushion-like surface associated with many medieval towers. During the 1975 and 1976 renovation, mortar was spread widely across the margins of this facing, leaving the masonry unnaturally smooth. The tower strongly resembles the main tower of Kemnat Castle near Kaufbeuren in both size and conception.
Curtain Wall and Residential Area
Small sections of the curtain wall extend north from the keep. A gap probably marks the gate reached from the footbridge. The northwestern part of the plateau is heavily broken up, and the former palas, the castle’s main residential and representative building, stood in this area. Its masonry has been removed.
Outer Fortifications
Southern Outer Bailey
An approximately 35-metre-long bank survives on the eastern side of the southern outer-bailey plateau. Its outer face drops about 2.5 to 4 metres toward the bottom of the ditch, and further irregularities in the ground indicate probable stone internal buildings. These earthworks form part of the secondary defensive area outside the main castle.
Southern Outwork
A high-medieval tower-mound fortification lies about 250 metres south of Burg Helmishofen. Its small two-part layout is particularly well preserved. A semicircular neck ditch, about two metres deep, cuts the tower mound from the edge of the slope. Along the steep western slope, the ditch continues as a berm or an infilled hillside ditch.
An angular depression on the tower-mound plateau indicates the former position of a building. The southern outwork also has a spacious outer bailey extending southward, bounded by an outer bank about one metre high and a ditch up to half a metre deep. It is officially recorded as a sectional rampart of unknown date, although its form suggests a high-medieval fortified residence. An inventory from 1960 still identified it as a tower mound.
Northern and Eastern Fortified Residences
A second high-medieval tower-mound fortification lies about 250 metres north of the castle. The northern and southern sites may have housed subordinate vassals of the lords of Helmishofen, or they may initially have protected the castle’s construction area. Both were probably abandoned during the high medieval period.
Earthworks belonging to another medieval fortified residence lie on the high plateau about 300 metres east of the northern outwork. This site is recorded as a medieval ground-level residence. Together with the outworks and eastern earthworks, it forms part of the wider archaeological landscape associated with Burg Helmishofen.
Nearby sites