Schloss Wehen: A Palace and Former Administrative Seat in Germany

Site at a Glance
- Rating
- 4.3
- Popularity
- Very Low
- Country
- Germany
- Primary era
- Early Modern
- External website
- Open
- Eras represented
- Medieval, Early Modern
- Civilizations
- Holy Roman Empire
- Site type
- Domestic
- Remains
- Palace
On this page11 sections
History
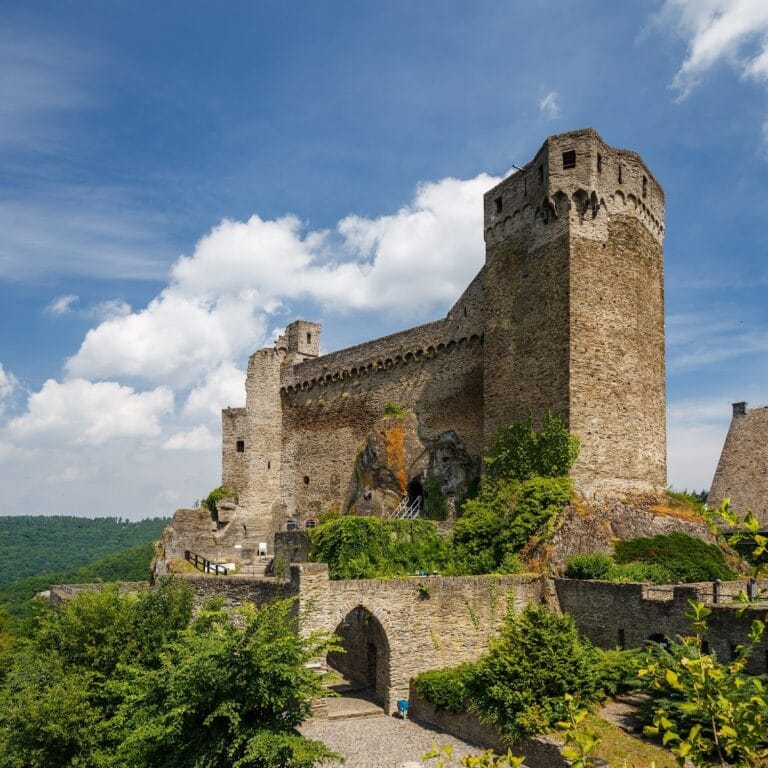
Schloss Wehen is a palace in Germany, located in Wehen, now a district of Taunusstein in Hesse, and built on the site of a medieval castle. The complex developed from a fortified settlement into the judicial and administrative centre of the Wehen territory, later becoming a Nassau-Weilburg widow’s residence and a princely hunting palace.
Medieval Castle and Nassau Rule
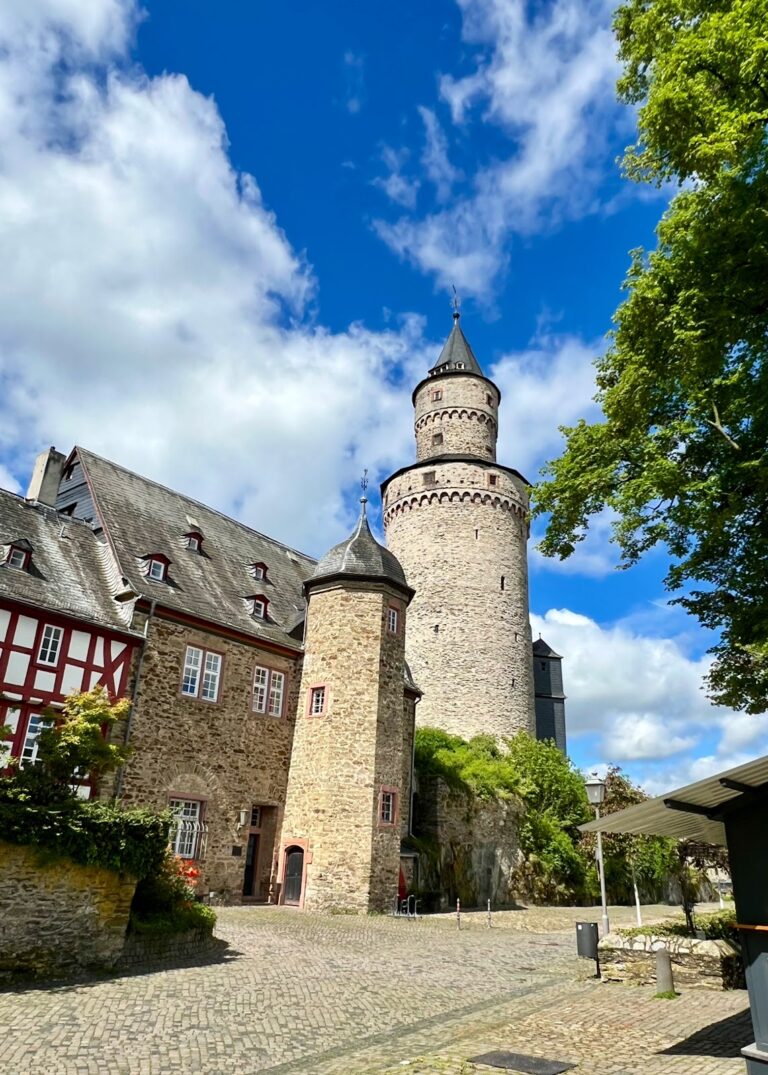
The noble family de Wehena appears in records from 1227 and became extinct in 1518. Wehen itself was first mentioned in 1285. In 1323, Emperor Louis the Bavarian granted the settlement town rights, after which it was enclosed by a town wall. Count Gerlach I of Nassau fortified Wehen and built a castle around 1330 to secure his possessions. The castle may have incorporated an earlier tower castle belonging to the local noble family.
Following the Nassau inheritance division of 1346, Wehen passed to Johann I of Nassau-Weilburg. From this period, the castle served as the judicial and administrative seat of the Wehen territory, an area extending between Kirberg, Idstein, Bad Schwalbach, and Wiesbaden.
Repairs, Widow’s Residence, and Hunting Palace
Major repairs were carried out between 1595 and 1611. In 1630, the ancillary buildings were renewed and altered, and two gate arches were added. These works also brought the complete removal of the castle’s fortifications.
During the sixteenth and seventeenth centuries, the complex served as a widow’s residence, a home and source of support assigned to a noble widow after her husband’s death, for the counts of Nassau-Weilburg. Countess Anna of Weilburg, widow of Albrecht of Nassau-Weilburg, lived there from 1593 until her death in 1616. Her daughter-in-law Elisabeth of Weilburg occupied the complex intermittently from 1629 to 1655, with interruptions caused by the Thirty Years’ War, the European conflict of 1618 to 1648 that brought religious, dynastic, and political struggles to the German territories.
After the war, the complex was rebuilt during the seventeenth and eighteenth centuries as a princely hunting palace. In 1769, it became the administrative seat of Carl Wilhelm Christian Ibell, the Wehen official and councillor of justice. His son Karl von Ibell, who later became president of the Nassau government, was born there in 1780.
Military and Civic Uses
In 1792, Schloss Wehen served as the headquarters of Friedrich Wilhelm II, King of Prussia from 1786 to 1797. Prussian general Ludwig Yorck von Wartenburg lived there in 1813 during the wars against Napoleonic France. The local court continued to use the palace until 1943.
The site’s historic fabric was altered in the twentieth century. The enclosing wall along Weiherstraße was demolished in 1967, and the former castle moat was finally levelled. Schloss Wehen has been protected as a heritage monument in Hesse and has housed the Taunusstein Museum since 1995. Archaeological investigations followed the discovery of walls on a neighbouring property in 2018, which may be connected with the former castle.
Remains
The palace and former administrative buildings are arranged around a spacious courtyard along the line of the former town wall. The surviving complex combines substantial eighteenth-century buildings with earlier foundations, ancillary structures, barns, and archaeological remains associated with the medieval castle.
Palace and Courtyard Buildings
Eighteenth-Century Manor House
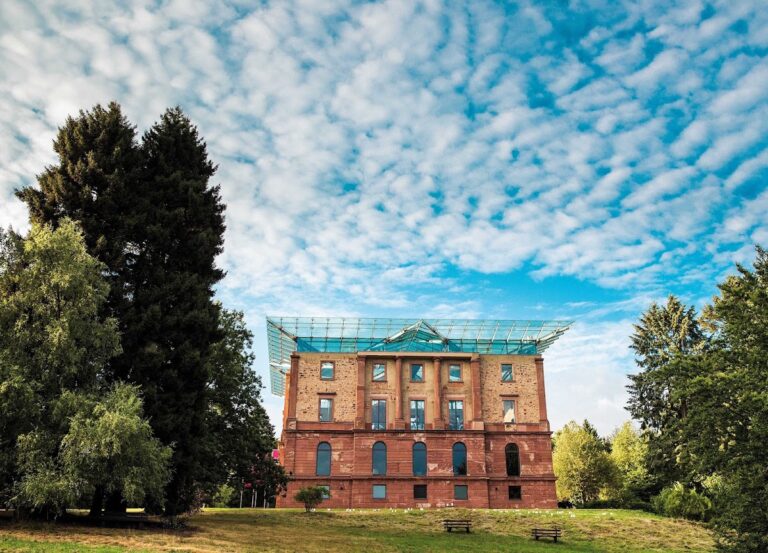
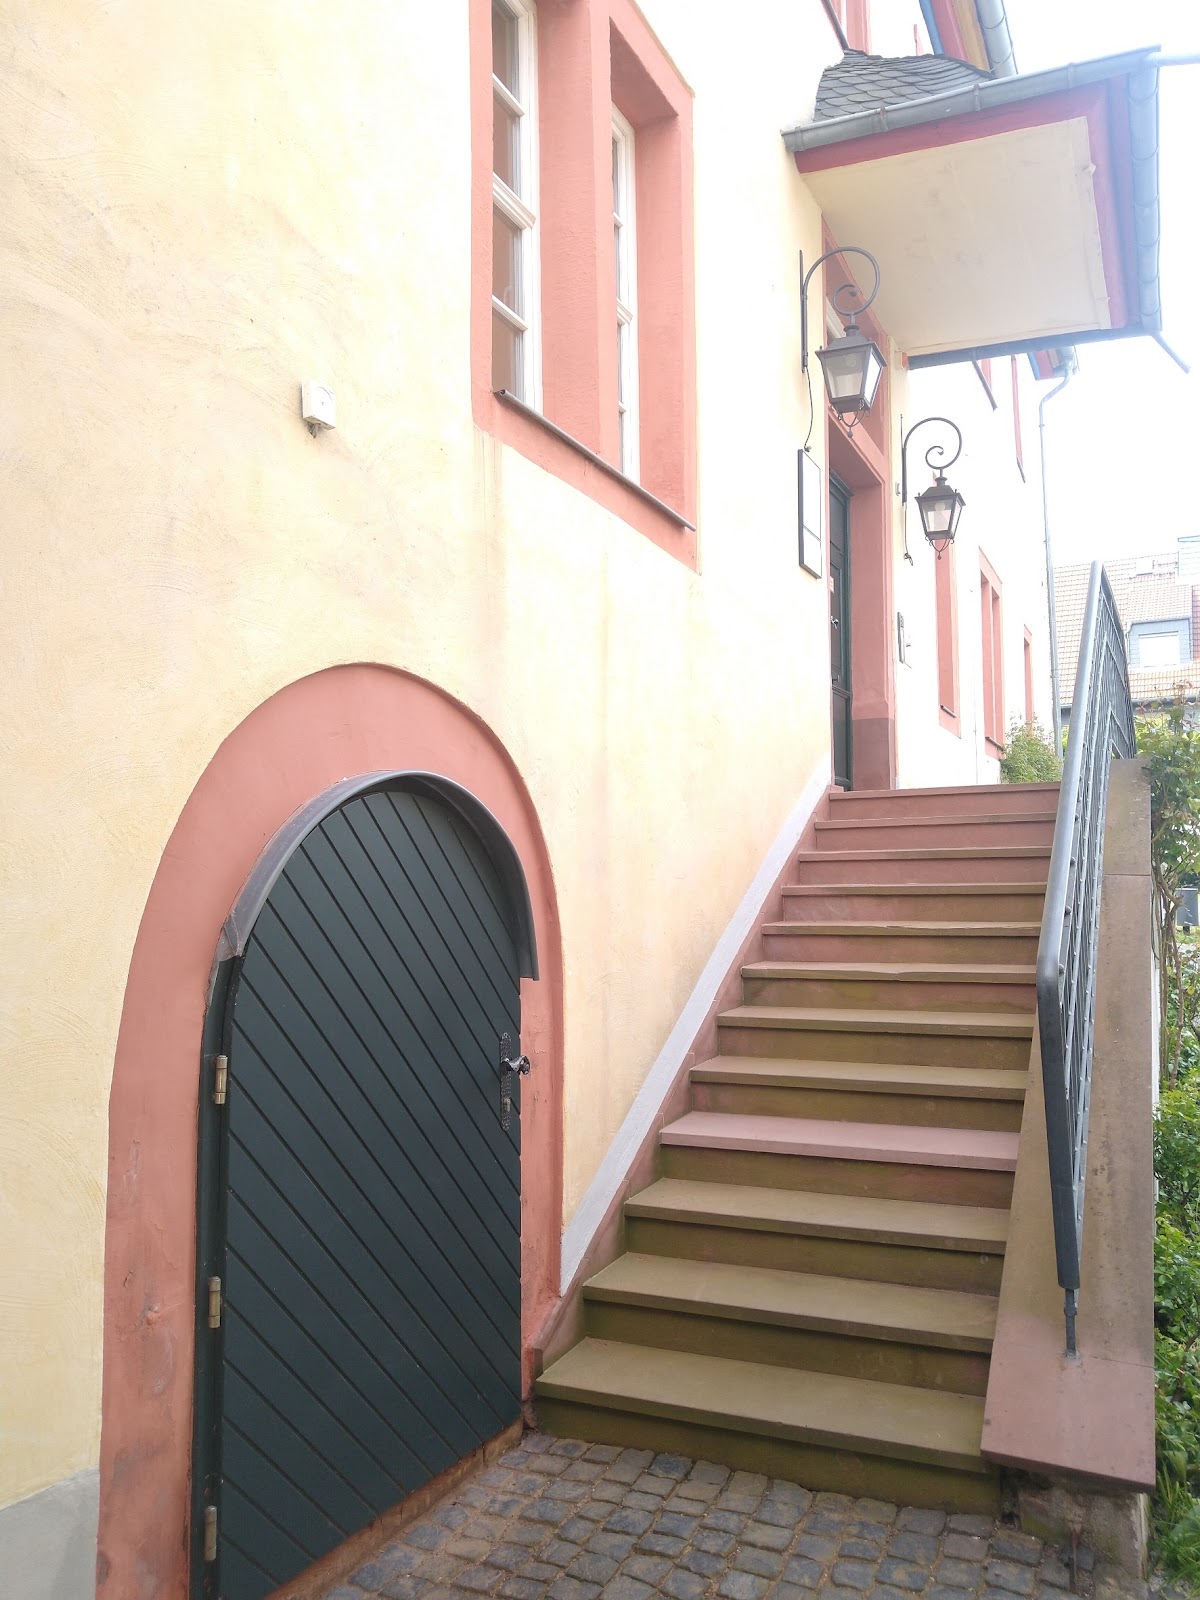
The eighteenth-century manor house is a substantial, massive rectangular building that retains medieval foundations. It has a mansard hipped roof, whose lower slopes are steeper than the upper sections, and a two-flight external staircase. Its position within the courtyard reflects the later palace arrangement established after the medieval fortifications had been removed.
Ancillary Building
An eighteenth-century ancillary building has rendered half-timbering, a structural system with a visible timber frame filled with masonry or another material. Its upper storey is clad in slate and stands beneath a half-hipped roof, whose gable ends are partly truncated by sloping roof surfaces.
Barns and Archaeological Remains
Barns
One- and two-storey barns with gabled roofs form part of the complex and enclose sections of the site. Together with the palace and former administrative buildings, they define the courtyard arrangement along the former town-wall line.
Walls Associated with the Former Castle
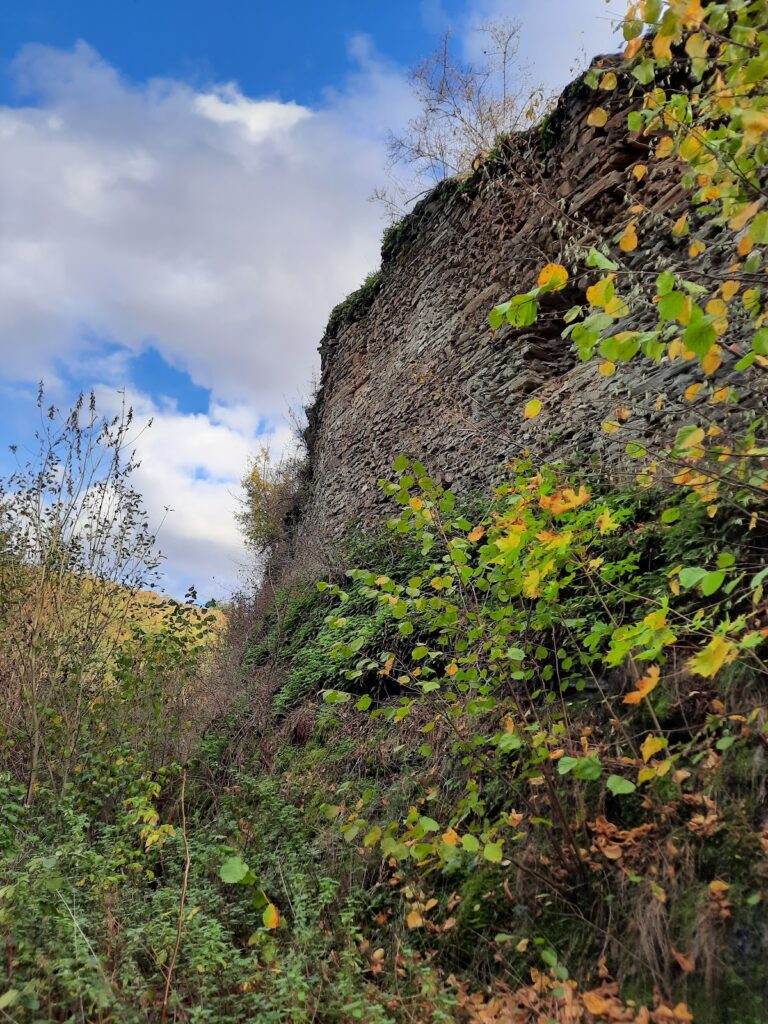
Walls uncovered during construction work on a neighbouring property in summer 2018 are suspected to belong to the former Wehen castle. Their discovery led to archaeological investigations and provides physical evidence for continued study of the medieval complex. The former castle fortifications themselves were removed during the seventeenth-century alterations, while the town-wall section along Weiherstraße and the old moat were removed in 1967.