Château de Beauvoir: A Former Fortified House in France

Site at a Glance
- Rating
- 4.7
- Popularity
- Low
- Country
- France
- Primary era
- Medieval
- External website
- Open
- Eras represented
- Medieval
- Civilizations
- French
- Site type
- Military
- Remains
- Castle
On this page9 sections
History
Medieval fortress
Château de Beauvoir is a former fortified house in France, with origins reaching back to the twelfth century. A fortified residence already occupied the site of the present château during that period, on a hill above the Besbre valley.
During the 1360s, the Hundred Years’ War, a prolonged conflict mainly between the English and French crowns, brought the château into the fighting. While the Duke of Bourbon was held hostage in England, Beauvoir became one of the principal strongholds of English mercenary bands operating in the Duchy of Bourbon.
In 1369, troops commanded by Louis II, Duke of Bourbon, recaptured the fortress after an eleven-day siege. The garrison was executed, and the English occupation had heavily damaged the château.
Renaissance rebuilding
The La Fin family largely rebuilt the château in the late fifteenth century in the Renaissance style, a period associated with renewed interest in classical forms and more ordered decoration. Jean II de La Fin later married Béraude de Ferrières de Maligny, Vidamesse of Chartres and Lady of La Ferté, in 1559. Their son, Prégent de La Fin, became the last hereditary Vidame of Chartres. A vidame represented a bishop and could exercise military or administrative authority on the bishop’s behalf.
Later ownership and protection
In the eighteenth century, the château was sold, probably because of debts, to the financier Sébastien Zamet. It changed hands several times before the Gaulmyn family acquired it and had the lordship raised to a county in 1762.
After further changes of ownership, Émile Puzenat, an industrialist who manufactured agricultural equipment, purchased Beauvoir in 1890. His descendants remain the owners. The château and its gardens were listed together as historic monuments by an order dated 21 March 2005; an earlier listing from 1928 had been annulled.
Remains
Buildings and defenses
Château buildings
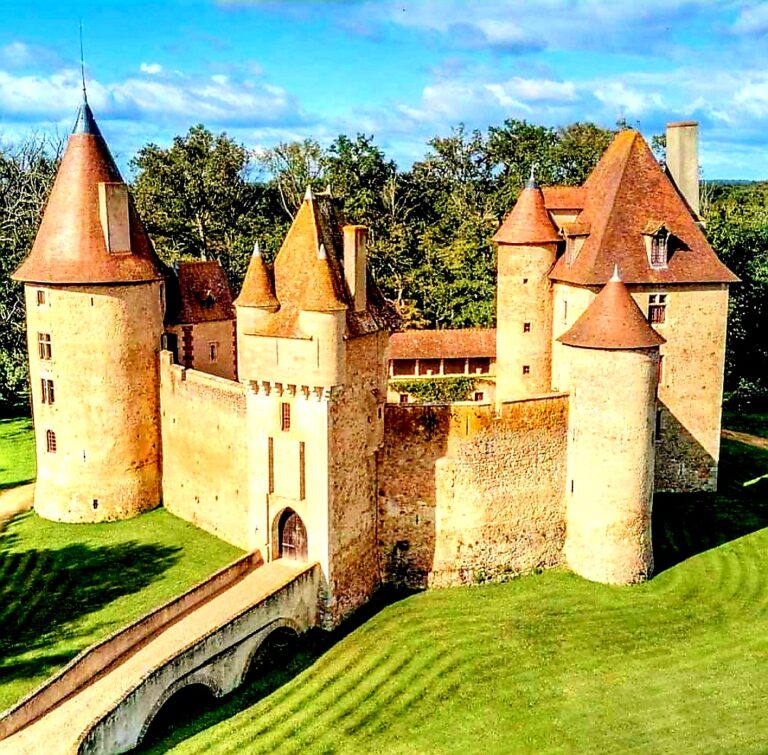
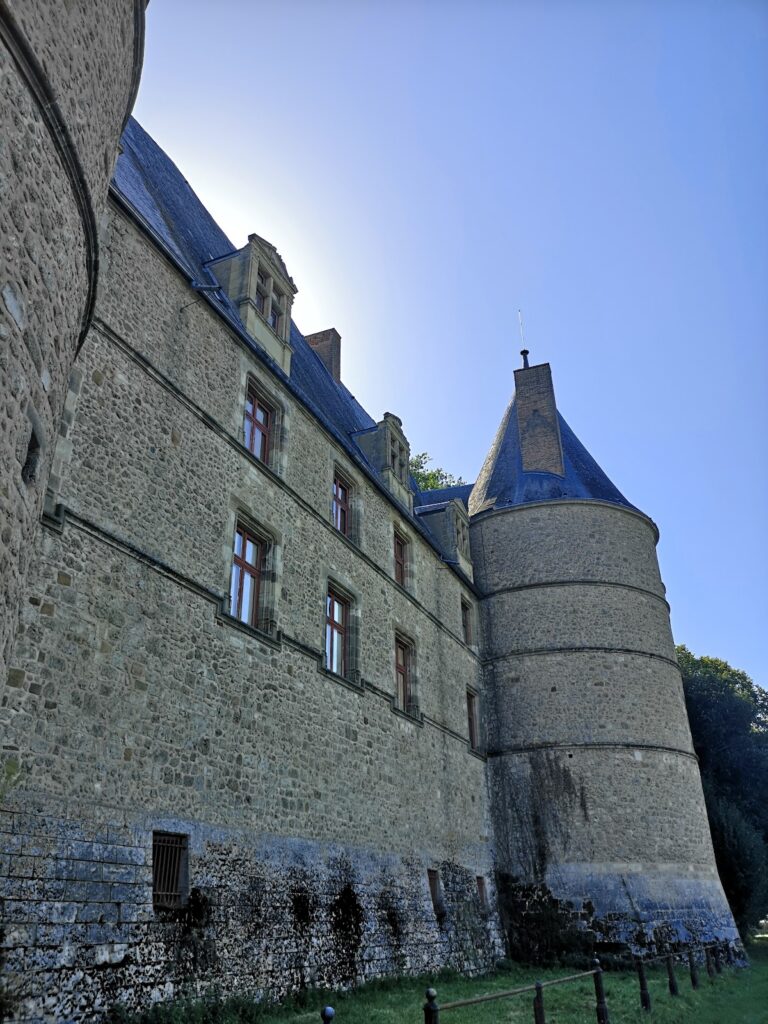
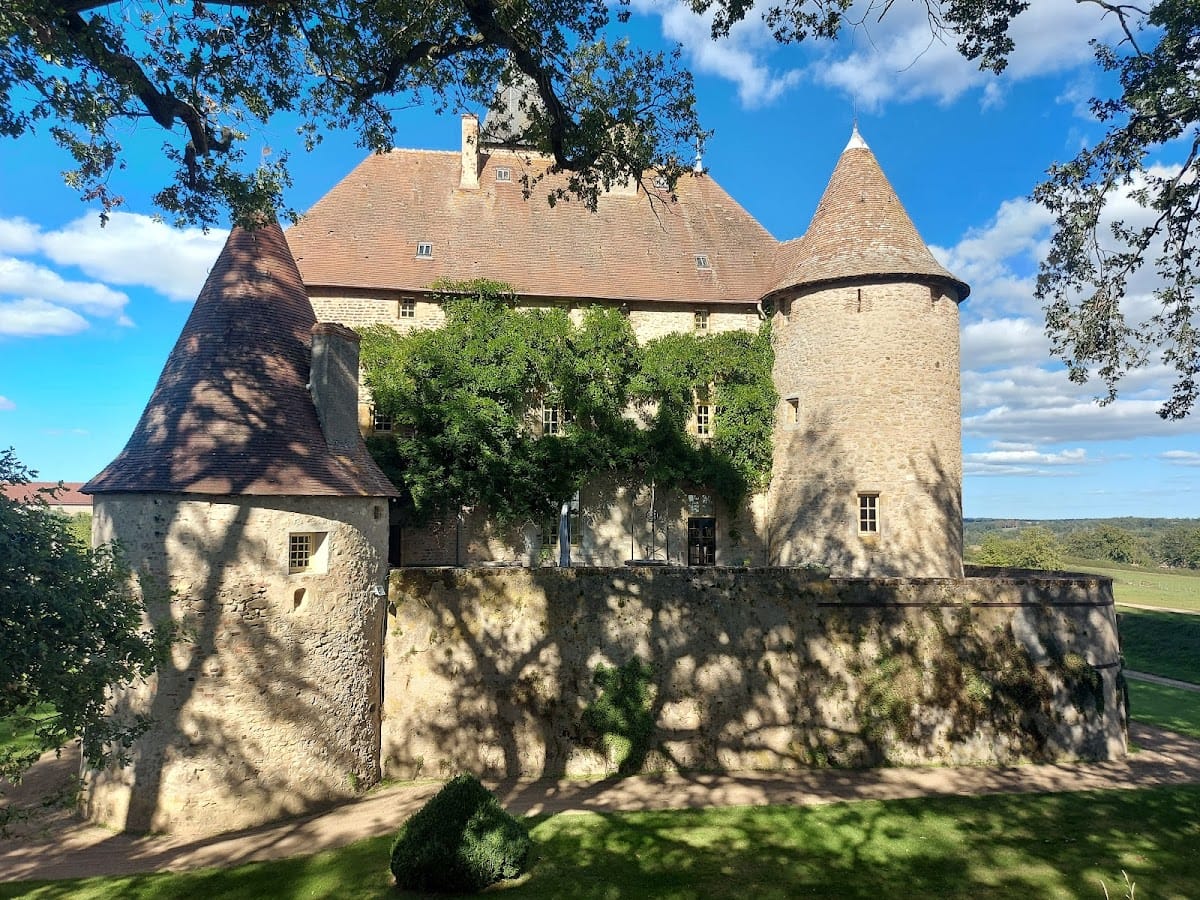
The complex consists of two buildings set at right angles and connected by a square watchtower. Each building ends in a circular corner tower, positioned at the north-west and south-east corners respectively. The southern building is enclosed by a wall-walk, a passage along the top of a defensive wall.
Moats and projecting tower

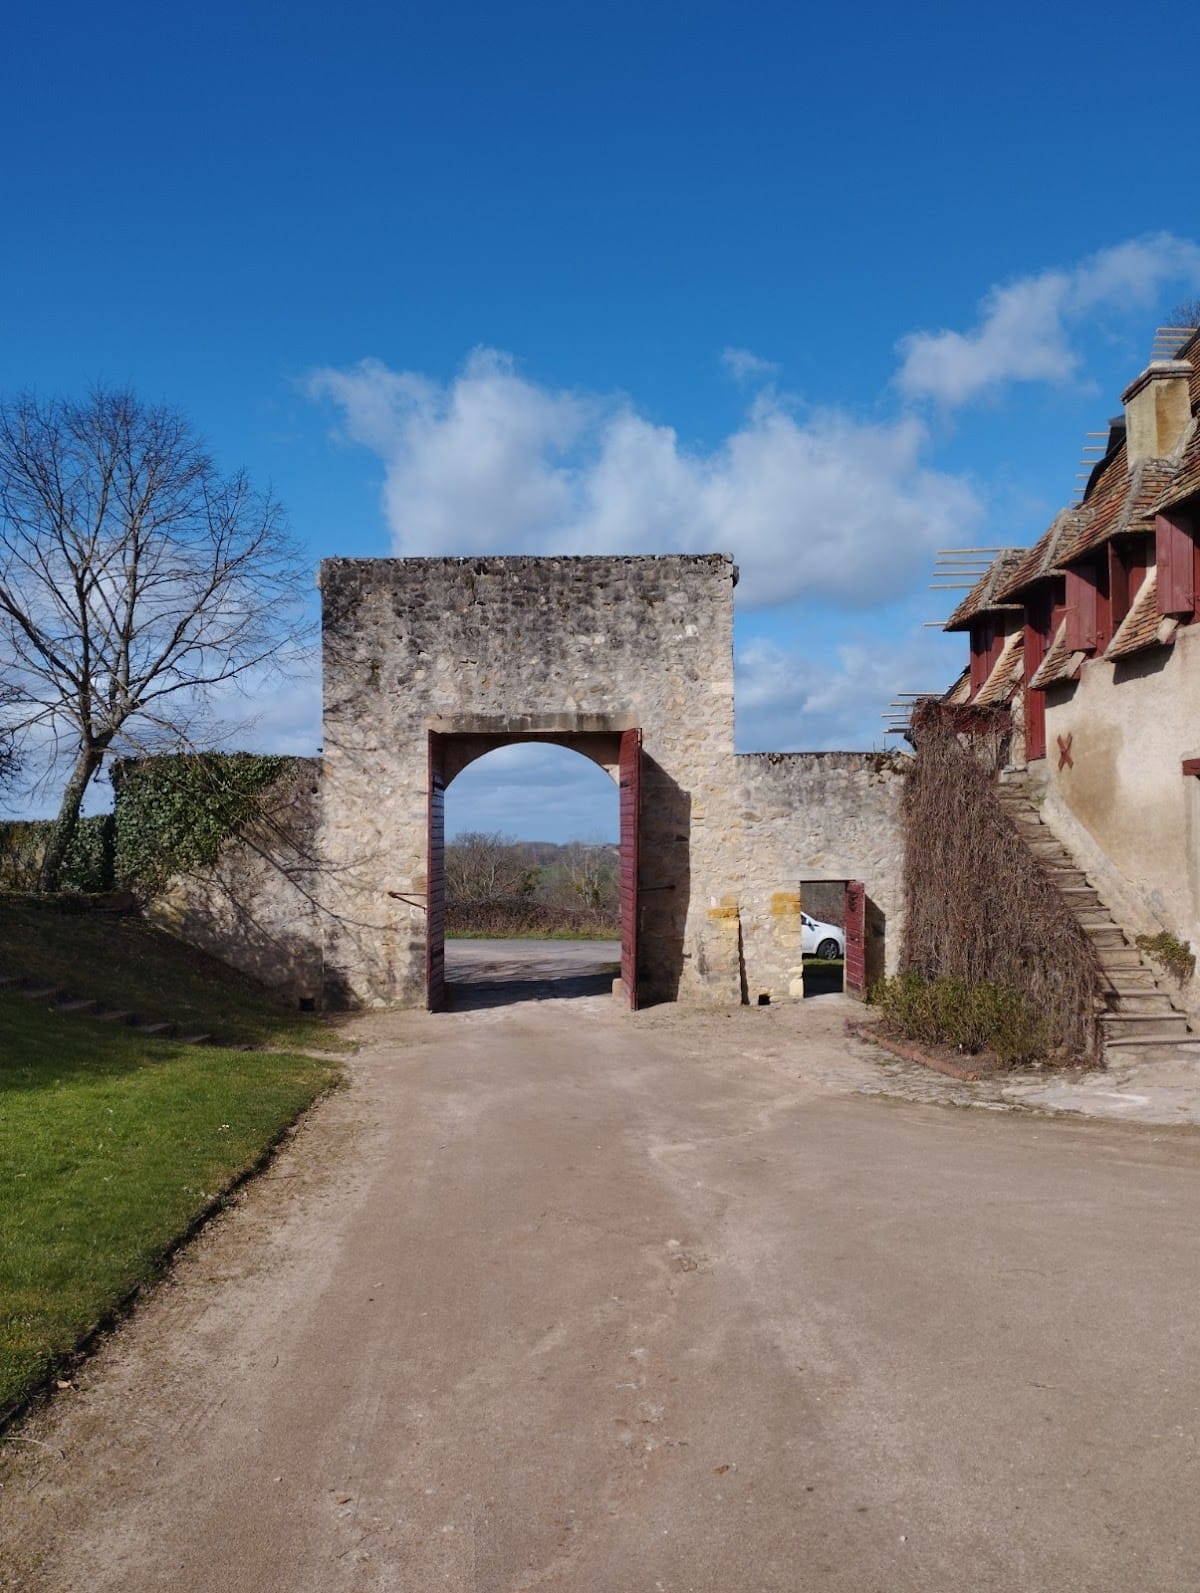
Moats formerly surrounded the château and were drained during the twentieth century. The defensive arrangement also included a drawbridge, a circular tower known as the Tower of Hell, and a barbican, an outer defensive structure protecting an entrance. A small projecting tower survives at the north-east.
Gardens and archaeological finds
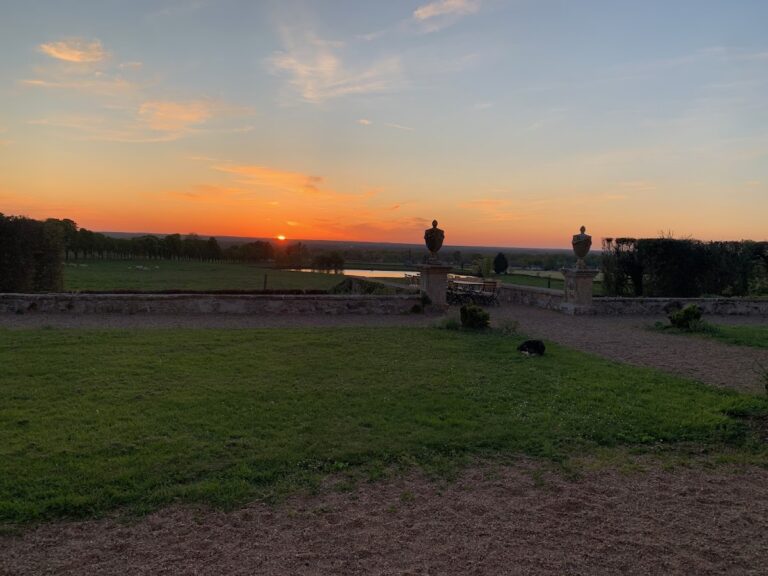
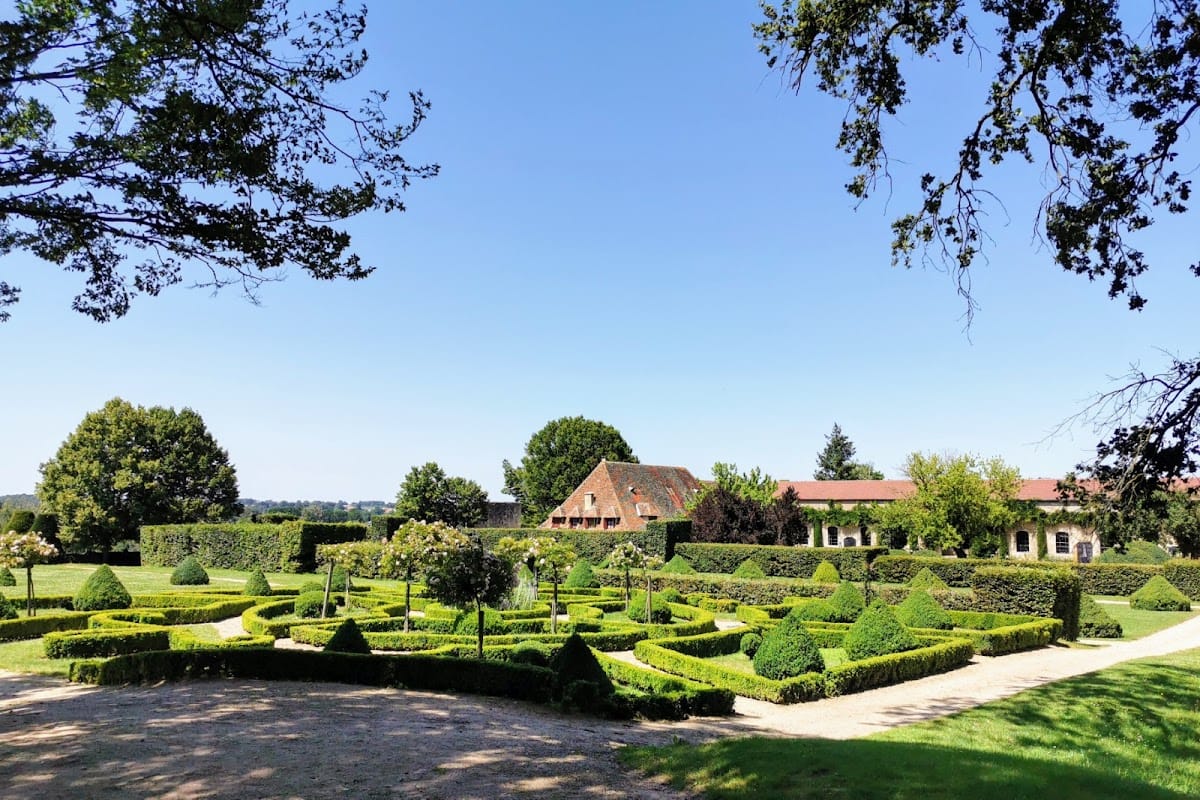
A formal French garden extends before the western facade. Joseph Treyve, a landscape gardener, designed it in 1928. The hilltop site also yielded Gallo-Roman terracotta statuettes during the nineteenth century. These objects are now held at the Allier diocesan repository.