Castle of La Palice: A Medieval Stronghold and Renaissance Residence in France
Site at a Glance
- Rating
- 4.3
- Popularity
- Medium
- Country
- France
- Primary era
- Medieval
- External website
- Open
- Eras represented
- Medieval, Early Modern, Modern
- Civilizations
- French
- Site type
- Domestic
- Remains
- Castle
On this page17 sections
History
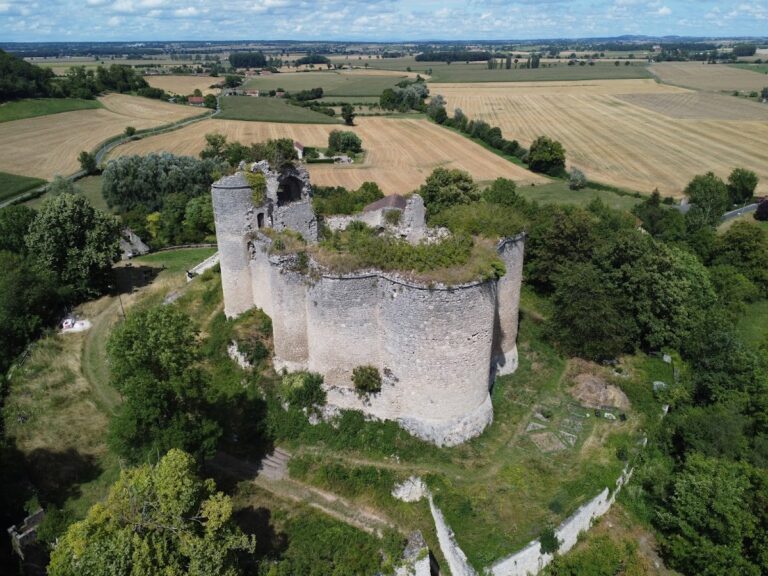
Castle of La Palice is a former fortified stronghold in Lapalisse, France, built by the lords of the Bourbonnais between the eleventh and twelfth centuries and developed over the following medieval and Renaissance periods. Set on a hill above the Besbre River, it controlled movement through the valley and occupied a frontier zone between the Bourbon domains and the Burgundian territories, which remained hostile to the French kingdom until 1477.
Medieval stronghold and lordship
The earliest feudal development probably began between the eleventh and twelfth centuries. The original fortification appears to have used both wood and stone, and a traditional explanation connects the name La Palice with palitium, a defensive enclosure made from sharpened wooden stakes. By the thirteenth century, the site had become a substantial feudal complex with towers, a keep, a curtain wall, and control over the surrounding territory.
The La Palice family held the castle during the thirteenth century. Roger de la Palice appears in 1230, Guillaume de la Palice in 1257, and Pierre de la Palice in 1293. In 1300, Pierre’s widow, Isabeau de Ternant, and her second husband, Philippe de Malleval, rendered homage for the castle and its high and low jurisdiction. This judicial authority covered serious and lesser cases in several surrounding parishes.
Around 1380, the lordship passed to Jeanne de Chastillon, Lady of La Palice, and her husband, Louis de Culant. Disputes over corvée, a form of compulsory labour owed to a lord, occurred in 1418. In 1429, Louis de Culant authorized the sale of the lordship and châtellenie, the territorial lordship administered from a castle, to Charles I, Duke of Bourbon. On 18 March 1430, the duke sold it for 6,000 gold écus to Jacques I de Chabannes de La Palice, Seneschal of Toulouse, royal councillor, and chamberlain to Charles VII. The purchase began the castle’s long association with the Chabannes family.
During the fifteenth century, La Palice formed part of the apanage, or appanage, of the Bourbon dukes and remained a frontier stronghold facing the Burgundian states. When Charles VII visited on 8 November 1452, the castle still possessed several towers, a keep with a pepper-pot roof, projecting wooden hoardings, and a drawbridge. Hoardings were defensive galleries placed above a wall or tower, while a drawbridge crossed the entrance gap.
The Saint-Léger Chapel
The castle’s religious foundation helped change its character late in the fifteenth century. A papal bull issued in February 1456 authorized six chaplaincies, and six prebends, or endowed positions for priests, were established around the same time. The foundation document was signed at the castle on 27 October 1461, although one historical tradition places the religious foundation in 1450.
Geoffroy de Chabannes, Jacques I’s eldest son, probably began rebuilding the Saint-Léger Chapel late in the fifteenth century. The work has also been attributed to Jehan Poncelet, master mason to Charles I of Bourbon. The Gothic reconstruction probably replaced an earlier Romanesque chapel and marked the beginning of a wider transition from a primarily defensive stronghold to a more residential and ceremonial complex.
Around 1470, Geoffroy commissioned a mausoleum and recumbent effigies for Jacques I de Chabannes and Anne de Lavieu. The sculptures were damaged during the French Revolution. The chapel nevertheless remained central to the family’s religious and commemorative life, later receiving further foundations and memorials connected with the Chabannes household.
Renaissance transformation
Jacques II de Chabannes de La Palice, Marshal of France under Francis I, commissioned the Renaissance wing around 1520. Its construction required the demolition of several medieval substructures and the replacement of the wall linking the old fortress to the chapel. The new residence transformed the complex from a defensive fortress into a more comfortable Renaissance home.
A well-established tradition holds that Charles III, Duke of Bourbon, began planning his defection from the French crown at La Palice in 1523, following a dispute with Louise of Savoy. He later received the English envoy Sir John Russell and ultimately sought a rapprochement with Emperor Charles V’s Spain. The castle therefore became associated not only with Bourbon frontier politics but also with one of the major political crises of Francis I’s reign.
Jacques II’s wife, Marie de Melun, supervised the completion and furnishing of the new residence while her husband was away on military campaigns. After his death in Italy, she made further religious foundations at the castle in 1526 and commissioned a marble memorial around 1530 to commemorate his death at the Battle of Pavia. The memorial has been attributed at different times to Michel Colombe, workshops in northern Italy, and the Giusti family workshop.
Royal connections and later ownership
La Palice received a long succession of royal and courtly visitors. Philip II of Burgundy came in 1371, Charles VII in 1440, and the future Louis XI in 1452. Charles VIII visited in 1490, 1496, and 1497; Louis XII came in 1507, 1508, and 1511; and Francis I visited in 1533, 1536, and 1538. Henry IV came in 1595, Louis XIII in 1622, Henri II of Bourbon-Condé in 1634, and the future Louis XIV in 1639. Louis XIV stayed at La Palice on 21 February 1642, and Louis-Philippe also later visited. Letters were written or sent from the castle by Charles VII in 1456, Louise of Savoy in 1515, and Catherine de Medici in 1579.
On 17 October 1548, Henri II, Catherine de Medici, and Cardinal Claude de Guise stopped at La Palice, where Charles de Chabannes and Catherine de La Rochefoucauld received them. For much of the seventeenth century, the property belonged to the La Guiche family. In 1715, Hercule Mériadec, Prince of Rohan-Soubise, sold it to Gilles Brunet d’Évry, a royal councillor and intendant of the Moulins generality. In 1724, the seigneuries and lands of La Palice, Montmorillon, Les Bouchaines, and Droiturier were raised to a marquisate for Brunet d’Évry, who sold the estate in 1731 to François-Antoine de Chabannes, Count of Chabannes-Pionsat.
Jean-Frédéric de Chabannes inherited the estate in the eighteenth century and adopted the title Marquis of Chabannes-La Palice. He emigrated in 1789 or 1790, undertook missions for the Count of Artois, and later served as aide-de-camp to Louis XVIII from 1813 to 1814.
Revolution, restoration, and protection
The French Revolution brought severe damage. The castle was looted, the chapel was almost destroyed, and the estate was alienated or divided into lots. Parts of the buildings were then used for a tribunal and for housing officials. The mairie, sub-prefecture, and parish church were built on former dependencies. In 1802, Talleyrand helped secure the return of the remaining family property, although the marquis could not restore the devastated residence and did not live there.
Restoration began in 1846, when the marquis started repairing the buildings and acquiring surrounding land to reconstitute the park. Jean-Bélisaire Moreau restored the Saint-Léger Chapel about ten years before 1885 and added a timber spire. René Moreau carried out further restoration in 1885 and 1886. The castle was classified as a historic monument in 1862, apparently declassified in 1888, and later protected again in stages. The castle, chapel, and ramparts were listed in 1928 and classified in 1933. The entrance gatehouse and gardens were listed in 1998, and the enclosure, grounds, and stables were classified in 1999. The entire building is protected as a historic monument.
The estate remained connected with the Chabannes family through an adoption involving a great-nephew in 1929. The gardens continue to be open to the public, while the castle is visited by guided tour.
Remains
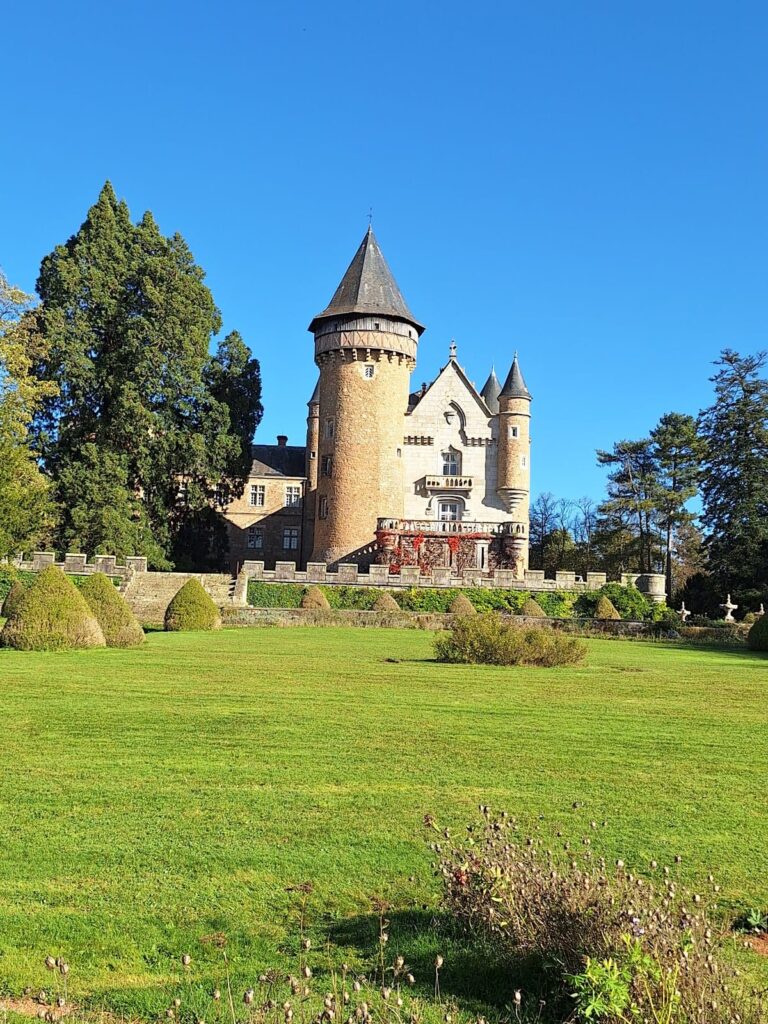
The surviving complex occupies a hill in Sologne Bourbonnaise beside the Besbre, a tributary of the Loire. Its medieval defenses were arranged above the river valley, while later residential buildings were integrated with the older enclosure. The present remains combine a medieval fortress, the Gothic Saint-Léger Chapel, a polychrome-brick Renaissance wing, detached service buildings, and a landscaped park.
Medieval defenses and chapel
Fortifications and medieval enclosure
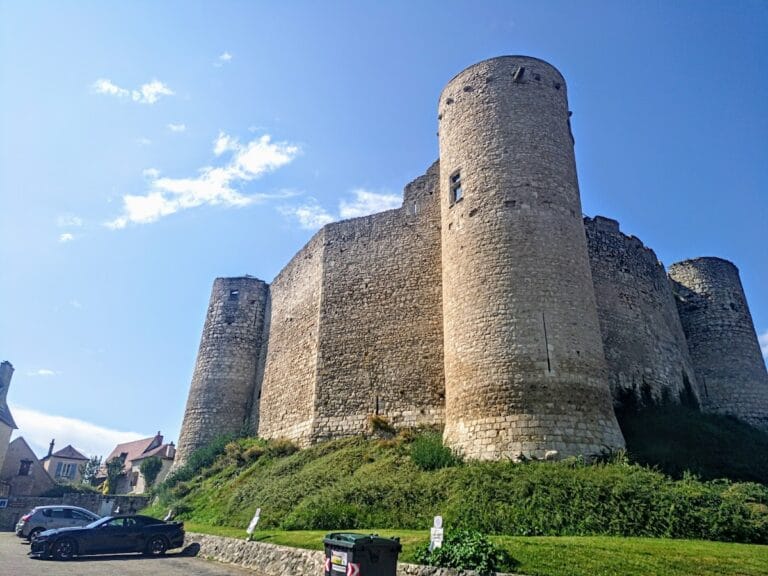
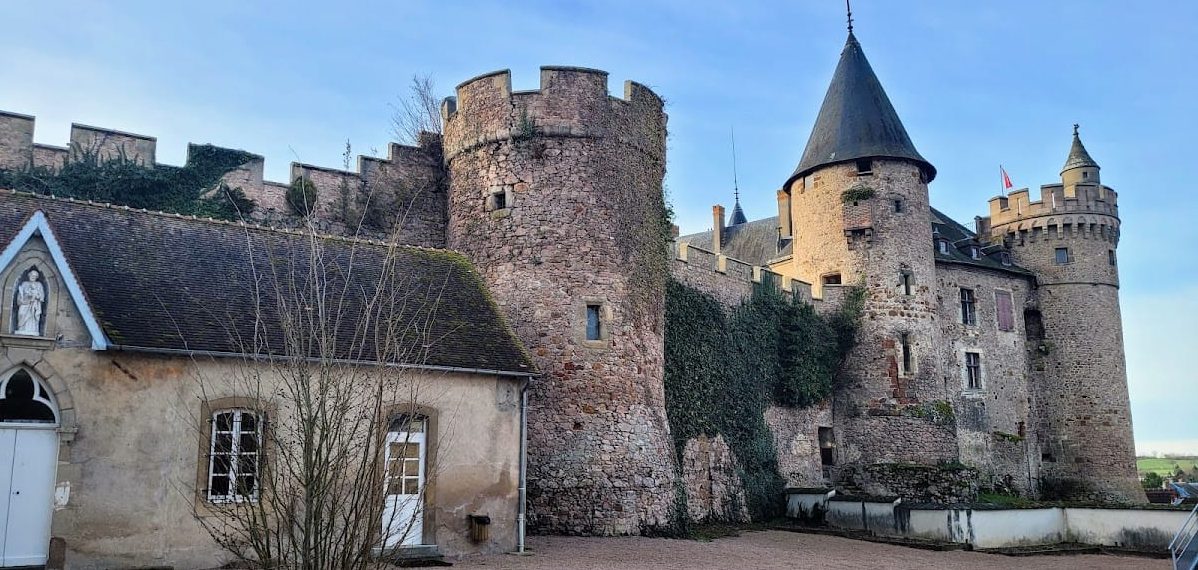
The medieval complex included an enceinte, or fortified enclosure, several towers, a keep, a curtain wall linking the defensive towers, hoardings, and a drawbridge. The present Tour du Maréchal is identified with the former keep. It originally had a pepper-pot roof, and the defenses also included a protected passage along the top of the fortification. A surviving section of this wall-walk can be seen at the roofline of the chapel, where it connects with the chapel tower and the medieval enclosure.
Saint-Léger Chapel
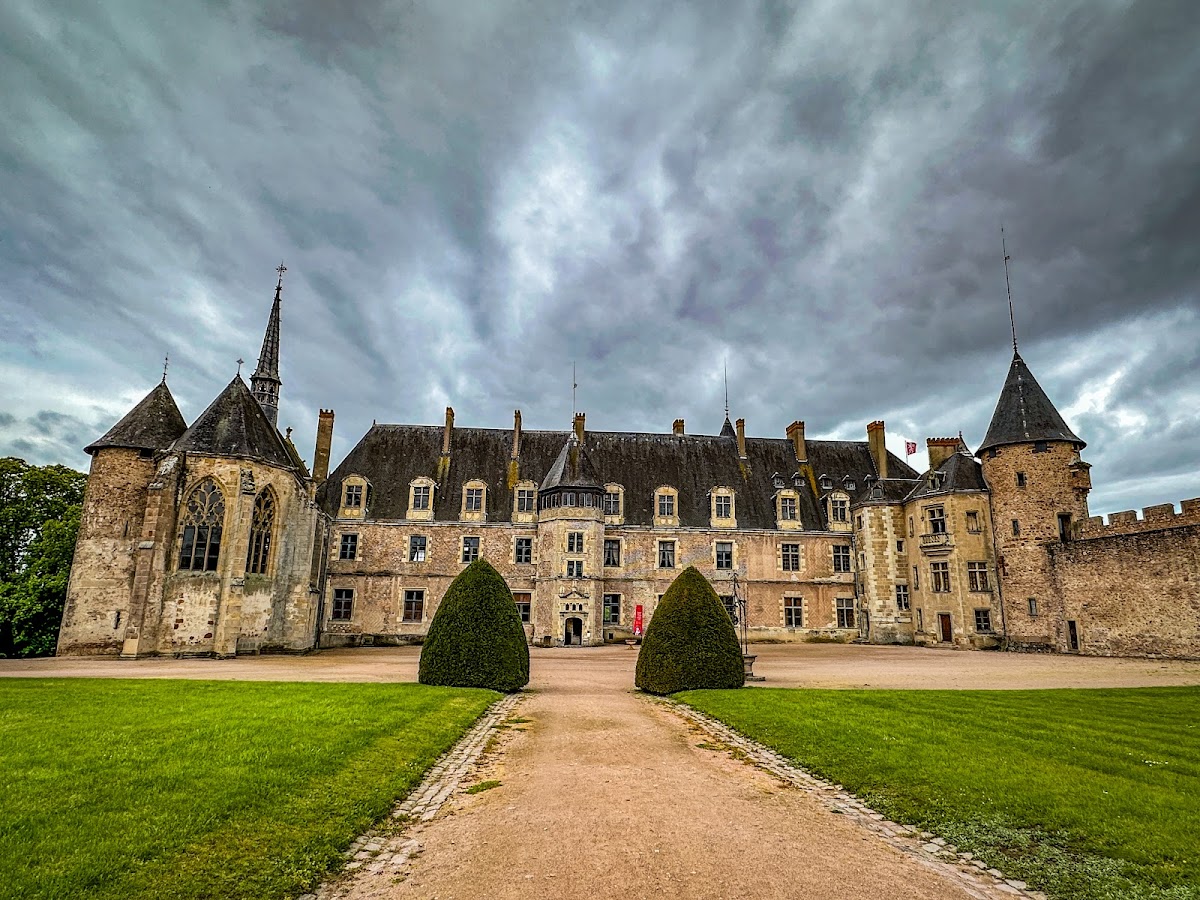
The Saint-Léger Chapel stands against the original southern curtain wall, which serves as its gutter wall. Rebuilt in Gothic style late in the fifteenth century, it probably succeeded an earlier Romanesque building. On the left side of the nave, a small oratory with a Gothic fireplace served the private and ceremonial needs of the priests and chaplains attached to the Chabannes household.
The chapel contains the tombs and recumbent effigies of Jacques I de Chabannes and Anne de Lavieu. The marble mausoleum made for Jacques II around 1530 was destroyed during the Revolution. Three fragments of its base survive in the Calvet Museum in Avignon. They represent Justice, Temperance, and Fortitude, personified as the cardinal virtues, with a fourth figure lost. Carved putti, small childlike figures, were also included, as were life-size praying figures of Jacques II and Marie de Melun.
Renaissance residence
Château Neuf
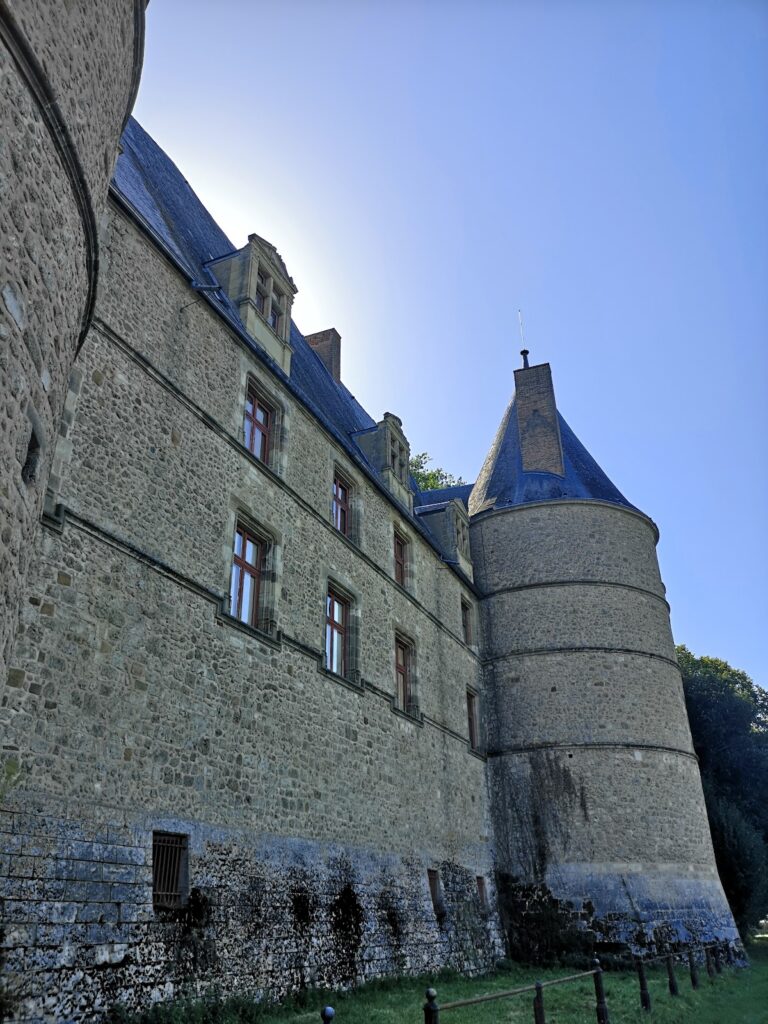
The Renaissance wing, known as the Château Neuf, is built in pink and black polychrome brick in the regional Bourbonnais style. It replaced the medieval wall between the fortress and chapel and incorporates apartments above the kitchens and a raised ground floor. The bricks were laid lengthwise in thick beds of mortar, producing strong masonry. The main façade originally had five bays on each storey, with a wider pier after the third bay, and it retains a visible offset between the medieval and Renaissance sections.
Near the centre of the façade stands the freestanding, slightly asymmetrical hexagonal Tour de la Marquise. Its unequal wall sections were designed to correct the oblique position of the chapel visually and create the impression of a straight façade. The tower’s high glazed chamber and principal entrance were added or restored during the nineteenth century. Its central decoration was originally a carved leafy scroll or frieze, probably brought from the Vendômois by Jacques II. Numerous coats of arms of the Chabannes and Melun families remain on the façade.
Reception rooms and Royal Chamber
The ground-floor Grand Reception Salon was originally lined with Cordovan leather and has a colourful painted coffered ceiling. Coffers are recessed panels set into a ceiling, and those here are decorated with dolphins, cornucopias, and foliage scrolls. An Italian studiolo, or private Renaissance study, follows it in sequence. Its painted coffered ceiling contains fine arabesques and gilded pendant roses.
On the first floor, the Salon Doré, also known as the Royal Chamber, has a complex painted and gilded coffered ceiling. Its diamond-shaped panels carry gilded, brightly coloured pendants. The ceiling was once concealed by plaster and neglected; a small restored section now reveals its earlier appearance. The design was copied for the Grand Renaissance Salon of the Château de la Punta in Corsica, built between 1883 and 1891.
The Salon Doré formerly housed the Tenture des Neuf Preux, a fifteenth-century Flemish tapestry ensemble depicting the Nine Worthies, an idealized group of heroes from biblical, classical, and Christian history. A separate surviving series of seven of the nine tapestries, made at Aubusson or Felletin between 1525 and 1540, is held at the Château of Langeais.
Historical objects
Among the objects preserved at the castle is a small gold anchor associated with Horatio Nelson. A cannonball that mortally wounded Nelson at Trafalgar broke the anchor, which later passed to a French branch of Admiral Parker’s family.
Service buildings and park
Stables and riding school
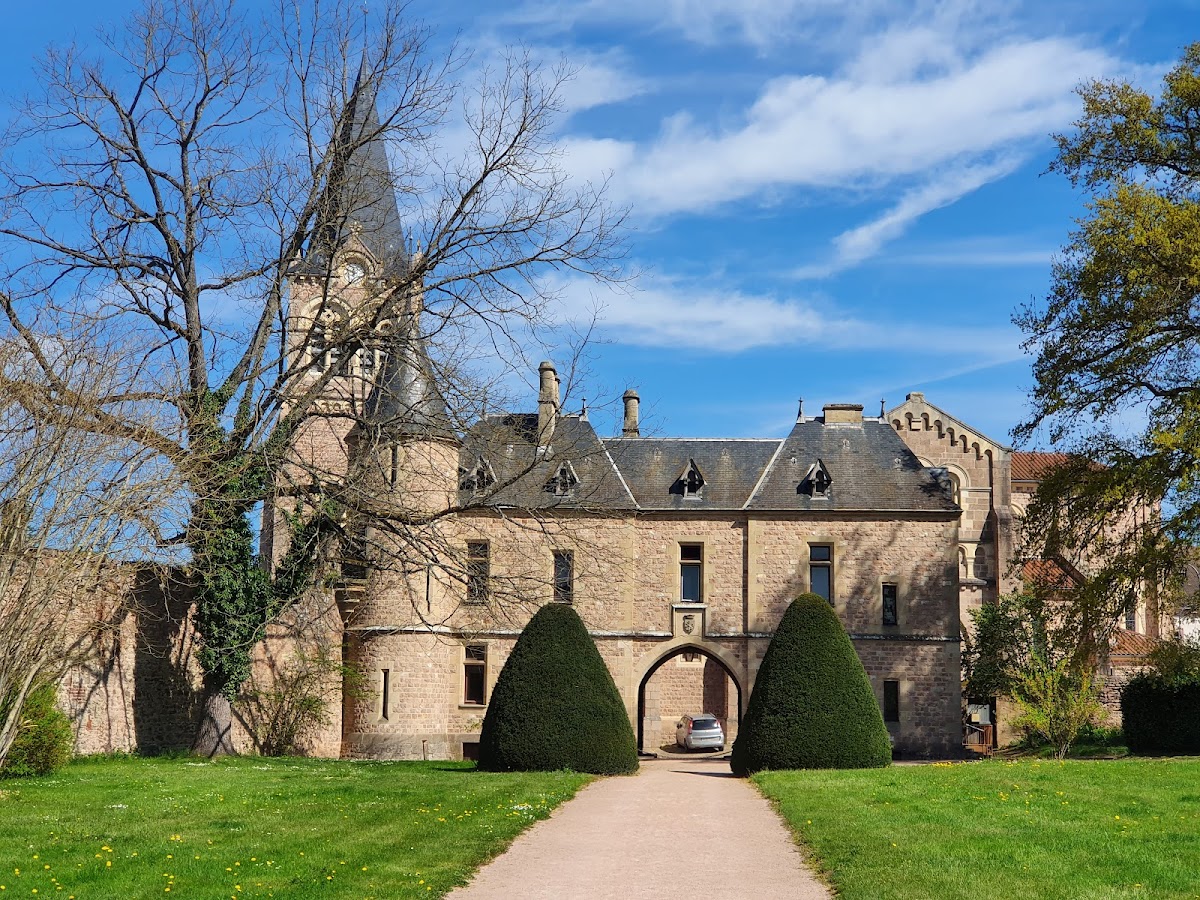
The detached service buildings and former stables stand away from the main castle. The stables and riding school date from 1613, placing them among the complex’s early seventeenth-century structures. They form part of the protected historic estate together with the former dependencies and entrance gatehouse.
Gardens and grounds
The park includes a concierge’s lodge, an avenue, ponds, a garden, and a brick garden bridge. Two stone and marble statue bases remained without their statues in 2013. The landscape was redesigned by Paul de Lavenne, Count of Choulot, although this attribution is not fully documented. The south façade retains metal shutters probably dating from the restoration of 1885 and 1886, and a pair of cast-iron garden basins at the entrance may belong to the same campaign.