Château de Billy: A Medieval Fortified Castle in France


Site at a Glance
- Rating
- 4.3
- Popularity
- Medium
- Country
- France
- Primary era
- Medieval
- External website
- Open
- Eras represented
- Medieval, Early Modern
- Civilizations
- Unclassified
- Site type
- Military
- Remains
- Castle
On this page10 sections
History
Château de Billy is a medieval fortified castle in Billy, France, whose main construction probably belongs to the late twelfth or early thirteenth century. Its plan reflects the period’s defensive architecture associated with the building programme of Philip II Augustus, king of France from 1180 to 1223. The site later became an important Bourbon stronghold, an administrative centre, and the focus of a fortified settlement.
Early origins and Bourbon control
The beginnings of occupation at the rocky site are uncertain. Activity may reach back to the Gallic and especially Gallo-Roman periods, and earlier fortifications may have stood there, although their form is not known. The medieval castle itself has no precise foundation date. Its architecture and historical setting indicate that a fortified building was established by the late twelfth or early thirteenth century, probably no later than the start of the thirteenth century.
In 1232, Hugues de Colombier sold Billy and its dependencies to Archambaud VIII of Bourbon. The transfer supported the expansion of Bourbon territory toward the margins of Auvergne. Billy occupied a strategically important position amid rivalry between the lords of Bourbon and the counts of Auvergne, who were vassals of the kings of England and the dukes of Aquitaine.
The castle soon became the seat first of a bailliage, a royal judicial and administrative district, and later of a châtellenie, a territorial jurisdiction centred on a castle. The settlement around the fortress developed into a fortified castle town and eventually a fortified free town. Billy became the second-largest of the seventeen Bourbonnais châtellenies, flourishing particularly during the fifteenth and sixteenth centuries. Its jurisdiction eventually extended over sixty-two parishes and three lordships.
Administration and expansion
Captain-castellans administered the châtellenie on behalf of the dukes. Their responsibilities combined military command with administrative, fiscal, and judicial authority. Pierre, bastard of Bourbon and lord of Bois d’Oingt, held the office from 1471 to 1488. He was a son of Charles I, Duke of Bourbon and Auvergne.
The castle changed during the fourteenth century and again during the Renaissance. Under Duke Louis II of Bourbon, an elevated octagonal lookout tower called La Guette was added, while the entrance gatehouse was developed and other defensive elements were altered. A captain’s building was constructed in the fifteenth century for the officer and garrison responsible for the lower court’s enceinte, or enclosing line of fortification. These changes accompanied the castle’s continuing administrative and residential use.
Wars of Religion and the end of the fortress’s military role
Billy passed to the French Crown in 1527 after the property of the Constable of Bourbon was confiscated. During the Renaissance and early modern period, the castle gradually lost military importance, although it continued to serve administrative and storage purposes.
On 2 February 1576, Protestant forces commanded by the Prince of Condé, a Bourbon prince and leading Huguenot commander, besieged and briefly occupied the fortress. The attack took place during the Wars of Religion, the sixteenth-century conflicts between Catholics and Protestants in France, and was supported by Prince John Casimir, son of the Elector Palatine of the Rhine. The siege damaged the castle, part of the lower court’s enceinte, and sections of the town’s fortifications. Those injuries were never fully repaired.
After the siege, the castle ceased to be the physical seat of the châtellenie, although the jurisdiction itself continued at Billy until the French Revolution. The fortress and its dependent justice had lost their residential and effective military functions when King Henry IV pledged them on 31 July 1596 to help replenish the state treasury after the Wars of Religion.
Later ownership, prison use, and preservation
Sébastien Zamet, an Italian financier, royal councillor, and superintendent of the finances of Marie de’ Medici, became one of the castle’s successive holders. Later engagist owners, meaning holders who received the use or administration of crown property pledged for financial support, included Anne-Léon de Montmorency. From 1772, the property was held by Yves Mourins d’Arfeuille and his wife, Anne-Charlotte-Mayeule du Buysson de Douzon de Poncenat, after it was purchased from the Montmorency family for 200,000 livres.
During the early modern period, the castle was converted into a prison. This use ended in 1790, when the prisoners were transferred to Cusset. Local inhabitants then used and occupied the complex irregularly. From the nineteenth century, abandonment, weathering, inadequate maintenance, and the removal of stone blocks for local building caused further deterioration.
The municipality of Billy purchased the castle on 28 August 1963 from seven descendants of the last engagist owners. Strengthening work followed to prevent further decay, and some towers were partly restored. The castle remains municipal property and accommodates the local tourist office and historically oriented public activities. The ruins were classified as French historic monuments by an order of 17 May 1921, while the remains of the outer enceinte were registered on 9 December 1929. The wider town of Billy has been a registered site since 12 June 1975.
Remains
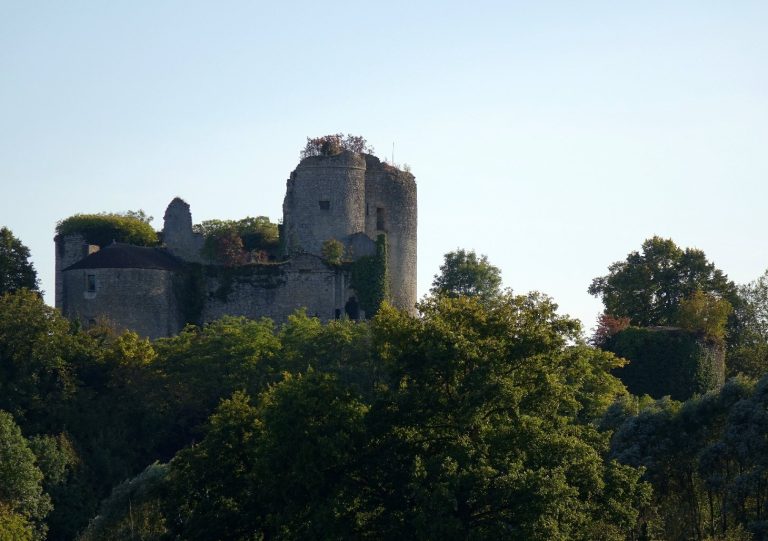
Château de Billy occupies a sandstone eminence with calcareous cement, approximately fifty metres high, on a calcareous promontory between two small tributaries of the Allier. It overlooks the Allier River and its valley toward the Marcenat slope. The castle and its lower court occupy the summit and upper slopes, while the present village spreads concentrically around the lower part of the hill.
High court fortifications
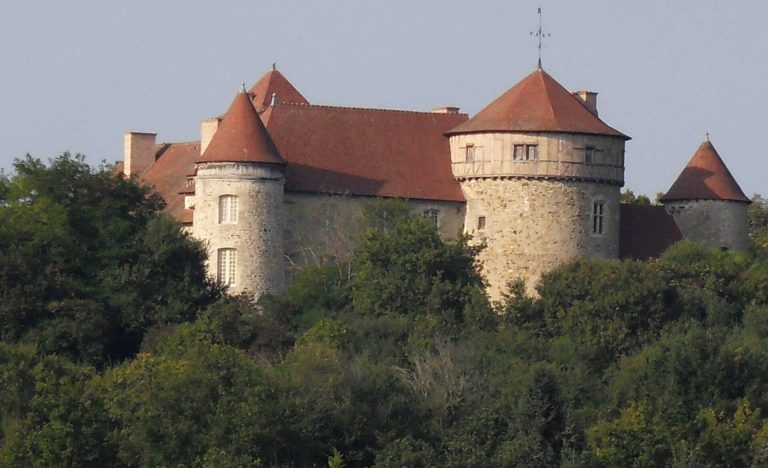
The high court has a centred polygonal plan enclosed by curtain walls, the defensive walls joining towers, and flanked by semi-circular towers. Its courtyard measures about fifty metres from east to west and forty metres from north to south. Six semi-circular towers survive along the northern, southern, and western sides, including the entrance châtelet, or fortified gatehouse. Their connecting walls follow the steep ground in straight, curved, and irregular courses. The overall arrangement, together with the lower court, belongs to the thirteenth-century tradition of castle construction associated with Philip II Augustus. Circular towers and dispersed arrow slits, narrow openings for missile fire, are characteristic elements of the surviving defensive design.
Entrance châtelet
The entrance châtelet consists of two towers joined by a large fourteenth-century arch. A portcullis, a vertically sliding defensive grille, formerly moved between the towers. A chapel was attached to the southern tower. It survives only in ruins, with traces of painted motifs indicating that its vault was decorated with painted designs.
Keep and lookout tower
A tall cylindrical keep, or master tower, dominates the eastern side of the high court. It is joined to a polygonal stair turret dating from the fourteenth century. The turret rises above the keep and served as a lookout. The fourteenth-century works probably included raising the master tower and parts of the curtain walls, as well as adding a projecting corbelled passage. The interiors formerly contained residential and service rooms, including the room now identified as the Louis II of Bourbon room, which served as the captain’s residence before the fifteenth-century captain’s building was constructed.
Lower court and inhabited complex
The lower court lies to the west and southwest, below the high court. Its oval plan measures more than 120 metres from north to south and slightly less than 100 metres across. The captain’s building once housed the officer and garrison responsible for guarding this enclosure. Stables and other structures were attached to the southern wall, while additional buildings stood along the northern wall.
Residential and service buildings also occupied the interiors of both courts. Archaeological excavations have revealed successive forms of occupation and alteration, while fireplaces and other traces on the inner faces of the curtain walls preserve evidence of former rooms. The castle therefore survives as more than a defensive enclosure. Its remains also show the arrangement of an inhabited and administratively used complex, now partly restored and partly ruinous.