Château de Fourchaud: A Medieval Fortress in France
Site at a Glance
- Rating
- 4.3
- Popularity
- Very Low
- Country
- France
- Primary era
- Medieval
- External website
- Open
- Eras represented
- Medieval
- Civilizations
- French
- Site type
- Military
- Remains
- Castle
On this page12 sections
History
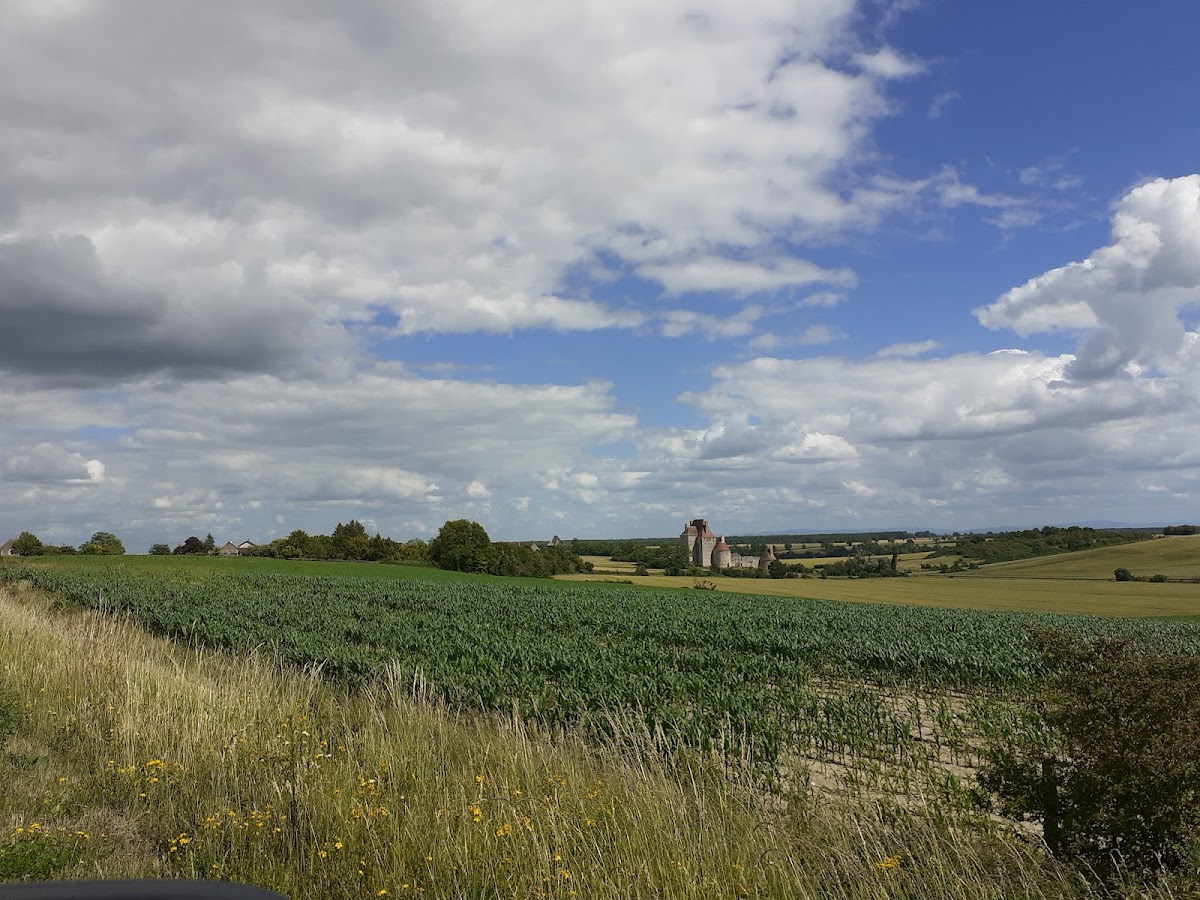
Château de Fourchaud is a medieval fortress in France, located at Besson in the historic Bourbonnais province. Its surviving structures date mainly from the fourteenth and fifteenth centuries, and the castle occupies a hollow beside the Fourchaud stream overlooking the surrounding Bourbonnais.
Medieval and Early Modern Ownership
The earliest recorded evidence for Fourchaud dates to 1351, when Jean Mareschal formally acknowledged his lands and castle. His widow, Péronnelle de Cieux, held the property in 1470. The Mareschal family continued to own it in 1560 through Claude Mareschal, who was married to Antoine Pungsat, a knight of the king’s order and captain of fifty men-at-arms.
At the beginning of the seventeenth century, ownership passed to the Hugon family. Pierre Hugon was lord of Fourchaud in 1625, and his descendants retained the castle in 1741. In 1775, the marquis of Tilly, lord of Bostz, also became lord of Fourchaud. The name Fourchaud may derive from “Fourche,” referring to the point where a Gallo-Roman road from Bourges divided toward Lyon and Clermont-Ferrand.
Decline and Modern Conservation
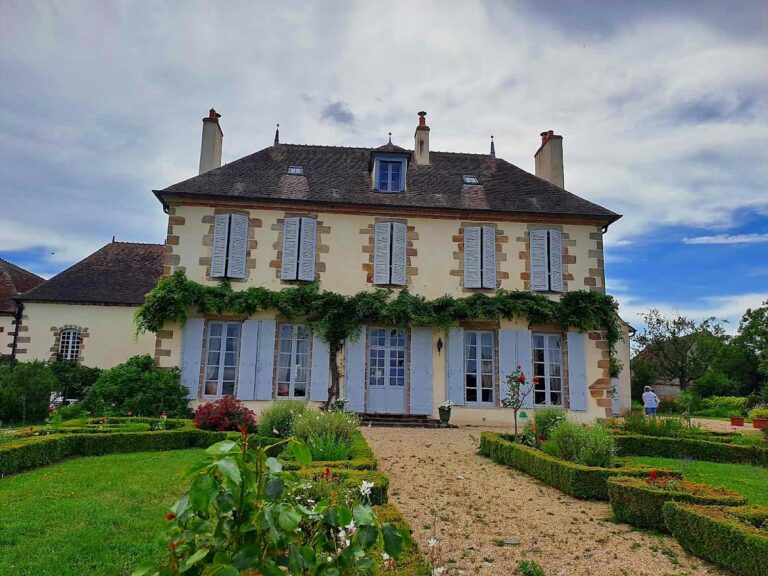
A new château was built on the estate during the nineteenth century, contributing to the gradual abandonment of the older fortress. During the twentieth century, the medieval castle deteriorated into a complete ruin. Water entered through damaged coverings, causing parts of the roofs to slip and worsening the condition of the frames and floors.
Fourchaud later became the focus of a large, multi-year restoration campaign supported by local volunteers. Between 1994 and 2001, most roofs required urgent consolidation, while the northwest and southwest towers also needed rapid intervention. They had last been covered with roofing felt in 1987.
The west curtain wall and round tower were classified as French historic monuments by an order dated 30 May 1932. Other parts of the site received historic-monument registration dating from 1928. The garden was entered into the supplementary inventory through an initiative seeking recognition as a “remarkable garden.”
The present owners descend from the Bourbon-Parma family, a branch of the House of Bourbon associated with the former duchy of Parma in Italy and several European royal lines. Charles-Henri of Lobkowicz inherited the property through his mother, a Bourbon-Parma princess, and is identified as its present owner. In 2023, the Petit Fourchaud was selected for France’s heritage lottery under the Stéphane Bern heritage mission, a national initiative that raises funds for endangered heritage sites. The initial conservation project aimed to make the donjon watertight and safe, including replacement of its traditional medieval roof structure. The association Présence Bourbon, which manages Fourchaud, intended eventually to establish a museum devoted to Anne of France, the French princess who served as regent of France and duchess of Bourbon.
Remains
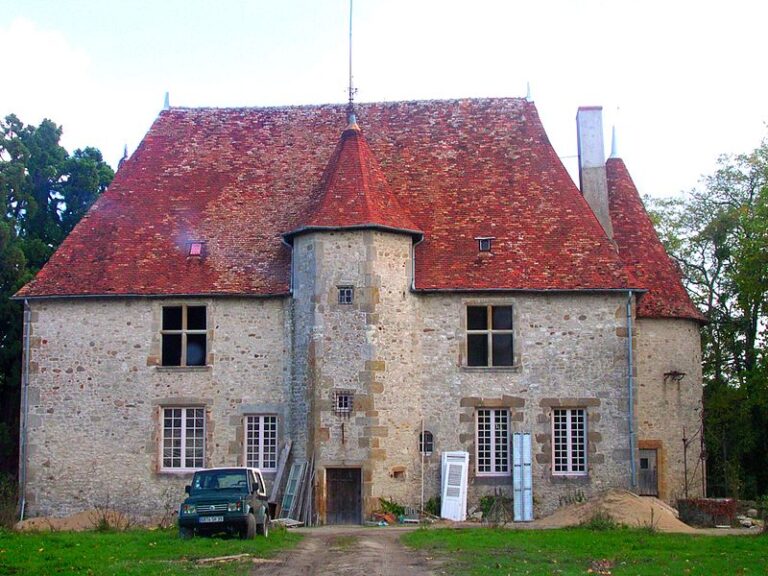
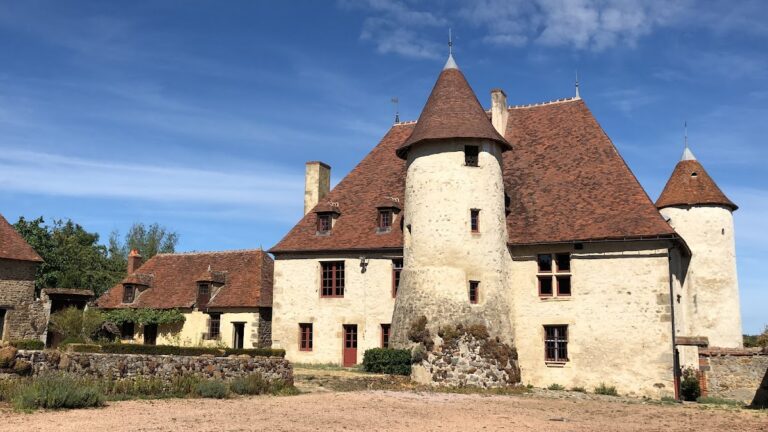
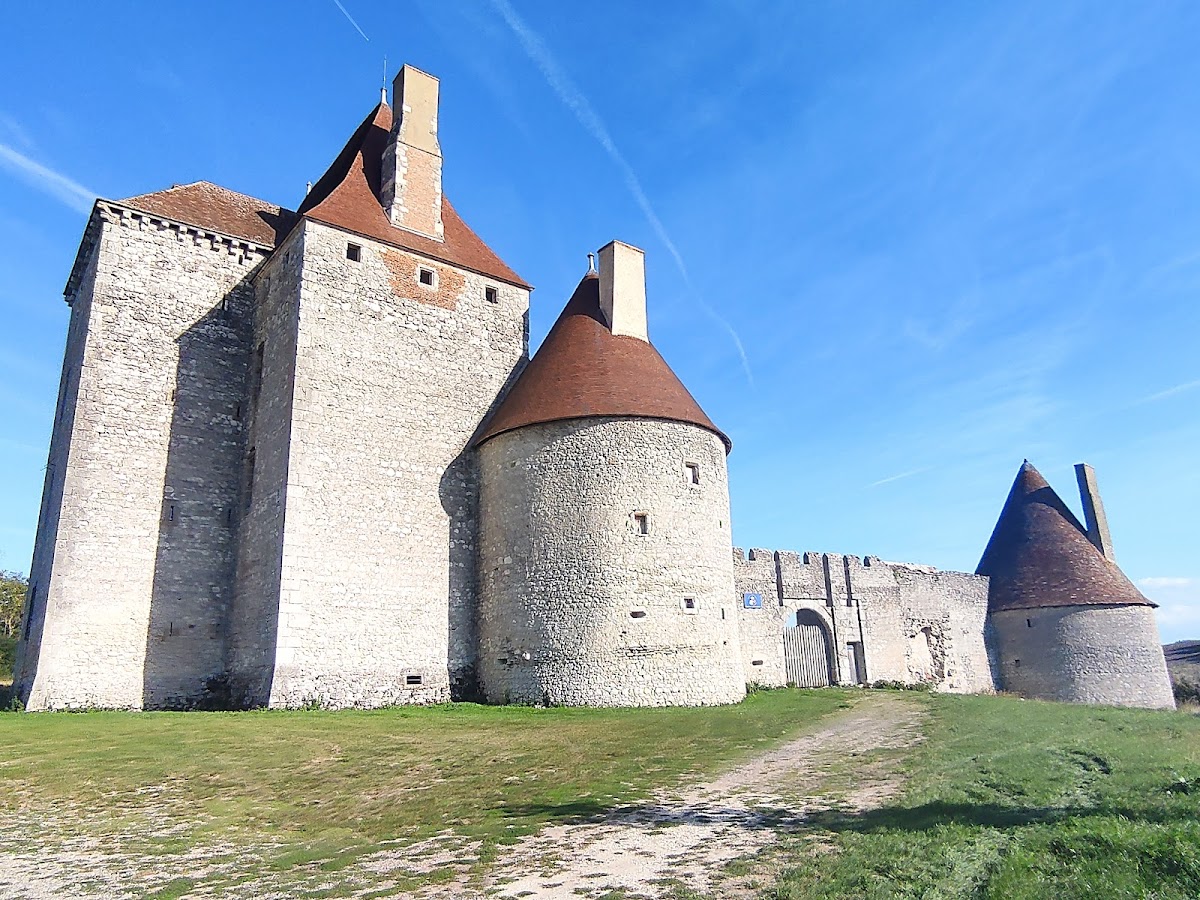
The surviving fortress is formed by a donjon, a principal fortified tower combining defensive and residential functions, and a bailey, the enclosed area adjoining the stronghold. Massive elements of the complex belong mainly to the fourteenth and fifteenth centuries. The castle stands in a hollow beside the Fourchaud stream, while the Petit Fourchaud donjon occupies a relatively high rocky outcrop less than 100 metres to the east.
Grand Fourchaud Fortress
Fortified Enclosure
The western curtain wall, a defensive wall linking towers or other strong points, retains the original entrance. A drawbridge defended this access, and dry moats formerly surrounded the castle. These moats were probably filled in during the eighteenth century. Beneath the castle, the garden wall was also enclosed by water-filled moats, which remained clearly visible at the beginning of the twentieth century.
Residential Building
The residential building has a ground floor, two upper floors, and vaulted cellars. Each upper floor is divided into two rooms. A description of the fifteenth-century fortress presents it as a simple square-plan structure with direct horizontal and vertical divisions. It contained two vaulted rooms on the ground floor, two on the upper floor, and two in the attic. Two large round towers had angled corner elements, while a small turret stood at the front.
Petit Fourchaud Donjon
Watchtower Structure
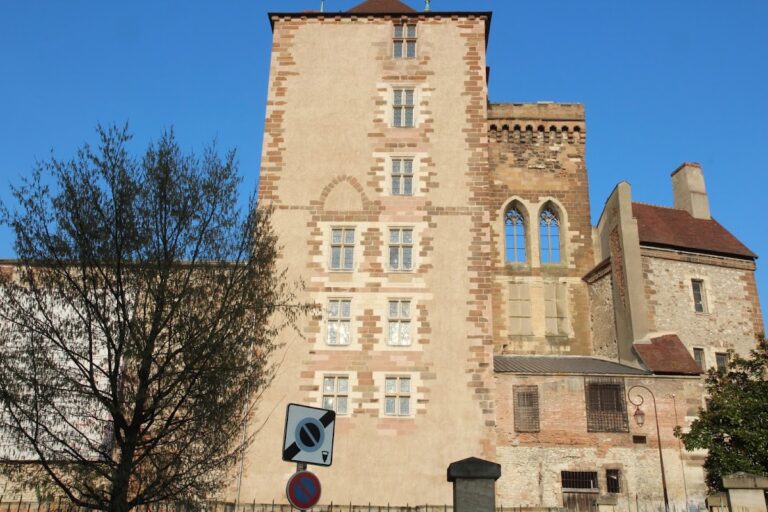
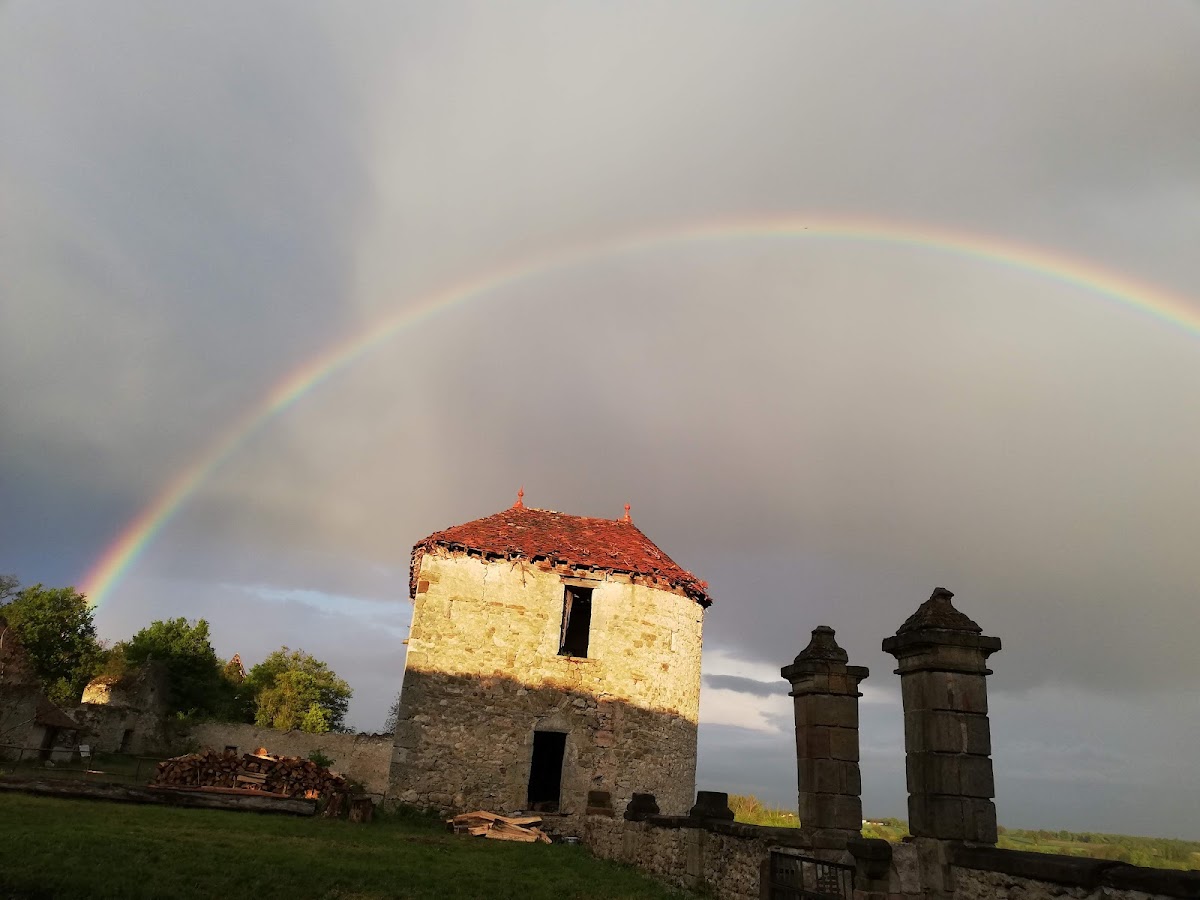
The Petit Fourchaud donjon stands east of the main fortress on higher rocky ground. It has three levels, with a loggia, an open-sided gallery, on both the second and third floors. Its tall roof is pierced on all sides. The close position of the two substantial Bourbonnais donjons has traditionally been linked to a story about two brothers who quarrelled in the sixteenth century and built separate towers. Another interpretation presents the Petit Fourchaud as a possible watchtower that may once have communicated with the vanished tower of the Besson convent and with Château de Rochefort.
Condition and Landscape Features
Surviving Fabric
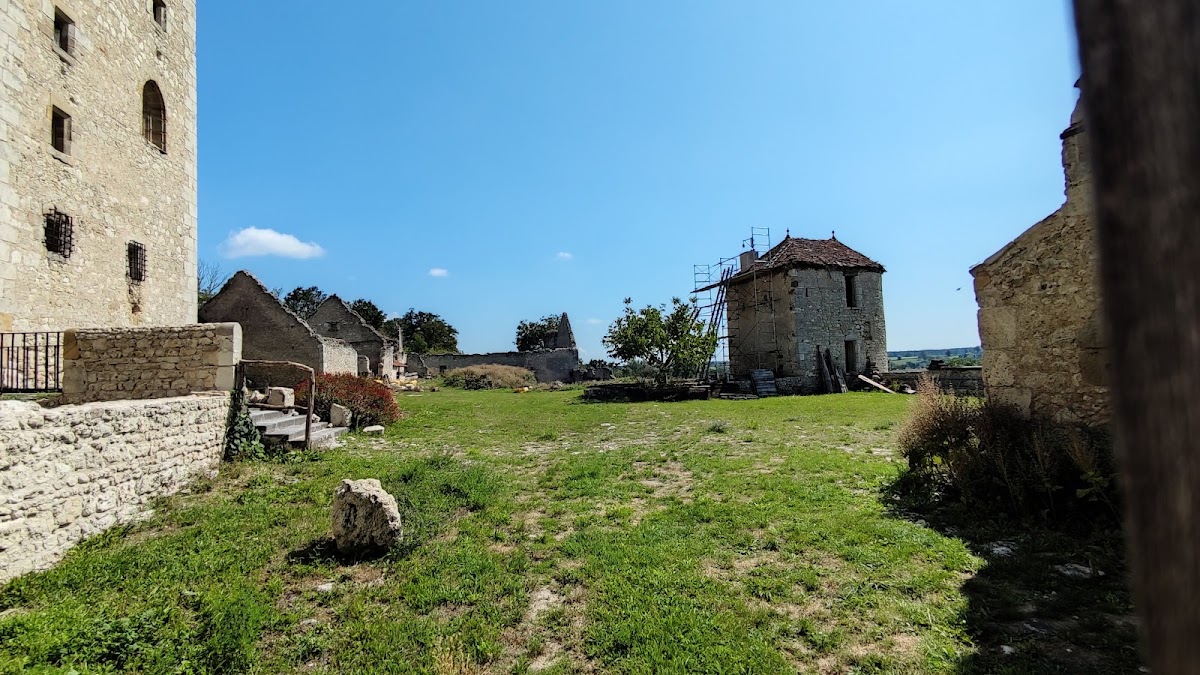
Water infiltration caused roof coverings in parts of the castle to slip. By 1994, neglect had also allowed parasitic vegetation to spread across the buildings up to their roofs and over the surrounding walls. Restoration work consequently concentrated on urgent roof and tower consolidation, including the later effort to protect the Petit Fourchaud donjon with a traditional roof structure.
Horse Chestnut Tree
A horse chestnut tree that had stood near the castle for more than 300 years lost its trunk when gusts during Storm Joachim broke it in December 2011.