Burg Balduinseck: A Medieval Electoral Trier Castle in Germany
Site at a Glance
- Rating
- 4.6
- Popularity
- Low
- Country
- Germany
- Primary era
- Medieval
- Eras represented
- Medieval
- Civilizations
- Holy Roman Empire
- Site type
- Military
- Remains
- Castle
On this page8 sections
History
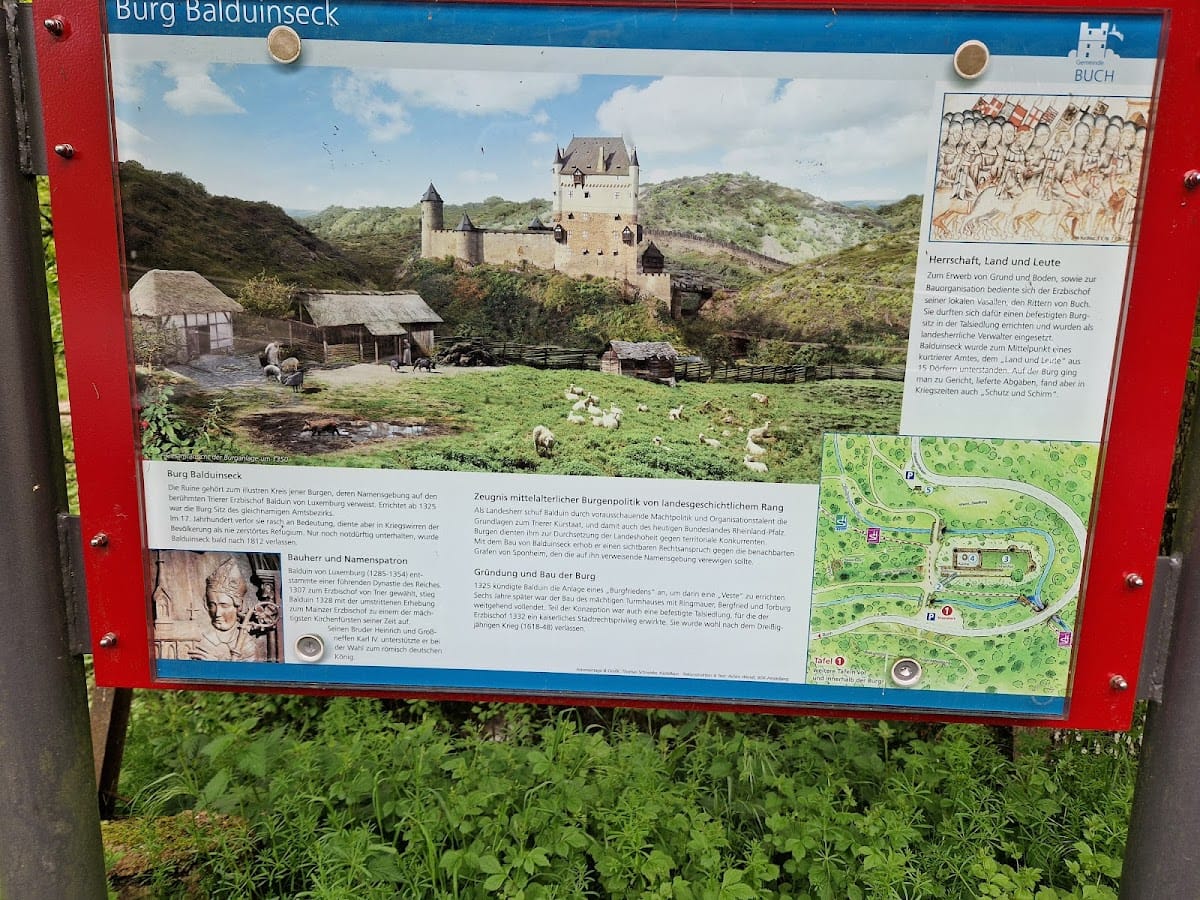
Burg Balduinseck is a medieval hill castle in Germany, located near Buch in the Hunsrück. Archbishop Balduin of Trier established it in 1325 after acquiring from the knights Richard and Wirich von Buch the right to mark out a castle peace district, an area placed under the protection of the castle, and to build a fortress there. Construction continued intermittently until 1331. The design appears to have been influenced by western European models, particularly the donjon, a substantial principal tower combining residential and defensive functions.
Foundation and Electoral Trier expansion
The castle was built chiefly to counter Castle Kastellaun, which was held by the County of Sponheim. Its foundation formed part of Balduin’s territorial expansion in the Hunsrück, a low mountain region in western Germany. Balduinseck became one of three Electoral Trier castles, alongside Baldenau and Rauschenburg, associated with this policy. Electoral Trier was the territory governed by the archbishops and electors of Trier within the medieval and early-modern Holy Roman Empire. The castles were intended to connect the Electoral Trier towns of Boppard and Oberwesel by the Balduinsweg.
Balduinseck served as the administrative seat of the Trier district bearing its name, which governed 16 settlements. Its importance declined after the administrative center moved to Zell in the sixteenth century. Although its owners and administrators changed frequently, the castle remained within Electoral Trier. The administrative building was leased in 1675.
Alteration and decline
A fire led to the redesign of the residential tower’s interior in 1425. Most open fireplaces were replaced with enclosed tiled stoves that produced less smoke and improved heating. The upper floors remained unheated and were later used only for storage. By 1711, Balduinseck was described as neglected, and in 1780 it was considered derelict. Its destruction does not appear to have resulted from war.
From the summer of 2009, weakened foundations, widening cracks, and movement in the masonry made parts of the ruin acutely vulnerable to collapse. Comprehensive structural stabilization was therefore carried out in five phases, with the work completed in 2014.
Remains
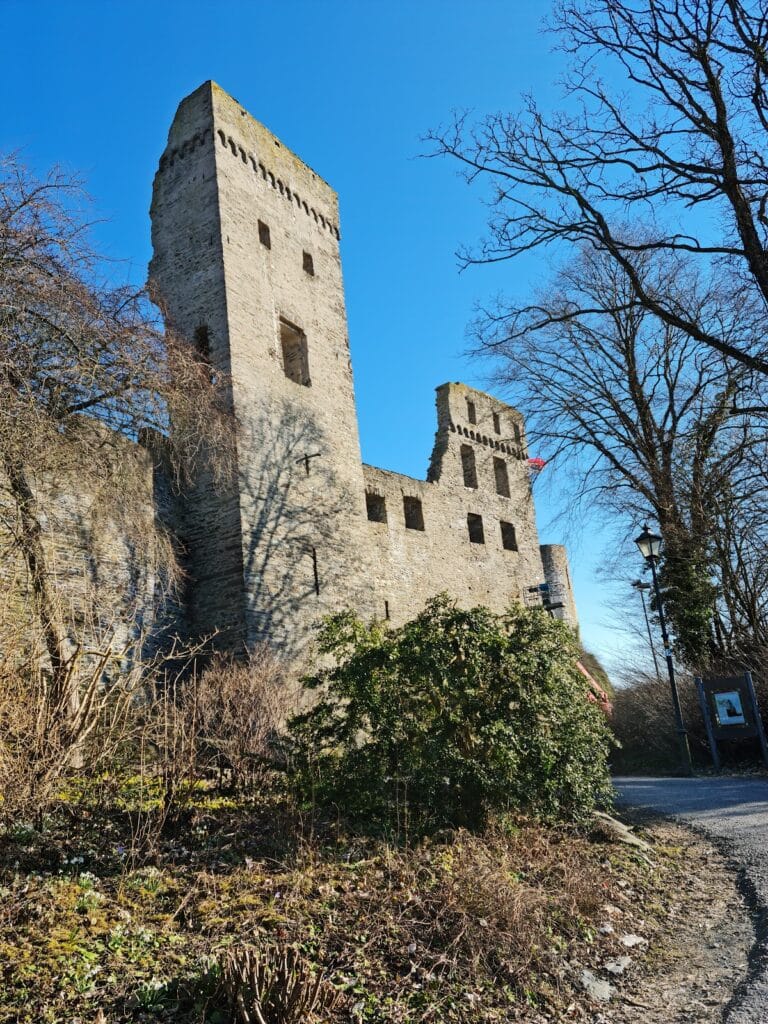
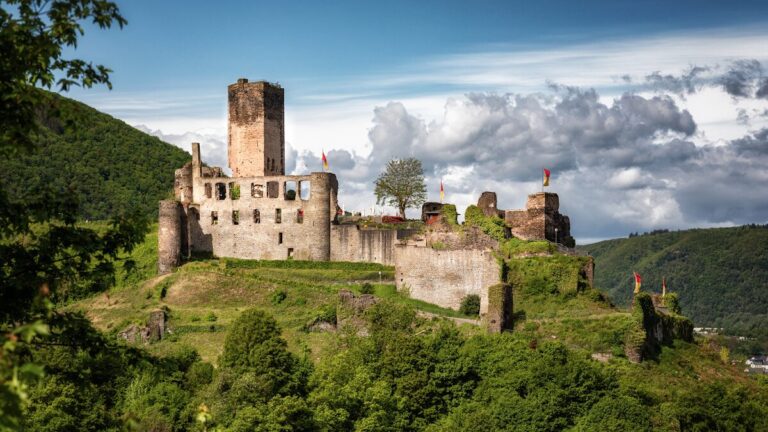
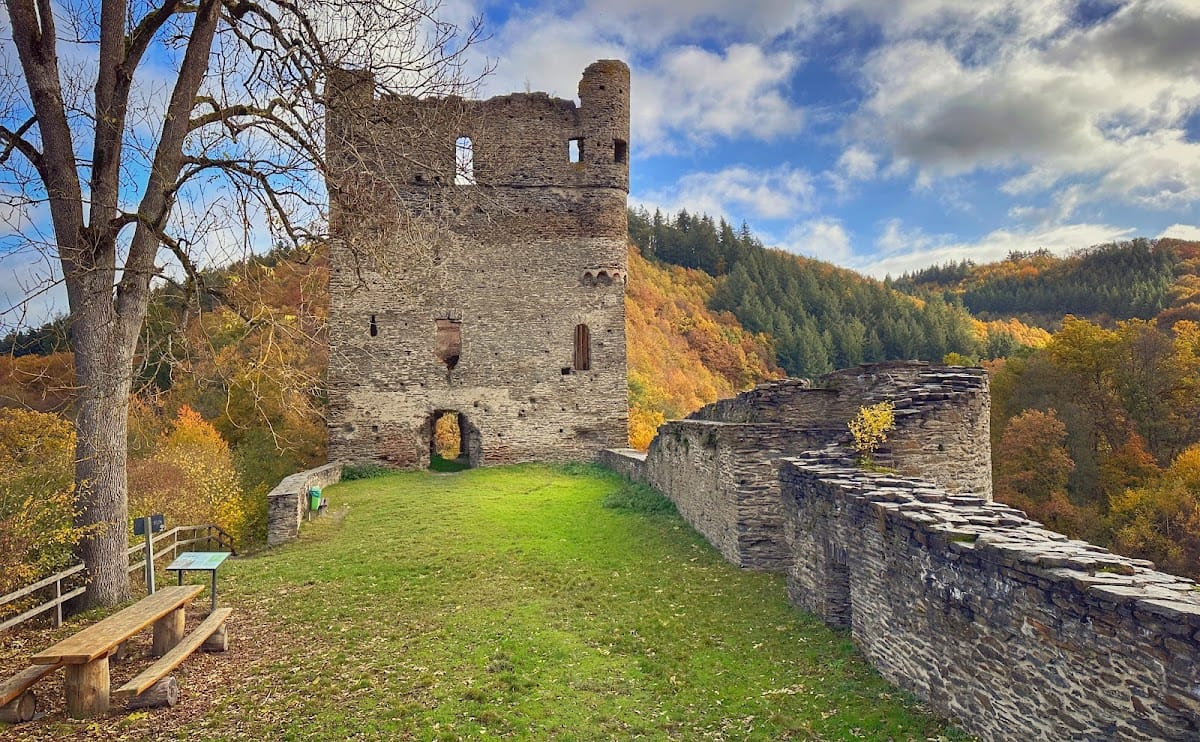
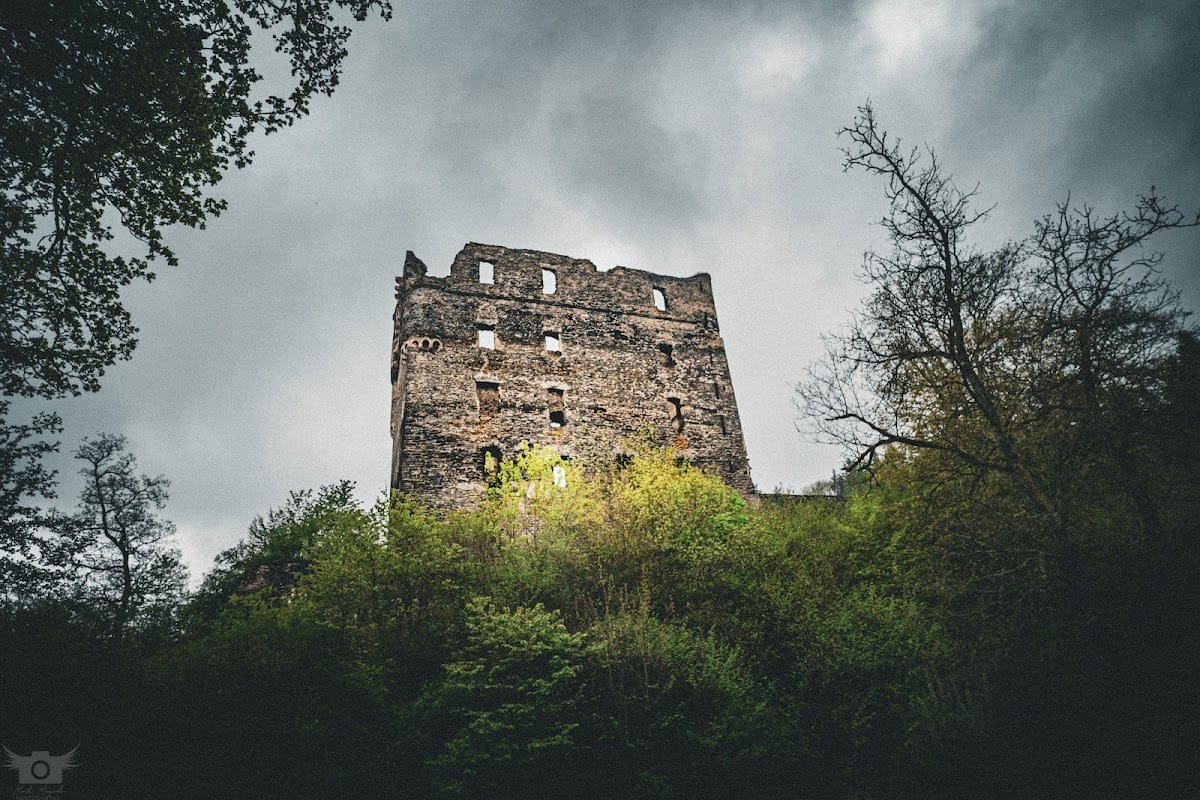
Burg Balduinseck occupies a narrow rocky spur within the territory of Buch, where the Wohnrother Bach and Schumbach meet to form the Mörsdorfer Bach. The hill castle stands about 300 metres above sea level on a slate cone roughly 20 metres high. The surviving complex extends approximately 55 metres from east to west and reaches up to 20 metres in width. Its principal surviving element is a four-storey residential tower, set within a defensive arrangement that also includes ditches, towers, and sections of the ring wall.
Residential tower
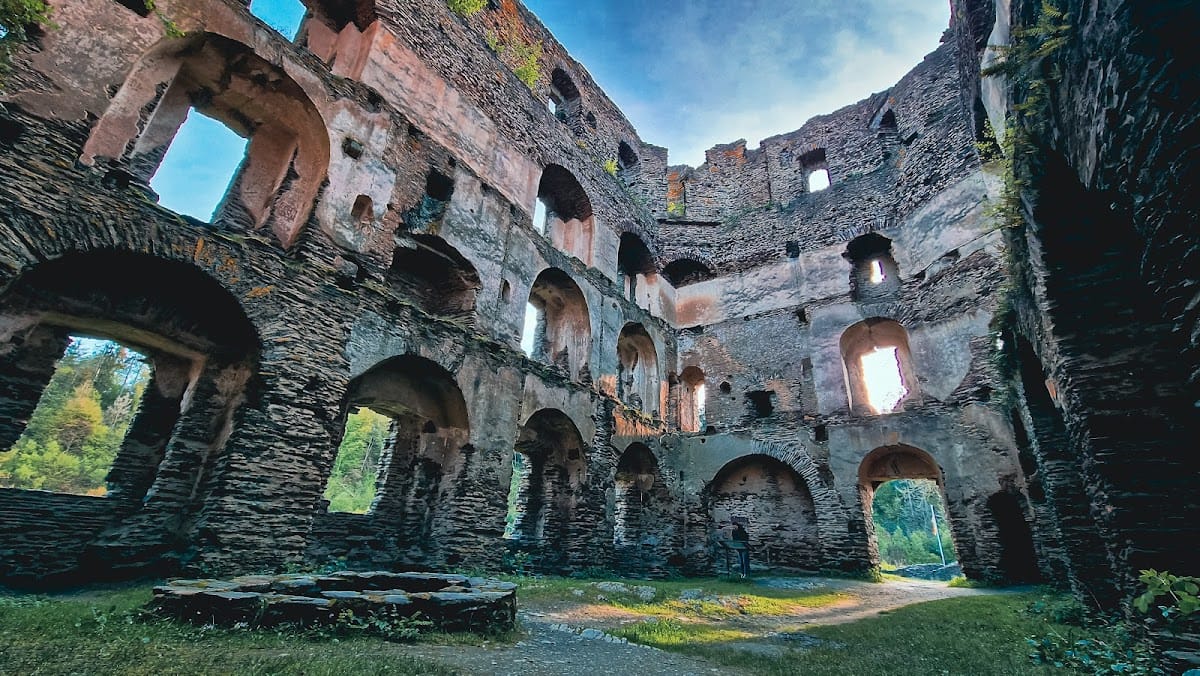
The residential tower rises about 18 metres and measures 22.7 by 14.4 metres in plan. Its outer walls, up to 2.5 metres thick, are well preserved and dominate the ruin. A partly surviving spiral staircase beside the main entrance leads toward the upper storeys. Nine fireplaces extend through three floors. The fourth storey has no fireplaces and was probably used for storage and defensive purposes; following the interior changes of 1425, the upper floors served as unheated storage areas.
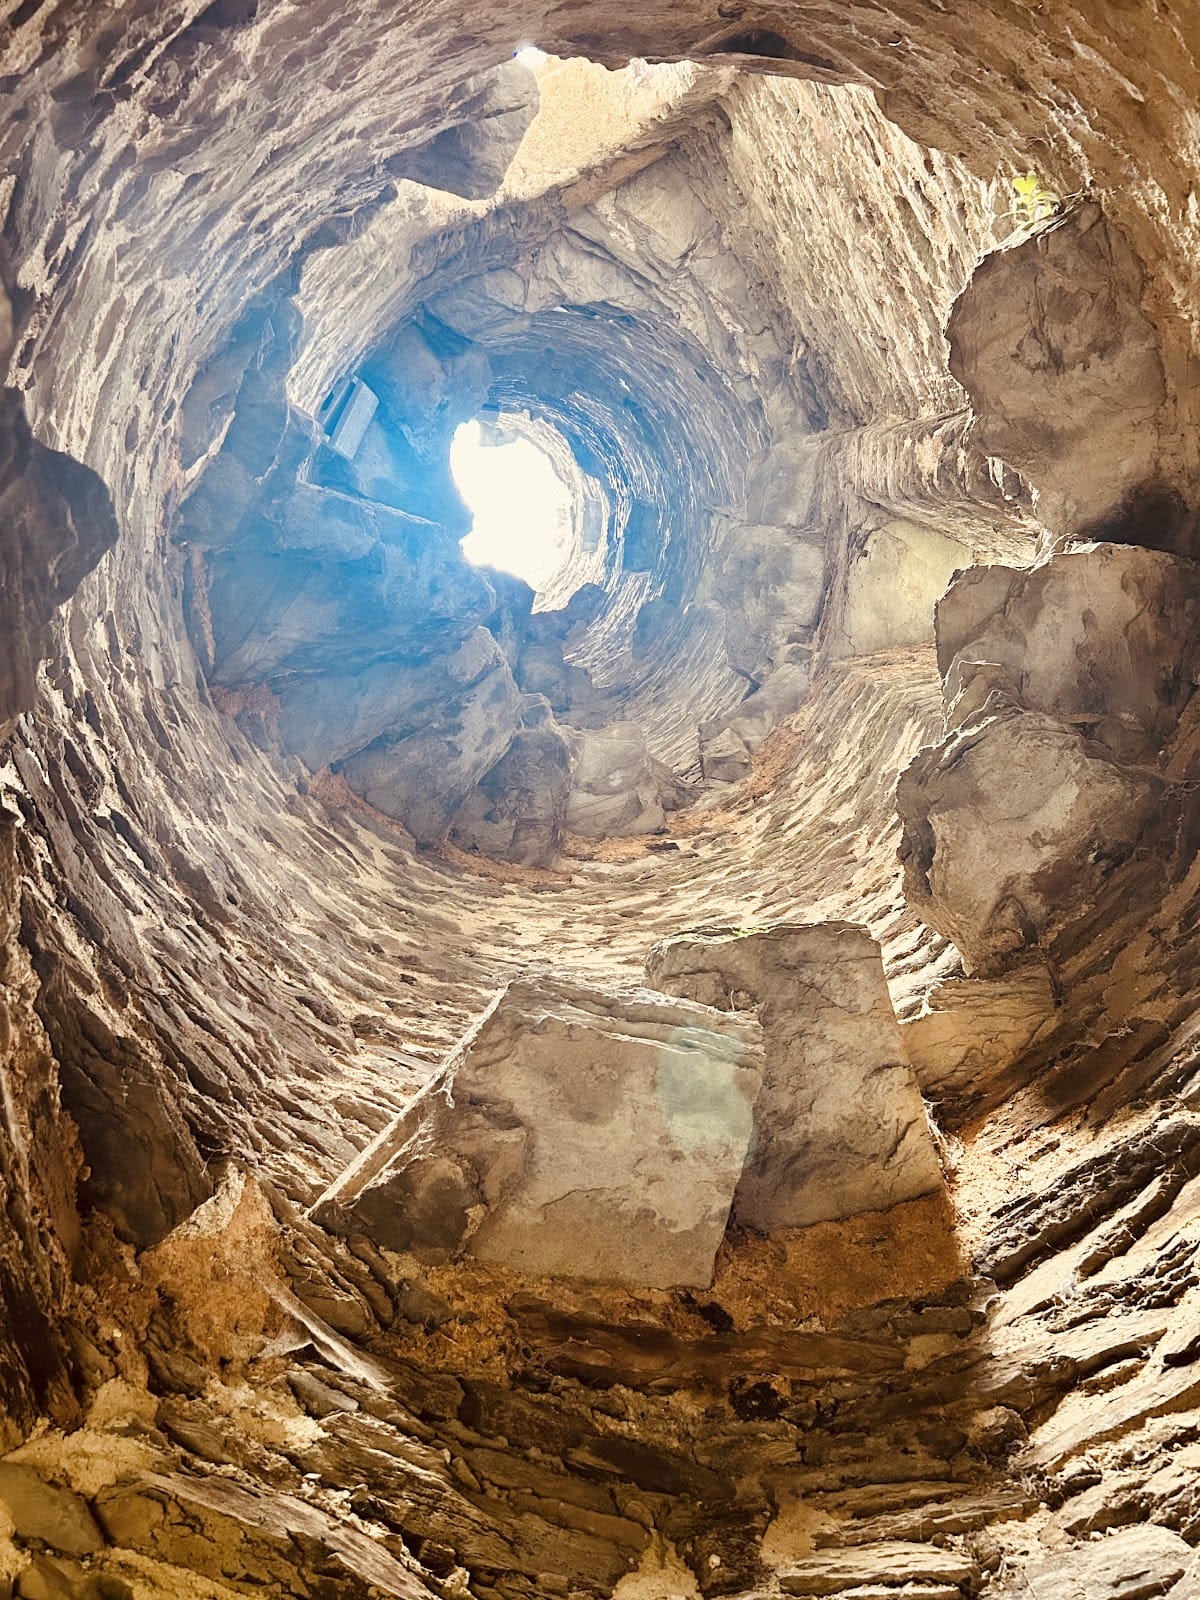
The largest fireplace is set into the eastern wall of the ground floor, with the remains of a well directly in front of it. Other surviving details include fittings for wall cupboards, white interior plaster, and a white band of former exterior plaster between the third and fourth storeys. The tower occupies an unusual defensive position directly behind the neck ditch, on the side from which an attack would be expected, rather than behind the main defensive enclosure. Defensive oriels, projecting structures that could support the defence of a wall or tower, formerly stood on its eastern side.
Defensive works
Towers and ring wall
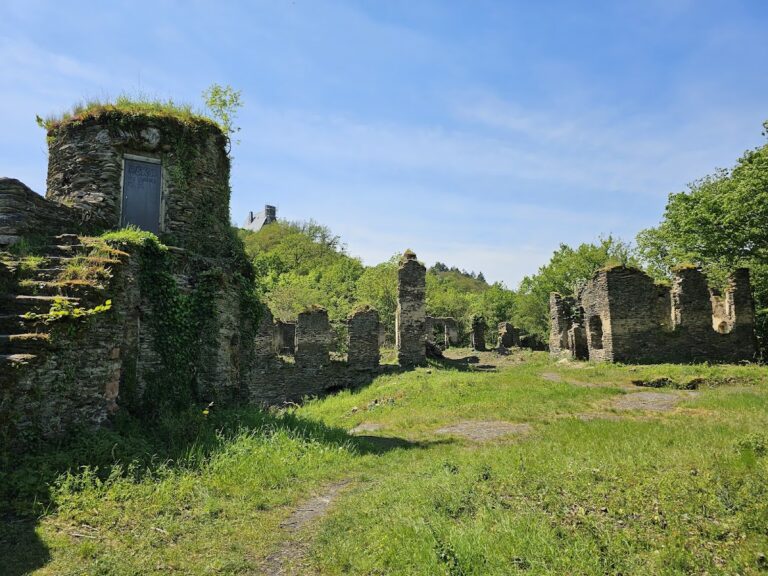
In front of the residential tower are remains of a round tower constructed later on the western side, together with foundations and surviving sections of the later ring wall. A round, open-backed shell tower, a rounded defensive structure formed mainly by its outer wall and open toward the interior, is incorporated into the southern wall. It opens toward the castle courtyard.
Approach and outer defenses
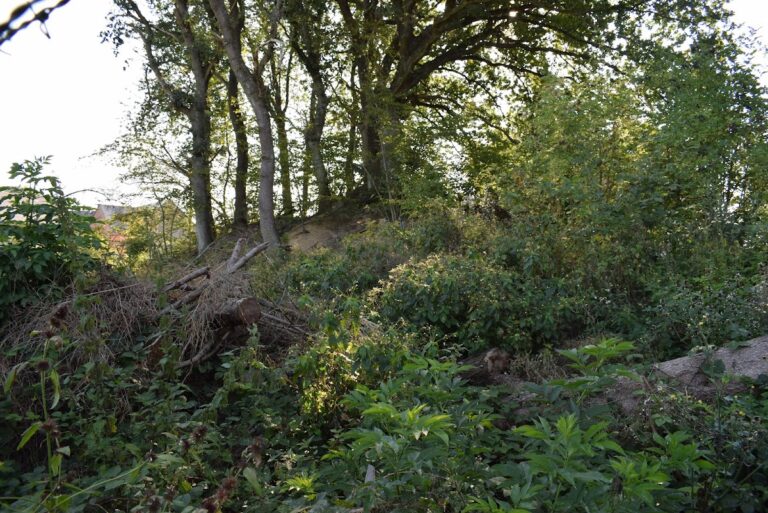
The old approach to the castle remains recognizable through the neck ditch and its associated bridgehead. East of the main complex are the remains of a second ditch and the foundations of an advanced tower. Together with the tower and wall remains, these features preserve the arrangement through which the castle’s residential and defensive elements occupied the rocky spur.