Castell de Sant Marçal: A Historicist Castle in Catalonia
Site at a Glance
- Rating
- 4.6
- Popularity
- Low
- Country
- Spain
- Primary era
- Medieval
- External website
- Open
- Eras represented
- Medieval, Modern
- Civilizations
- Crown of Aragon
- Site type
- Domestic
- Remains
- Castle
On this page6 sections
History
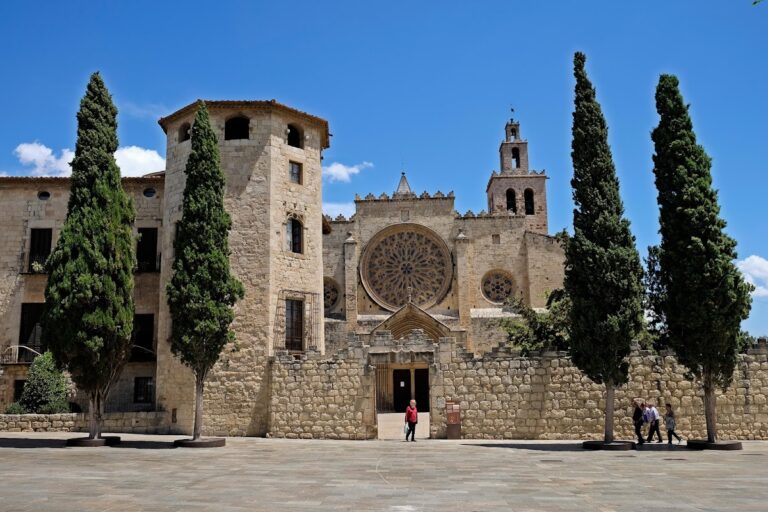
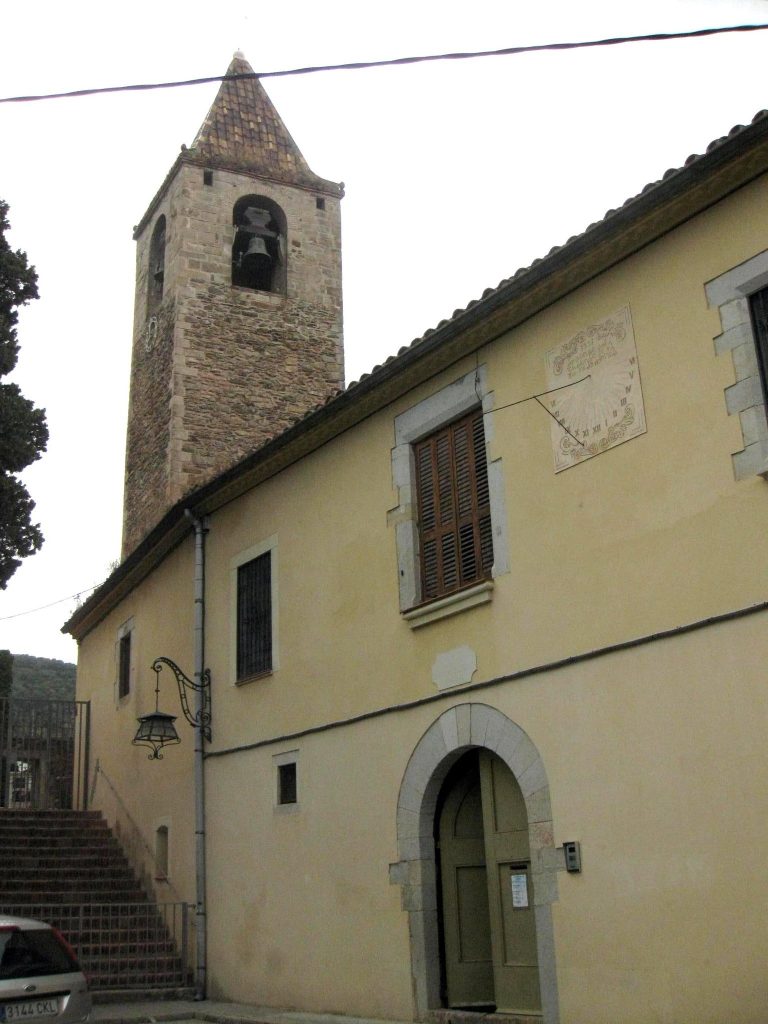
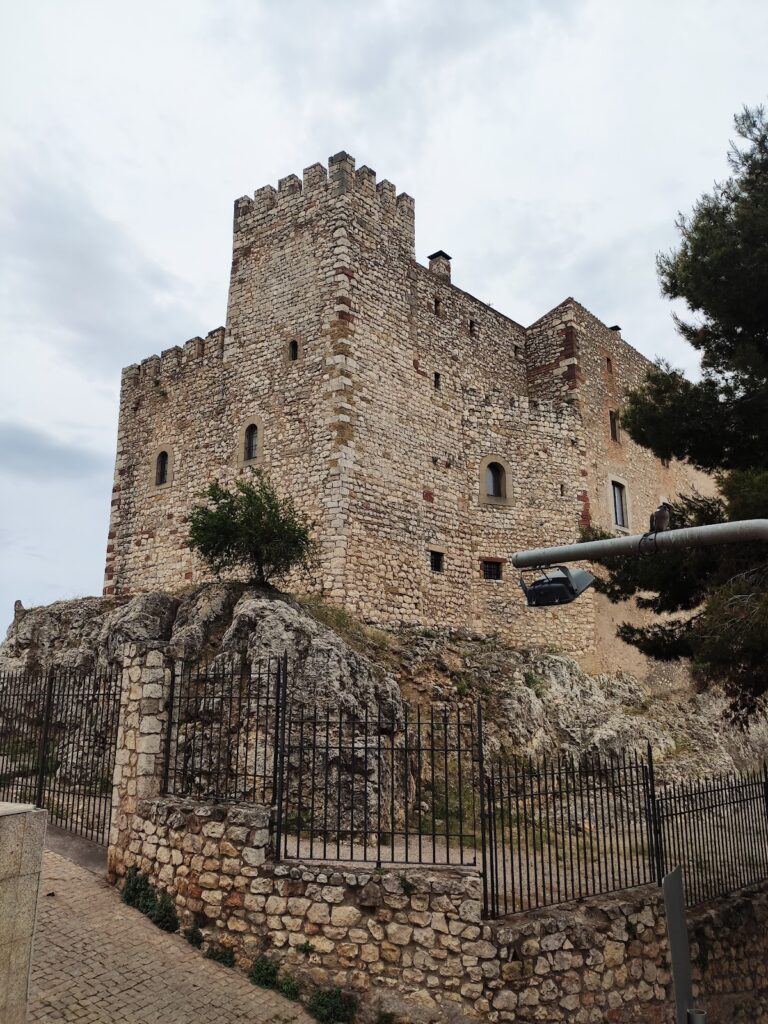
Castell de Sant Marçal is a castle in Spain, located in Cerdanyola del Vallès in Barcelona Province, Catalonia. Its earliest reference is an 1042 document mentioning a church dedicated to Saint Martial, an early Christian saint associated with Limoges in present-day France. The church depended on the parish of Saint Martin of Cerdanyola.
Medieval lordship and disputed ownership
The Benedictine monastery of Sant Cugat, a monastery following the Rule of Saint Benedict, is believed to have held the lordship of Sant Marçal before selling it to the Count of Barcelona. In 1135, the count transferred the lordship to the Montcada family.
In 1225, Raimundo de Plegamans sought to purchase the castle from Guillem de Montcada. Guillem had disobeyed his father, who had promised the castle to the Archbishopric of Tarragona, the jurisdiction governed by an archbishop. The dispute over the castle and its lands continued until 1542, when the Marimón family became the legitimate owners after a prolonged lawsuit with the archbishopric.
The Marimón family and later owners
In 1690, Félix de Marimón y de Tord received the title of Marquis of Cerdanyola in recognition of the family’s services to the Crown. A marquis is a high-ranking hereditary noble title traditionally associated with the administration or defense of a border territory. Before this elevation, the Plegamans-Marimón family had been wealthy merchant patricians rather than nobles.
During the nineteenth and twentieth centuries, the castle changed hands several times before passing to the Trénor family, which remains its owner. Castell de Sant Marçal is protected as a Cultural Asset of National Interest, a designation granted on 8 November 1988.
Remains
Original castle
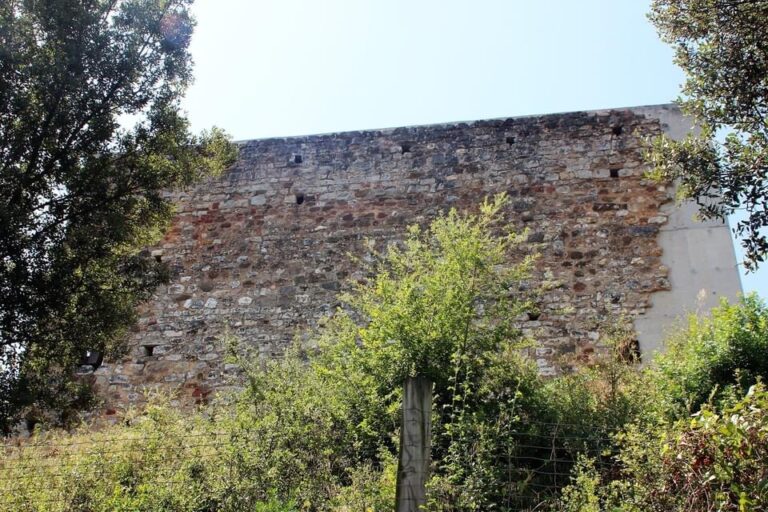
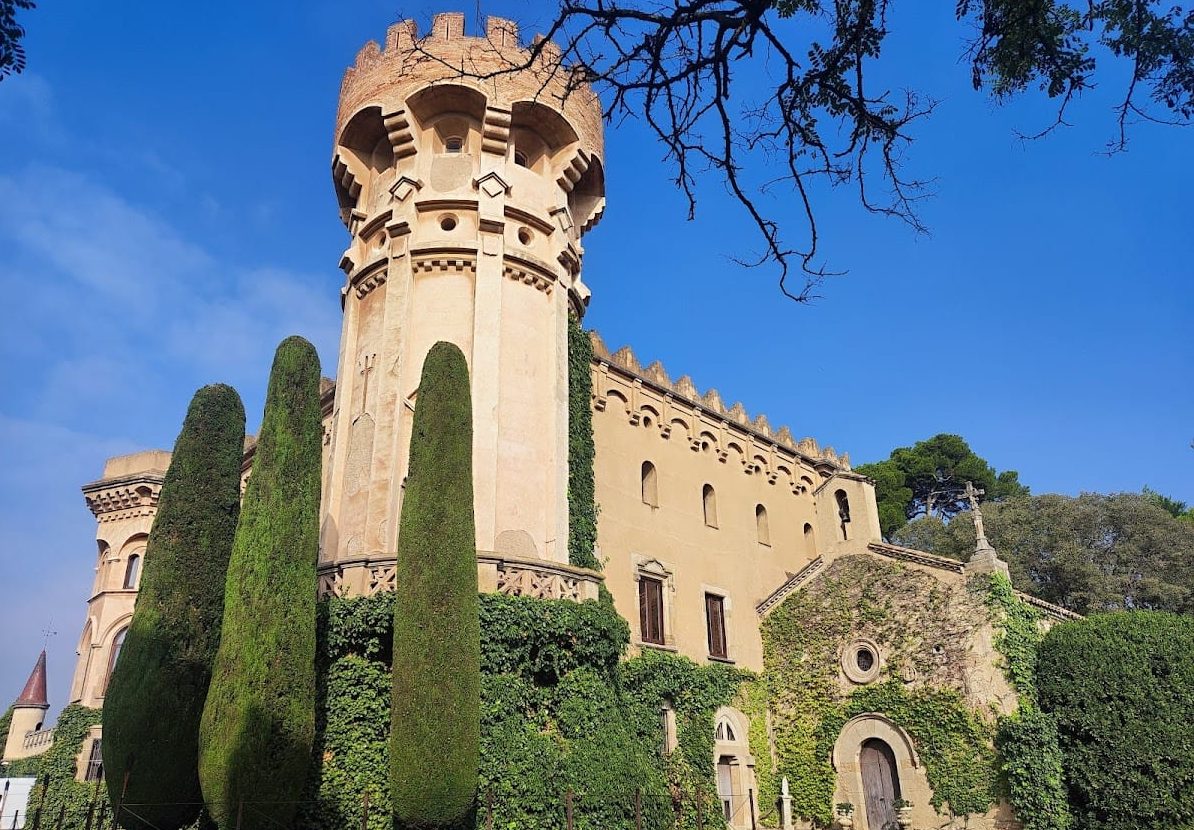
The original building had a square plan organized around a central courtyard. Its principal elements included a tower and a Gothic chapel, and the complex was enclosed by a moat. These features formed the structural basis of the castle before its later conversion into a residence.
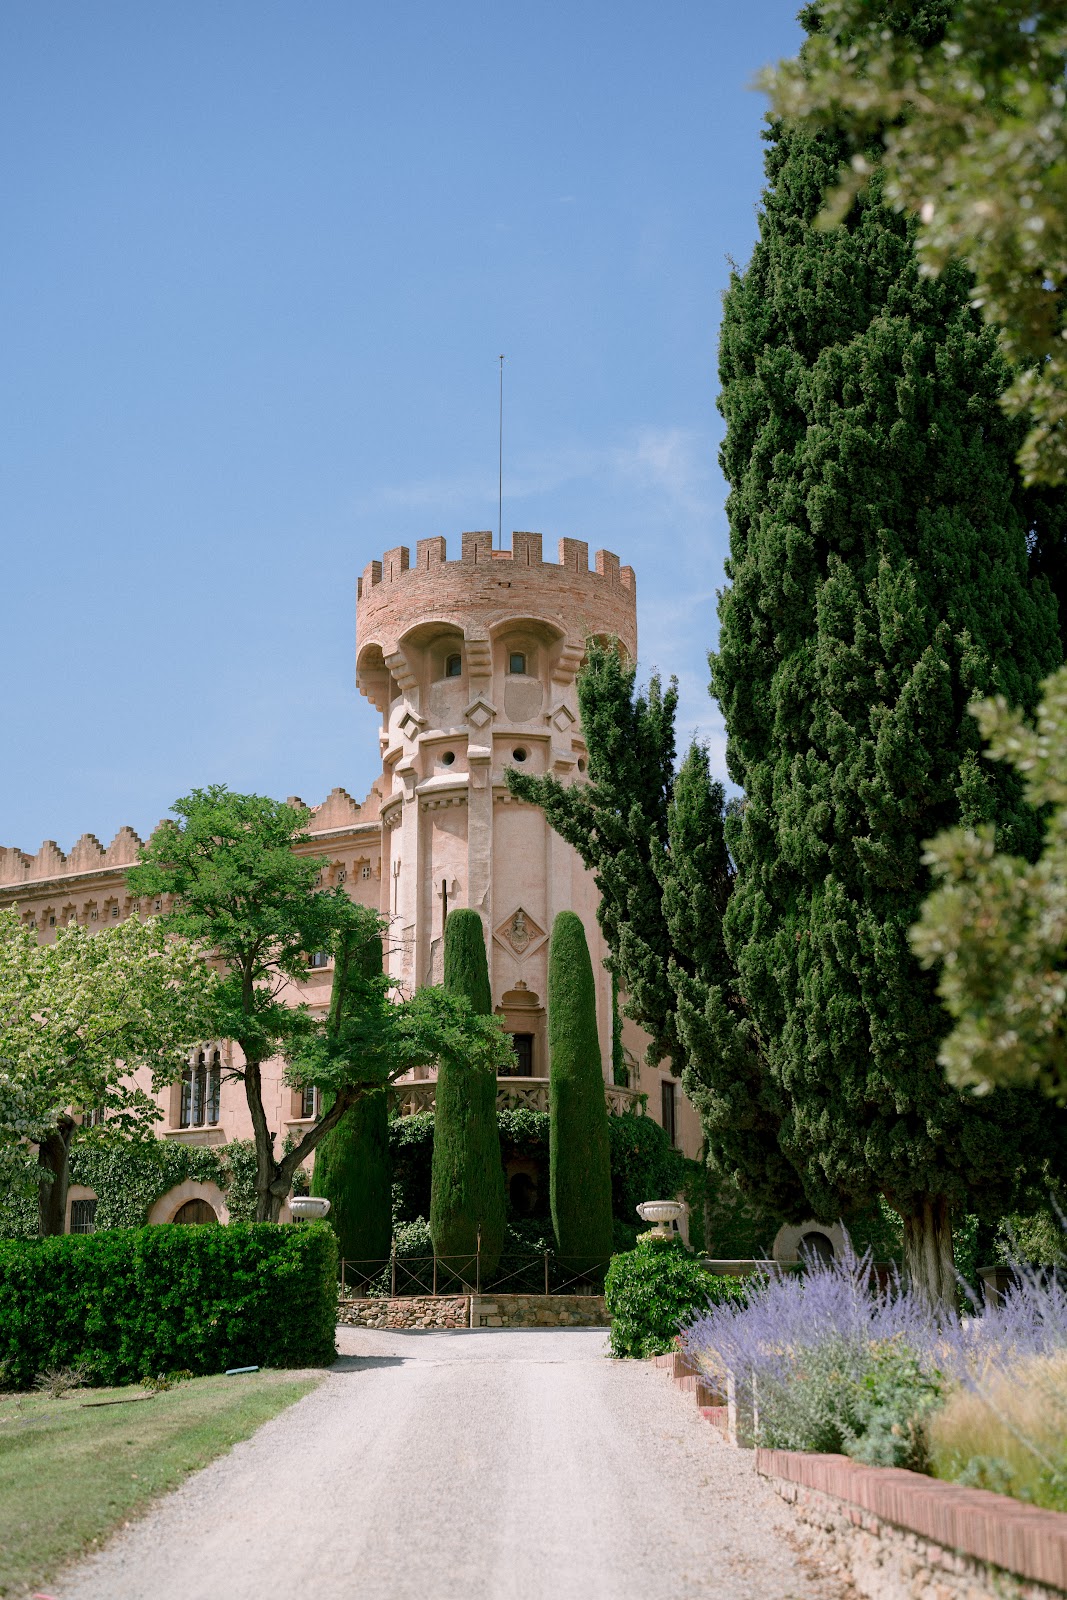
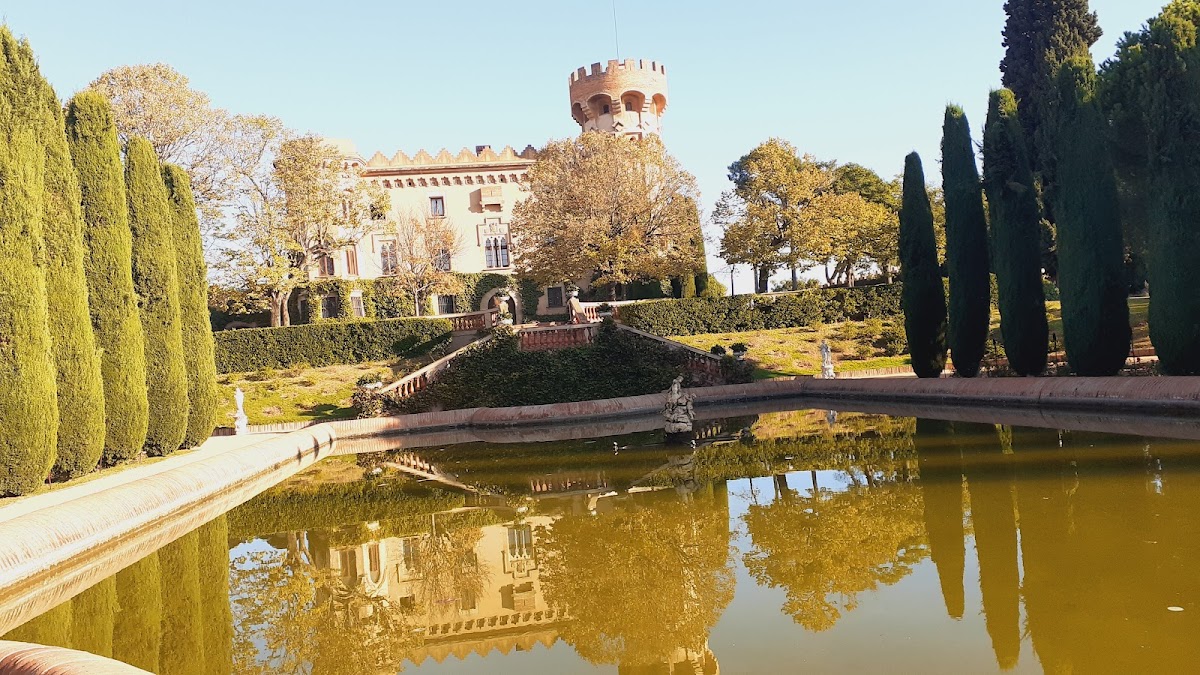
Historicist adaptation
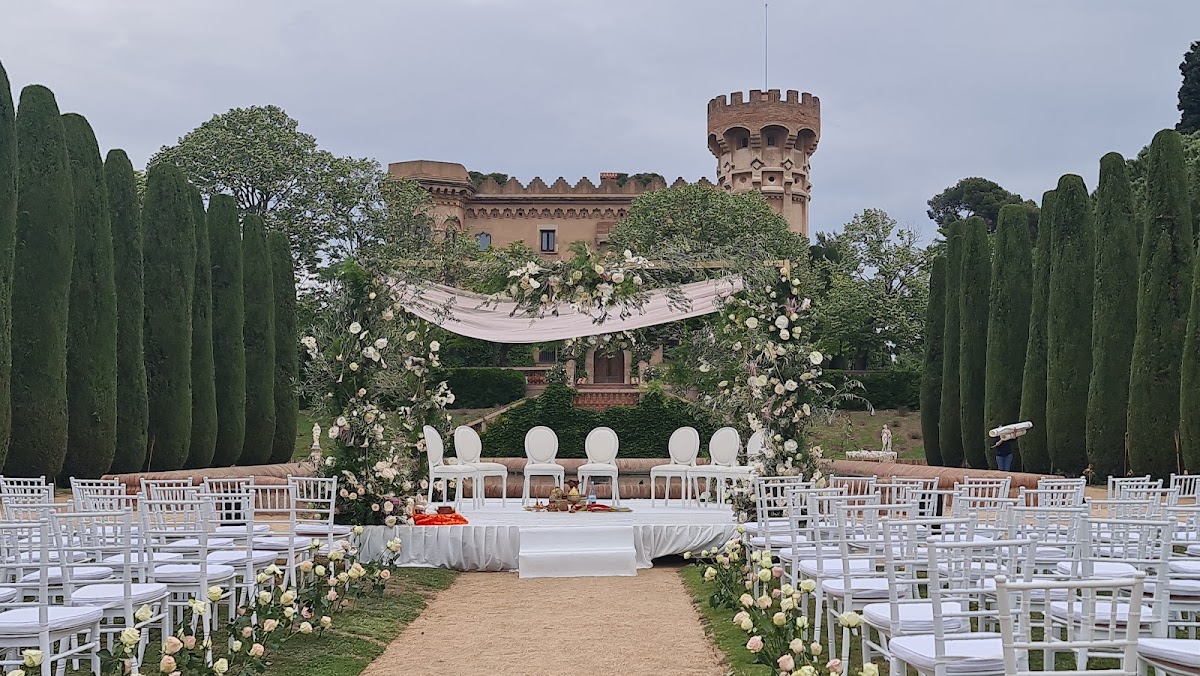
In 1895, the Arròspiede family commissioned the architect Cayetano Buigas to adapt the castle as a second residence. Buigas retained the original structure but covered it with fantastical decoration inspired by Romanesque and Gothic architecture. The resulting appearance belongs to the historicist style, which uses forms and decorative vocabularies derived from earlier architectural periods.