Wildburg (Treis-Karden): A Medieval Hill Castle in Germany
Site at a Glance
- Rating
- 3.6
- Popularity
- Very Low
- Country
- Germany
- Primary era
- Medieval
- External website
- Open
- Eras represented
- Medieval, Modern
- Civilizations
- Holy Roman Empire
- Site type
- Military
- Remains
- Castle
On this page10 sections
History
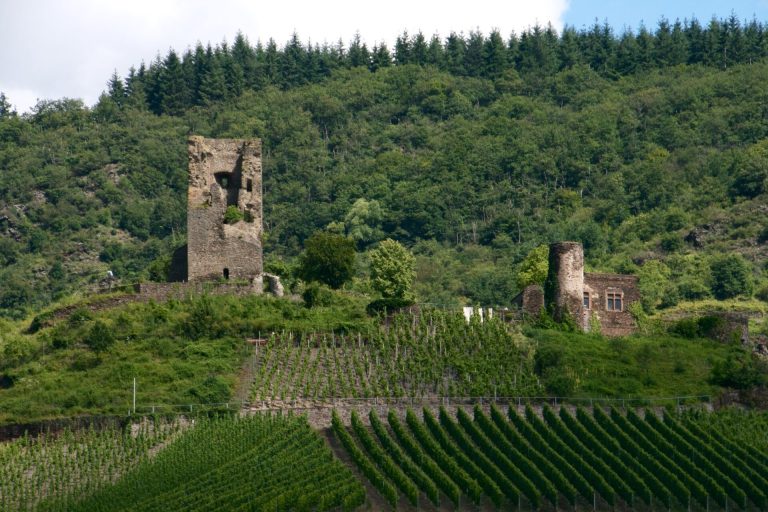
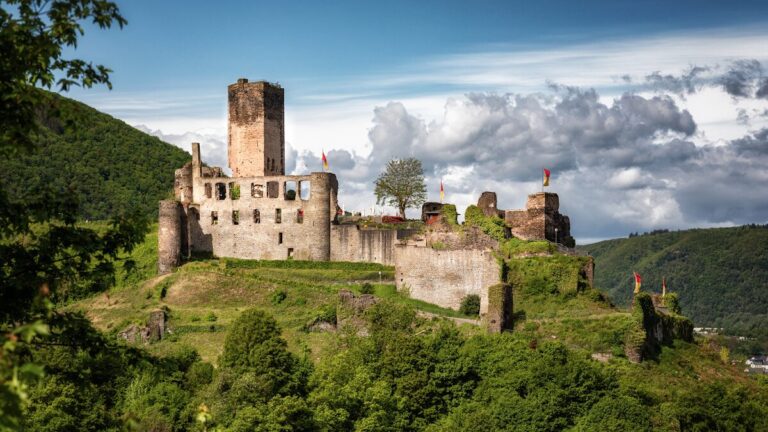
Wildburg is a medieval hill castle in Treis-Karden, Germany, probably built around 1235 by the Lords of Wildenberg of the Eifel. Its Romanesque hall and defensive complex occupied a steep spur above the Flaumbach and Dünnbach streams, and the castle likely served to administer an inheritance connected with the Lords of Braunshorn.
Origins and medieval lordship
Older historical writing attributed the castle’s construction in the first half of the twelfth century to Count Palatine Otto of Rheineck. That attribution is now more likely to concern the neighbouring Treis Castle. Wildburg was probably established around 1235 by Philipp II of Wildenberg after his marriage to Irmgard of Braunshorn. Through this marriage, the Wildenberg family acquired the inheritance of the Stahleck line of the Lords of Braunshorn, and Wildburg appears to have been built to oversee it.
The castle is first mentioned in April 1358. The Lords of Wildenberg died out around 1400, after which the Electorate of Trier seized Wildburg as a vacant fief, meaning a feudal holding that returned to its overlord when its holder’s family line ended. The castle remained under Trier’s authority while being held successively by the Lords of Miehlen, the Lords of Burgtor, and the Lords of Eltz.
Destruction and modern reconstruction
French troops destroyed Wildburg in 1689 during the War of the Palatine Succession, a late seventeenth-century conflict involving France and several European powers. Treis Castle and many other castles on the left bank of the Rhine were also destroyed. By this time Wildburg had lost its strategic importance, and the site remained in ruins.
In 1956, the tool manufacturer Kurt Honsberg bought the ruins of Wildburg and Treis Castle, secured them, and began a partial reconstruction. Ernst Stahl prepared the first plans, which were later altered, while the local architect Josef Hess carried out the subsequent work. The reconstruction attracted criticism because it involved extensive modern rebuilding without an overall monument-conservation plan, archaeological excavation, or accompanying building research. Later additions, including a cross-building with false biforia, or reconstructed paired-arched window openings, from 1970 and a conservatory from the 1990s, were also criticized for creating a visually confusing result.
Wildburg remained privately owned for many years and could be viewed only from outside. After the two Treis castles had been offered for sale from 2017, the municipality of Treis-Karden acquired the property in 2021. The municipality intended to use the castles for cultural and tourism-related purposes.
Remains
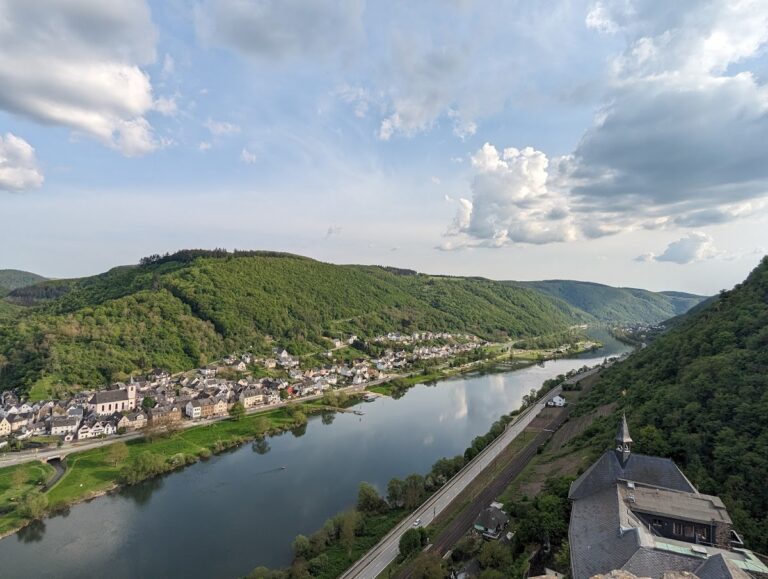
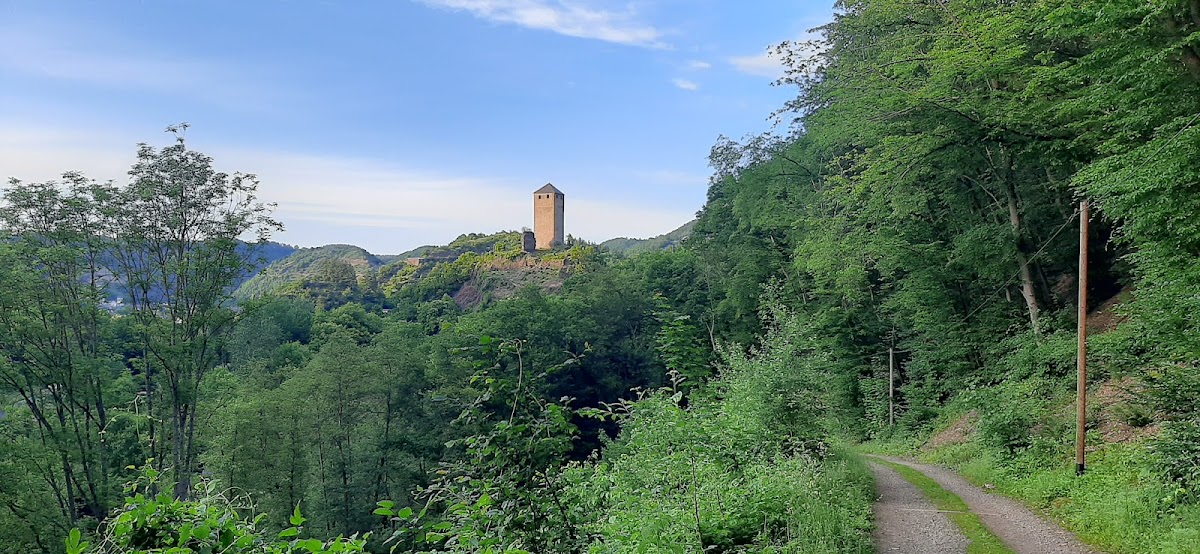
Wildburg is a restored castle complex on a steep, wooded mountain spur surrounded by the Flaumbach and Dünnbach streams, which descend from the Hunsrück. The spur rises about 85 metres above their confluence. The castle stands at 165 metres above sea level in a side valley of the Moselle, approximately one kilometre south of Treis. Treis Castle occupies a slightly higher position on the same spur, about 100 to 150 metres north of Wildburg, with a depression between the two sites.
Castle buildings
Keep
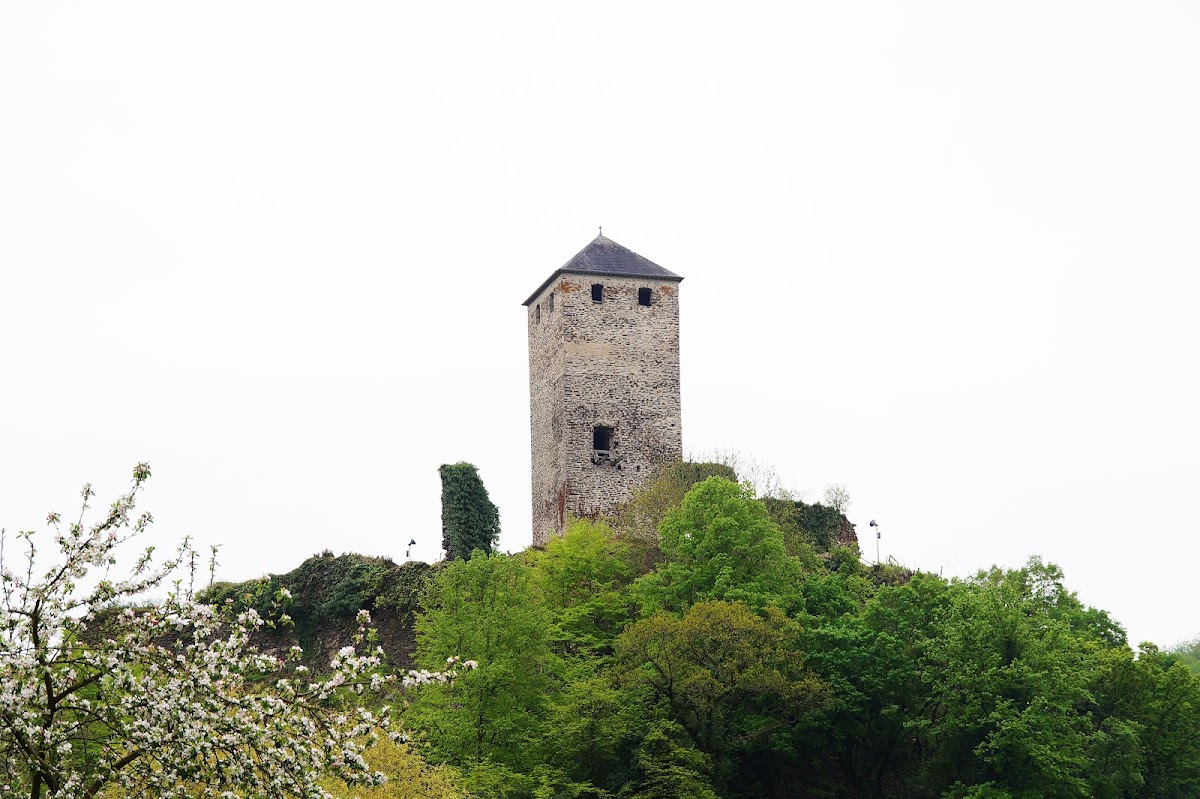
A nearly square keep stands in the northern part of the complex. Known as a strong defensive and symbolic tower, the keep’s surviving stump was raised by slightly more than one third around 1973 and covered with a roof during the reconstruction.
Residential hall
The Romanesque hall, or palas, was the castle’s principal residential and representative building. Almost all of its external walls survive. It was roofed from 1957, and its interior was newly fitted out for residential use until approximately 1966. Several annexes and outbuildings connected with the reconstructed hall were also made habitable.
Defences and later additions
Gate and enclosing walls
The gate tower and enclosing walls were reconstructed around 1973. Remains of additional buildings and the curtain wall survive within the present castle-garden area, preserving parts of the complex’s defensive enclosure and internal arrangement.
Modern additions
A cross-building with false biforia was added at the northern gable of the hall from 1970. A conservatory followed in the 1990s. These additions form part of the reconstructed residential complex and have been criticized for their visual effect on the historic buildings.