Eltz Castle: A Romanesque and Gothic Hilltop Castle in Germany


Site at a Glance
- Rating
- 4.6
- Popularity
- Very High
- Country
- Germany
- Primary era
- Medieval
- External website
- Open
- Eras represented
- Medieval, Early Modern
- Civilizations
- Holy Roman Empire
- Site type
- Military
- Remains
- Castle
On this page22 sections
History
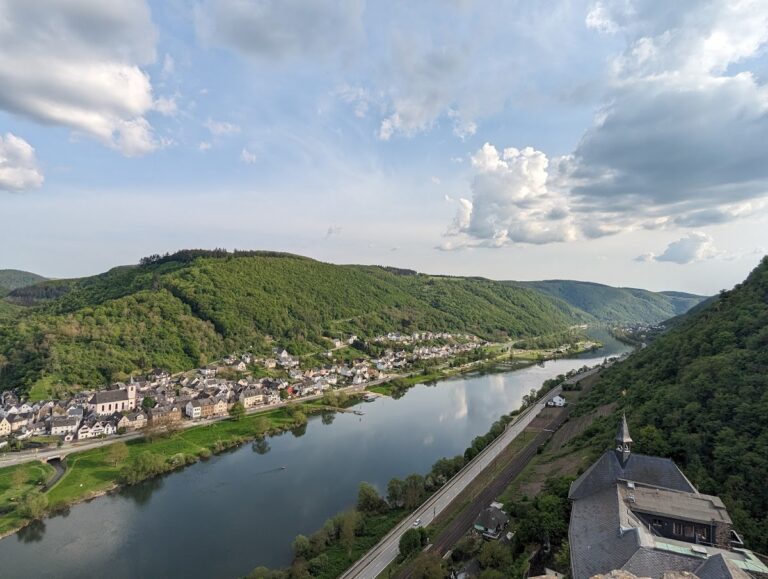
Eltz Castle is a Romanesque and Gothic hilltop castle in Germany, near Wierschem in Rhineland-Palatinate. It was probably founded at the beginning of the twelfth century beside a trade route through the Elz valley, linking the Moselle at Moselkern with the fertile Maifeld. Its position also allowed its occupants to control movement through the valley and along the route between the Maifeld and the Moselle.
Origins and the Three Family Branches
The name Eltz appears in 1157, when Rudolfus de Elze witnessed a donation charter issued by Frederick Barbarossa, the twelfth-century Holy Roman Emperor. The lower five stories of the Romanesque keep, known as Platt-Eltz, belong to this early period. Between about 1252 and 1300, the keep received its Gothic upper structure, while the oldest Kempenich house and the adjoining Klein-Rodendorf house were built on the eastern side of the courtyard.
Before 1268, the brothers Elias, Wilhelm, and Theoderich divided the castle and its associated estates among three family branches. These became Eltz-Kempenich, also called Eltz of the Golden Lion; Eltz-Rübenach, or Eltz of the Silver Lion; and Eltz-Rodendorf, or Eltz of the Buffalo Horns. Their arrangement created a Ganerbenburg, a castle held jointly by several related co-heirs. Each branch managed its own residential area, while the families shared selected spaces and responsibilities.
Their rights, duties, administration, and maintenance obligations were formally set out in a castle-peace charter of 1323. The branches generally occupied separate parts of the complex but used the Knights’ Hall and chapel together. At times, more than 100 people, including servants, lived within the castle.
Conflict with the Electorate of Trier
The Eltz Feud of 1331–1336 was the castle’s only major military conflict. The Eltz lords and other free imperial knights opposed the territorial policy of Baldwin of Luxembourg, Archbishop and Elector of Trier. As an ecclesiastical elector, Baldwin was a prince entitled to participate in the election of the Holy Roman Emperor, and he sought to strengthen the authority of the Electorate of Trier.
Baldwin built the siege castle of Trutzeltz on a rocky projection above Eltz and attacked the castle with catapults. After a siege lasting about two years, the defenders surrendered. The Eltz lords lost their status as free imperial knights and became vassals of the Electorate of Trier. In 1337, Baldwin made Johann von Eltz hereditary burgrave, and in 1354 Emperor Charles IV granted Eltz Castle as a fief to Baldwin and confirmed the grant to his successor.
Expansion and Family Residences
The Rübenach branch began constructing the lower five stories of its house at Eltz in 1311. It had also acquired a Romanesque castle house at Rübenach near Koblenz in 1316, together with bailiff rights held as a fief of the Archdiocese of Trier. That tower was enlarged into a castle house around 1520. At Eltz, the Rübenach house was completed in 1472 under Wilhelm von Eltz and his wife Katharina, and the branch took its name from its estates near Koblenz.
The Rodendorf houses were built between about 1490 and 1540, following the architectural style of the early fourteenth century. The gatekeeper’s house and carriage house were added around 1515. Each of the three branches maintained a separate domestic establishment and its own kitchen. The Rodendorf kitchen was built around 1500.
The Kempenich houses were constructed between 1604 and 1661 under Hans Jacob von Eltz and his wife Anna Elisabeth von Metzenhausen. By then, the other branches had largely moved to estates in Trier, Koblenz, Boppard, Mainz, Eltville, and Blieskastel. Hans Jacob became hereditary marshal of Trier in 1624, giving him command of the Trier cavalry and supreme military authority in wartime. In 1664, the Gothic chapel received an oriel, and the Goldsmiths’ House was built in the outer bailey.
Ecclesiastical Influence and Survival
The Eltz family produced influential ecclesiastical officials in the Electorates of Trier and Mainz. Jakob von Eltz, Archbishop and Elector of Trier from 1567 to 1581, had also served as rector of the University of Trier from 1564. Philipp Karl von Eltz became Elector and Archbishop of Mainz in 1732 and held the office until 1743. These were major political and religious positions within the Holy Roman Empire.
Many castles along the Rhine were destroyed during the War of the Palatine Succession in 1688–1689, a conflict involving France and several European powers. Eltz Castle escaped destruction because Hans Anton zu Eltz-Üttingen was a senior officer in the French army. The castle also survived the Thirty Years’ War, apparently through the diplomacy of the Eltz branches, particularly the Protestant Eltz-Bliescastel-Braunschweig line.
The Rodendorf line became extinct in 1786, and its share passed to the Kempenich line. During French rule on the Rhine from 1794 to 1814, Count Hugo Philipp zu Eltz was treated as an émigré, his estates were confiscated, and Eltz Castle was placed under the command of Koblenz. When it was established that he had remained in Mainz rather than emigrating, he regained the usufruct of his estates and revenues in 1797.
In 1815, Hugo Philipp acquired the Rübenach house and its agricultural and forest lands from the Eltz-Rübenach barons. Because the Kempenich line had already inherited the former Rodendorf share, it became the sole owner of Eltz Castle. The castle has remained in the possession of the Eltz family for more than 800 years and is now held by the Kempenich line, known as the line of the Golden Lion.
Restoration and Continuing Preservation
Growing nineteenth-century Romantic interest in medieval castles brought German emperors and kings, William Turner, and Victor Hugo to Eltz. Count Karl zu Eltz directed a careful restoration campaign from 1845 to 1888 that respected the existing architecture.
A fire that began in the southern part of the Kempenich house on 20 September 1920 spread through other parts of the complex. It destroyed the chapel, the archive above it, the furnishings of the Kempenich house, and the ten upper rooms of the Rodendorf house. Reconstruction of the chapel and Rodendorf house, together with restoration of the Kempenich house, was completed in 1930.
A museum operation began at the castle in 1945. Repairs to the outer walls followed between 1975 and 1980, and the treasury opened in 1981. Eltz Castle appeared on the reverse of the 500-mark banknote in 1961 and on a 40-pfennig German postage stamp issued in 1977.
Extensive structural securing and restoration took place from 2009 to 2012 after serious problems developed in buildings, some more than seven stories high. The work included building research that showed several parts of the complex to be older than previously believed. Around 2020, the Goldsmiths’ House and the Old Bastion with the Official’s Garden were repaired. Further conservation of wall paintings and repairs to windows remained necessary, as did additional stabilization of the ruins of Trutzeltz.
Eltz Castle is protected as a cultural monument under the Rhineland-Palatinate Monument Protection Act, lies within the Burg Eltz monument zone, and is protected cultural property under the 1954 Hague Convention. Its care remains associated with the Eltz family. Responsibility passed to Jakob Graf zu Eltz, the family’s thirty-fourth generation, in 2018.
Remains
Eltz Castle stands on an elliptical rocky spur approximately 60 to 70 metres above the surrounding valley. The Elz stream flows around three sides of the rock. Buildings follow the natural shape of the spur, creating an approximately oval complex with individual rooms of unusual shapes. Romanesque and Gothic elements survive within a dense group of tower houses and residential buildings arranged around an inner courtyard.
Early Keep and Shared Buildings
Platt-Eltz
The Romanesque keep, Platt-Eltz, retains its lower five stories from the early twelfth century. Its upper structure was rebuilt in the Gothic period between about 1252 and 1300. Romanesque remains also survive in residential buildings around the courtyard, linking the earliest fortified core with the later family residences.
Shared Chapel and Knights’ Hall
The three family branches shared the chapel and Knights’ Hall. The Gothic chapel received an oriel in 1664, while the chapel was reconstructed after the fire of 1920. The Knights’ Hall occupies the Rodendorf house and served as a common room for meetings, feasts, and celebrations. Fool’s masks represent freedom of speech, and a carved rose above the entrance represents secrecy. Weapons and armor, a Parisian Gobelins tapestry dated 1700, paintings, and late seventeenth-century woodwork with Old Testament scenes and mother-of-pearl inlay remain in the hall.
Rübenach House
Exterior and Chapel
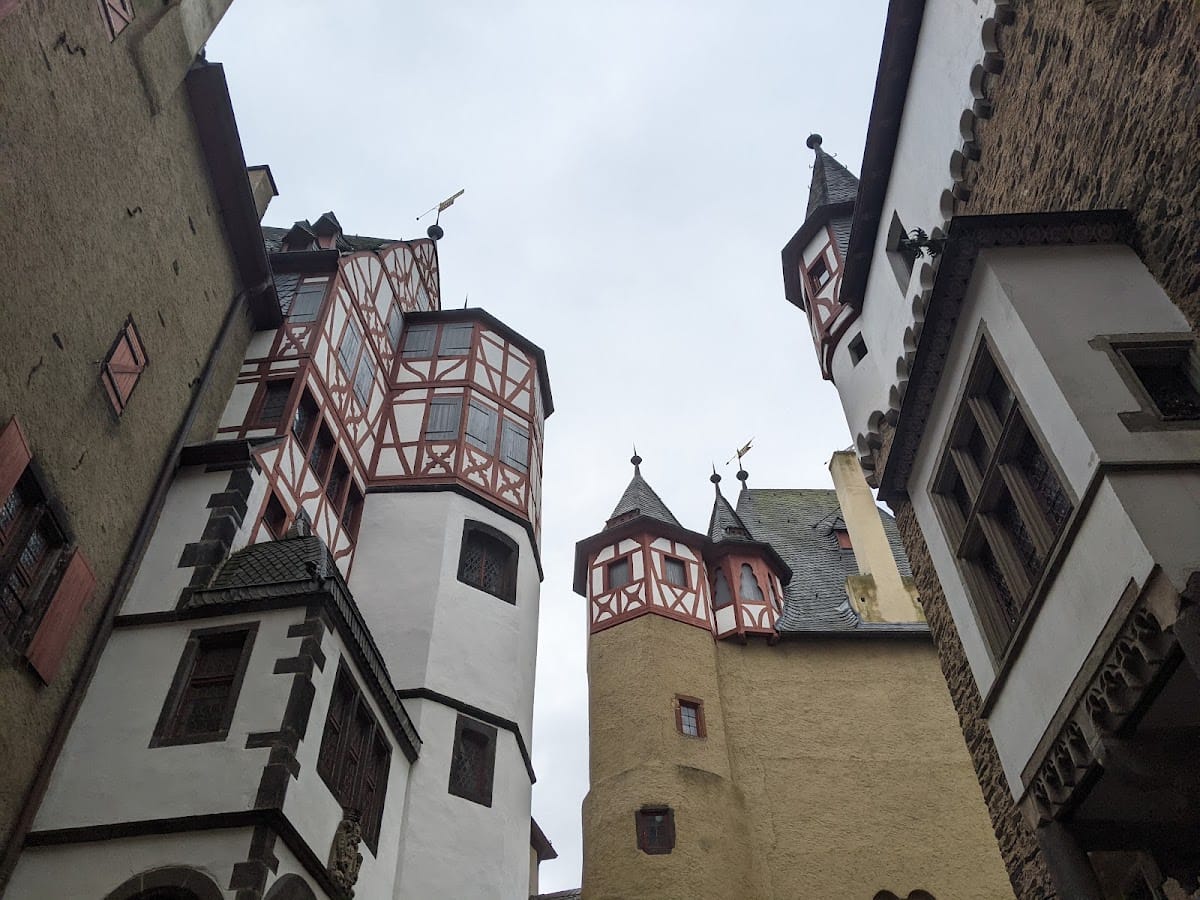
The Rübenach house is an eight-story residential building completed in 1472. Its courtyard facade has polygonal timber-framed turrets and a projecting half-timbered structure supported by two basalt columns. A late Gothic chapel contains an oriel and a stained-glass window. The house also includes a salon and a bedroom with a chapel oriel dated 1531.
Rooms and Collections
One Rübenach room retains massive oak beams, fireplaces, sixteenth-century Flemish tapestries showing exotic animals, and paintings largely made on oak panels. Its windows were replaced in the nineteenth century in fifteenth-century forms, using traditional glass and stained-glass techniques. The room contains Lucas Cranach the Elder’s Madonna and Child with Grapes, a Cologne Crucifixion dated 1495, a fifteenth-century lamp known as the Mermaid, and a clock held by the Eltz family since 1500.
The Rübenach lord’s bedroom preserves its original layout. Its high bed dates from 1520 and has a late Gothic canopy decorated with hunting and tournament scenes and family arms. Fifteenth-century wall paintings were completed in the sixteenth century, and a late Gothic oriel contains a domestic chapel decorated with scenes of the Annunciation, the Adoration of the Magi, the Crucifixion, and the Deposition.
The bedroom also contains an integrated medieval toilet dating from the fifteenth century. A wooden screen was added in the nineteenth century. Rainwater flushed the toilet shafts, while waste passed through shafts down the slope outside the castle.
Treasury
The treasury occupies vaulted basement rooms in the Rübenach house. More than 500 works dating from the twelfth to the nineteenth century are displayed there, including gold- and silversmith work, ivory miniatures, jewelry, porcelain, glass engravings, crystal vessels, swords, sabres, daggers, clocks, sacred objects, and ceremonial items.
The collection includes a 1.10-metre statue of Saint John Nepomuk by Franz Christoph Mäderl, dated 1752, and Diana on the Stag from around 1600. Other objects include vessels known as the Dukatenscheißer, the Monster, and Gluttony Promoted by Drunkenness. A service made by the Augarten porcelain manufactory, formerly associated with the Eltz family’s palace at Vukovar, is also displayed.
Rodendorf Houses
Courtyard and Residential Rooms
The Rodendorf houses were built from the late fifteenth into the sixteenth century. The smaller house on the south side dates from the mid-sixteenth century. Their courtyard fronts have vaulted porticos supported by three pillars, and a nineteenth-century Madonna mosaic is set into the exterior wall beside a portico.
Another Rodendorf room contains a Renaissance bed dated 1525, described as one of the oldest surviving Renaissance beds in Germany. Exposed structural beams are coated with clay and whitewashed to reduce fire risk. A small stair leads to an adjoining room.
Decorated Hall
A richly decorated Rodendorf hall has a late Gothic ribbed vault, whose stone ribs serve structural and decorative purposes. Its nineteenth-century tiled stove copies a sixteenth-century predecessor and shows the four Evangelists beside family arms. Parts of the floor date from the thirteenth century and others from the fifteenth. The hall may initially have been intended as a domestic church, although it was also used for formal meals and celebrations.
Rodendorf Kitchen
The Rodendorf kitchen, built around 1500, contains a large oven lined with tuff, a porous volcanic stone. The oven was used to smoke hams and sausages and to bake bread directly on heated stone. Rings beneath the ceiling held food away from rodents, while a fifteenth-century chest stored flour. Much of the surviving furniture is fifteenth-century material.
Kempenich Houses and Courtyard
The Kempenich houses have articulated half-timbered facades that complete the inner courtyard. Their stair tower has an octagonal plan and rises above a well that supplied water to the castle. An entrance portico shelters an upper half-timbered room supported by two octagonal basalt pillars.
The entrance structure bears the inscriptions “BORGTORN ELTZ 1604” and “ELTZ-MERCY.” Its portico has vault keystones dated 1651 and sculpted sandstone alliance arms of the Eltz and Metzenhausen families dated 1661. Related arms appear on the ironwork of the ground-floor windows and on a courtyard railing.
The inner courtyard contains catapult balls associated with the siege of 1331–1336. Other surviving elements include a tower or tower group for each of the three Eltz branches, the shared chapel and Knights’ Hall, service areas, and the gatekeeper’s house and carriage house dating from around 1515.
Trutzeltz and Structural Conservation
Trutzeltz
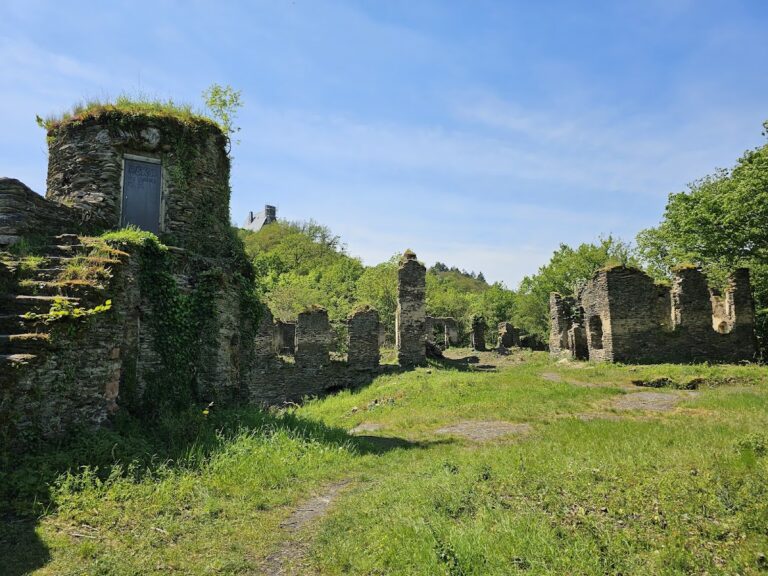
Trutzeltz, the former siege castle on the rocky slope above Eltz, survives in ruins. Its documented arrangement included a square two-story keep, apartments, a wall-walk, and a pointed-arch entrance with a double portal. Portcullises protected three sides of the entrance complex.
Modern Structural Work
Between 2009 and 2012, conservation work inserted 45 stainless-steel anchors, some as long as 25 metres, through the Kempenich structure. Six additional anchors secured the Flag Hall after cracks developed in its vault as surrounding walls moved apart. Nearly all slate roofs were renewed with Mayen slate, roof structures were repaired, wood pests were treated, and heating, sanitary systems, windows, and fire protection were upgraded.
The campaign also restored historic plaster, half-timbered facades, a spiral staircase, and Gothic wall paintings, while new drainage was installed in the inner courtyard. The projecting structure of the Kempenich house was stabilized because it threatened to slide, and the Rübenach house received additional support.