Traquair House: A Fortified Scottish Mansion

Site at a Glance
- Rating
- 4.7
- Popularity
- Low
- Country
- United Kingdom
- Primary era
- Early Modern
- External website
- Open
- Eras represented
- Medieval, Early Modern, Modern
- Civilizations
- British, Kingdom of Scotland
- Site type
- Domestic
- Remains
- Castle
On this page16 sections
History
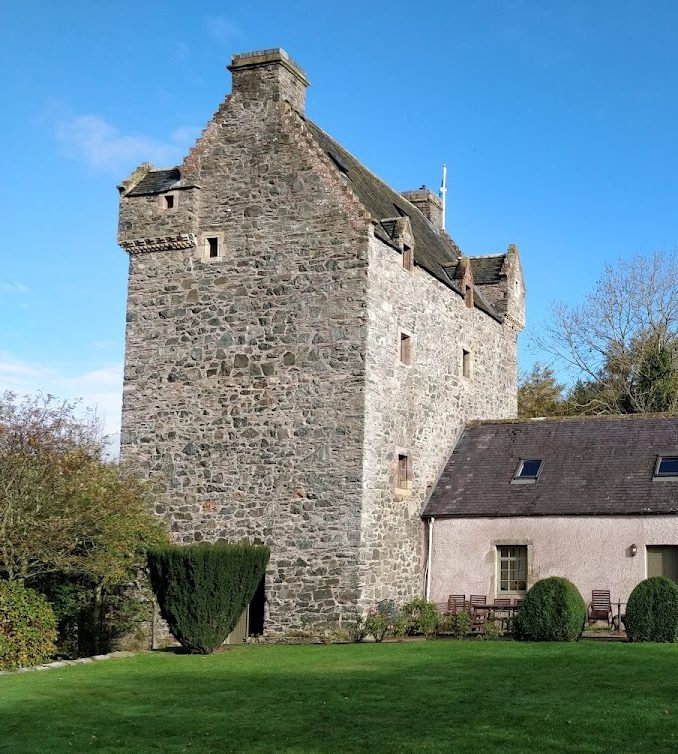
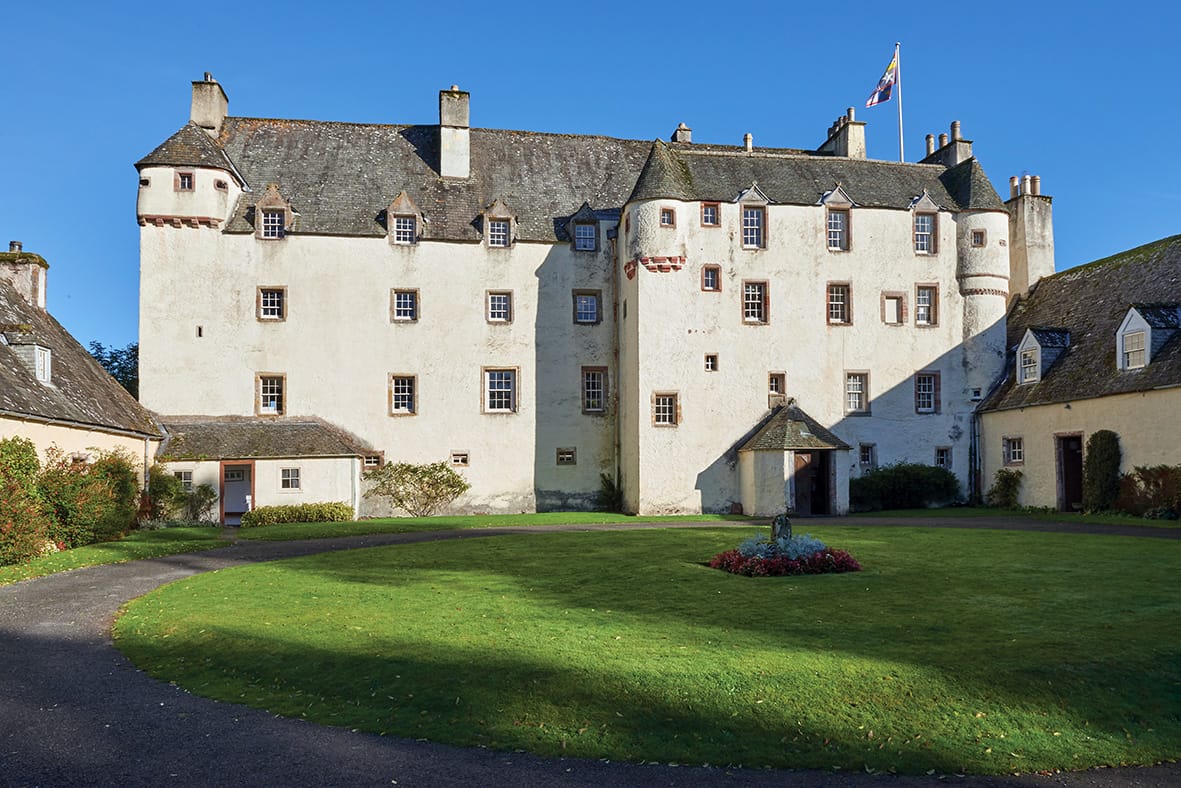
Traquair House in Scotland, United Kingdom, is a fortified mansion whose present building dates no earlier with certainty than the fifteenth century. It developed from a hunting seat used by Scottish kings from the twelfth century and is regarded as Scotland’s oldest continuously inhabited house. Designed as a domestic residence with defensive features rather than primarily as a military fortress, it predates the Scottish Baronial style and may have influenced its later development.
Royal hunting seat and border defence
Alexander I was the first Scottish king recorded as staying and hunting at Traquair. In the twelfth century, the remote castle stood amid forest. After the death of Alexander III in 1286, conflict disrupted the peace of the Scottish Borders, and Traquair became an important link in the defensive chain protecting the Tweed Valley from English invasion.
During the next two centuries, control of the estate shifted repeatedly between the English and Scottish crowns. In the 1460s, James III granted Traquair to Dr William Rogers, an eminent musician and royal favourite. Rogers sold the lands for a small sum to the Earl of Buchan in 1478. In 1491, the earl granted them to his illegitimate son, James Stuart, who was born in 1480.
The Stuart family seat
James Stuart, the first Laird of Traquair, secured letters of legitimation and married the Rutherford heiress. Through that marriage, he acquired the Rutherford and Wells estates in Roxburghshire. He died at the Battle of Flodden in 1513, when the Scottish army was defeated during its invasion of England.
Through James Stuart’s daughter Jane Stewart and her daughter Janet, who married Patrick Ruthven, 3rd Lord Ruthven, Traquair remained the family seat of the Earls of Traquair for about four centuries. Mary, Queen of Scots visited in August 1566, and James VI visited on 9 March 1602. In 1875, ownership passed to Henry Constable Maxwell, a cousin and direct descendant of the Stuarts through the female line.
Catholic tradition, brewing, and modern associations
Traquair’s brewing tradition reaches back at least to the reign of Mary, Queen of Scots. A 200-gallon copper was installed in the brew house beneath the chapel in 1739. Peter Maxwell Stuart, the twentieth Laird of Traquair, revived the brewery in 1965, using eighteenth-century domestic equipment that had formerly produced beer for the household. Jacobite Ale and House Ale are its principal beers.
A Roman Catholic chapel was built at Traquair in 1829 after Catholic emancipation, the nineteenth-century removal of legal restrictions on Roman Catholics. The house also became a setting for the 1970 horror film Tam Lin. Its connections with the Stuart dynasty, Catholicism, and Jacobitism, the movement supporting restoration of the Stuart line to the British throne, remain central to its historical identity.
Remains
The fortified house and interior rooms
Traquair is a 50-room fortified mansion that has changed little architecturally since the seventeenth century, although three lairds altered the building before that period. Its surviving interior brings together family history, domestic arrangements, royal associations, and collections accumulated over several centuries.
Drawing Room and Dressing Room
The Drawing Room contains ancestral portraits and photographs of the current residents. The Dressing Room is arranged to demonstrate former ways of life, presenting the domestic character of the mansion alongside its fortified appearance.
Museum Room
The Museum Room contains a mural dated to 1530, described as one of the oldest surviving murals in a secular Scottish building. The room also holds charters bearing royal seals and the signatures of Scottish kings.
King’s Room
The King’s Room is identified as the room where Mary, Queen of Scots stayed in 1566. Objects associated with Mary and with the Jacobites include a rosary, crucifix, purse, silk quilt, and letters bearing her signature.
Still Room and Dining Room
The Still Room contains eighteenth-century porcelain displayed on its shelves and is used for breakfast. The Dining Room, one of the last additions to the house, was built in the late seventeenth century.
Library
The eighteenth-century library contains more than 3,000 volumes, adding a substantial collection of books to the house’s surviving domestic interiors.
Chapel, brewery, and grounds
Roman Catholic Chapel
The Roman Catholic chapel was built in 1829 after Catholic emancipation. It occupies the lower part of the building beneath the brew house, linking the nineteenth-century religious history of the house with its earlier brewing facilities.
Traquair Brewery
The brewery retains original oak fermentation tuns, some more than 200 years old. These vessels form part of the surviving equipment associated with Traquair’s revived brewing tradition.
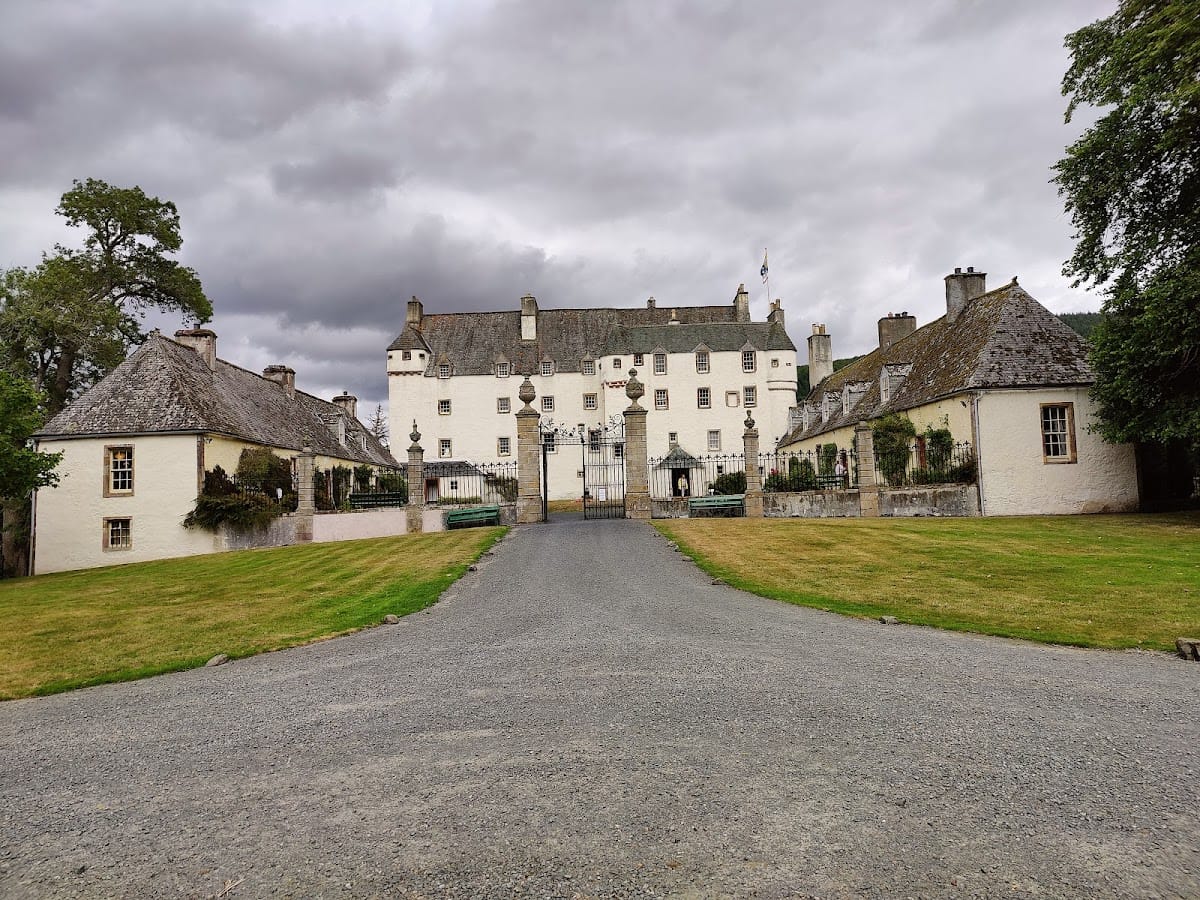
Bear Gates
The Bear Gates at the principal entrance to the grounds were installed in 1738. John Burns was the mason, while Daniel Aitken made the ironwork. Stone bears from Penicuik Quarry were added in 1745 at a cost of £126 Scots.
The gates were sealed in 1796 after the death of the Countess of Traquair, and the seventh Earl vowed to keep them closed. A romantic tradition, regarded as impossible, links their closure with the passage of Charles Edward Stuart, known as Bonnie Prince Charlie, during the 1745 rising. According to the tradition, the gates will remain closed until a Stuart king returns to the throne.
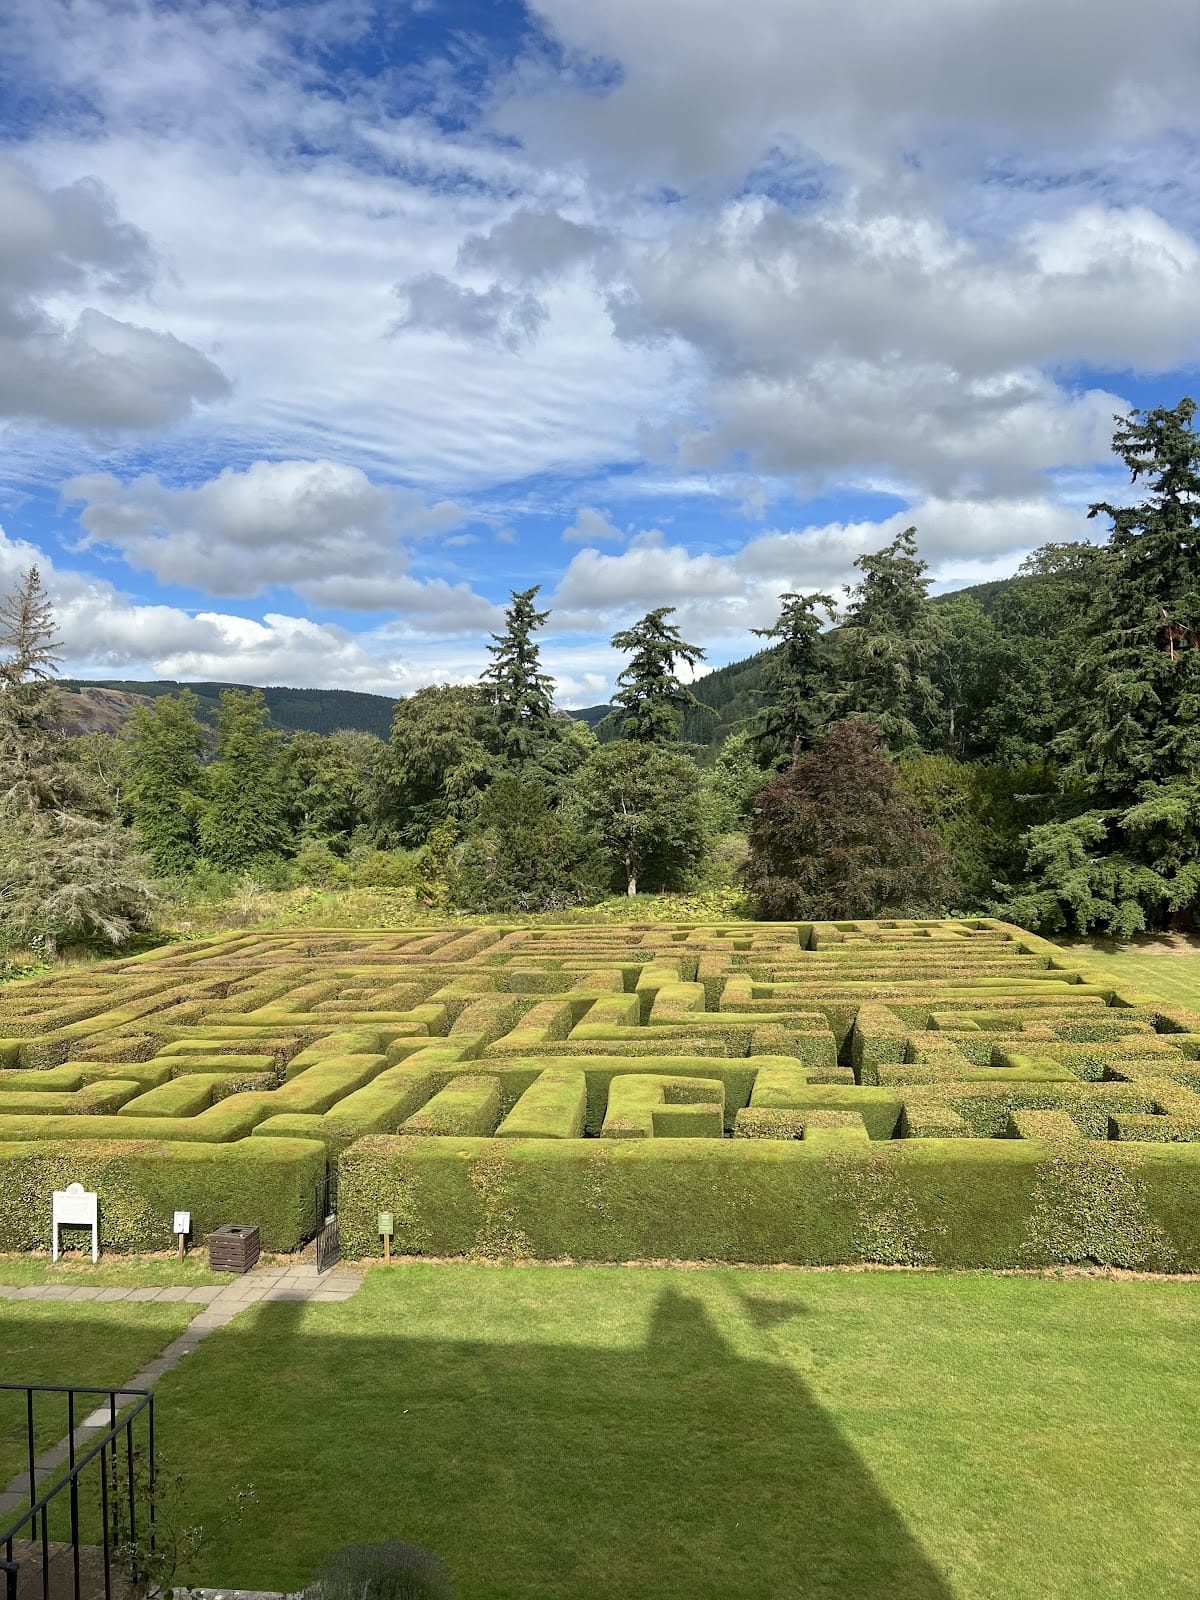
Garden Maze
The garden maze was designed by John Schofield. It was first planted with Leyland cypress, but the severe winter of 1983 killed more than two-thirds of the trees. The maze was subsequently replanted with hardier beech.