Hailes Castle: A Medieval Fortified Tower House in Scotland


Site at a Glance
- Rating
- 4.4
- Popularity
- Low
- Country
- United Kingdom
- Primary era
- Medieval
- External website
- Open
- Eras represented
- Medieval, Early Modern
- Civilizations
- Kingdom of Scotland
- Site type
- Military
- Remains
- Castle
On this page14 sections
History
Hailes Castle is a medieval fortified tower house in the United Kingdom, located near Haddington in Scotland. Founded before 1300 for Hugo de Gourlay, it became one of Scotland’s oldest surviving buildings of this type. Its position beside the River Tyne gave it a defensive role on a strategic route toward Edinburgh.
The Gourlay and Hepburn foundations
Hugo de Gourlay belonged to a Northumbrian family that supported England during the Wars of Scottish Independence. After the Scottish Crown forfeited the family’s lands, Hailes and its estates were granted to Sir Adam de Hepburn, another Northumbrian landholder. David II issued him a charter for Hailes and other holdings in Haddingtonshire and Berwickshire.
The Hepburn family retained Hailes for many generations and substantially altered the castle. The lands had originally been held in superiority by the Earls of Dunbar and March, meaning that these earls stood above the local holder in the feudal landholding system. On 20 December 1451, Sir Patrick Hepburn, 1st Lord Hailes, received a Crown charter that combined Hailes with other inherited and forfeited lands to form the free Barony of Hailes. He also served as a conservator of truces with England in 1449, from 1451 to 1457, and again in 1459.
Medieval conflicts and royal connections
Hailes Castle withstood an attack in 1400 by Harry Hotspur Percy, an English nobleman and military leader allied with the Earl of March. The attackers were later defeated in a counter-attack led by Archibald Douglas, Master of Douglas, a Scottish nobleman and commander. In 1443, Archibald Dunbar captured the castle, and tradition associates the event with a massacre of its inhabitants.
James IV, who ruled Scotland from 1488 to 1513, visited Hailes on 19 October 1507 after travelling to Whitekirk. During the visit he gave a “drinksilver”, a gratuity for workers, to masons engaged on the building.
The Rough Wooing and the sixteenth century
During the Rough Wooing, the mid-sixteenth-century Anglo-Scottish conflict in which England attempted to force a marriage alliance between Henry VIII’s son and Mary, Queen of Scots, John Lord Borthwick became keeper of Hailes in July 1547. He agreed to surrender the castle only to Regent Arran, James Hamilton, who governed Scotland during Mary’s minority. He would not yield it to James Hepburn, 4th Earl of Bothwell, or to another member of the Hepburn family.
After the Battle of Pinkie, Lord Grey of Wilton occupied Hailes for England on 21 February 1548. Hugh Douglas of Longniddry served as keeper while receiving English pay. Regent Arran retook the castle in August 1548 and partly slighted it, removing its iron gates and reducing its defensive usefulness.
James Hepburn, 4th Earl of Bothwell, gave the nearby Nether Hailes estate to his wife, Jean Gordon, in June 1566. In 1567 he entertained Mary, Queen of Scots, at Hailes shortly before the Battle of Carberry Hill. Bothwell’s lands, including Hailes Castle, were later forfeited to the Scottish Crown.
Decline and preservation
Oliver Cromwell’s forces partly slighted Hailes in 1650 after the Battle of Dunbar. The damage further reduced its value as a defensive work. The property later passed to the Stewart and Seton families, and in 1700 it came to the Dalrymple family of Hailes. Sir David Dalrymple moved his family to Newhailes House as more settled conditions made the older castle less necessary as a residence.
By the middle of the nineteenth century, Hailes was being used as a granary. Since 1926, the castle has been held under a state guardianship agreement. Historic Environment Scotland now administers it as a scheduled monument, a historic site protected under Scottish heritage law because of its national archaeological or historical importance.
Remains
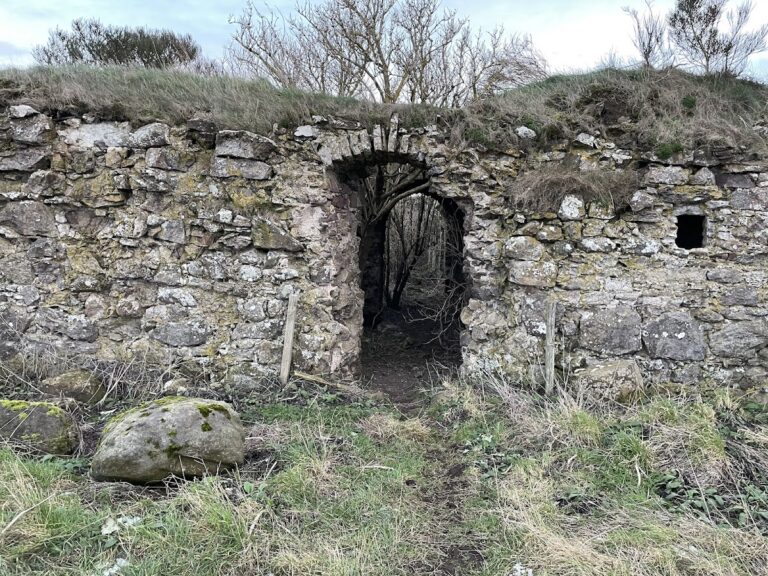
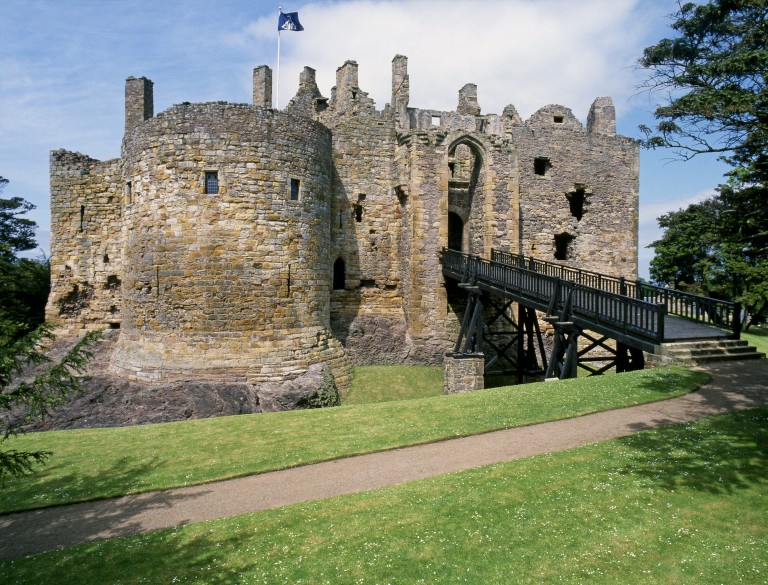
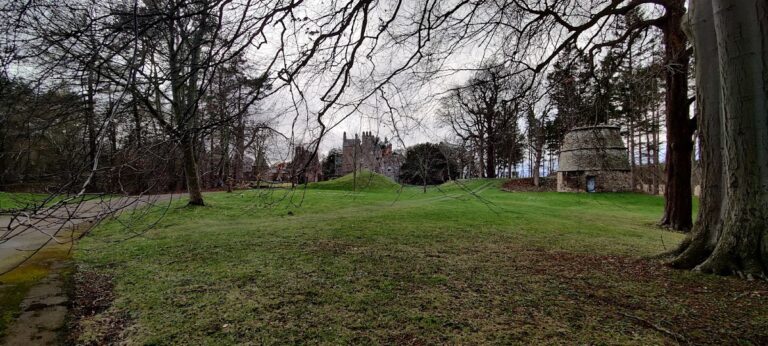
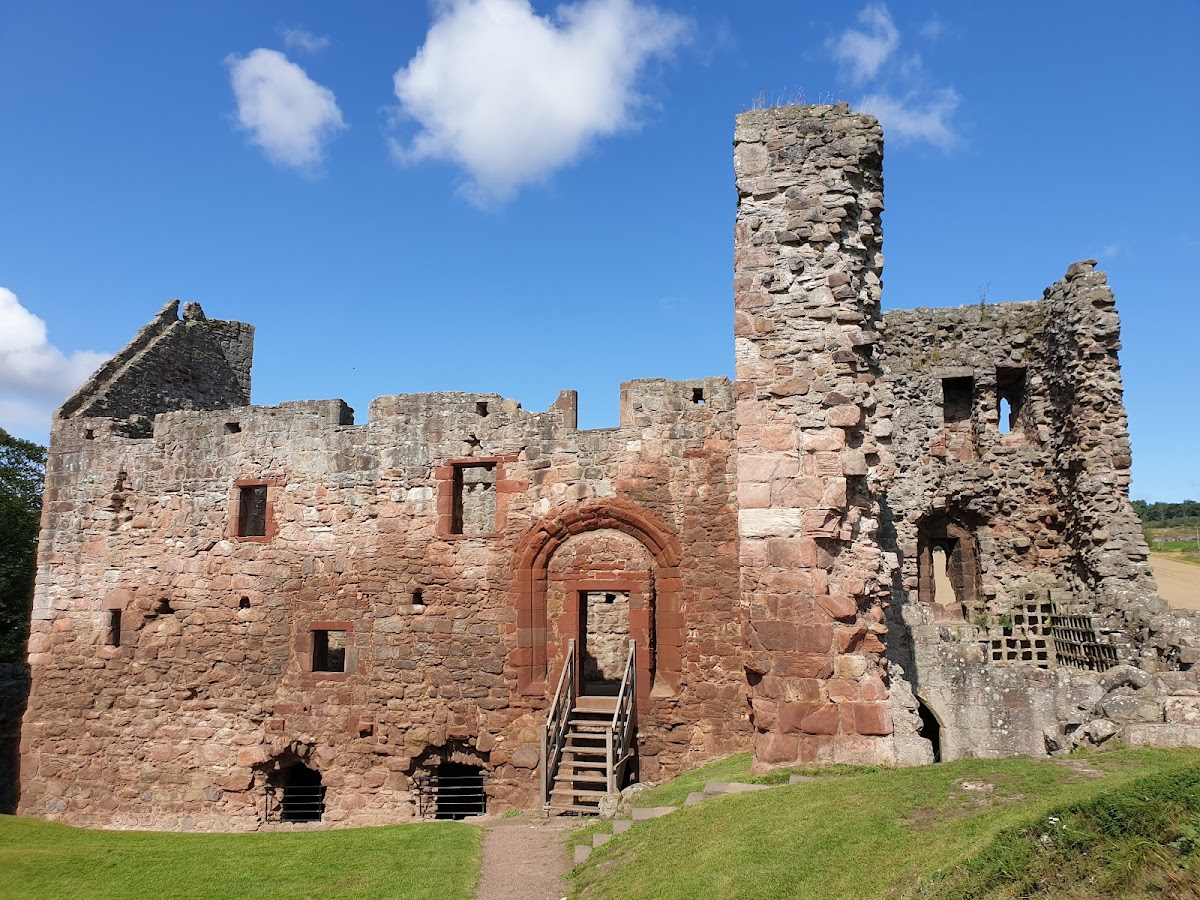
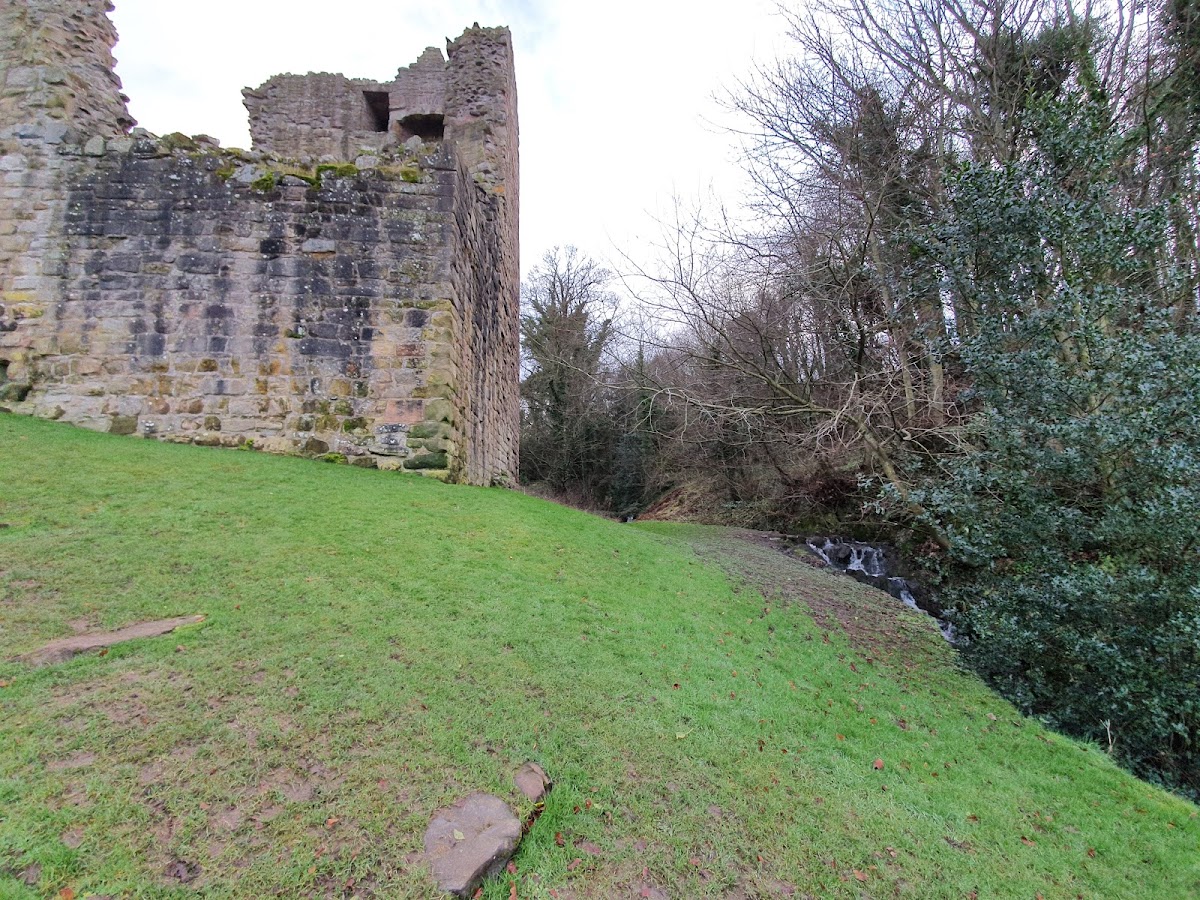
Hailes Castle is a stone ruin on a promontory on the southern bank of the River Tyne. Its position controlled the river route and the approach toward Edinburgh. The earliest enclosure was approximately rectangular, with its longer side following the river, while later Hepburn work extended the complex along the north side above the water. A thick curtain wall, possibly dating from the thirteenth century, surrounds the surviving remains, although the eastern part of the original complex has largely been lost.
Towers and ranges
West Tower
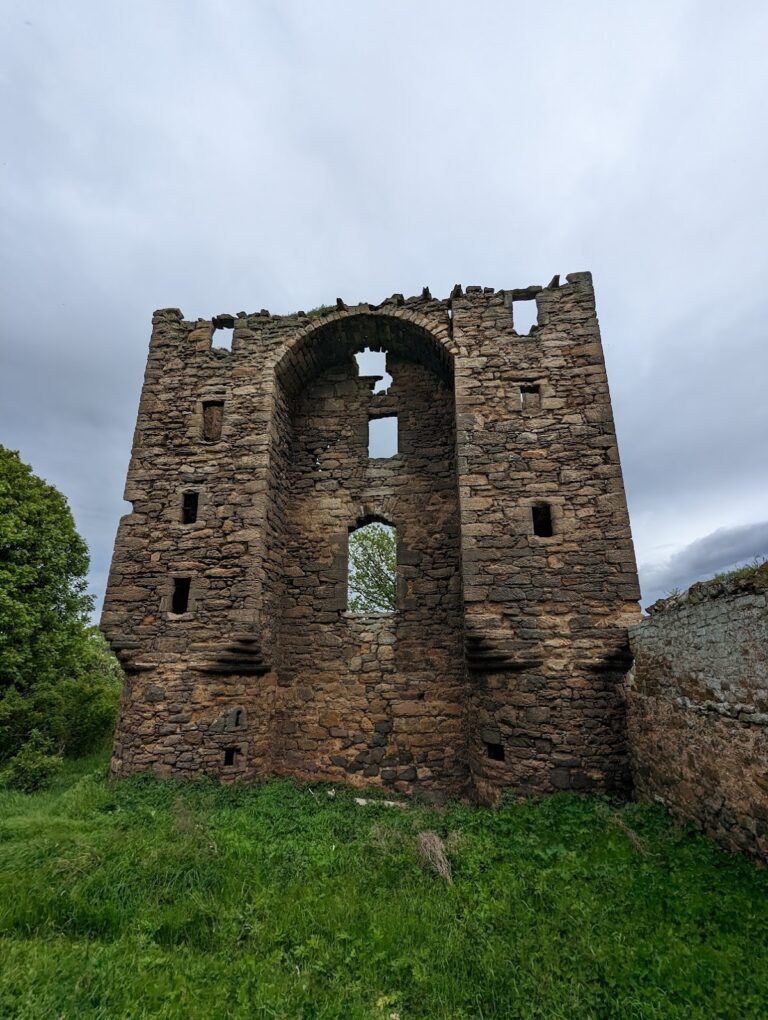
The principal surviving building is the square West Tower, a massive donjon, or main fortified tower, of at least four storeys. It dominates the remains of the earlier central tower and contained the private quarters of the castle lord. Built of stone, including rubble masonry, the tower forms the most substantial surviving part of the castle’s later defensive and residential complex.
North range and East Tower
The Hepburn expansion created a long north range above the River Tyne. This development included the massive western tower and a lower eastern tower. Only a narrow remnant of masonry survives from the East Tower, while the north range preserves evidence of the large-scale enlargement carried out by the Hepburns.
South courtyard
A walled courtyard was built on the south side of the castle during the Hepburn period. It formed part of the expanded enclosure around the residential and defensive buildings, linking the castle’s principal structures within the fortified site.
Chapel and domestic facilities
Fifteenth-century chapel
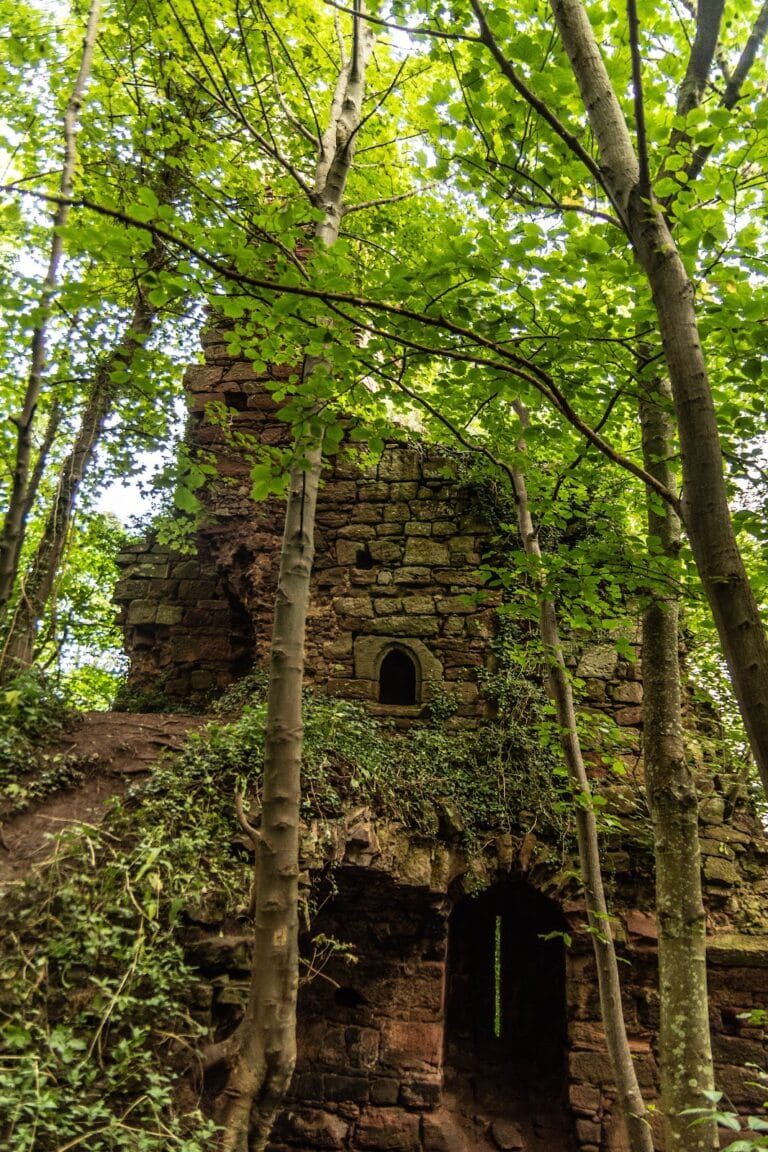
Fifteenth-century work includes a roofless chamber in the western range between the earlier and later towers. An ambry, a wall cupboard for religious objects, and a piscina, a shallow basin for washing sacred vessels, survive in forms that indicate the chamber was probably a chapel rather than a hall. Later alterations changed its openings: the decorated south window became a doorway, while the original chapel doorway was converted into a window. The piscina remains identifiable in the wall.
Basement and kitchen
A vaulted basement beneath the chapel contained a bakehouse and brewhouse. The ground floor above it also included a kitchen with a large oven, showing how food and drink production were integrated into the castle’s residential buildings.
Earlier central tower
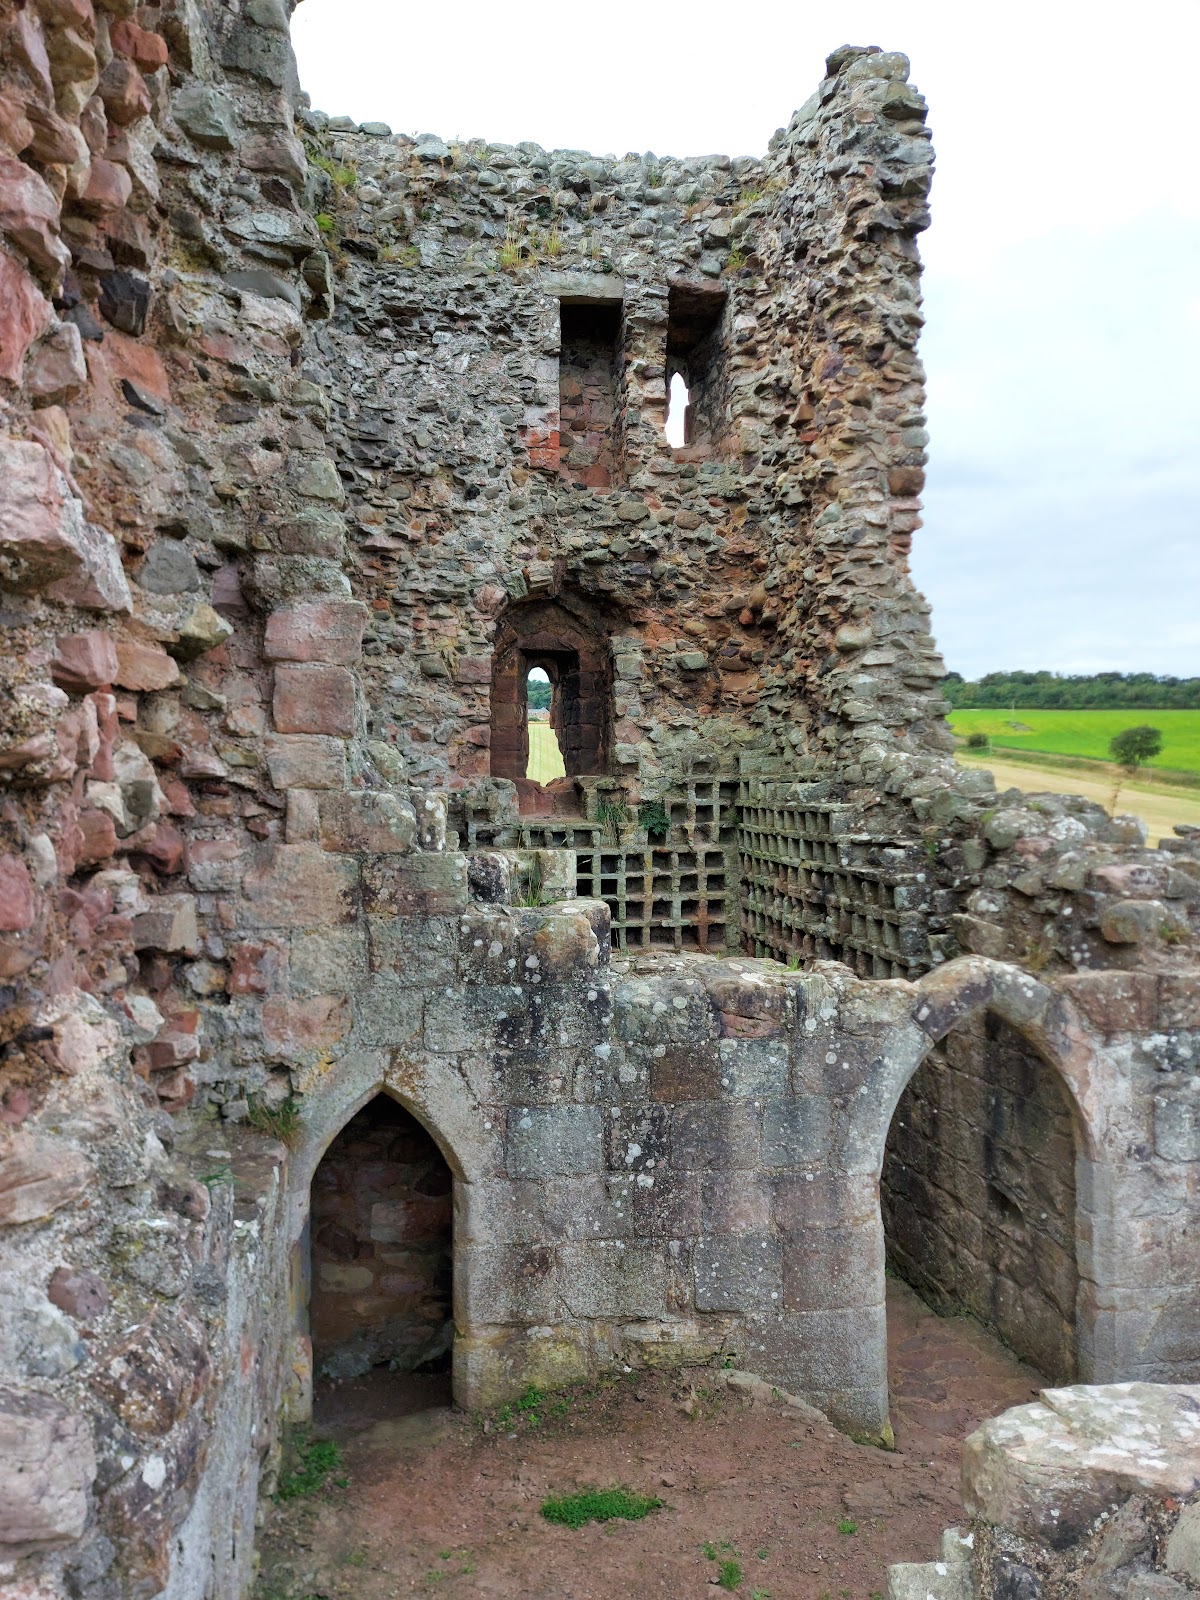
The original de Gourlay castle had a central residential tower within its enclosure. This tower is attributed to the Gourlays and may represent a sixteenth-century rebuilding. After it ceased to serve as a residence, it was reused as a dovecot. The surviving ruin therefore preserves elements of the castle’s earliest arrangement alongside later rebuilding and domestic adaptation.