Castillo de Davalillo: A Romanesque Frontier Castle in Spain


Site at a Glance
- Rating
- 4.1
- Popularity
- Low
- Country
- Spain
- Primary era
- Medieval
- Eras represented
- Medieval
- Civilizations
- Crown of Castile
- Site type
- Military
- Remains
- Castle
On this page11 sections
History
Castillo de Davalillo is a Romanesque medieval military enclosure in Spain, located in the municipality of San Asensio in La Rioja. Built under Castilian rule during the reign of Alfonso VIII, probably between the late twelfth and early thirteenth centuries, it formed part of La Rioja’s defensive system together with Castillo de Briones. Its hilltop position helped protect Castile from attacks approaching through the fortified bridge of San Vicente de la Sonsierra.
A Castilian-N shouldered frontier
The castle belonged to a frontier shaped by Navarre’s claims to La Bureba, La Rioja, and parts of Soria. These territories had once belonged to the Navarrese crown but had been held by Castile since their conquest by Alfonso VII. Davalillo cannot have been built before 1177, because it does not appear in Sancho VI’s list of Navarrese frontier castles in the area. Its construction is therefore associated with the later reign of Alfonso VIII and the continuing defense of Castilian territory.
Fourteenth-century transfer
Davalillo first appears in the surviving historical record in 1367. At Santa Cruz de Campezo, Enrique de Trastámara, a Castilian claimant who later became king, reached an agreement with Carlos II of Navarre during the conflict involving Pedro I of Castile and the English commander Edward of Woodstock, known as the Black Prince. Enrique agreed that Pedro and Edward would not cross Navarrese territory, and transferred several castles to Carlos II, including Davalillo, La Guardia, San Vicente, and Buradón.
Manrique custody and the vanished settlement
By 1389 the castle belonged to the Manrique family, a powerful aristocratic house. Pedro Manrique de Lara’s will of 1440 assigned responsibility for holding and administering Davalillo and Bilibio to his son Diego Martín Manrique, the first Count of Treviño. After Diego Martín died in 1458, custody passed to his second son, also named Diego. Although Davalillo remained royal property, its custody continued to be associated with the Manriques, later dukes of Nájera, until at least 1656, when Francisco María Monserrat, eighth Duke of Nájera, died.
From 1465, María Enríquez of the Velasco family had purchased the settlements of Davalillo and San Asensio. Rivalry between the Velasco and Manrique families contributed to the movement of Davalillo’s population to San Asensio and the eventual depopulation of the settlement. The hermitage of Nuestra Señora de Davalillo, below the fortress, was probably the church of this vanished community.
Protection and rehabilitation
Castillo de Davalillo received recognition as a Spanish Historic Heritage Site and an Asset of Cultural Interest in the Monument category on 22 April 1949. In December 2018, a company formed by the heirs of the Marquis of Riscal sold the fortress to Compañía Vinícola del Norte de España, known as Bodegas CVNE. Rehabilitation work began in July 2019.
Remains
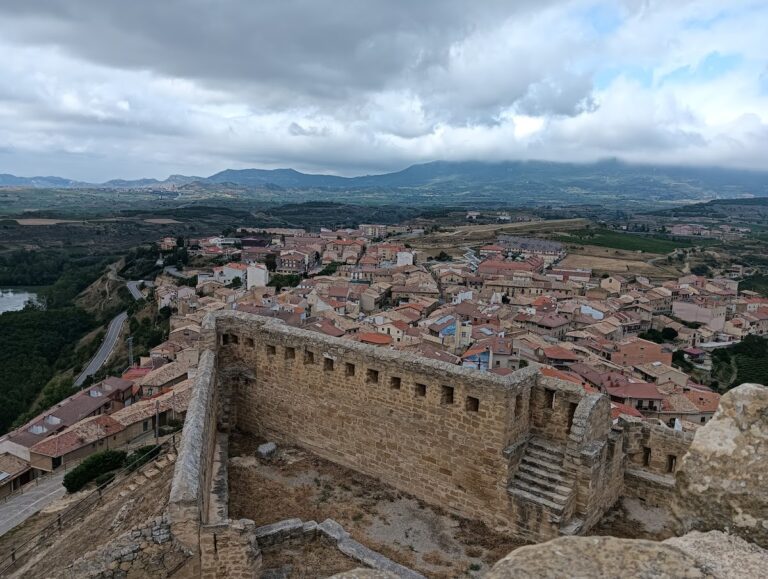
The fortress occupies a seven-sided polygonal plan on a hill overlooking the Ebro valley. Its position commands views across the Sonsierra area and much of Rioja Alta. Well-finished sandstone ashlar, carefully cut stone used for visible wall faces, forms the exterior masonry, while rubble infill fills the interior of the walls. The enclosing wall survives in good condition and is strengthened by round flanking turrets at the corners and midway along the curtain walls.
Enclosure and entrance defenses
Outer wall and internal fittings
Several rows of beam sockets, corbels, and wall chases remain on the inner face of the enclosure. These recesses and projecting supports indicate that the garrison probably used attached accommodation, stables, and storerooms along the wall. A wellhead associated with the fortress cistern has also been tentatively identified.
Principal entrance
The main entrance is protected by two hollow towers containing defensive elements. A two-metre-long passage leads to the doorway beneath a pointed barrel vault, a continuous vaulted ceiling with a pointed profile. The original doorway had a pointed arch, and a lintel was later installed beneath it. The round turret to the left of the entrance contains a loophole, a narrow opening for observation or weapon use.
Keep and chapel
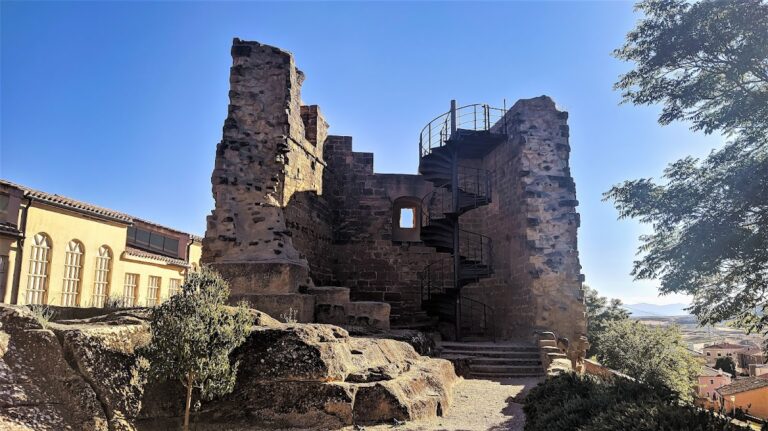
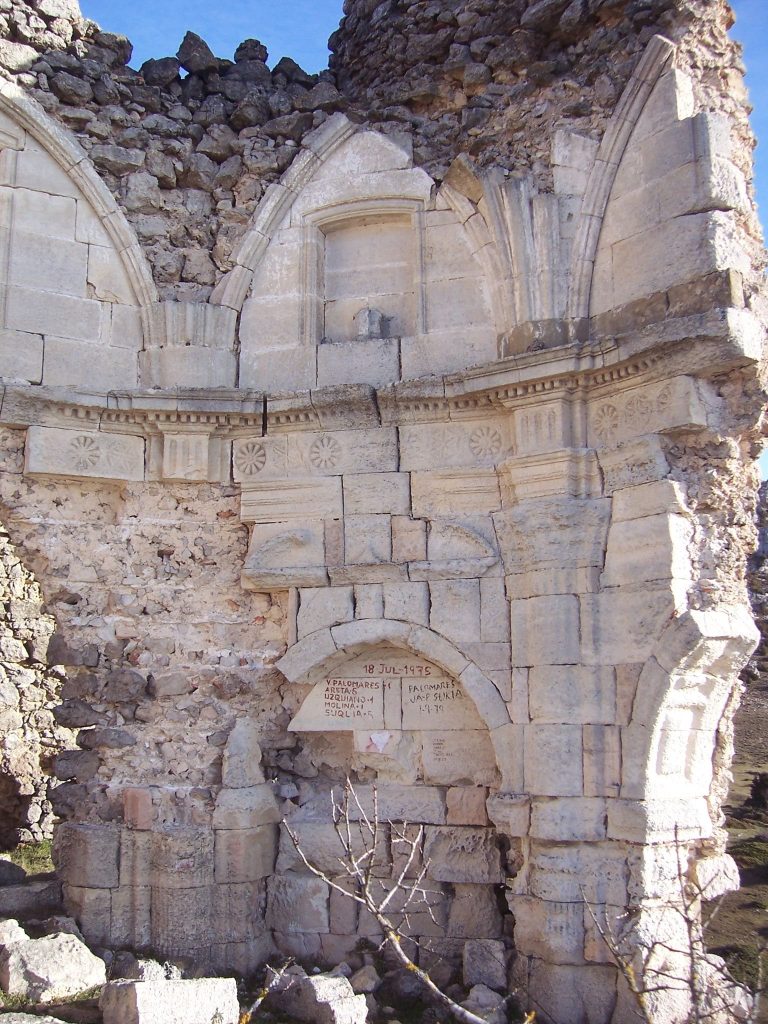
The keep is attached to the eastern end of the enclosure. This square tower originally had four floors, each covered by pointed barrel vaults. Its ground floor probably served as a chapel. The space is a rectangular bay with a barrel-vaulted ceiling, entered from the right-hand side of the tower. Three loopholes provided light and defensive openings, with two in the western wall and one in the centre of the apse, the rounded end of the chapel.
Access to the remaining floors was provided through the second storey, whose northern face contains a small doorway with a semicircular arch. The keep’s surviving arrangement combines residential, defensive, and religious functions within the eastern end of the castle.
Settlement below the fortress
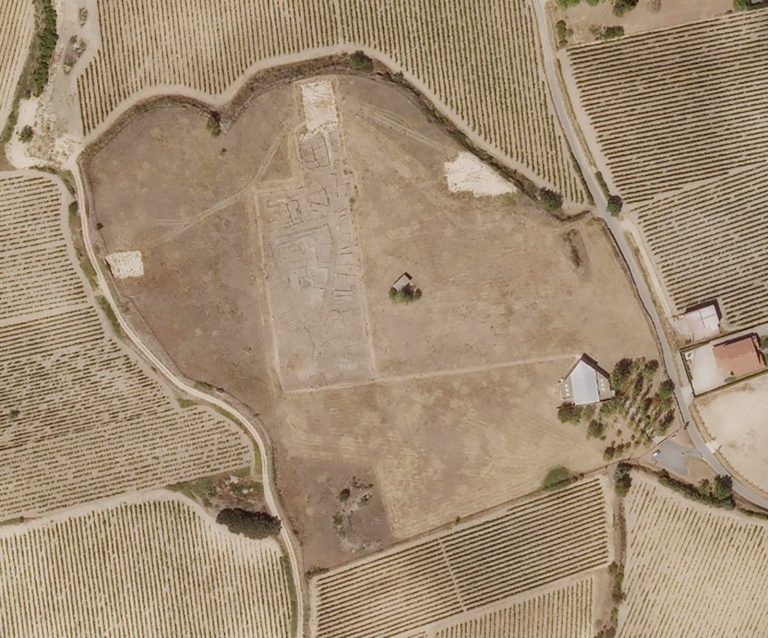
Outside the castle are remains of a wall that may have formed part of the enclosure of Davalillo’s settlement, which extended down the slope. At the foot of the hill stands the hermitage of Nuestra Señora de Davalillo, explicitly associated with the former community and probably preserving the place of its church. Together, these features connect the hilltop fortress with the settlement that once occupied its lower slopes.