Castell de Vilajoan: A Gothic Palace-Fortress in Catalonia

Site at a Glance
- Rating
- 4
- Popularity
- Very Low
- Country
- Spain
- Primary era
- Medieval
- External website
- Open
- Eras represented
- Medieval, Early Modern
- Civilizations
- Crown of Aragon, Spanish
- Site type
- Military
- Remains
- Castle
On this page7 sections
History
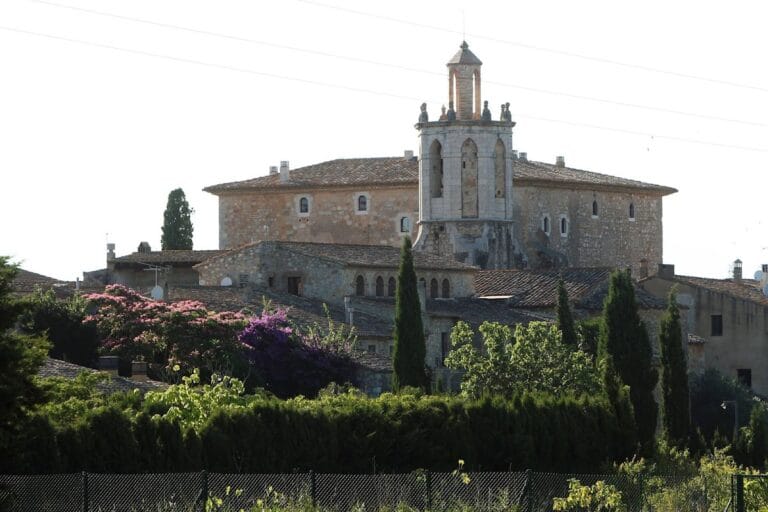
Castell de Vilajoan is a former palace-fortress in Spain that served as the centre of a small lordship and is regarded as one of the notable civil Gothic buildings of Empordà, a historical region in northeastern Catalonia. The present building was probably constructed around the beginning of the fifteenth century, likely during the lordship of Galceran de Pontós, and is documented in 1406.
The Pontós lordship
The site and its original castle were held by the Pontós family from ancient times. Vilajoan belonged, along with the neighbouring Castell d’Arenys, to a group of castles and towers described as being in the territory of the castle of Ciurana. This territory formed part of the extensive vegueria of Besalú, a historical district administered by a royal official known as a veguer. Despite its role as the centre of a small lordship, Vilajoan was not itself a jurisdictional lordship.
Later ownership and protection
Possession passed to the Rocabruna family in 1493, and they retained it until the end of the sixteenth century. The building incorporates architectural phases from the fourteenth-fifteenth and sixteenth centuries, combining Gothic and vernacular elements.
Castell de Vilajoan became a Cultural Asset of National Interest and a historic monument, with its heritage registration dated 8 November 1988. The privately owned building forms part of the heritage of a Girona family and is currently used as a second residence.
Remains
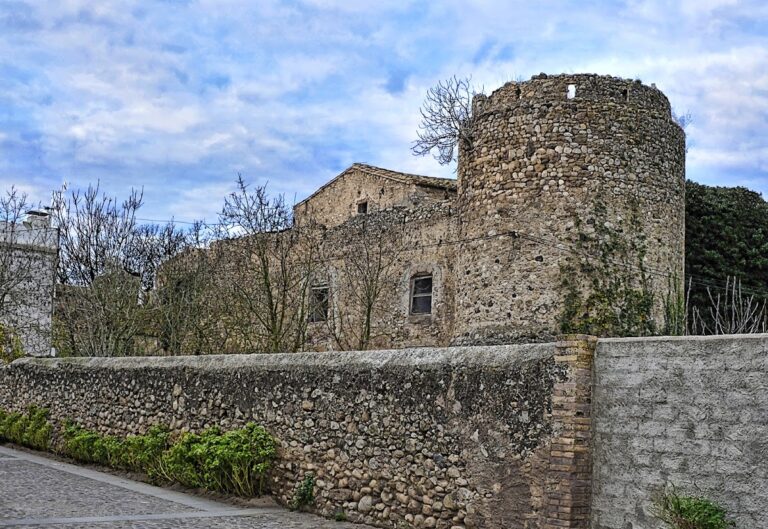
Castell de Vilajoan stands as an isolated building at the southern edge of Vilajoan, beside the bank of the Fluvià River. It is a large rectangular manor-house fortress built of rounded stones, with a small central courtyard. Its defensive character is concentrated in the enclosing walls, towers, crenellations, loopholes, and entrance defences.
Principal fortress front
North façade and entrance tower
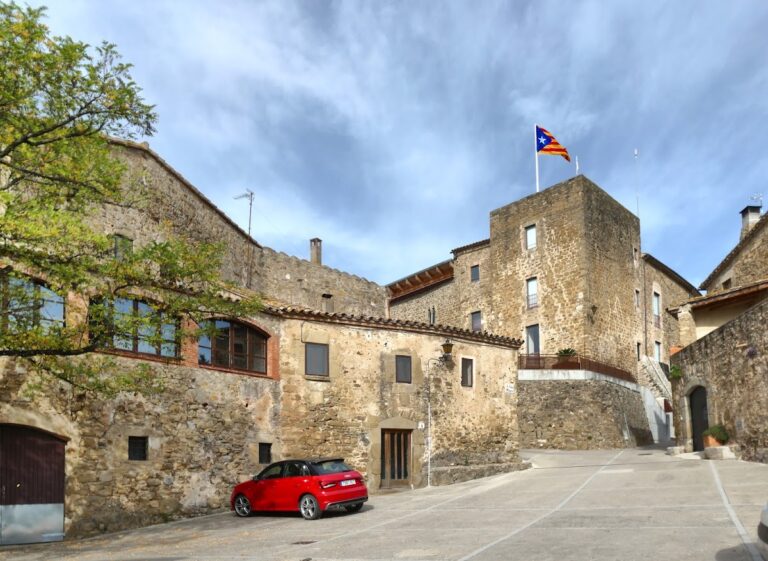
The principal façade faces north. Its round-arched entrance, framed by wedge-shaped stones, opens at the base of a rectangular tower. The tower continues the line of the main wall rather than projecting from it. Above the entrance, a well-preserved machicolation, a projecting defensive structure with openings directed toward the area below, extends from the dressed-stone masonry.
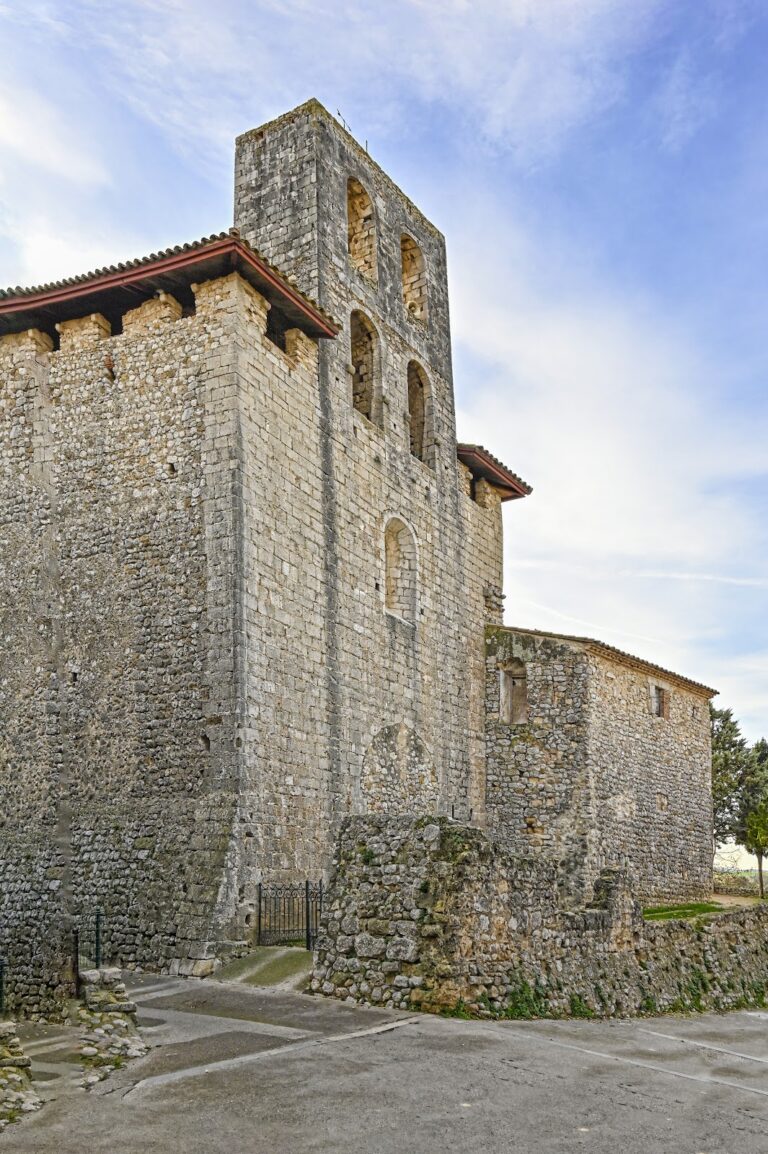
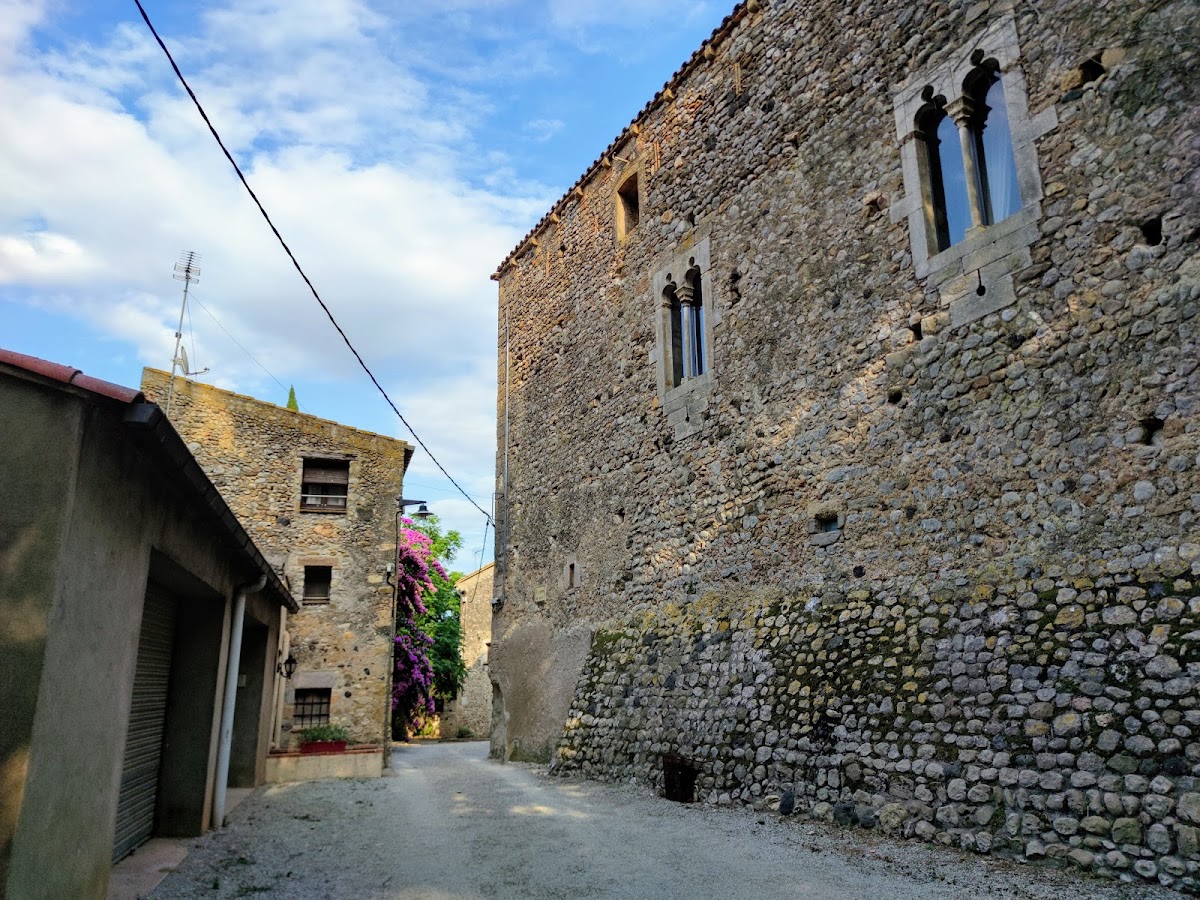
The upper part of the principal wall has rectangular crenellations, the raised and indented sections along the top of a defensive wall, pierced by loopholes for observation or missile fire. On the remainder of the façade, the spaces between the crenellations have been blocked with masonry, and a roof has been built above them. Two Gothic mullioned windows, each divided vertically by a stone upright, have trefoil-headed arches with three-lobed profiles.
Western wall and corner tower
The western wall runs parallel to the Fluvià River. At its northern end, an attached rectangular corner tower forms part of the fortification. The tower’s crenellations have also been blocked up, linking its present appearance to the later changes made to the defensive upper works.