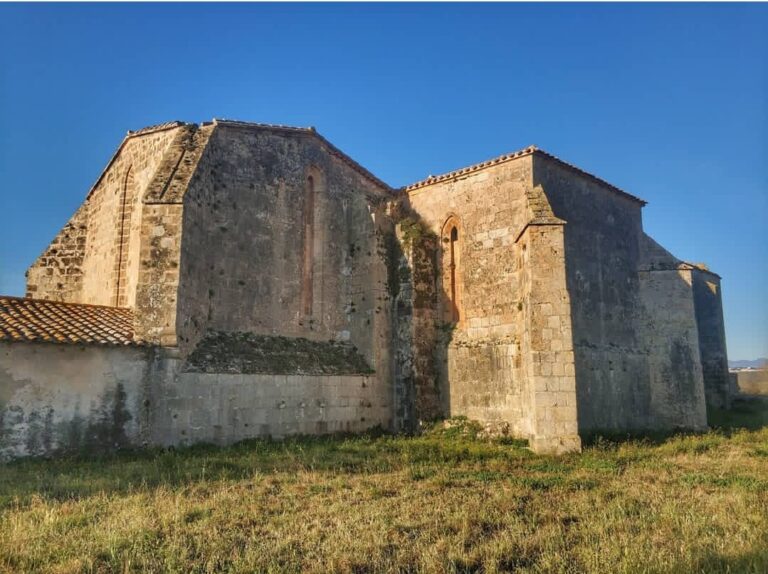
Avinyonet Castle (Castell d’Avinyonet): A Medieval Commandery in Spain


Site at a Glance
- Rating
- 4.5
- Popularity
- Very Low
- Country
- Spain
- Primary era
- Medieval
- Eras represented
- Medieval, Early Modern
- Civilizations
- Crown of Aragon, Spanish
- Site type
- Military
- Remains
- Castle
On this page8 sections
History
Avinyonet Castle, known locally as Castell d’Avinyonet, is a historic monument in Spain, built and developed during the medieval period in Avinyonet de Puigventós, Catalonia. The earliest surviving reference dates from 1090, when Berenguer de Avinyó was mentioned in connection with the castle. Further records from the twelfth and thirteenth centuries trace its continuing importance in the settlement.
From castle to religious commandery
In 1234, the castle was donated to the Order of Mercy, a medieval Catholic order founded to redeem captives. It soon passed to the Order of the Hospital, also known as the Hospitallers, a Catholic military-religious order that managed religious, charitable, and military institutions across the medieval Mediterranean. In 1257, the Hospitallers made Avinyonet a commandery, an administrative establishment managed by a commander to organize an order’s property and activities.
Avinyonet remained documented as a commandery until 1804. The surviving fabric reflects the site’s long development rather than a single building campaign. The oldest elements are variously identified as masonry on the western side of the parish church, probably from the tenth or eleventh centuries, and a square tower with an attached wall. A quadrangular building south of the church probably dates from the twelfth or thirteenth centuries. The wall containing the large gateway was probably added in the fifteenth or sixteenth centuries.
Later preservation
Several construction phases remain visible in the castle’s present form. The monument is protected as a Cultural Asset of National Interest and classified as a historical monument. Restoration has affected parts of the standing complex, while the main quadrangular building remains inhabited.
Remains
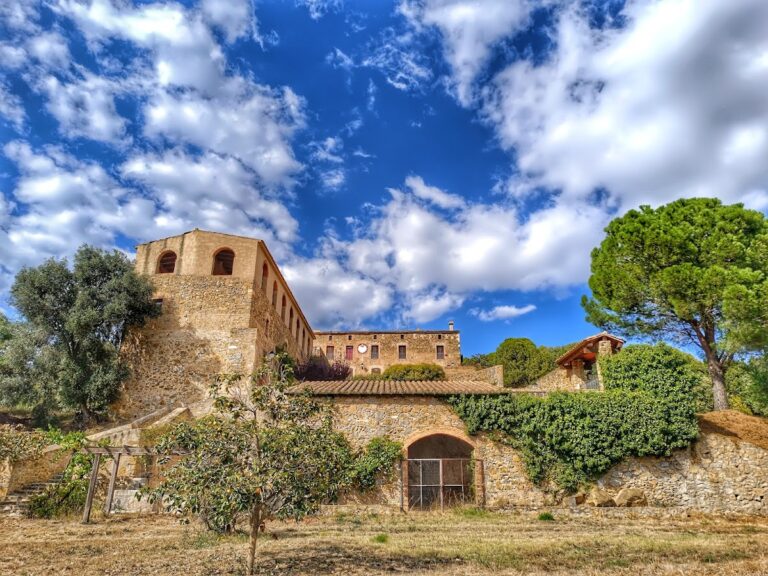
The surviving castle lies south of the parish church and is organized around a quadrangular building, enclosing walls, a gateway, and remnants of an earlier tower. These elements preserve different stages of the fortress’s development. Parts of the former enceinte, the fortified enclosing wall of a settlement or defensive complex, survive at several points and once connected with other defensive remains in the town’s historic center.
Castle buildings and entrance defenses
Quadrangular castle building
The most substantial standing structure is the quadrangular building south of the church, probably constructed during the twelfth or thirteenth centuries. Its eastern facade retains remnants of a sloping battered base, a thickened lower section designed to strengthen the wall. Openings were made in this facade during modern times. The building has been restored in several places and remains inhabited.
Voussoired gateway
A stretch of wall separates the quadrangular building from the southern wall of the parish church. It contains a large round-headed gateway formed from wedge-shaped stones arranged around the curve, probably the principal entrance to the fortress. The entrance opens into an enclosure bounded by fortification remains on the west, the castle building on the south and east, and the church on the north.
Square tower and attached wall
A square tower with an attached wall is among the oldest surviving parts of the complex, probably belonging to the earliest construction phases. Only the lower half of the tower remains. Additional castle fabric survives to the south and along the edge of the church’s Romanesque facade, preserving the former relationship between the fortress and the parish church.
Nearby sites