Castell de Navata: A Romanesque Medieval Castle in Spain

Site at a Glance
- Rating
- 4.1
- Popularity
- Very Low
- Country
- Spain
- Primary era
- Medieval
- External website
- Open
- Eras represented
- Medieval
- Civilizations
- Crown of Aragon
- Site type
- Military
- Remains
- Castle
On this page8 sections
History
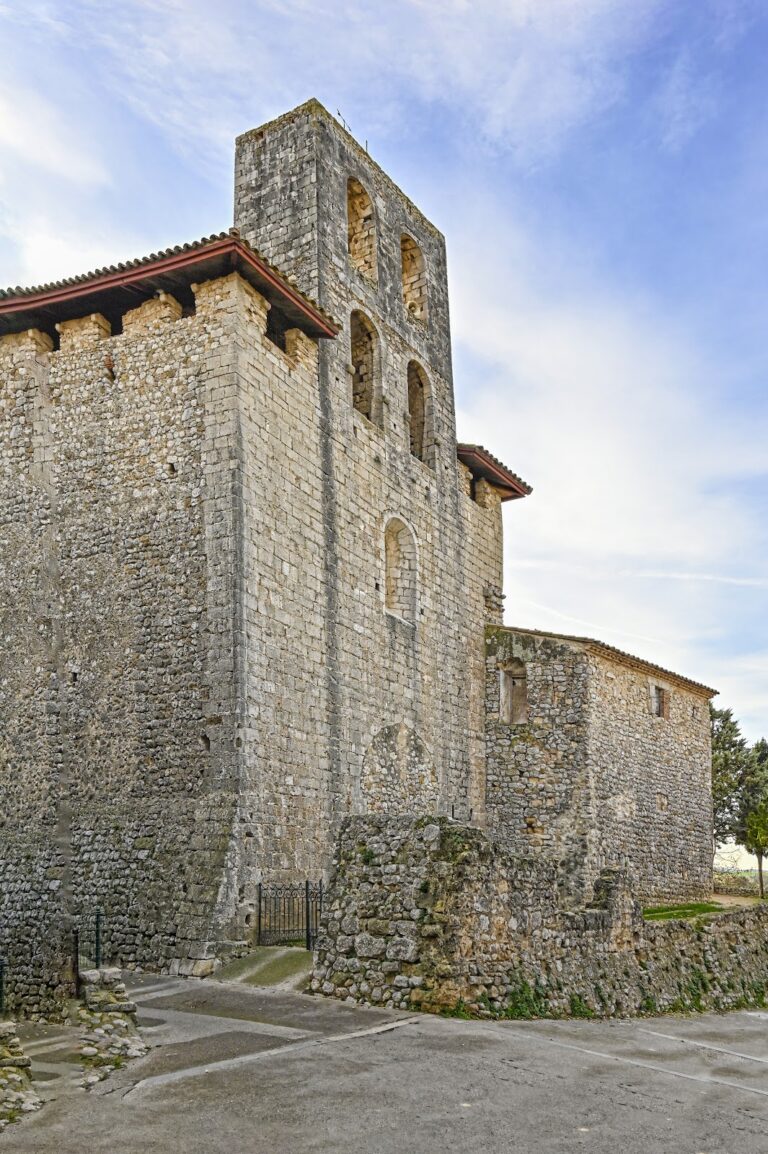
Castell de Navata is a medieval castle in Spain, dated to the thirteenth century and identified as a Romanesque building, a medieval style known for thick walls, heavy masonry, and relatively small openings. It was associated with the church of Navata and later became connected with the Rocabertí noble family.
Early lordship
Between 1072 and 1093, Bernat Adalbert rendered homage to Bishop Berenguer for the castle and church of Navata. Homage was a formal act through which a dependent lord acknowledged the authority of a superior.
In 1190, King Alfonso granted the town of Peralada as a fief to Bernat de Navata and his wife, Ermessenda. A fief was land or jurisdiction granted by a superior lord in return for homage and service. In 1249, Ermessenda, daughter of Arnau de Navata, married Dalmau Rocabertí, son of Jofre. Through this marriage, the barony of Navata passed to the Rocabertí family, a Catalan noble house connected with viscountal authority.
Conflict and later administration
In 1390, Armagnac companies, military bands associated with the Armagnac region of southwestern France, invaded the area and suffered heavy losses in the Battle of Navata.
In 1968, Navata was the head of a bailiwick that included Ordis, Espinavessa, and la Palma. A bailiwick was an administrative district governed by a bailiff or equivalent official. The castle remained in the possession of the Rocabertí family.
Castell de Navata has been protected as a Cultural Asset of National Interest and as a historical monument since 8 November 1988. Its heritage references include BCIN 1113-MH, BIC RI-51-0005966, IPAC 1231, and IPAPC 5512.
Remains
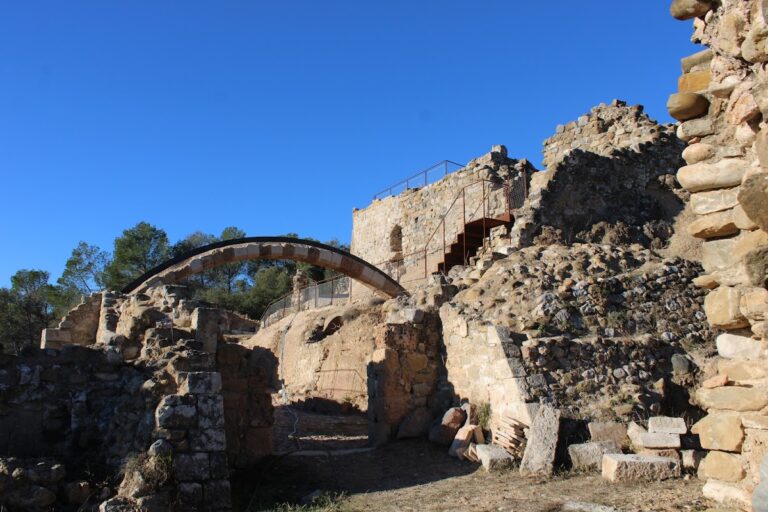

The ruins occupy a plateau approximately 2 kilometres southwest of Navata village, between Mas Colmers and la Casa Gran. The castle once covered the entire plateau. Its fortified enclosure had a quadrangular plan, and the surviving moat largely preserves the line of the defenses. The western side remains the best-preserved part, while the eastern side has almost entirely collapsed, leaving only fragments slightly above ground level.
Fortified enclosure
Southwestern tower
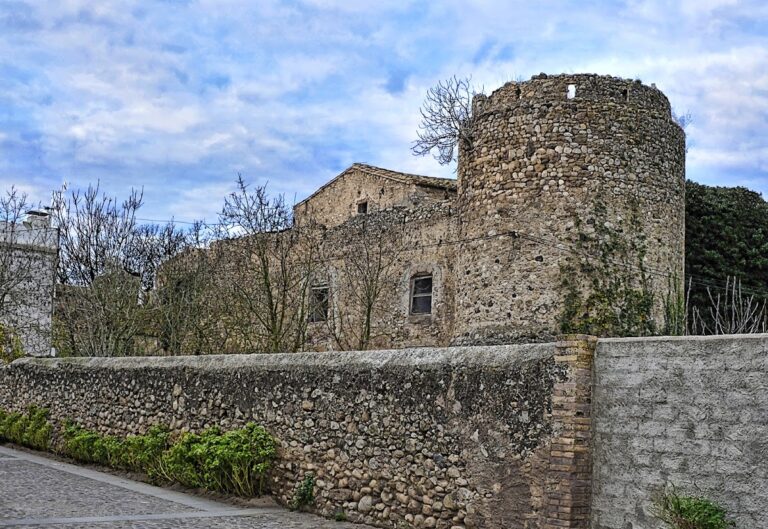
A cylindrical tower stands at the southwestern corner of the enclosure. Its base is slightly battered, its walls are notably thick, and it survives to approximately 10 metres in height. The interior contains a hemispherical vault made from small stones arranged in concentric circular courses. Variations in the masonry show that the tower underwent several alterations.
Western curtain wall
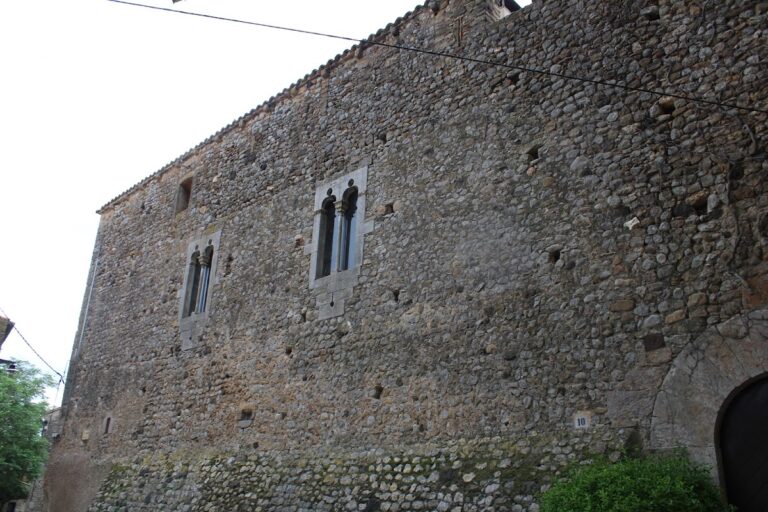
The western curtain wall adjoining the tower is better preserved than the eastern defenses. It was built from roughly trimmed pebbles laid in courses that tend to form continuous rows. Rectangular loopholes pierce the wall, and traces of merlons, the raised sections between openings along the top of a defensive wall, remain visible. The surviving moat follows much of the fortification line.
Chapel of Sant Joan de Navata
The castle chapel, Sant Joan de Navata, occupied the northwestern corner of the enclosure at the base of a corner tower. It is a small rectangular building that now stands in ruins but retains many architectural elements. Almost nothing survives of its façade. The side walls use roughly trimmed pebbles similar to those in the western curtain wall, while the interior was constructed with much larger, carefully squared sandstone blocks. A continuous pointed vault spans the chapel, and two single-splay windows open through its walls. An oculus is set in the eastern wall, while three rectangular loopholes pierce the eastern and southern walls.