Castell de Vilopriu: A Medieval Castle-Palace in Spain


Site at a Glance
- Rating
- 4.5
- Popularity
- Very Low
- Country
- Spain
- Primary era
- Medieval
- Eras represented
- Medieval, Modern
- Civilizations
- Crown of Aragon, Spanish
- Site type
- Military
- Remains
- Castle
On this page9 sections
History
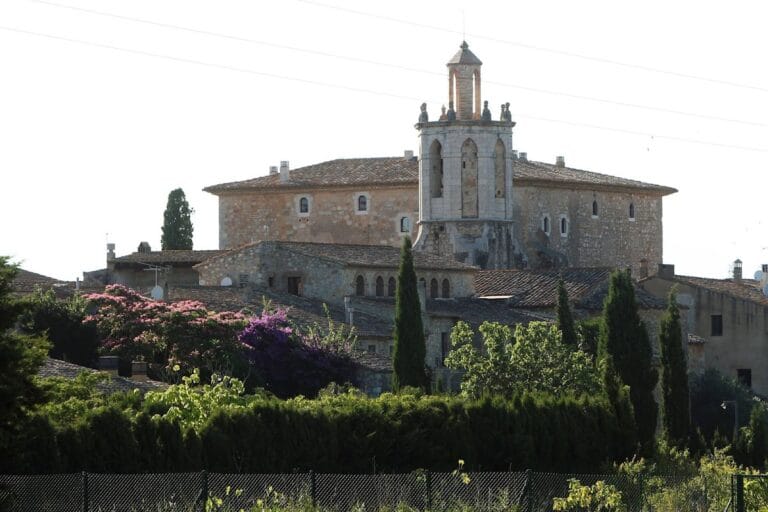
Castell de Vilopriu is a medieval castle-palace in Spain, a fortified residence that also served the accommodation and representative needs of a lord or administrator. First documented in 1279, it formed a combined church-and-fortress complex around which the village developed. The earliest castle was built in the twelfth century, while major rebuilding followed during the later Middle Ages.
Medieval development
Excavations directed by the archaeologist Maria Marsà in three campaigns between 1978 and 1980 clarified the site’s early history. The masonry above the lowest 80 centimetres of the southern and western walls belongs to the fourteenth century and was probably rebuilt when the church was constructed against the northern wall of the courtyard. Occupation deposits from the twelfth and thirteenth centuries contained grey pottery, ash, charcoal, animal bones, and about 1,000 medieval ceramic fragments, including roughly 150 with distinctive forms or decoration.
A small construction measuring 1.50 metres in length and attached to the inner face of the southern wall also dates from the twelfth century. These remains show that the castle was occupied and altered through successive medieval phases before the principal later building took shape.
Later civic uses and investigation
The eastern half of the castle later housed the town hall, while another section was used first as a school and subsequently as the municipal building. These changes substantially modified the structure. Archaeological work connected with a planned town hall expansion in 2007 uncovered a cistern, a storage pit, several burial structures, and multiple walls, including one earlier than the present castle. The municipality later initiated a further restoration process.
Castell de Vilopriu is protected as a Cultural Asset of National Interest and as a Spanish monument of cultural interest, under reference RI-51-0006196. The Spanish designation dates from 1988 onward.
Remains
Layout and defensive setting
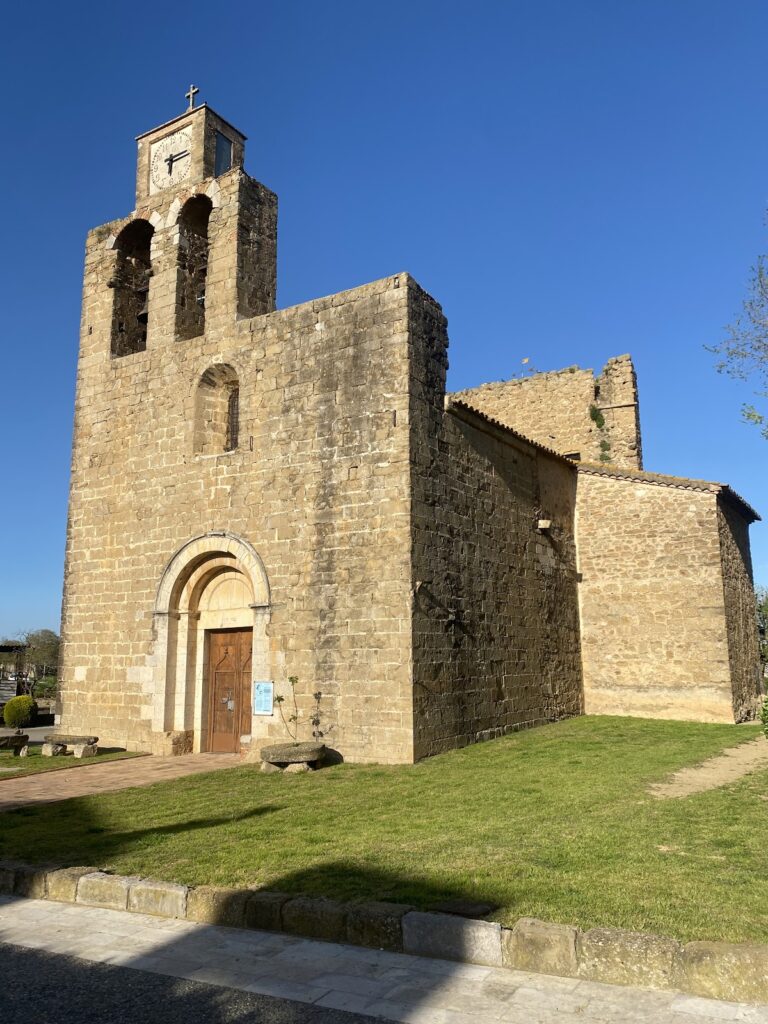
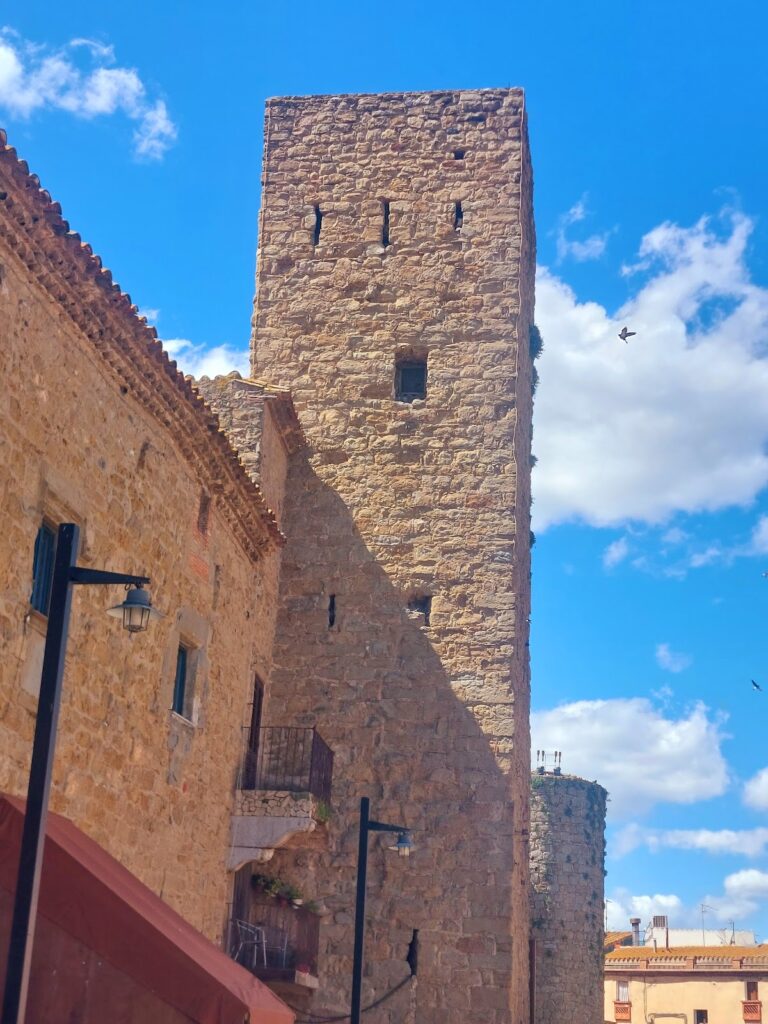
The castle-palace occupies the highest part of the settlement and forms a group with the Church of Sant Pere de Vilopriu and an enclosing wall. It is a large, structurally complex building with a rectangular plan organized around a central courtyard. The surviving complex includes the southern wall, a rectangular tower at the southeast corner, the eastern wing, and part of the western wall. Battered walls, whose faces slope inward, and loopholes, narrow openings used for observation or projecting weapons, contribute to the defensive character shared by the castle and the adjoining church.
Surviving structures
Southern facade
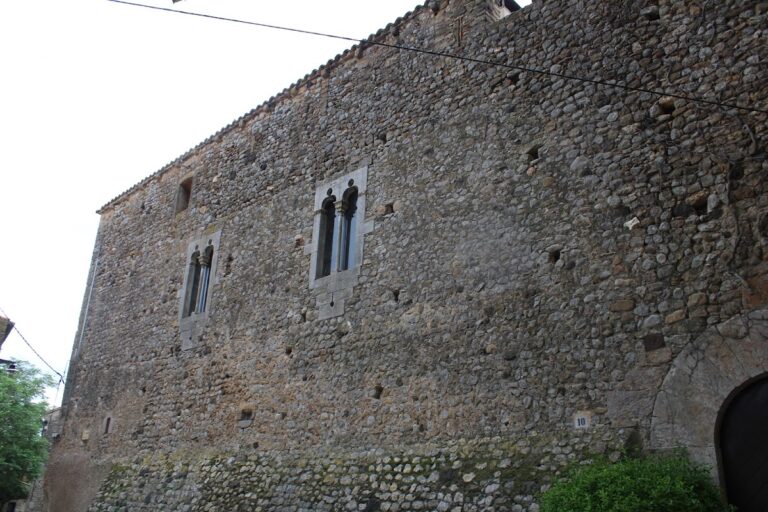
The principal entrance facade faced south. Two Gothic mullioned windows remain in this wall. Their openings are divided into sections by slender vertical stone members. A lowered-arch doorway in the same area bears the date 1820. Inside the southern sector, the roof and floor have been lost, while the central courtyard and the staircase linking it with the first floor remain visible.
Southeast tower and eastern wing
The southeast corner tower and the eastern part of the castle are the best-preserved sections. Their fabric belongs fundamentally to the fifteenth-century castle-palace, although conversion for school and municipal purposes brought substantial structural modifications. The eastern part also contained the later town hall, whose expansion-related archaeological intervention revealed the cistern, storage pit, burial structures, and walls beneath or beside the surviving building.
Archaeological remains
Excavation exposed successive deposits lying over a sterile reddish muddy layer and the bedrock. Alongside the cistern, storage pit, burial structures, and earlier walls, the remains include the twelfth-century construction adjoining the inner southern wall. Together, these features preserve evidence of changing occupation and construction within the castle complex.
Nearby sites