Bàscara Castle (Castell de Bàscara): An Episcopal Fortress in Spain
Site at a Glance
- Rating
- 4
- Popularity
- Very Low
- Country
- Spain
- Primary era
- Medieval
- External website
- Open
- Eras represented
- Medieval, Early Modern
- Civilizations
- Crown of Aragon, Spanish
- Site type
- Military
- Remains
- Castle
On this page8 sections
History
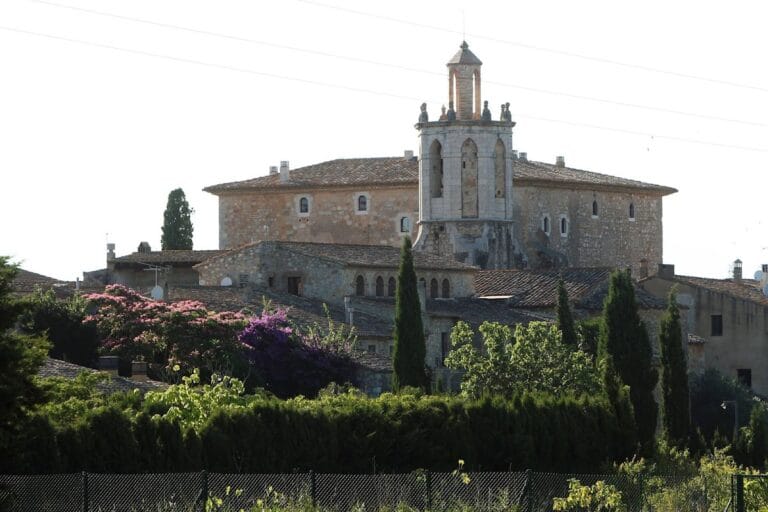
Bàscara Castle, also known as the Episcopal Castle, is a fortified complex in Bàscara, Spain, built under the authority of the bishops of Girona and developed from the thirteenth to the fifteenth centuries and again in the seventeenth century. It formed part of the settlement’s defenses, together with the surrounding walls, and occupied a strategic position on the route between Girona and France overlooking the passage of the Fluvià River.
The Third Fortified Enclosure
The castle was Bàscara’s third fortified enclosure. It contained private houses, while an east–west street running parallel to the present Carrer de Parets organized the internal arrangement of the buildings. Its southern and western walls were built at the same time as the town’s second enclosure. The eastern wall coincided with the western side of the first enclosure, linking the successive defensive phases of the settlement.
The first recorded reference to the castle dates from 1241, when James I, the thirteenth-century king of Aragon, authorized Guillem de Cabanelles, bishop of Girona, to erect fortifications at Bàscara. Later documents from 1369 to 1380 record reinforcement and construction work on the walls because of the danger of invasion.
Episcopal Building and Military Decline
In 1407, Pere Oller, a sculptor and image-maker from Girona, carved the heraldic shield over the portal of Bàscara’s new wall. The work cost 107 sous, and the shield displays the arms of Berenguer d’Anglesola, bishop of Girona and a cardinal, a senior official of the Roman Catholic Church. A French plan from 1711 depicts the castle with three towers, two circular and one square.
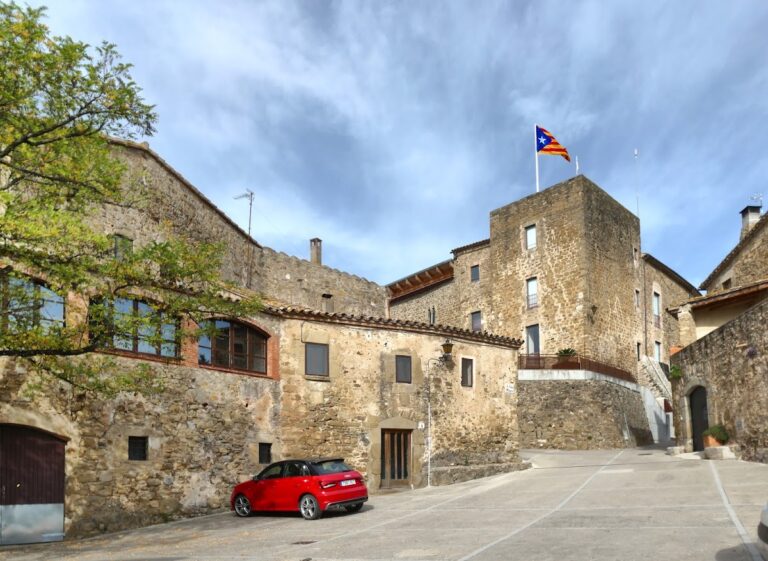
The castle and its walls were partly destroyed during the Peninsular War, a conflict fought in the Iberian Peninsula during the Napoleonic Wars. Two towers were undermined and demolished with gunpowder, leaving the present Prison Tower as the surviving tower. After the War of the Pyrenees and the Peninsular War, Marshal Louis-Gabriel Suchet, a French military commander, ordered the fortifications to be blown up. The castle then fell into ruin and lost its military function.
Bàscara Castle was declared a Cultural Asset of National Interest and a historic monument in 1988. The designation reflects the surviving importance of the castle and its relationship to Bàscara’s fortified settlement.
Remains
Castle Building
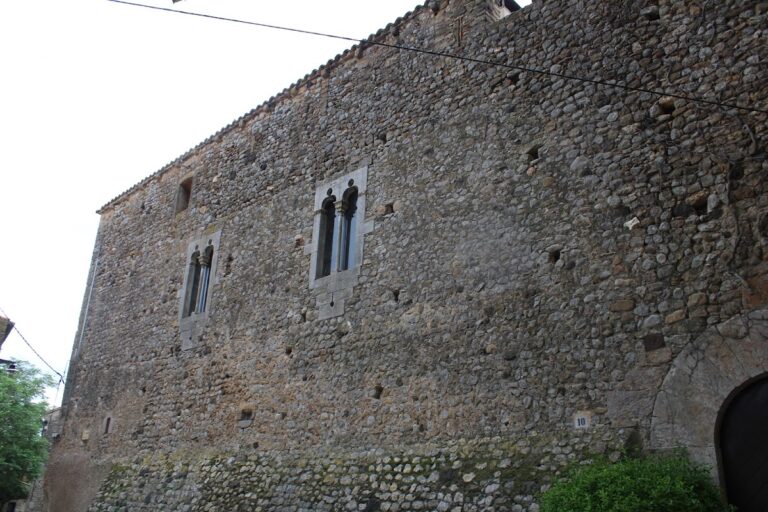
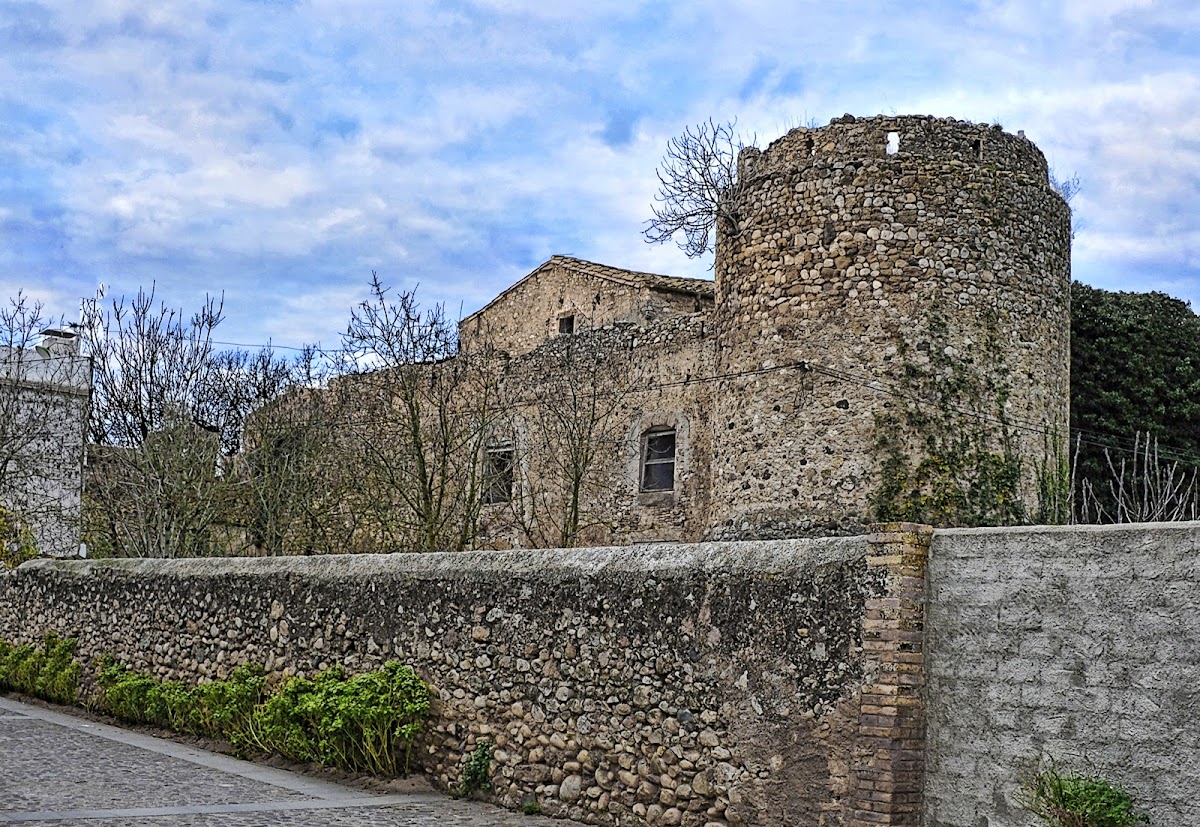
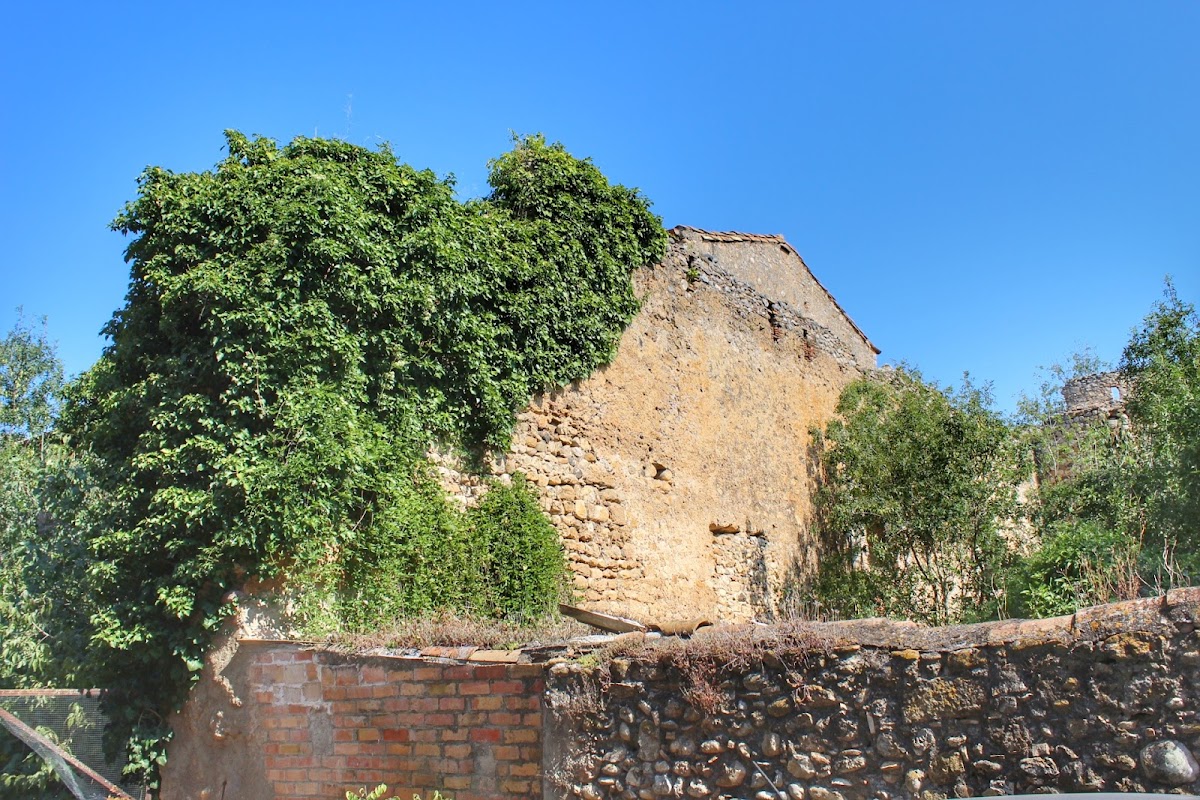
The surviving castle complex has an irregular plan made up of several attached sections. It rises over a ground floor, an upper floor, and an attic, with tiled roofs arranged in either one or two slopes. On the eastern side, the building is attached to the battered wall that protected the former castle. A battered wall has a sloping base that makes it thicker and more resistant to attack, and here the wall also forms the building’s principal facade.
The main entrance is a ground-floor doorway framed in stone and topped by a segmental arch. Two brick-built windows with segmental arches open onto the upper floor, although both have been substantially altered. Small brick loopholes survive near the top of the building. These narrow openings were intended for observation or the use of weapons.
Inside, the entrance vestibule has a shallow brick vault laid flat. Brick vaulting also spans the beams on the ground floor. The principal upper-floor room retains a shallow vault with lunettes and decorative mouldings. The building is constructed from pebbles and roughly dressed stone bonded with abundant lime mortar, while several wall surfaces are covered with plaster.
Enclosure Walls and Tower
Northern Enclosure Wall
A separate section of the northern enclosure wall stands beside the castle building without being attached to it. It contains a portal with a semicircular arch made from voussoirs, wedge-shaped stones forming an arch. Above the portal is a carved shield bearing the arms of Berenguer d’Anglesola, connecting the surviving gateway with the episcopal building activity of the late medieval period.
Prison Tower
The eastern and northern wall sections meet at the northeastern corner at the Prison Tower. The surviving wall-walk, a passage along the top of a defensive wall, provides access to the tower from the eastern wall and has been rebuilt.
The Prison Tower is circular and has a battered base. A recently opened doorway and a brick-built window occupy the southern side of its lower wall. Its narrower upper section retains traces of brick-built loopholes, preserving evidence of the tower’s defensive construction and its place within the former enclosure.
Nearby sites