Castell d’Orriols: A Fortified Manor House in Catalonia


Site at a Glance
- Rating
- 3.9
- Popularity
- Very Low
- Country
- Spain
- Primary era
- Early Modern
- External website
- Open
- Eras represented
- Medieval, Early Modern
- Civilizations
- Crown of Aragon, Spanish
- Site type
- Domestic
- Remains
- Manor House
On this page12 sections
History
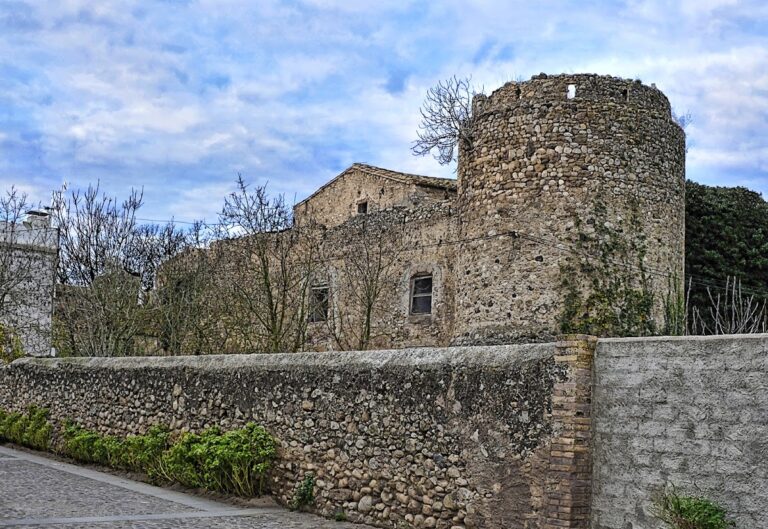
Castell d’Orriols is a fortified manor house in Orriols, Spain, whose history reaches back to the early eleventh century. The earliest reference dates to 1021, when the testament of Bernat Tallaferro, the medieval Count of Besalú, mentions Tedmar de Urriols, probably the lord of the place. The site stands on elevated ground in the southern part of the village, within the municipality of Bàscara in Alt Empordà.
Medieval lords and jurisdiction
Pere d’Orriols appears in a record from 1242. In 1265, a document refers to damage inflicted on the castle during conflicts between the Count of Empúries and the lord of Rocabertí. By the end of the thirteenth century, the fortress was in poor condition. This may have followed an attack by the army of Jaume I, a king of the Crown of Aragon, a medieval composite monarchy centred on Aragonese and Catalan dynastic territories. During the same northern campaign, Jaume I besieged and captured the nearby castle of Calabuig.
In 1319, Gueralda d’Albons was recorded as lady of Orriols through the inheritance of her husband, Berenguer d’Orriols. She paid homage to the bishop for the tithes of the parish of Sant Genís. Three years later, Jaume II granted Bernat d’Orriols high and low criminal jurisdiction, meaning authority over serious and lesser judicial matters, within the territory of Orriols.
Family connections and destruction
During the fourteenth century, the Orriols family became linked to the Foixà family, lords of the castle of Foixà. The connection was formed through the marriage of Caterina d’Orriols to Bernat Alemany de Foixà i de Porqueres, who lived from 1320 to 1404.
In 1381, Count Joan I of Empúries led troops against Bernat Alemany and bombarded the castle with stone projectiles. The assault left the building in very poor condition. It was later rebuilt as a large fortified manor house, with two sentry turrets, small projecting structures used for observation or defence, and loopholes, narrow openings through which firearms or other weapons could be used.
Later rebuilding and changing use
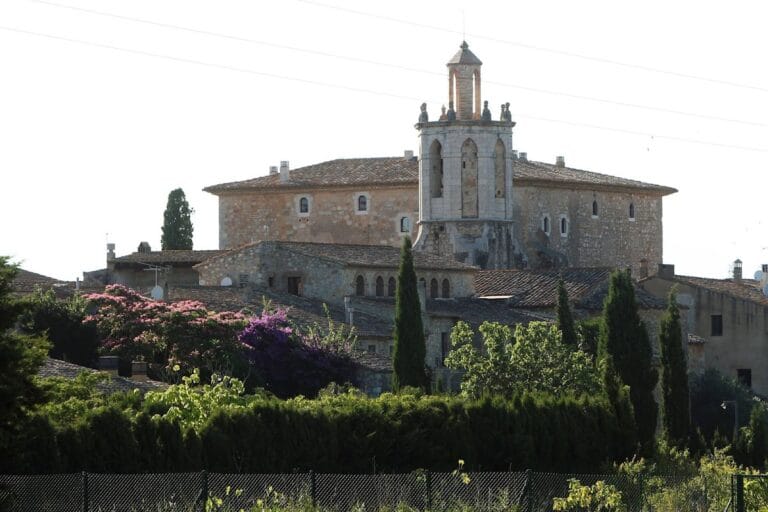
The rebuilt complex acquired its present character through later construction phases. The western main facade dates from the sixteenth or seventeenth century, while the eastern facade was added or altered in the eighteenth century. These phases transformed the medieval defensive site into a substantial Renaissance manor house while retaining elements of its fortified role.
Its final known use was as two agricultural houses. This conversion altered the first floor and removed its original room arrangement. The property remains privately owned and was prepared for use as a hotel. In 2024, it was put up for auction together with the farm workers’ house. Castell d’Orriols is protected as a Cultural Asset of National Interest and as a historical monument, with the heritage references BCIN 519-MH and RI-51-0005800. It is also listed in the Catalan architectural heritage inventory as entry 598.
Remains
Overall form and western facade
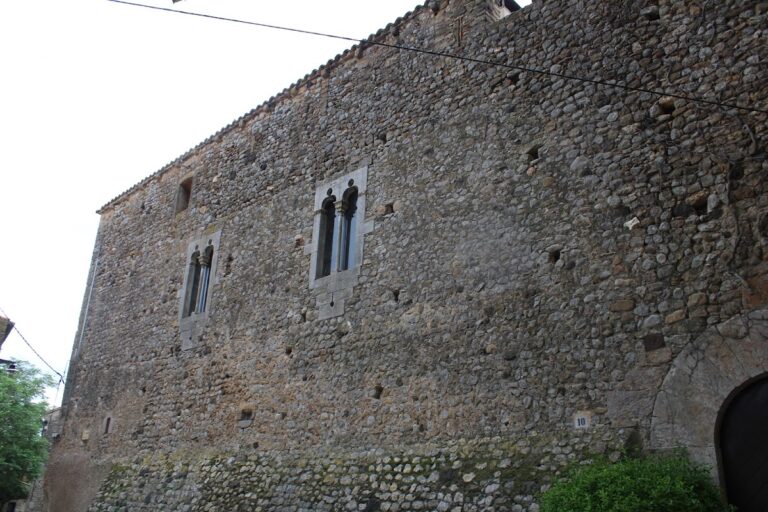
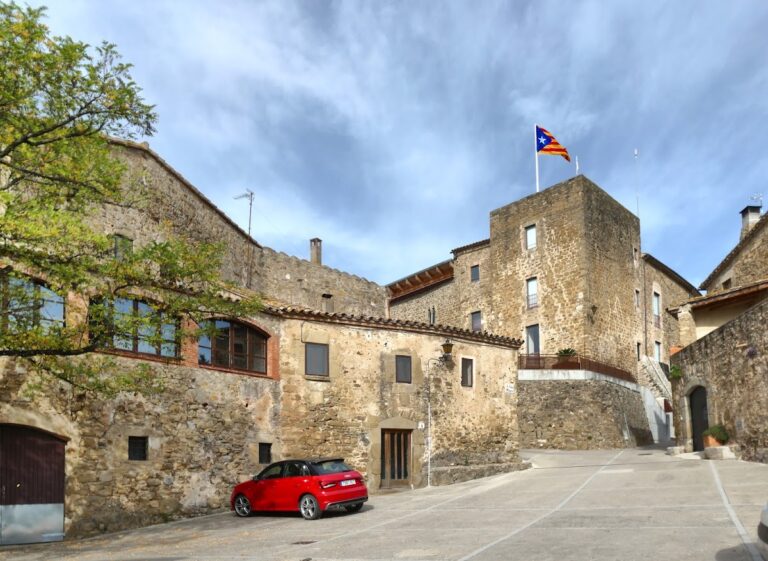
Castell d’Orriols is a large rectangular building arranged around a central courtyard. It has a ground floor, first floor, and attic beneath a two-pitched tiled roof. The masonry is generally formed from well-dressed stone ashlar, meaning stone shaped for regular construction and laid in orderly courses. Pale whitish limestone ashlar marks the corners and contrasts with the stone used across the other wall surfaces.
Main entrance and windows
The principal facade faces west. Its large entrance is set slightly off centre and has a semicircular arch made from large voussoirs, the wedge-shaped stones that form an arch. An elongated loophole beside the portal preserves a defensive feature within the facade. The entrance leads towards the stairs to the upper floors, which pass beneath a broad segmental arch, a lower and flatter arch than a semicircle. An engraved shield occupies the centre of this arch.
Four first-floor windows on the western facade have roughly dressed stone frames. Their moulded sills rest on decorated corbels, projecting blocks that support a structure above, and matching drip mouldings run above the lintels. Each window has a triangular pediment with a sculpted face in relief. At the northwestern end, a rectangular window is framed with slate ashlar. This section appears to have begun as a separate square-plan tower before being incorporated into the present building. The attic windows use the same slate-ashlar framing.
Sentry turrets and other elevations
A circular stone corbel structure survives at the southwestern upper corner from a vanished sentry turret. A corresponding feature remains at the northeastern corner. On the other facades, rectangular openings have stone-ashlar jambs and flat lintels. Some retain moulded sills, while others have been restored.
The north facade contains two oval openings built in stone. Decorated stone gargoyles project from the upper parts of the walls, providing distinctive details within the exterior elevations. The eastern side was enlarged by a rectangular brick wing, which served as a dining area and terrace.
Courtyard and interior spaces
Central courtyard and terrace
The rooms are organized around the rectangular central courtyard. At first-floor level, a terrace runs along the courtyard edge, formed by a sequence of segmental arches supported by large, strongly projecting moulded corbels. The terrace was probably once sheltered by a gallery of semicircular arches. The springing of one arch, together with its supporting capital, survives.
Dining room and great hall
The ground-floor dining room contains two pointed arcades built from large blocks of stone ashlar. In the great hall, a large square central pillar of squared ashlar supports semicircular and segmental vaults. These vaults contain rectangular lunettes, recessed or open curved sections cut into a vault, which admit additional light.
Cellar and upper floors
The cellar is covered by a barrel vault, a continuous semicircular or segmental ceiling, constructed from roughly worked stone. Most ceilings on the upper floors have been restored, while several wall sections preserve roughly dressed ashlar arranged in perfectly regular courses. One room retains a traditional window seat, known as a festejador, built into a window recess.
Nearby sites