Castell de Sant Mori: A Medieval Castle and Royal Seat in Catalonia

Site at a Glance
- Rating
- 4.4
- Popularity
- Low
- Country
- Spain
- Primary era
- Medieval
- External website
- Open
- Eras represented
- Medieval, Early Modern
- Civilizations
- Crown of Aragon
- Site type
- Military
- Remains
- Castle
On this page12 sections
History
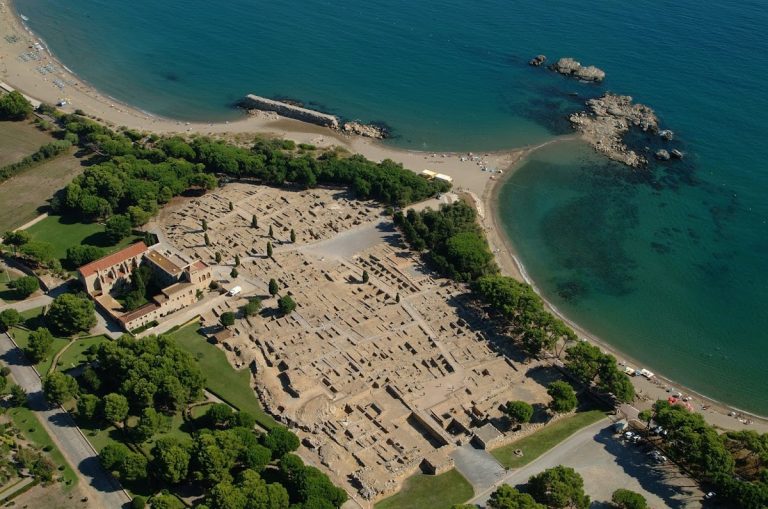
Castell de Sant Mori, also known as Castell de Rocabertí, is a medieval castle in Sant Mori, Spain, in the Alt Empordà. The present building dates mainly from the fifteenth and sixteenth centuries, while the castle itself is documented as early as 1149 in the sacramental testament of Guerau de Rupià, a medieval lord.
Medieval lordship
During the thirteenth century, the castle belonged to the County of Empúries and was held by Dalmau de Creixell, a nobleman associated with the site. It later provided accommodation for members of the royal and noble classes. The castle is also believed to have been connected with the convent of Sant Miquel de Fluvià, which is described as a fortified monastery.
Historical records also present an uninterrupted succession of lords from the thirteenth century to the present and do not include ownership by the convent. This difference may reflect the distinction between direct lordship, meaning superior territorial authority, and useful lordship or castellany, the practical authority or jurisdiction exercised by local occupants over a castle.
Royal residence during the Catalan Civil War
During the Catalan Civil War, also called the War of the Remences, a fifteenth-century conflict between the Catalan Generalitat and the monarchy over political authority and peasant obligations, Queen Joanna Enríquez requested that the abbot cede the castle for her residence. Joanna Enríquez was a queen of Aragon and the mother of Ferdinand the Catholic.
After the transfer, she ordered fortification works and alterations that made the building suitable for habitation. Castell de Sant Mori consequently became a royal seat. While living there during the war, Joanna convened a parliament on 15 October 1466.
Ferdinand the Catholic later granted the castle to Pere de Rocabertí, a nobleman of the Rocabertí family. From that time, it became the center of the Barony of Sant Mori, a feudal territorial lordship. From the fifteenth century onward, the castle remained with the same family, described as descendants of the feudal lord, and this continuity is associated with its unusually well-preserved condition.
Restoration and protection
Francesca Güell restored Castell de Sant Mori at the beginning of the twentieth century. The castle is protected as a Cultural Asset of National Interest and as a Spanish monument of cultural interest under reference RI-51-0006102. It is also included in the Catalan Architectural Heritage Inventory under code 1712.
Remains
Layout and construction
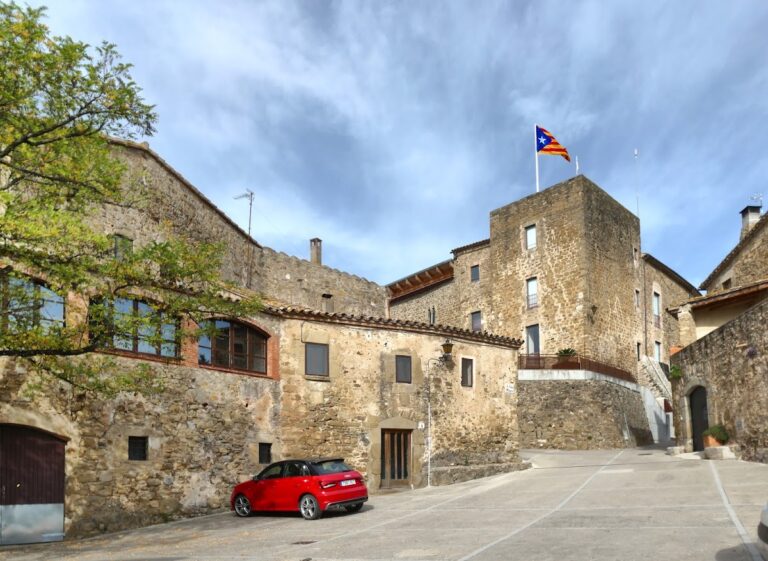
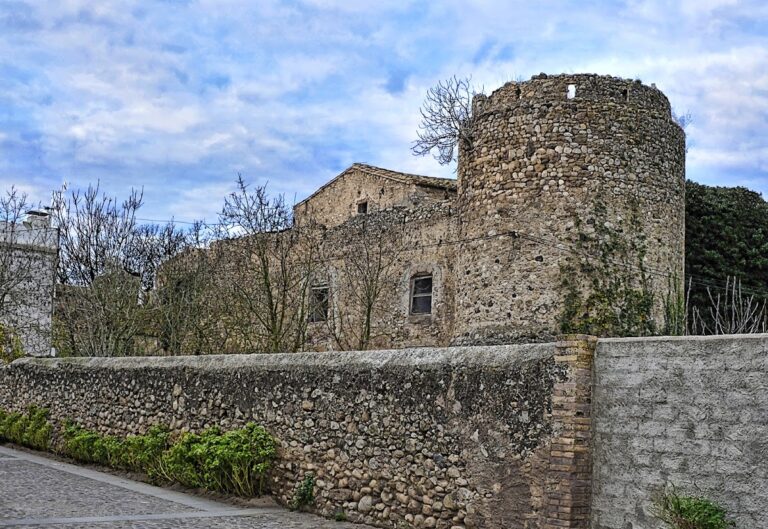
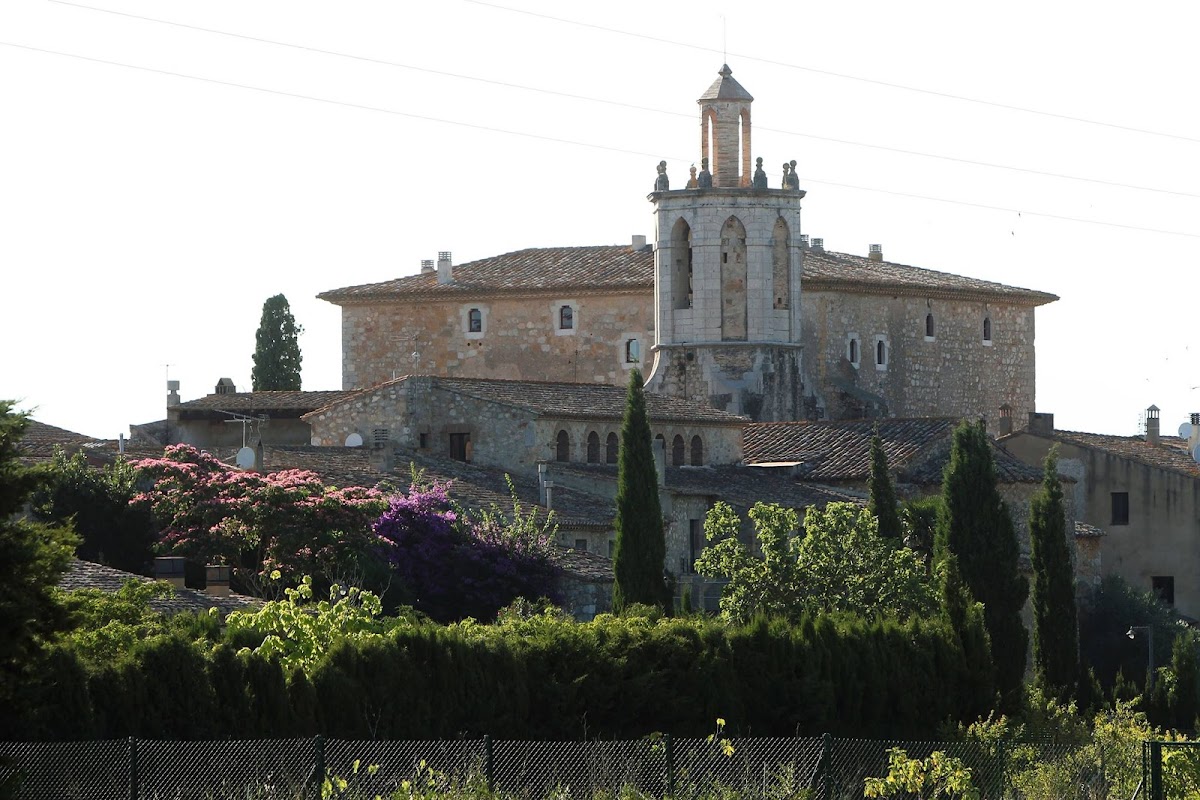
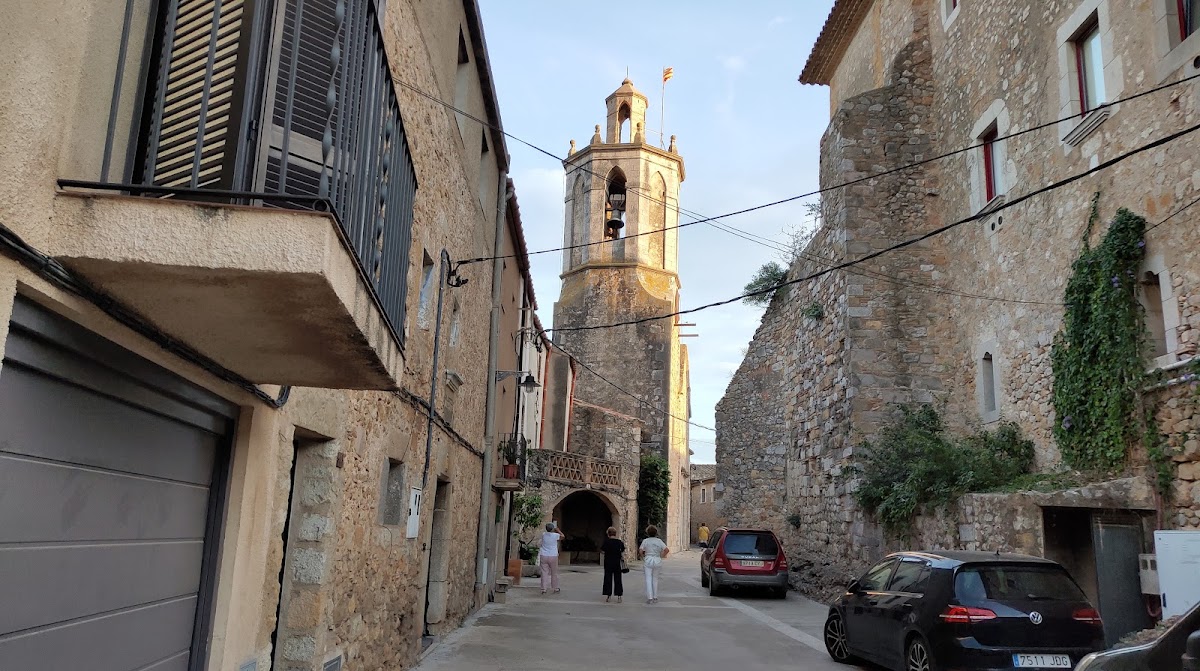
The castle stands at the center of the settlement, bounded by the Church Square, the Rectory Square, and Figueres Street. It is a rectangular building arranged around a central courtyard. Four attached sections are covered by roofs with several pitches, and the structure consists of a ground floor and three upper floors. Two large buttresses reinforce the southwest and southeast corners.
Parts of the building rise directly from exposed local rock. Its walls are made mainly from roughly dressed stones of different sizes bonded with mortar. Some sections and corners use carefully squared ashlar blocks, creating a contrast between the irregular walling and the more regular stonework of selected areas.
Exterior facades
West facade
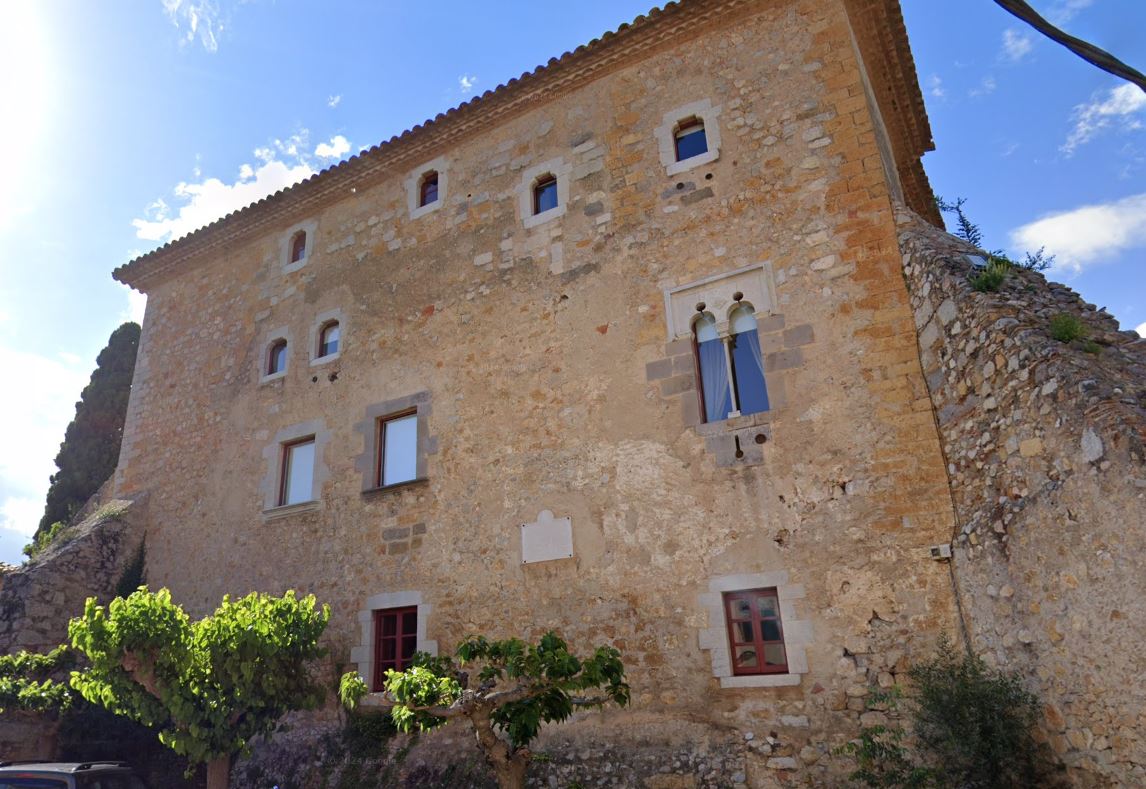
The principal facade faces west and stands before a large terrace with a modern swimming pool. The terrace is reached from Church Square through a stone-framed portal with a segmental arch. On the ground floor, the main entrance has a semicircular arch formed from wedge-shaped stones, or voussoirs. The upper floors contain rectangular openings framed in stone ashlar, together with windows whose lintels rest on curved corbels. Some of these features have been wholly or partly restored.
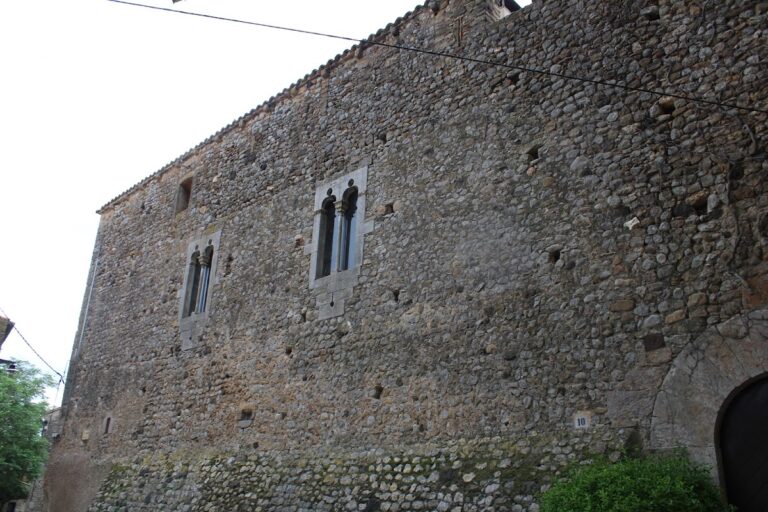
At the northern end of the west facade, a twin window has trefoil arches, or arches with three-lobed profiles. It was reconstructed in imitation of original windows preserved on other elevations. Defensive loopholes or gun openings survive near the top of the facade.
South facade
The south facade follows the general arrangement of openings seen on the principal elevation. Its upper floor includes a twin window with trefoil arches. The upper part has been restored, while the lower section retains an original gun opening.
East facade
On the east facade, the ground-floor windows have molded lintels. The first-floor windows are rectangular, including one with a gun opening beneath it. Windows on the higher floors have lintels supported by corbels. The original examples also carry small relief shields near the roof eaves.
North facade
The north facade preserves two twin windows with trefoil arches resting on slender columns with decorated capitals. Decorated shields fill the spaces between the arches, and gun openings are positioned below the windows. One shield bears an engraved cross, another carries the arms of the Cardona family, and a further relief shield above the corner window also bears an engraved cross.
Interior spaces
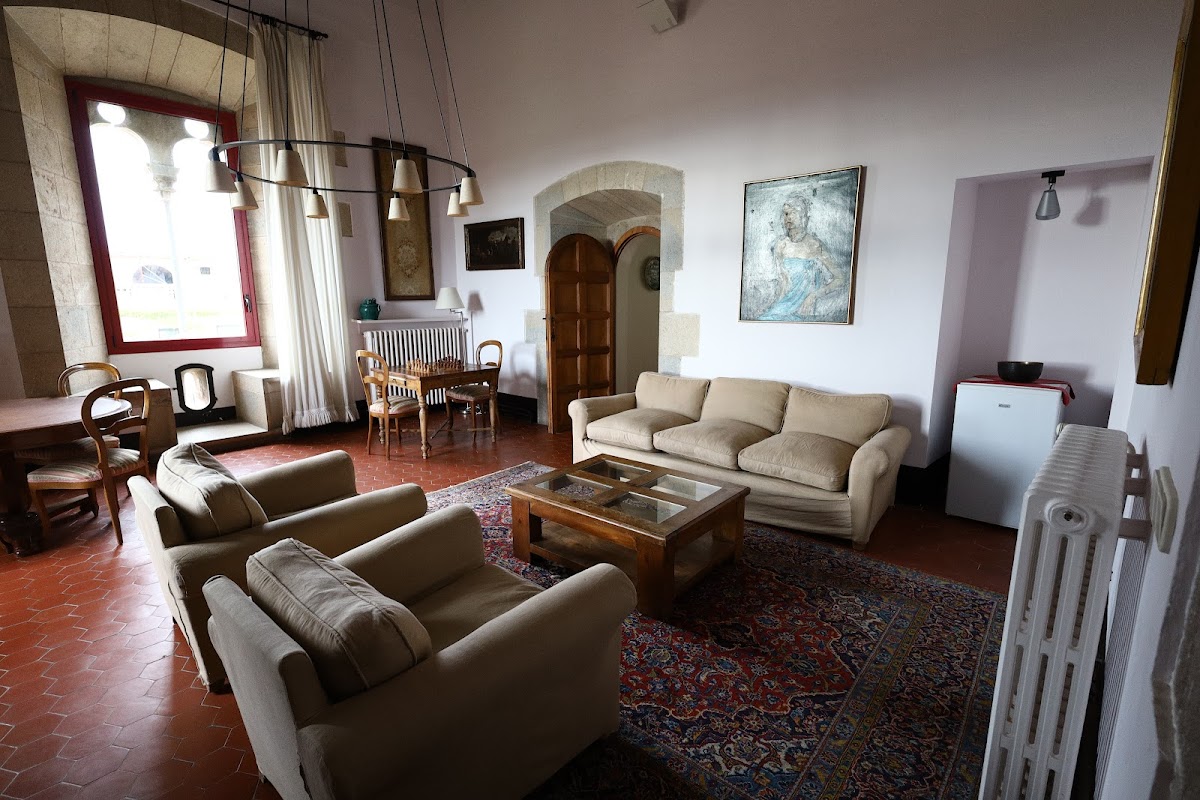
The ground floor contains large vaults with segmental arches, built from bricks laid flat, as well as barrel vaults. On the upper floor, the principal hall has a restored wooden coffered ceiling supported by several diaphragm arches, transverse arches that support or divide a vaulted or roofed space. The entrance to the royal chamber is formed by a Gothic-Renaissance doorway.