Elcho Castle: A Sixteenth-Century Scottish Tower House


Site at a Glance
- Rating
- 4.5
- Popularity
- Very Low
- Country
- United Kingdom
- Primary era
- Early Modern
- External website
- Open
- Eras represented
- Early Modern, Modern
- Civilizations
- British, Kingdom of Scotland
- Site type
- Military
- Remains
- Castle
On this page12 sections
History
Elcho Castle is a sixteenth-century Scottish tower house near Perth in Scotland, United Kingdom. Construction of the present building probably began around 1560, although a date near 1570 is also associated with it and work may have started earlier. Built for the Wemyss family, it served mainly as a country retreat while Wemyss Castle in Fife remained the family’s principal residence. Its survival provides an unusually complete example of a substantial Scottish residence from this period.
Elcho and the Wemyss Family
The earliest reliable reference to Elcho dates from 1429, when Sir David Wemyss and Hugh Fraser made an agreement at a place called “Elthok.” Later records mention the Elcho lands in 1468, the “place of Elchok” in 1501, and the principal residence of Elquhoch in 1541. These references indicate that an earlier structure occupied the site before the present castle was built.
By about 1560, the Wemyss family controlled all the lands of Elcho. The builder of the existing castle is uncertain, but the work has been attributed to John Wemyss or to his father, Sir David Wemyss. Sir John also supported the nearby Elcho Nunnery, a convent of Cistercian nuns founded in the early thirteenth century. He lent money to the community and supplied barley and other provisions before becoming its baillie, an official responsible for its affairs.
The nunnery declined during the Scottish Reformation, the sixteenth-century religious transformation that established Protestantism in Scotland. Its prioress, Euphemia Leslie, died in 1570, and the institution closed soon afterward. Elcho Castle continued as a Wemyss residence and retreat. Sir John Wemyss died in 1571, after which his son David inherited the property. David helped arrange the marriage of James VI of Scotland and Anne of Denmark in 1589. Another John Wemyss took part in the Raid of Ruthven in 1582, a political seizure of James VI by Scottish nobles, and later received a pardon.
Noble Titles and the Covenanter Period
In 1628, John Wemyss became the first Lord Wemyss of Elcho. Charles I made him Earl of Wemyss, Lord Elcho and Methil, in 1633, and decorative plasterwork was added to the castle’s hall in connection with his elevation. In 1634, John joined the Covenanters, Scottish opponents of royal attempts to impose episcopal government on the Church of Scotland. His son later led Covenanter forces at the Battle of Tippermuir.
After John Wemyss died in 1649, the titles passed through David Wemyss, the second Earl of Wemyss, to Margaret Wemyss, the third Countess, and then to her son David Wemyss, the fourth Earl. The castle remained connected to the family’s landed and political history, although it was no longer being used as a principal family residence by the early eighteenth century.
Abandonment and Preservation
In 1745, David Wemyss, eldest son of James Wemyss, fifth Earl of Wemyss, supported the Jacobite rising, an attempt to restore the Stuart monarchy. Known as Lord Elcho, he fled abroad after the Jacobite defeat at the Battle of Culloden in 1746, the battle that ended the rising in Britain, and lost his Scottish titles and rights. James Wemyss sold Elcho Castle in 1749 to his second son, Francis Wemyss-Charteris.
The castle was later used as a grain store during a famine in 1773. Grain intended for export at higher prices provoked a crowd from Perth, and soldiers prevented the building from being burned. The grain was then sold in Perth, after which Elcho was abandoned. The family subsequently occupied other estates, including Gosford.
James Fittler produced an engraving of the castle in 1804 for Scotia Depicta. In 1830, Francis Douglas, eighth Earl of Wemyss, re-roofed the building, installed new windows, and constructed a nearby cottage to help preserve the property. The Wemyss family still owns Elcho Castle, although it has not been inhabited for approximately two centuries. Hugo Charteris, eleventh Earl of Wemyss, transferred it into state guardianship in 1929, and Historic Environment Scotland, the Scottish public body responsible for caring for and investigating nationally important historic sites, now manages it.
Excavations took place in 1987, 2006, and 2012. Conservation work in the late 2010s included roof repairs, a new path, electrical work, and improvements to a bench and paved area. A survey of all 96 windows and window openings followed in 2021. Elcho Castle has been a scheduled monument since 30 April 1920 because it is regarded as a particularly fine example of a Scottish tower house. The nearby doocot became a Category A listed building in 1971, while the early nineteenth-century custodian’s house became a Category C listed building.
Remains
The Castle Structure
Plan and Defences
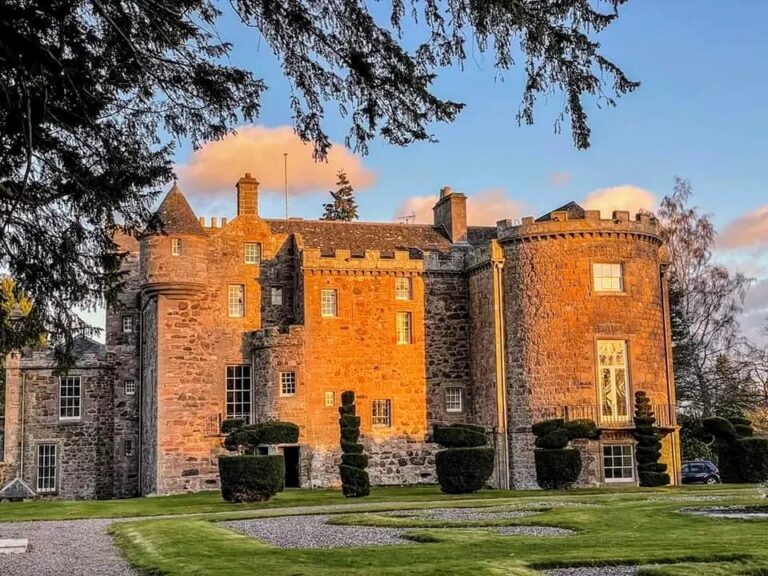
Elcho Castle is a multi-storey Z-plan tower house built from stone rubble and dressed sandstone. Its rectangular main block runs from east to west. A large square tower occupies one corner, while three integrated towers project along the north side. The southwest tower contains the entrance and may be older than the rest of the castle, perhaps representing part of an earlier fortification.
The only ground-level entrance lies in the southwest tower and is protected by a yett, a heavy defensive gate usually reinforced with iron. Seventeen gun loops are positioned at the lower levels, and some windows retain metal defensive grilles. A parapet and walkway run along the top of the walls. The parapet and the large-windowed, corbelled southeast turret appear to have served both defensive needs and the inhabitants’ interest in views across the surroundings. The walls were originally harled, meaning coated with a rough protective finish, and small patches of that surface remain.
Rooms and Circulation
A large turnpike staircase rises from the entrance level to the first floor, with further staircases serving the upper floors. The principal stair has steps up to two metres wide. A smaller service staircase allowed servants to reach the floor above without using the main stair, separating household circulation from the principal route through the building.
The vaulted ground floor, known as the area below stairs, contains a large kitchen, a substantial fireplace, ovens, cellars, storage spaces, and a long corridor connecting the lower rooms. On the first, or noble, floor, the main hall is lit by south-facing windows. The great bedchamber also functioned as a private reception room and includes a small side room and an en-suite latrine.
The upper floors contain several smaller rooms, rooftop walkways, and a guest wing with its own latrines. The upper rooms and northern towers provided multiple comfortable bedchambers. Much of the wooden floor at the third level of the main block has been lost, while a large portion of the castle remains accessible within the surviving structure.
Hall Decoration
The hall retains early seventeenth-century plaster decoration associated with John Wemyss’s elevation to the peerage. The designs include Scottish thistles, English roses, and French fleur-de-lis. Above a south-facing dormer window is an annulet, a small ring-shaped heraldic mark that could distinguish a younger family branch. Here it may relate to the Wemyss line founded by a fifth son.
Courtyard and Grounds
Enclosure and River Setting
Evidence survives for a surrounding barmkin, an enclosing defensive or courtyard wall around a Scottish tower house. The enclosure contained ancillary buildings and included a small round tower with a gun port at one corner. Elcho stands near the south bank of the River Tay, with a nearby quarry forming part of the wider setting. The quarry was flooded and associated with a private river dock and a jetty thought to date from the nineteenth century. The area is now a garden.
Adjacent Buildings and Orchard
A single-storey cottage with an attic was built beside the courtyard around 1830. Its log-column porch and some of its fabric may incorporate material from the courtyard wall, linking the nineteenth-century preservation work with the earlier enclosure.
South of the castle stands a sixteenth-century beehive-shaped doocot, a dovecote built to house pigeons or doves. An adjoining orchard was planted with approximately 90 fruit trees, principally apple and pear, in 1999. Together, these surviving elements show that Elcho’s historic complex extended beyond the main tower house to include agricultural and domestic features around its courtyard.
Nearby sites