Manor in Wilków Wielki: A Historic Estate Residence in Poland


Site at a Glance
- Rating
- 4
- Popularity
- Very Low
- Country
- Poland
- Primary era
- Early Modern
- Eras represented
- Medieval, Early Modern
- Civilizations
- Holy Roman Empire
- Site type
- Domestic
- Remains
- Manor House
On this page10 sections
History
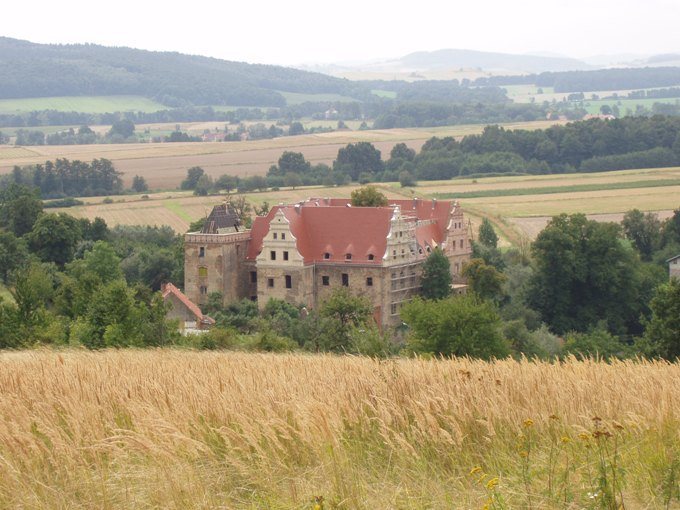
The Manor in Wilków Wielki is a Polish country residence whose present form developed from a late-fourteenth-century medieval tower into an early-seventeenth-century Renaissance building. The original tower probably stood in the former floodplain of the Lohe and was probably built by the von Reibnitz family as a residential or defensive structure surrounded by a moat.
From the Reibnitz family to the Thirty Years’ War
In 1478, Dieprand von Reibnitz sold the estate to his uncle, Nickel von Nimitz. The von Nimitz family remained established at Groß Wilkau until the Thirty Years’ War, the European conflict fought from 1618 to 1648 that greatly affected the political and religious order of the Holy Roman Empire.
At the beginning of the seventeenth century, Christoph von Nimitz commissioned a new residence in the Renaissance style. Renaissance architecture revived and adapted classical forms, and the new building incorporated the older medieval tower. Its Gothic pointed-arch portal was retained as a visible link with the earlier structure.
Changes of ownership and Baroque alteration
After Christoph von Nimitz died, the estate passed to the dukes of Brieg. They sold it in 1647 to Count Karl Heinrich von Zierotin. Following the count’s death in 1682 and the death of his only son in 1689, the estate reverted to the territorial ruler, then Leopold I, King of Bohemia and Holy Roman Emperor. The Holy Roman Emperor was the elected head of the Holy Roman Empire.
In 1694, Leopold I granted the manor and estate to Baron Hieronymus von Scalvinoni. He altered the building in the Baroque style, a seventeenth- and eighteenth-century architectural approach associated with enriched decoration and dramatic forms. Scalvinoni’s son sold the property in 1709 to Colonel Eduard von Golloway, commander of Brieg. Ownership subsequently passed to the von Gallardi family.
In 1721, the von Gallardis sold Groß Wilkau to Baron Franz Weighard von Hoffmann. During his ownership, the façades were replastered and vertically organized with pilaster strips, shallow wall projections used to articulate a façade. The earlier sgraffito plaster, made by cutting through layers to reveal contrasting surfaces, was largely replaced.
The Tschirschky, Pfeil, Koschembahr, and Chappuis estates
Around 1730, Christian Friedrich von Tschirschky became the owner. When he died in 1742, the estate passed first to his son, Ernst Friedrich Gottlob von Tschirschky, and then to his widow, Luise Margarethe, née von Zedlitz. She sold the property in 1751 to Karl Friedrich von Pfeil, whose family retained it until 1842.
Julius von Koschembahr became lord of the manor in 1842. The von Koschembahr family sold the property in 1853 to Karl Louis von Chappuis, who carried out another alteration and modernization. The von Chappuis family retained the estate until 1927, when it was sold to Will Rodatz. By the late nineteenth or early twentieth century, the estate covered more than 330 hectares.
Nationalization and modern protection
The manor survived the Second World War without destruction. In 1945, the manor and estate were nationalized. The building was then used for offices belonging to a state agricultural farm and as accommodation for its employees. The farm undertook several renovations, including work in the 1960s, 1970s, and 1992.
The estate was privatized in 2014. In 2022, the manor building stood empty and was offered for sale. The manor has been legally protected as a monument since 6 June 1957, while its associated park entered the monument register on 8 September 1980.
Remains
Grounds and building form
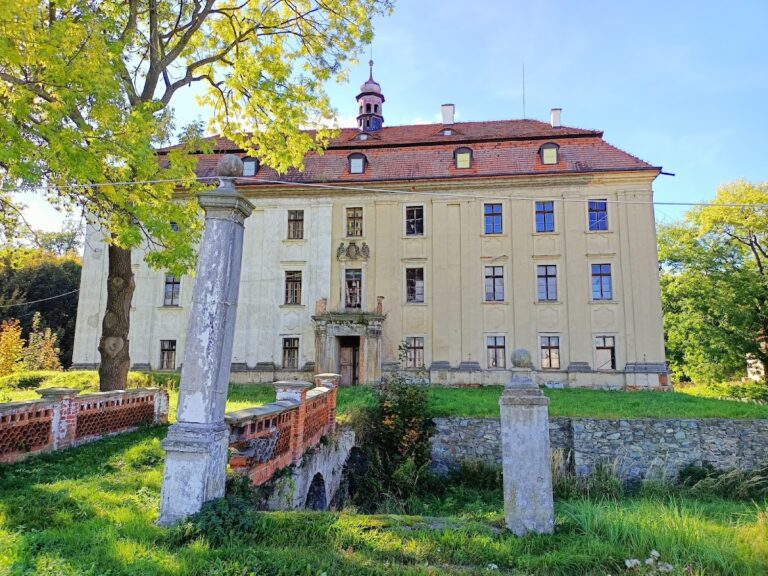
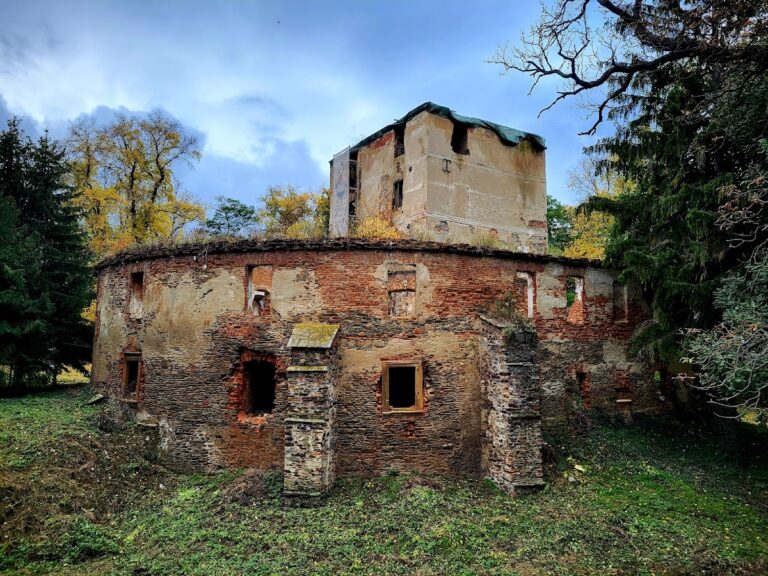
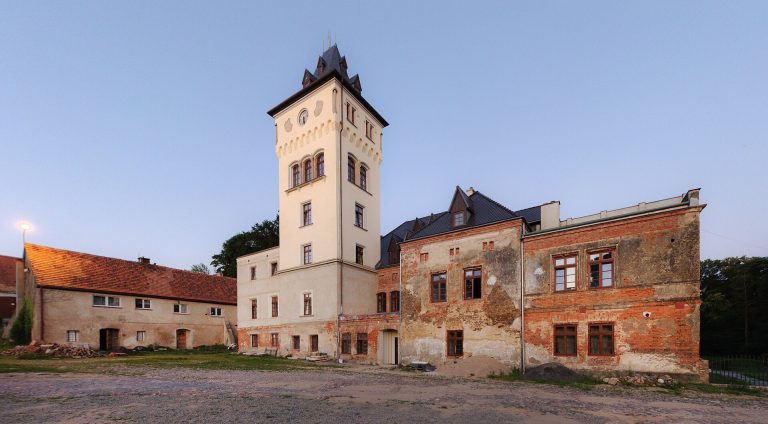
The surviving grounds cover approximately four hectares in the southern part of Wilków Wielki. A landscape garden extends north and west of the manor, while buildings belonging to the former estate domain survive to the east. The manor itself is approximately 30 metres long and rises through three levels, including the attic, over a rectangular plan.
Brick construction and rusticated corner decoration give the building a substantial exterior. Its façades retain light-coloured plaster from the early eighteenth century. The earlier Renaissance sgraffito finish remains in a few places, allowing traces of the preceding decorative treatment to survive alongside the later surface.
Medieval tower and Gothic portal
The oldest part of the residence is the medieval residential tower in the southwestern section of the building. Its Gothic pointed-arch portal survives, although it has been bricked up. The eastern side of the tower forms the southern of the two side projections on the eastern façade, preserving the tower’s place within the later Renaissance plan.
Façades, projections, and roofline
The eastern façade is arranged in ten window bays, several of them framed by richly decorated stone surrounds. The western façade, which faces the park, has seven bays. Exterior cornices clearly mark the divisions between the storeys, while pilaster strips organize the façades vertically.
The two side projections are each crowned by a saddle roof with Renaissance curved gables. Together, the building has eight such gables, each finished with a finial, a decorative element placed at the top of a roof or gable. A small turret at the centre of the roof belongs to the Baroque alterations made under Hieronymus von Scalvinoni.
Historic interior features
Historic interiors include a hall with a barrel vault and lunettes, smaller curved vault sections opening into or intersecting the main vault. The hall also retains a Renaissance door surround. In the northern part of the building, a Baroque stucco ceiling carries mythological motifs depicting Greek gods.
Other surviving elements include early Neoclassical ceiling stucco and Baroque fireplace surrounds. These interior features preserve evidence of the successive alterations that transformed the medieval tower residence into a Renaissance and later Baroque manor.