Iraj Castle: A Sasanian Military Fortress in Iran


Site at a Glance
- Rating
- 4.3
- Popularity
- Very Low
- Country
- Iran
- Primary era
- Classical
- Eras represented
- Classical
- Civilizations
- Sassanid
- Site type
- Military
- Remains
- Fort
On this page13 sections
History
Iraj Castle is an ancient Sasanian fortified complex in Iran, near Asgarabad-e Abbasi in Pishva County, Tehran Province. It was probably built in the final decades of the fourth century or the first quarter of the fifth century AD, during the Sasanian Empire, the Iranian imperial state that ruled from AD 224 to 651. Its enormous scale and military design place it among the most remarkable pre-modern fortifications in southwestern Asia, Europe, and Africa.
Construction and Sasanian military use
Sasanian pottery, ostraca, and bullae found at the site indicate occupation during the Sasanian period. Ostraca are inscribed pieces of pottery or other durable material used for short records, while bullae are clay sealings attached to documents, goods, or containers. Together with other recovered remains, these objects show that the fortress was used and later abandoned during the same broad era.
The complex has been interpreted as a city, fortress, central military base, royal hunting park, or prestige installation. Its principal purpose was probably to serve as a central base for military operations elsewhere, especially along the northern frontiers. The large enclosure may also have supported military training, troop assemblies, and the temporary accommodation of soldiers, equipment, and tents. The rooms incorporated into the walls could have housed a permanent garrison, while the interior may have accommodated approximately 50,000 warriors in total.
The fortress was probably built in response to incursions by nomadic groups from the north, some of which reached deep into Sasanian territory. The Ray region, a major historical area and urban center in northern Iran, was well placed for such a role because it lay near the center of Greater Iran and on an important communications hub. It was also associated with the House of Mihran, a powerful aristocratic family of the Sasanian Empire.
Tradition and archaeological interpretation
A popular tradition identifies Iraj Castle with Varena, a four-sided settlement mentioned in the Vendidad, a Zoroastrian religious text describing ideal lands created by Ahura Mazda. The association draws partly on the fortress’s four-sided form and partly on the name Iraj, who was the son of the heroic king Fereydun. Archaeological dating, however, places the surviving structure in the Sasanian period.
European archaeologists Jean Dieulafoy and Kleiss investigated the complex. Kleiss recorded a north to south length of 1,214 metres and an east to west width of 1,150 metres. Iraj Castle is regarded as the largest pre-modern, non-urban permanent fortification in southwestern Asia, Europe, and Africa, and it is also described as the world’s largest mud-brick or mud-and-clay fortification.
Later condition and protection
Iraj Castle was registered as a National Heritage site of Iran under registration number 9835. An effort to nominate it for UNESCO World Heritage status in 2008 was abandoned because of serious deficiencies, including continuing agricultural activity within the enclosure.
The site is now used for agriculture and is also described as abandoned. Inadequate maintenance, farming, illegal excavation, and unauthorized earthmoving have caused severe damage. Loaders were used for road widening, ponds were dug within the site, and an illegal excavation at the northern gate was reported on 26 May 2018. The Pishva County cultural-heritage authority stated that it did not have enough personnel to guard the castle.
Remains
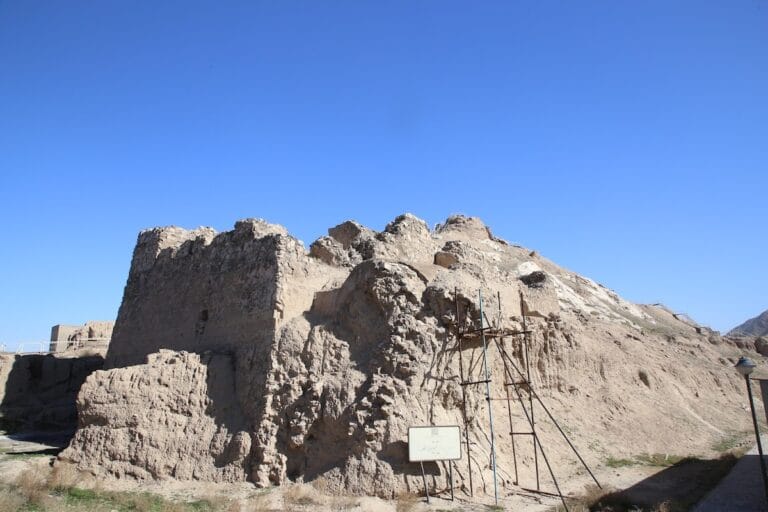
Iraj Castle covers approximately 190 to 200 hectares, including a largely open interior of about 175 hectares. Its four-sided enclosure is formed by massive mud-brick and clay walls, whose mortar consisted of clay and brick. The surviving fortifications, internal rooms, towers, gates, and surrounding trenches reveal a military installation designed to hold large numbers of troops within a strongly defended perimeter.
Walls and towers
Defensive walls
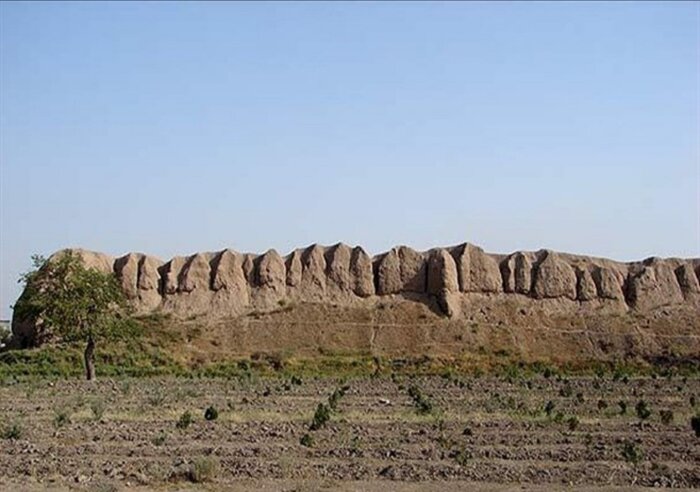
The walls surround the site on all four sides and measure approximately 15 to 22 metres in thickness. Their maximum reported height is about 25 metres, although parts of the structure are heavily eroded. Corridors within the walls connected the lookout towers, allowing movement through the defensive system.
Semicircular towers and arches
Approximately 146 closely spaced semicircular towers were built along the exterior. Four decorative blind arches stood between successive towers, and in some sections the arches were arranged on two levels. Other descriptions refer to hundreds of monumental arches across the outer walls, emphasizing the repeated architectural treatment of the fortification.
Rooms within the walls
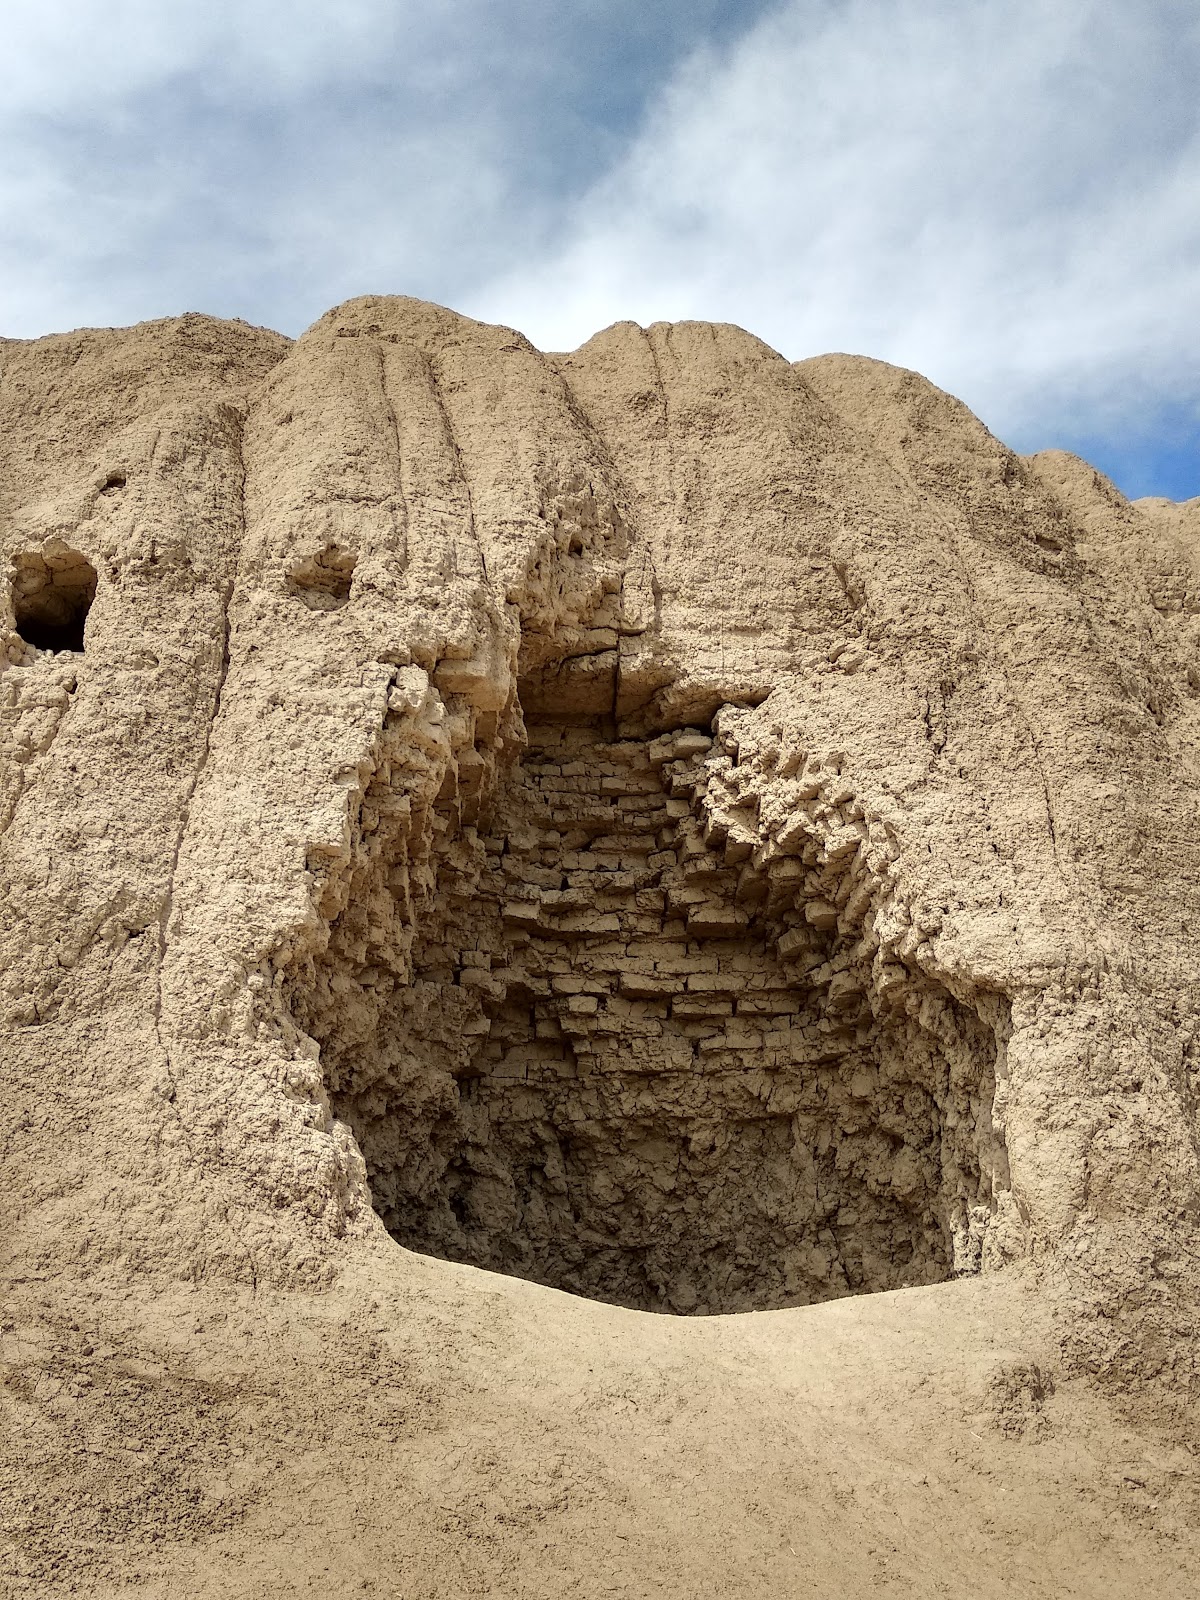
The thick walls contained approximately 828 rooms, each measuring about 12 square metres, together with other embedded structures. These spaces may have supported the permanent garrison associated with the fortress. Surviving remains include part of a room in the northern wall and several chambers in the northwestern area.
Gates and interior enclosure
Monumental gates
Four monumental gates originally allowed entry through the enclosure. The principal southern gate is the only one that remains. The northern gate area has been affected by illegal excavation, adding to the damage sustained by the site.
Open interior
The vast interior was largely open and supported the temporary uses associated with a Sasanian campaign base. It may have held tents, military equipment, training activities, or large assemblies. Contemporary agricultural fields occupy parts of this space, and farmers have dug an irrigation canal through the enclosure.
Outer defenses and military layout
A system of ditches or trenches provided additional protection outside the walls. The combination of immense perimeter defenses and an open internal area resembles the layout of Sasanian campaign bases. Comparable installations mentioned in connection with Iraj Castle’s design include Zadian in Afghanistan, the early Sasanian siege camp at Hatra in Iraq, Pol Gonbad in the Gorgan Plain, Torpakh Kala near Derbent, and a fortress near the Great Wall of Gorgan.