A. K. Bell Library: A Former Infirmary and Civic Building in Perth
Site at a Glance
- Country
- United Kingdom
- Primary era
- Modern
- Eras represented
- Modern
- Civilizations
- British
- Site type
- Civic
- Remains
- Library
On this page10 sections
History
County and City Infirmary
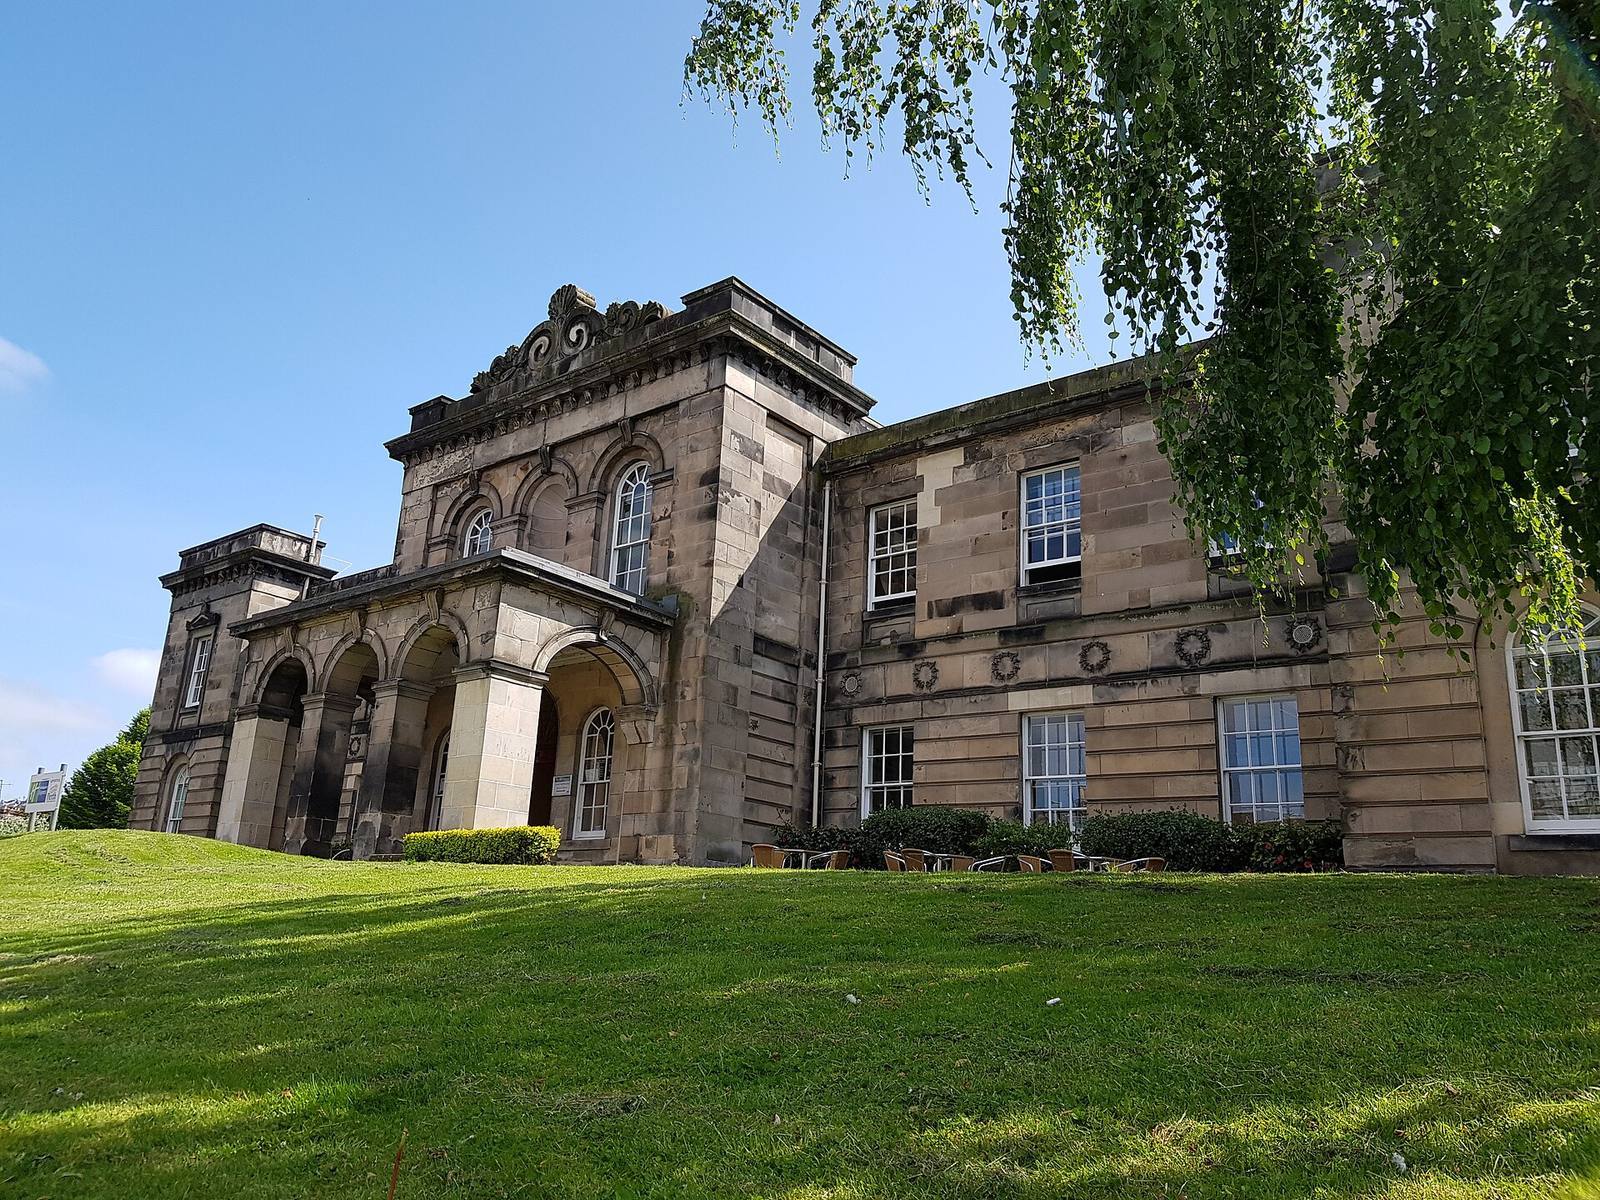
The A. K. Bell Library occupies the former County and City Infirmary in Perth, Scotland, United Kingdom. Designed by Scottish architect William Mackenzie in a neoclassical style drawing on ancient Greek and Roman forms, the building opened as an infirmary on 1 October 1838. Construction began in 1834 after a gift of £1,000, and Lord Kinnaird laid the foundation stone in 1836.
Hospital and municipal use
From 1891, the infirmary admitted patients with infectious diseases to its wings. It was vacated in 1914 after Perth Royal Infirmary opened on Glasgow Road. From 1915, the British Red Cross used the building as a Voluntary Aid Detachment hospital, staffed by volunteers who provided medical support to service personnel wounded on the Western Front during the First World War.
Perthshire Education Authority acquired the building in 1920. Following local-government reorganization, a joint council for Perthshire and neighbouring Kinross-shire was based there from 1930, and the former hospital became known as the County Offices. The joint council ended in 1973. After Perth and Kinross District Council opened new offices at 2 High Street, the building closed as a municipal facility in 1985.
Conversion to a library
Extensive modernization from 1992 to 1995 converted the building into a library. It was named for Arthur Kinmond Bell (1868–1942), a partner in the Bell’s whisky business and a benefactor to Perth. The trust fund he established also made a substantial contribution to the conversion.
In 1965, the building’s central section received Category A listing, Scotland’s highest listed-building designation. The designation also includes the boundary wall to York Place.
Remains
Buildings and collections
Main building
The two-storey main building has a symmetrical, north-facing frontage arranged in eleven bays, or façade sections marked by openings. Its ashlar walls are built from finely dressed stone blocks laid in regular courses. The end bays project forward, while the three-bay centre is marked by a large porte-cochère, a covered entrance through which vehicles can pass. This central section also has a wall recess and round-headed openings with wedge-shaped stones at their crowns. Deliberately roughened stonework gives the ground floor a distinct surface.
A decorative band of wreath motifs crosses the façade below a cornice edged with small, tooth-like projections. Above it, a low roof-edge wall carries a stone scroll ornament topped by a seashell. Most windows are twelve-pane sash windows, with movable framed panels, and the roof is covered in grey slate.
Later additions and boundary
Modern wings and a rear extension accompany the historic building. A boundary wall runs along York Place.
Former estate lodge
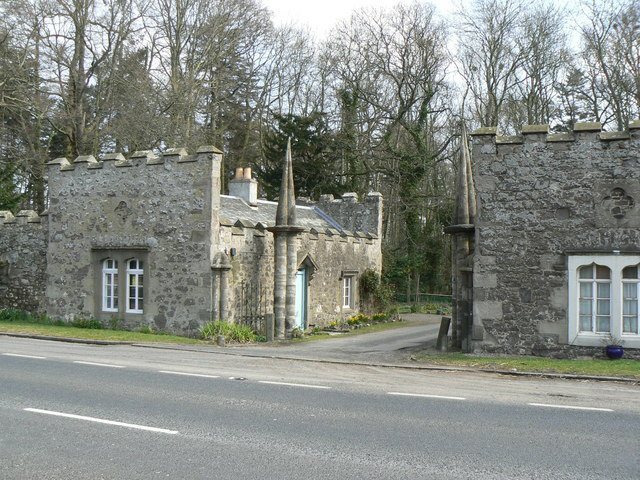
The former estate lodge, now at 4 York Place rather than its original location, was built in 1836 and reconstructed by local architect David Smart in 1867. It was adapted to house the Perth and Kinross Archives. After falling into disrepair and facing demolition, the lodge was purchased and restored in 2000.
Art and photographic collections
The library foyer contains Dan Stephen’s large oil painting Reconstruction. Its holdings include more than 6,000 photographs of Perth by W. H. Findlay, about a quarter of the images he made over fifty years; the rest of his collection is held in the Perthshire Society of Natural Science archives. The library also holds two albums of tree photographs by Magnus Jackson. Books from the nearby Sandeman Library, which closed in 1995, are kept in the Sandeman Room.