Starozaslavsky Castle: A Fifteenth-Century Castle Storehouse in Ukraine

Site at a Glance
- Rating
- 4.3
- Popularity
- Low
- Country
- Ukraine
- Primary era
- Medieval
- Eras represented
- Medieval, Early Modern
- Civilizations
- Grand Duchy of Lithuania, Polish–Lithuanian Commonwealth
- Site type
- Military
- Remains
- Castle
On this page11 sections
History
Starozaslavsky Castle is a partially preserved fifteenth-century castle in Iziaslav, Ukraine, associated with Prince Vasyl Fedorovych Krasnyi. Its precise origins are uncertain, but castle books were being kept by 1512, placing the fortress within the administrative history of the Zaslav estate.
Foundation and the Zaslav estate
The castle was built during the fifteenth century, although the circumstances of its construction remain unclear. Records from 21 August 1533 and 1535 confirm its existence. A date of 1539 has sometimes been assigned to the surviving structure, but this results from confusing the castle with the Zaslav customs house, which was first mentioned on 15 August of that year.
The castle books preserved for 1572 to 1575 provide important information about the Zaslav estate. During the second half of the sixteenth century, that estate included Zaslav and a further 70 towns and villages, giving the castle an administrative setting extending well beyond the fortified site itself.
Military use and destruction
An inventory from 1622 identifies the surviving building as a military storehouse. Its two floors contained weapons and military ammunition, as well as part of the castle’s painting collection. The castle also figured in a criminal and military episode in 1619, when it held the nobleman Nemyrich after he abducted Lviv burgomaster Bartolomei Uberovich. Town councillor Jan Julian Lorenzowicz and soldiers serving Prince Alexander Zaslavsky captured Nemyrich three miles from Zaslav.
By the period of the Khmelnytsky Uprising, a major Cossack-led revolt and war in the Polish-Lithuanian Commonwealth that brought widespread destruction and political upheaval to Ukrainian lands, the castle was already declining. The upheavals completely devastated it. An inventory made in 1700 stated that only “that basilica” still awaited destruction.
Sanguszko alterations and later warehouse use
Under Prince Pavel Karl Sanguszko and his wife Barbara Sanguszko, the building was reshaped into the form shown in photographs from the first half of the twentieth century. A brick second floor and a tower in front of the western entrance were added, probably under the direction of Paolo Fontana, an Italian-born architect active in the Polish-Lithuanian Commonwealth. Fryderyk Opitz, an architect associated with the Sanguszko court, may also have taken part in the work.
During the Russian occupation of eastern Volhynia, the building served as a warehouse for the occupying army, with grain stored on the second floor. It continued in this role during the Soviet period. Afterward, the castle gradually deteriorated. Its roof was destroyed, and the building was left without care.
Archaeology and preservation
Archaeological investigations led by Mikhail Nikitenko in 1994 identified an Old Rus town on the bailey, the enclosed inner area of a castle. The settlement extended from the Soshenia River almost to the Bernardine monastery and dated from the late eleventh or twelfth century to the first half of the thirteenth century.
During the twentieth century, soil was removed from the bailey several times. In the late 1990s, Vitalii Klymchuk, a city-council deputy, and local residents stopped soil removal for an embankment on a neighboring hill, where a Nativity of Christ Orthodox church was being built. Several years later, machinery operated by the Iziaslav housing and utilities enterprise destroyed the western tower.
The Ukrainian state allocated preservation and restoration funds in 2006 for the first time. Partial documentation was prepared, debris was cleared from the second floor, and grilles and a fence were installed around the building. Funding then ended. Parts of the grilles later disappeared, the gates were left open, and cultivation continued on the bailey. The castle has also been attacked by scavengers seeking building materials and by archaeological looters, with the main damage concentrated on the northern facade. Starozaslavsky Castle is included in the State Register of the National Cultural Heritage under protection number 757/0.
Remains
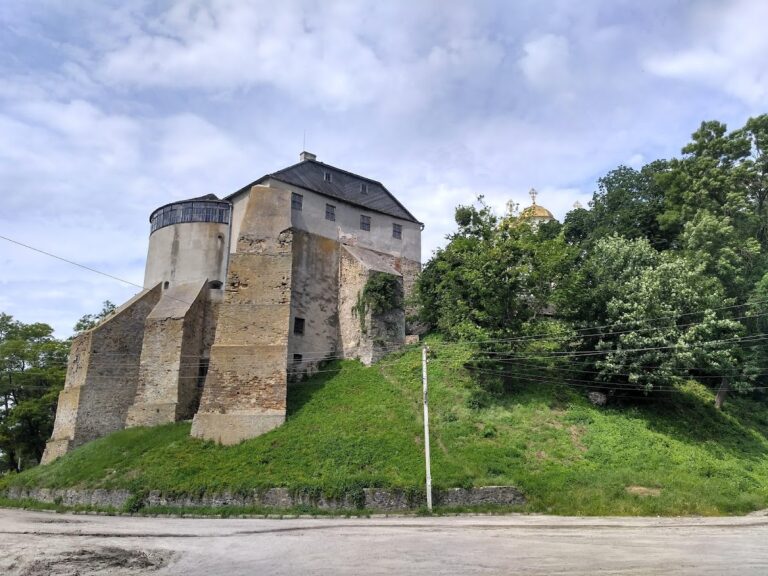
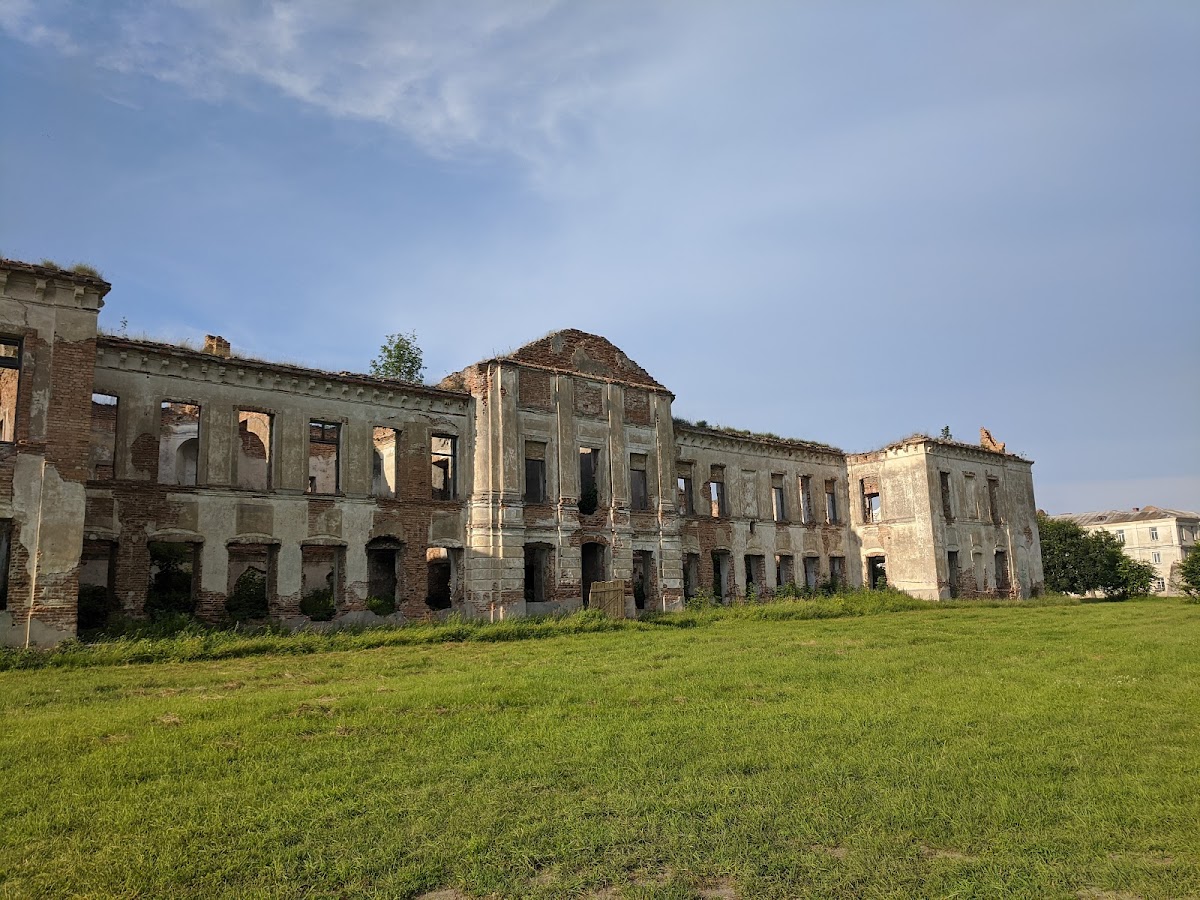
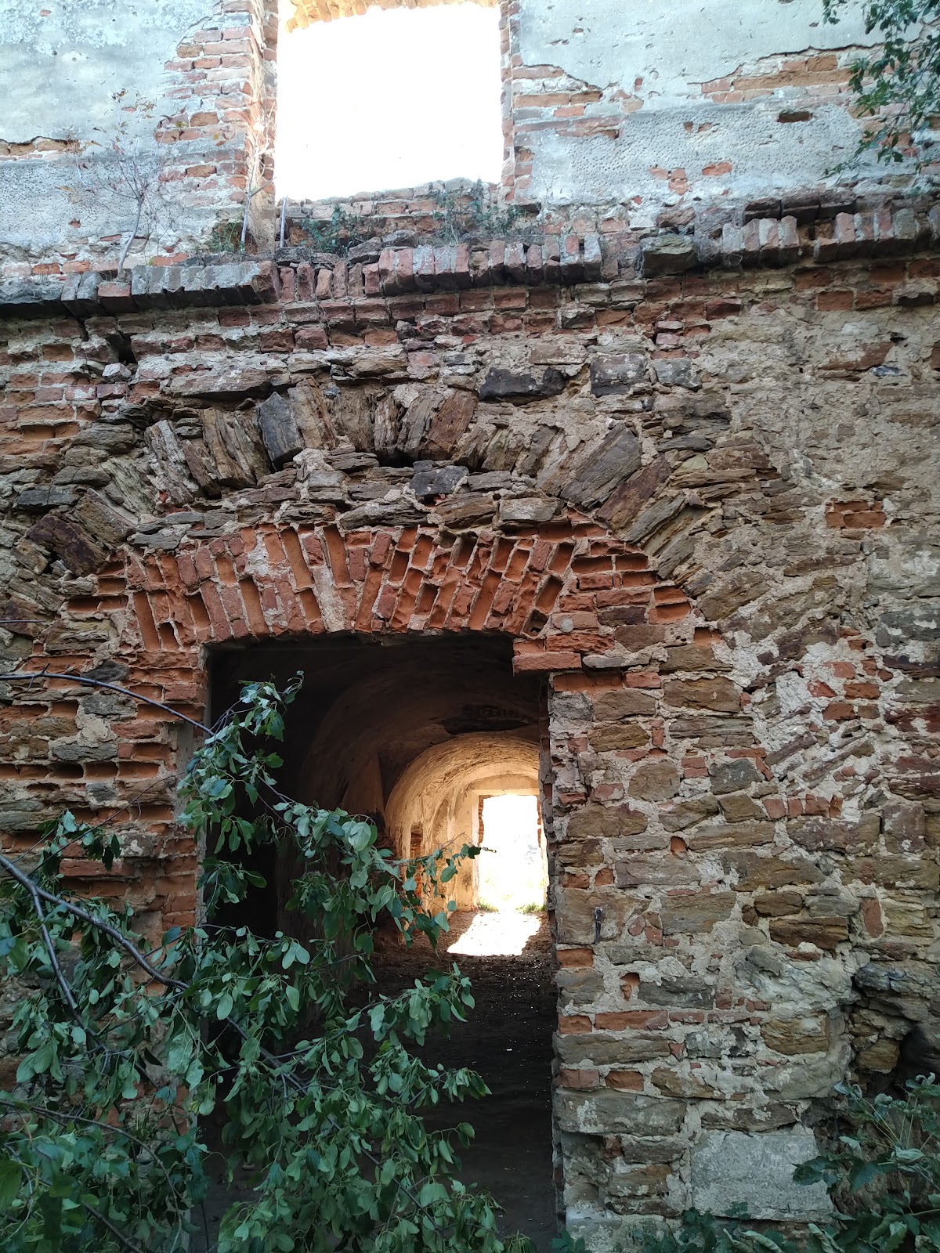
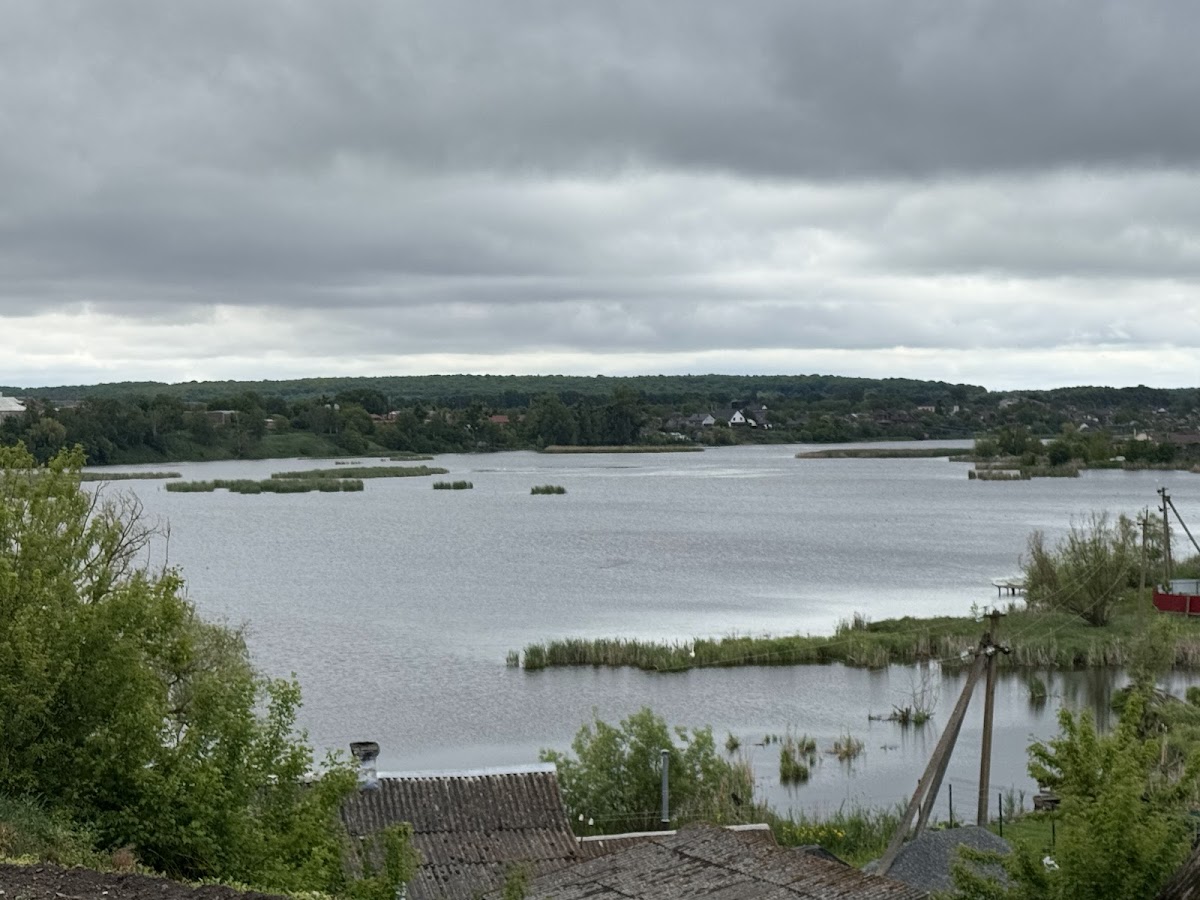
Starozaslavsky Castle stands on an elevated remnant in the old part of Iziaslav, at the confluence of the Soshenia and Horyn rivers. It is a rectangular, almost square, two-story building. The stone first floor and cellars belong to the earlier castle, while the brick upper floor was added in the eighteenth century. The building’s levels are unusually separated, so a person entering the first floor cannot reach the second floor from inside.
Stone lower levels
First floor and cellars
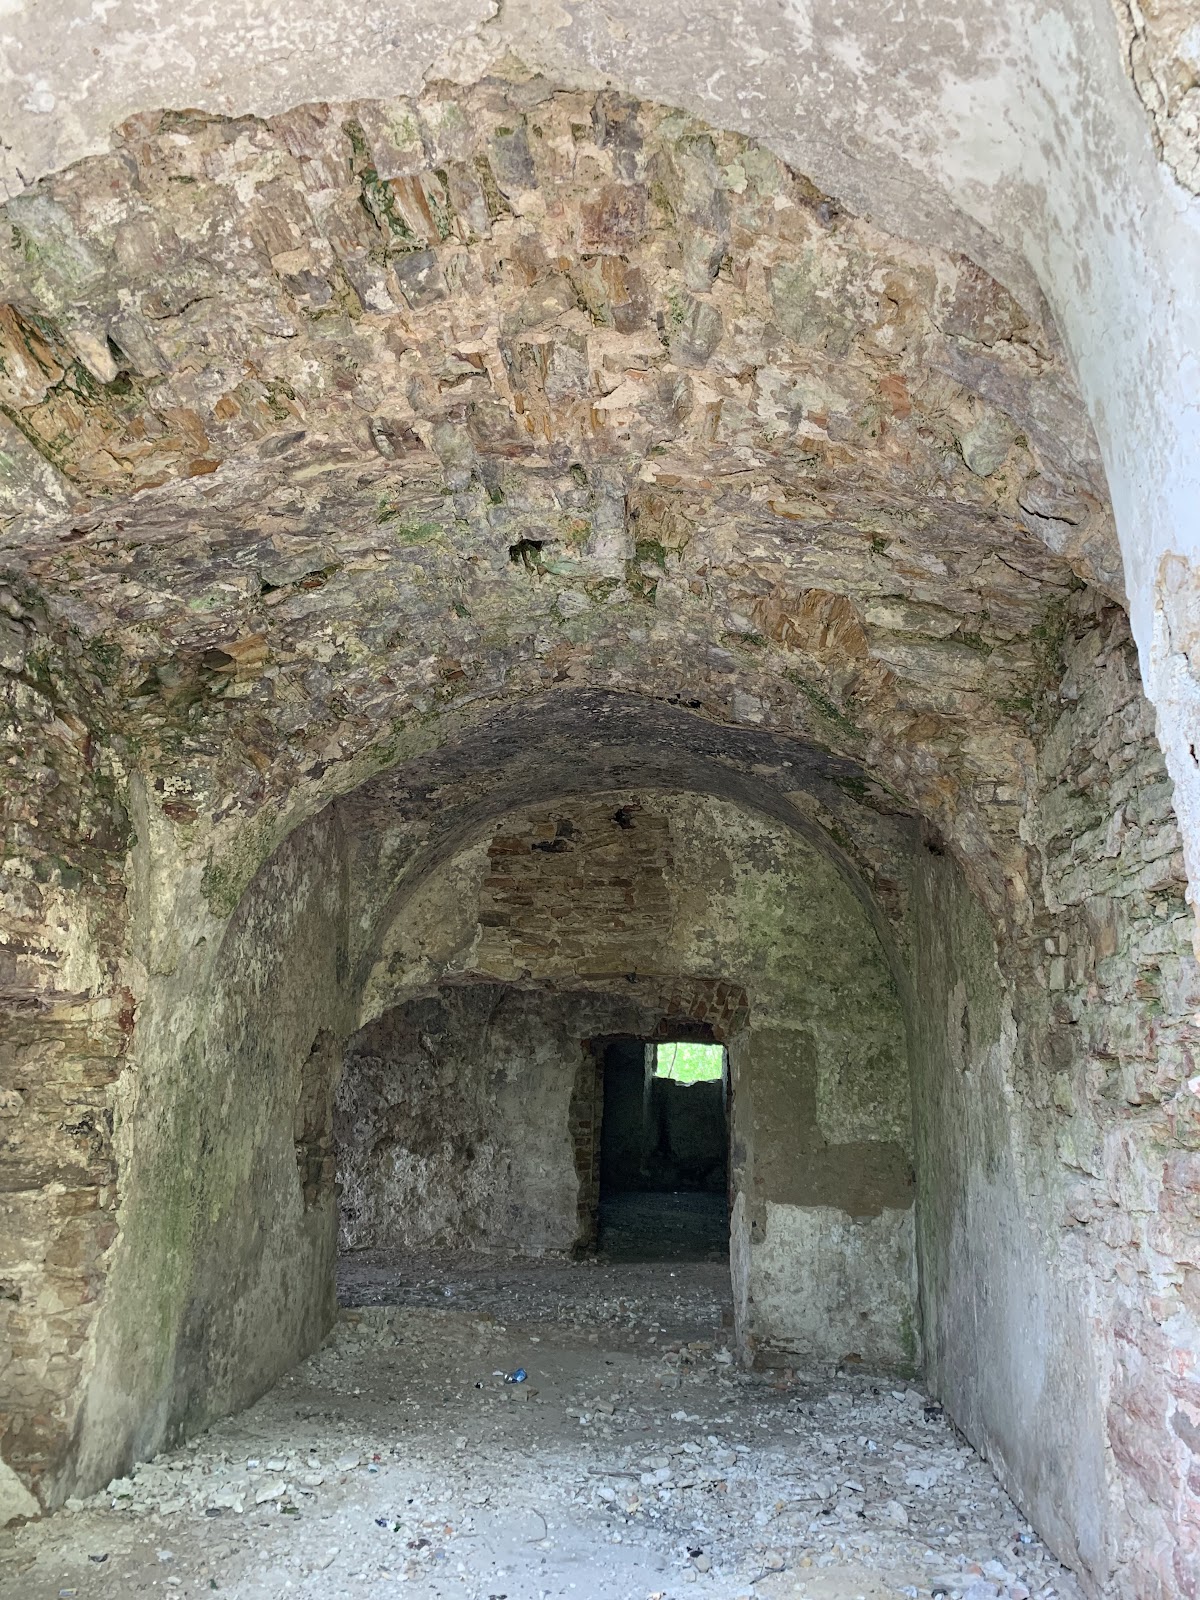
The first floor and cellars have nearly identical plans and are built of stone. A broad passage running along a north-south axis divides the first floor into two equal sections, with three rooms on each side. The rooms have cross-vaulted ceilings, formed by the intersection of two barrel vaults. The cellars receive light through ventilation openings, while the first-floor windows have been rebuilt repeatedly.
Channels within the walls connect the cellars with both floors. Their purpose is uncertain. They may have supported hoists or functioned as exhaust passages for gunpowder smoke, possibilities that relate to the building’s former military use.
Later upper works
Brick second floor
The eighteenth-century second floor is made of brick and originally had ceilings supported by beams. One interpretation proposes that an earlier version of this level may have been built from oak logs capable of withstanding artillery fire. The upper floor later served as storage space, including grain during the Russian occupation and the Soviet period.
Western entrance tower
A tower was added in front of the western entrance during the eighteenth-century alterations associated with the Sanguszko household. Machinery later destroyed the western tower, and the building’s roof was also destroyed. The remaining structure therefore consists of the stone lower levels together with the later brick upper floor, set within the castle’s cultivated bailey.