Ostroh Castle: A Medieval Fortress and Museum in Ukraine


Site at a Glance
- Rating
- 4.7
- Popularity
- Medium
- Country
- Ukraine
- Primary era
- Medieval
- External website
- Open
- Eras represented
- Medieval, Early Modern, Modern
- Civilizations
- Grand Duchy of Lithuania, Polish–Lithuanian Commonwealth
- Site type
- Military
- Remains
- Castle
On this page9 sections
History
Ostroh Castle in Ostroh, Ukraine, is a medieval fortress developed on the site of an ancient Rus stronghold during the fourteenth century. Earlier wooden defenses and an outer settlement were destroyed during the Mongol invasion of 1241, the westward campaign that devastated many settlements and fortifications in the lands of Rus. The castle later became a major seat of the Ostrogski family and retains its historical importance through surviving fortified structures and museum collections.
Early fortifications and the Ostrogski family
The site was first defended by wooden fortifications associated with an ancient Rus stronghold. After their destruction, the castle began to take shape on the same elevated site in the fourteenth century. From 1386, Ostroh belonged to the Ostrogski family, a powerful princely and magnate house whose influence was especially strong during the late medieval and early modern periods.
Between the fourteenth and sixteenth centuries, the castle served as the family seat and the principal stronghold of the House of Ostroh. Its prosperity reached a high point under Konstantin Ivanovich Ostrogski, a prominent prince and major magnate of the Polish-Lithuanian Commonwealth. The ruins were later reconstructed by Danylo Ostrozki, a founder of the Ostrogski princely family, on Sudovyi Hill. Additions, rebuilding, and modernization continued over the following centuries, while the complex retained its medieval character.
Later associations and twentieth-century use
Ostroh Castle was subsequently associated with the Ostrogski, Zaslavsky, Vyshnevetsky, and Sangushky families. In the early twentieth century, restoration began on the initiative of Mykhailo Tuchemsky, a priest of Ostroh. A historical museum was established during this period, and an Orthodox brotherhood, a lay association supporting Orthodox religious and communal life, operated under Tuchemsky’s leadership from 1909 to 1916.
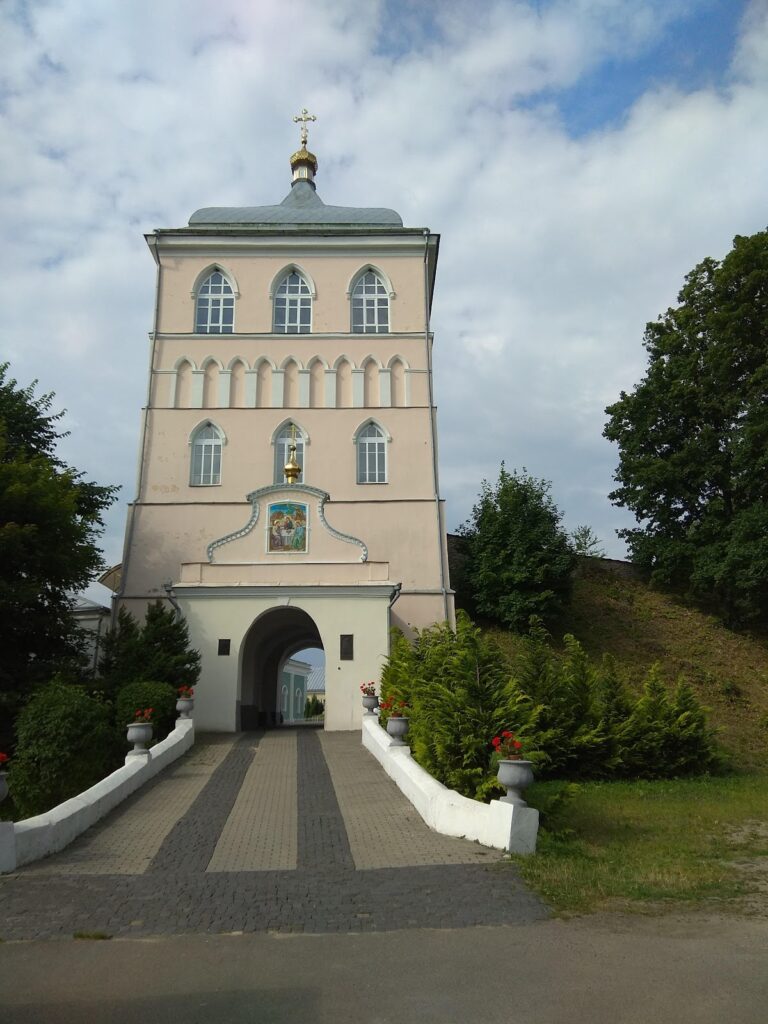
The castle’s gate tower was converted into a bell tower in 1905. Since 24 August 1916, a local-history museum has operated inside the Guard Tower. The ruined complex continues to function as a museum, and Ostroh Castle is protected in Ukraine’s State Register of Immovable Monuments as a monument of architecture of national significance. In 2007, it received the designation “Significant Landmark of Spiritual Ukraine” through the Seven Wonders of Ukraine competition.
Remains
Hilltop setting and defenses
Ostroh Castle occupies a relatively small, elevated oval area on a hill about 20 metres above the valley of the Viliia River. Its southern and eastern sides rise above a cliff, while moats separate the northern and western sides from the city. These moats replaced a larger ravine. The complex was enclosed by a deep, water-filled moat, with a defensive masonry wall facing open ground and a wooden defensive wall with a wooden tower on the city side.
A description from 1654 places the entrance in the defensive wall rather than in a separate gate tower. The approach crossed a drawbridge. Surviving fragments of the walls, together with the Guard Tower, Round Tower, Church of the Epiphany, and later gate bell tower, define the principal remains of the castle complex.
Fortified towers
Guard Tower
The Guard Tower, also called Vezha Murovana, stands in the southeastern part of the castle. Completed in the second half of the fourteenth century as a donjon, the principal fortified tower of a medieval castle, it was rebuilt several times and reached its final form at the end of the nineteenth century. The approximately rectangular, three-tiered building is made of sandstone and brick. Counterforts, which are external masonry supports, strengthen its southern, western, and eastern sides; these supports date from the fifteenth to seventeenth centuries. The upper levels acquired Renaissance forms at the end of the sixteenth century, and the tower now contains the local-history museum.
Round Tower
The Round Tower stands in the southwestern part of the castle. It is a three-tiered stone-and-brick structure with a circular plan and a trapezoidal cut-out on the side facing the courtyard. Three counterforts reinforce the tower. Like the Guard Tower, its upper tiers took on Renaissance forms at the end of the sixteenth century.
Church and later structures
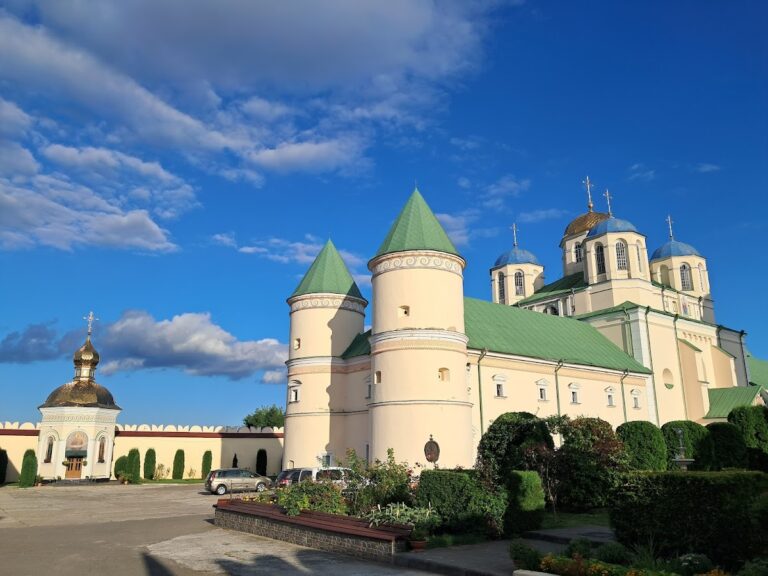
The Church of the Epiphany is a church-fortress dating from the fifteenth to sixteenth centuries. Its religious purpose was combined with defensive features, forming part of the fortified complex that survives in ruined condition.
The gate tower became a bell tower in 1905. Beside the castle, a park is separated from the complex by a small moat. A building formerly stood at the site of the 1978 monument commemorating the 400th anniversary of the foundation of the Ostroh Academy, an early educational institution established in Ostroh during the sixteenth century. That building housed the printing press where Ivan Fedorov produced the Azbuka, an early East Slavic primer, and the Ostroh Bible.
Nearby sites