Sanguszko Palace: A Baroque Aristocratic Residence in Iziaslav, Ukraine


Site at a Glance
- Rating
- 4.2
- Popularity
- Low
- Country
- Ukraine
- Primary era
- Early Modern
- Eras represented
- Early Modern, Modern
- Civilizations
- Polish–Lithuanian Commonwealth, Russian
- Site type
- Domestic
- Remains
- Palace
On this page18 sections
History
Sanguszko Palace is a Baroque residence in Iziaslav, Ukraine, built for the Sanguszko family between 1754 and 1770 as a private home and the governmental centre of its Volhynian estates. It forms part of the architectural complex on the site of Novo-Zaslav Castle, which originated when the Zaslavsky princes founded the town of Novo-Zaslav in the last quarter of the sixteenth century.
The Zaslavsky Castle
The earlier castle was rebuilt repeatedly. By the seventeenth century it contained stone and wooden buildings, substantial fortifications, and a two-storey palace belonging to the Zaslavsky princes. The complex suffered major damage during the Khmelnytsky Uprising, a mid-seventeenth-century Cossack revolt and war in the Polish-Lithuanian Commonwealth, and again during the Great Northern War, the early eighteenth-century conflict involving Sweden, Russia, and other European powers. Pavlo Karl Sanguszko reconstructed the castle between 1720 and 1745.
The new palace was commissioned by Barbara Sanguszko, the widow of Prince Pavlo Karl Sanguszko. It was intended not only as a private residence but also as the administrative centre of the family’s estates. Paolo Fontana prepared the first project, but Barbara Sanguszko was dissatisfied with it and brought in Jakub Fontana, the royal architect, to revise the design. Illness prevented Paolo Fontana from completing the work. The final stages were supervised by Józef Markowski, treasurer of Zaslav, and included the installation of windows, locks, and tiled stoves between 1765 and 1770. In 1774 the residence was placed under the management of Jan Shuminski.
Construction and Aristocratic Use
Materials for the palace were prepared in 1754 and 1755. The walls were finished by 1759, when the roof framework and tiles were installed. Plastering, flooring, windows, and doors followed mainly between 1759 and 1764. Work proceeded slowly because Iziaslav lacked skilled craftsmen and building materials. Metal fittings were ordered from several towns, while stone for fireplaces and floors was brought from elsewhere.
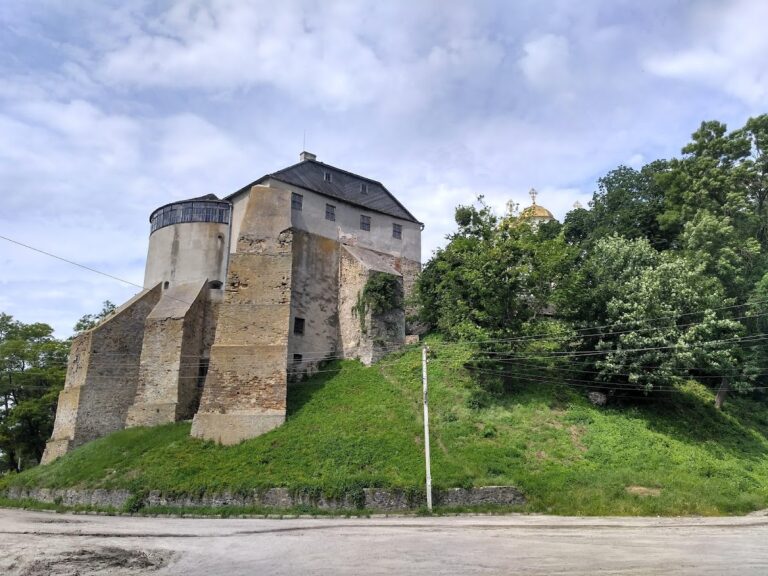
In 1765 the inherited fortifications were reconstructed. The wall facing the Horyn River was raised, the moats were deepened, and the corner bastions were strengthened. By then the castle had lost much of its earlier defensive importance and functioned primarily as an aristocratic residence and administrative centre.
The palace hosted important visitors and ceremonial events. On 15 April 1767, during the Russian army’s advance into the Polish-Lithuanian Commonwealth, Major General Petro Krechetnikov visited Janusz Modest Sanguszko, who was described as sympathetic to Russia. King Stanisław August visited twice, on 27 November 1781 while returning from Kamianets-Podilskyi and on 15 March 1787 while travelling to Kaniv. The second visit included a cannon salute, a ball, illumination, and fireworks. Karolina Sanguszko and Janusz Modest Sanguszko received the king, who presented Karolina with diamond bracelets and awarded Janusz the Order of the White Eagle.
In November 1794, Julian Ursyn Niemcewicz, personal secretary to Tadeusz Kosciuszko during the Polish uprising, was brought through Zaslav while being transported to Saint Petersburg. During a three-day stay he met Barbara Sanguszko at the palace. She urged him to disclose information about the uprising, but he refused.
Performances and Nineteenth-Century Changes
Music and theatre formed part of life at the residence. Ukrainian torban players Hryhoriy Vidort and later Kaetan Vidort performed there. After Karl Sanguszko died in 1840, the owners no longer lived at the palace permanently, although concerts and theatrical events continued from time to time. A performance organized by Klementina Sanguszko in 1848 attracted about 300 people. In July 1812 the palace also housed the headquarters of General Mikhail Kutuzov, commander of a Russian military corps. From 1818 to 1821 the Austrian artist Josef Kriehuber worked as a drawing teacher at the Sanguszko court.
After the January Uprising, the Sanguszko estates came under pressure from the Russian government. Following the death of Wladyslaw Sanguszko in the early 1870s, Roman Damian Sanguszko, the first and last Zaslavsky ordynat, was compelled to sell the Iziaslav residence to the Russian authorities. An ordynat was the legally recognized holder of an aristocratic entail, an estate intended to pass intact through a designated line of succession.
Military Occupation and Decline
From the late nineteenth century the palace was adapted for the Russian Imperial Army. Plans provided for officers’ quarters, a dining room, and a library, and by 1913 the building housed an officers’ assembly. It was not damaged during the First World War, although the complex continued to serve military purposes.
During the Ukrainian War of Independence, the headquarters of the Ukrainian People’s Republic Army’s Sich Riflemen was established in the palace under Yevhen Konovalets. Red Cossack forces commanded by Vitaly Primakov captured and destroyed the headquarters in 1919. Red Army personnel occupied the complex from the 1920s. In 1944 artillery fire caused serious damage and was followed by a fire.
After the Second World War the Sanguszko Palace was no longer used. Military equipment destroyed its roof timbers and wooden ceiling structures, which were then used as fuel. Soviet forces continued to use other parts of the complex as a dormitory and military stores until the early 1980s. The palace was placed under state protection in 1963 as part of the Estate complex on the Novo-Zaslav Castle site. It later entered Ukraine’s State Register of National Cultural Heritage, and in 2008 the palace ensemble was placed on the list of cultural-heritage monuments not subject to privatization.
Research, Neglect, and Memory
Architectural and archaeological measurements were made in 1990. Funds were allocated in 2006 for pre-restoration documentation and emergency clearance and stabilization, but the programme for restoring Iziaslav’s architectural heritage was discontinued from 2007. Neglect, vandalism, and the removal of building materials accelerated the deterioration. In 2021 Europa Nostra and the European Investment Bank Institute included Sanguszko Palace among twelve European heritage sites threatened with disappearance.
A local tradition connects the ruined cellars with a hidden treasure. According to the legend, an old beggar persuaded a Sanguszko princess to search for it and warned that Iziaslav would burn when the treasure was found. Fires reportedly broke out during two attempts, after which the search was abandoned and the excavations were filled in. A direct descendant of the Sanguszko princes, Pawel Sanguszko, visited the ruins with his mother, Klaudia Sanguszko, on 25 July 2006.
Remains
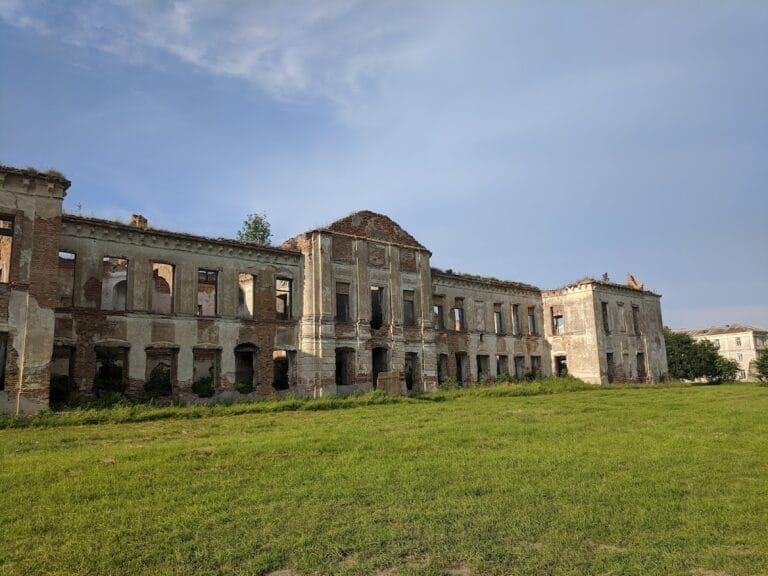
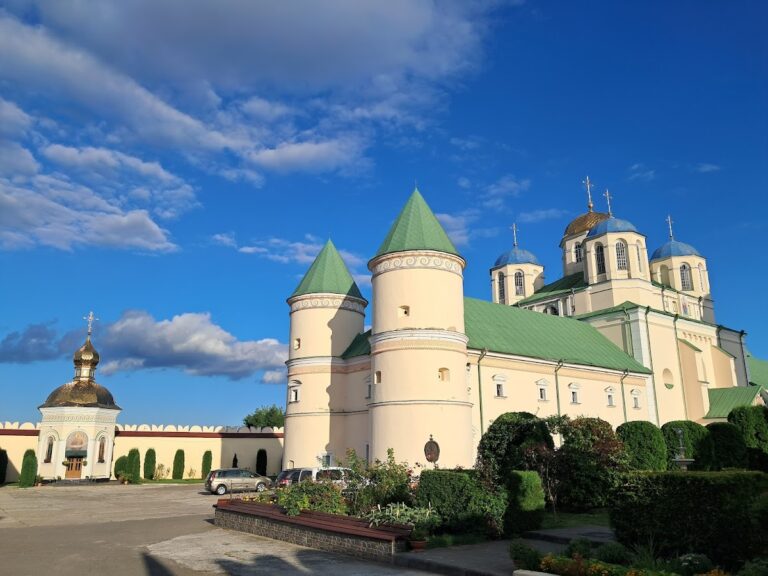
The surviving complex stands on a promontory formed by the junction of the Ponora and Horyn rivers. The two-storey palace is integrated with the earlier Zaslavsky Palace, the remains of Novo-Zaslav Castle, the palace courtyard, and the former Lazarist monastery complex. The Lazarists were members of the Congregation of the Mission, a Catholic religious order devoted to clerical formation and pastoral work.
The Palace Building
Plan and Construction
The palace measures approximately 73 by 34.25 metres, including its projecting facade sections. Its red fired-brick walls use bricks measuring about 310 by 150 by 70 millimetres, laid in lime-sand mortar. The plan includes a piano nobile, the principal ceremonial floor, and a two-way enfilade, a sequence of rooms linked by aligned doorways. A central corridor running lengthwise is crossed by entrance halls, while a second corridor extends across the building along the western wall. Most ceilings rested on beams, with some vaulted sections.
Principal Facades
The main facade is arranged around two powerful lateral avant-corps, or projecting sections of a facade, and a monumental central projection. The central avant-corps is nearly square, has strongly rounded corners, and extends well beyond the main wall. It contains the entrance, vestibule, and staircase. Doric and Ionic pilasters frame two lower-level and five upper-level window openings. The upper windows have ornamental panels with wavy petal forms beneath curved cornices.
A substantial four-column portico stands before the central projection. Its side columns are recessed, and its articulated entablature supports a high attic, the upper wall zone above the main cornice. This partly concealed a former metal-covered dome. The lateral avant-corps had curved pediments decorated with reliefs of heraldic arms and armour. A developed cornice ran around the facades, while the lower windows had decorative panels and the upper windows were framed with surrounds.
The park facade is more restrained. Three avant-corps divide it, with the central projection distinguished by a mezzanine, rounded corners, rustication on its lower level, pilasters above, and a triangular pediment. The stronger lateral projections also carried decorated pediments. The palace originally had a broken four-sided tiled roof lit by eight circular dormer windows. By 1913 the central roof covering, the semicircular pediments of the side wings, and the mansard roof shown in nineteenth-century drawings had disappeared.
Interior Arrangement
The principal vestibule contains a broad two-flight staircase with an iron balustrade. A sheet-metal dome covered the vestibule. The central vestibule is generally attributed to Jakub Fontana, although Paolo Fontana directed the overall project.
An inventory from 1857 lists thirteen rooms on the lower principal floor. They served for entertainments, receptions, and sleeping. One room contained four mosaic columns, while others had painted-paper wall coverings. Six rooms had tiled floors, five had wooden floors, and two had floors made to imitate brick.
The staircase led to a small vestibule with two columns and access to the halls. The upper floor contained three vestibules and eight rooms. Two were described as mosaic rooms, one of them divided by a wall. Another had four columns and a convex ceiling decorated with stucco. Four other rooms had decorated walls and stucco-framed ceilings. A yellow room was used for billiards, and a green room served for recreation.
The Palace Courtyard
Galleries and Gateways
The palace courtyard, also called the palace arch, was built between 1759 and 1764 to connect the Sanguszko and Zaslavsky palaces with the remaining castle structures. Rectangular in plan and approximately 30 by 30 metres, it is enclosed by galleries on three sides, with monumental gateways on the east and west.
The eastern gateway has a wall-like composition with five arched openings, Tuscan pilasters, curved corner projections, ornamental vases, and a profiled cornice. Its attic contains recessed panels and a chain-like decorative motif. The larger central arch is emphasized by stronger pilasters and a triangular pediment.
The western gateway broadly repeats the eastern design but is more substantial. Its tower had a cross-vaulted interior and formerly supported a belvedere, an elevated feature designed to provide an open view. The belvedere took the form of a hemispherical dome with a finial, set on a small drum and surrounded by a cross-shaped roof with four curved, rosette-decorated pediments.
Later Alterations
The courtyard galleries had cross-vaulted ceilings and originally carried single-pitched roofs. Their red fired-brick walls and supporting arches used bricks measuring about 270 by 140 by 70 millimetres, laid in lime mortar with joints approximately one centimetre thick. The masonry alternates header and stretcher courses, placing bricks across and along the wall in regular succession.
After 1870 some arches were partly bricked up and converted into rectangular window and door openings. A bell tower formed as an arch with a triangular pediment was built above the eastern gateway, while the western belvedere was destroyed. Part of the southern gallery was demolished by municipal machinery during a communal work event in the late 1990s.
Fortifications and Park
Defensive Works
The former defensive system consisted of four bastions, moats, and a raised wall along the Horyn. Bastions are projecting fortification structures designed to allow fire along the faces of defensive walls. A stone octagonal tower with loopholes, narrow openings for firearms or observation, and a conical roof stood on the northwestern bastion. The tower was destroyed toward the end of the nineteenth century. The bastion system was finally destroyed during the twentieth century, leaving an earthen bank along the Horyn and moats on the eastern and western sides.
Park Landscape
A park was begun in the late 1750s and was planned and planted by the mid-1760s under the direction of Johann Georg Knackfuss, following a design by Karl Georg Knackfuss. Because the first park was small, Klementina Sanguszko established another at the suburban settlement of Klymivka in the late eighteenth century. The former park area was used for Red Army sapper exercises in 1944.
Collections and Present Condition
The palace formerly held family portraits, paintings associated with the Flemish school, Polish and English prints, Chinese porcelain, furniture, chandeliers, and other furnishings. The Sanguszko archive, kept at the castle from 1842, contained documents dating from 1284 to 1873 concerning the church, the Polish-Lithuanian Commonwealth, the Cossacks under Hetman Bohdan Khmelnytsky, the Ostrozky and Zaslavsky families, Volhynian history, and the Sanguszko family. After the sale to the Russian authorities, the collections and furnishings were removed. The archive and part of the furniture and paintings went to Slavuta, other furniture, portraits, and crystal chandeliers to Antoniny, and part of the collection to Lancut.
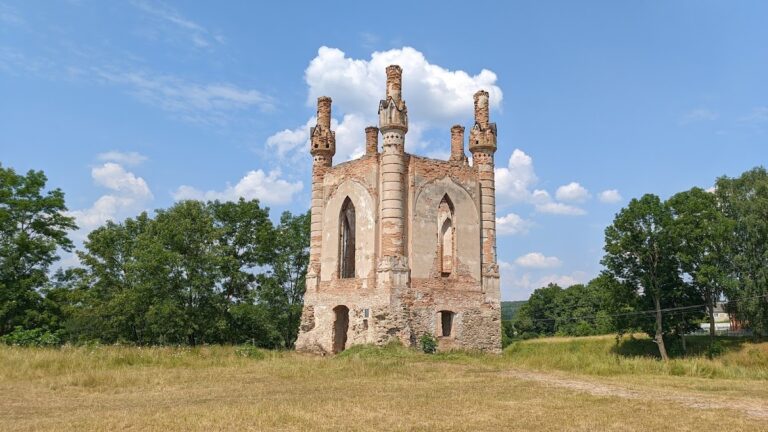
Sanguszko Palace is now a ruin. Its roof, most ceilings apart from some vaulted sections, windows, floors, parts of the load-bearing walls, and decorative finishes have been destroyed. The surviving masonry, courtyard structures, altered fortifications, and remaining vaulted spaces preserve the physical outline of a residence that once joined the earlier castle complex with the administrative world of the Sanguszko estates.
Nearby sites