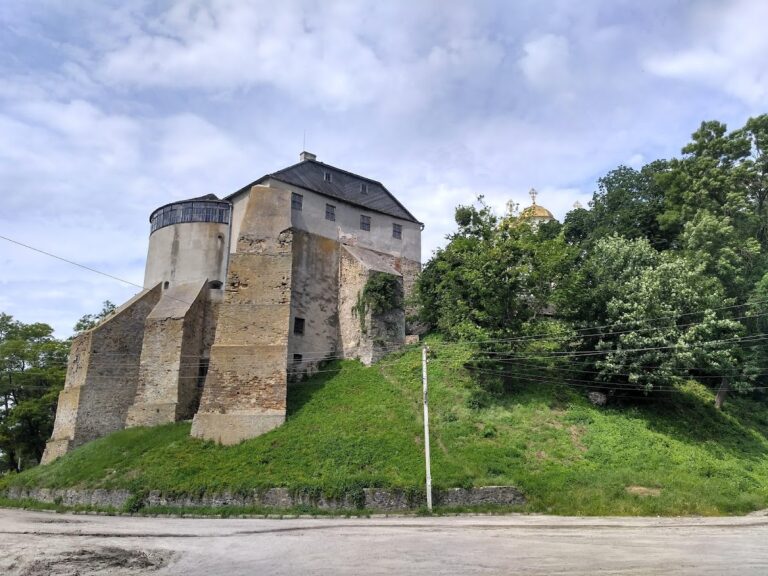
Antoniny Palace: An Aristocratic Residence in Ukraine


Site at a Glance
- Rating
- 4.4
- Popularity
- Low
- Country
- Ukraine
- Primary era
- Unclassified
- External website
- Open
- Eras represented
- Unclassified
- Civilizations
- Unclassified
- Site type
- Domestic
- Remains
- Elite Residence
On this page9 sections
History
Antoniny Palace was an aristocratic residence in Antoniny, Ukraine, associated with the Sanguszko and Potocki families and rebuilt in the neo-Baroque style during the nineteenth and early twentieth centuries. The estate became known for its cultural collections, Arabian horse breeding, hunting grounds, and extensive landscaped park before the palace was destroyed by fire in 1919.
The Malczewski foundation
In the 1760s, Barbara Sanguszko granted the village and estate of Holodky for long-term use to Ignacy Malczewski, regent of the royal chancellery. Malczewski was married to Antonina, Barbara’s sister, and the couple settled on the estate. They built a palace and garden, and Malczewski gave the residence his wife’s name. The village subsequently became known as Antoniny.
At the beginning of the nineteenth century, the estate returned to the Sanguszko family. The palace was then renovated and expanded into a more elaborate aristocratic residence. It later passed to the Potocki family when Maria Klementyna Sanguszko married Alfred Józef Potocki. After Alfred’s death, Maria transferred the estate to their younger son, Józef Mikołaj Potocki.
The Potocki estate
Józef Mikołaj Potocki, the palace’s last owner, was a wealthy magnate with a strong interest in nature and hunting. During his ownership, Antoniny became noted for breeding Arabian horses, organizing hunts, and keeping animals unfamiliar with the European climate in a large menagerie park. The residence also held an extensive collection of paintings, porcelain, books, and other luxury goods.
The palace was guarded by clerks and administrators during the First World War. In August 1919, Bolshevik forces set the residence on fire. The blaze continued for several days and destroyed the entire palace. Employees and some residents managed to move part of the art collection, furniture, library, and archive into nearby stables and coach houses. These materials were taken to Warsaw in 1920, but they were destroyed during the Warsaw Uprising in 1944.
Destruction and later changes
A sports stadium was built on the palace site in the 1960s. The landscape park and several ancillary buildings survived as parts of the former estate. Antoniny Palace is designated an Immovable Monument of National Significance of Ukraine.
Remains
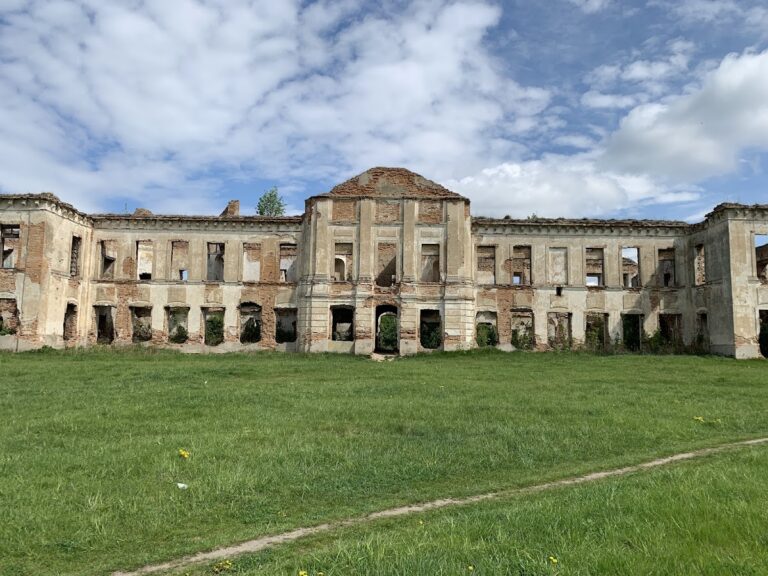
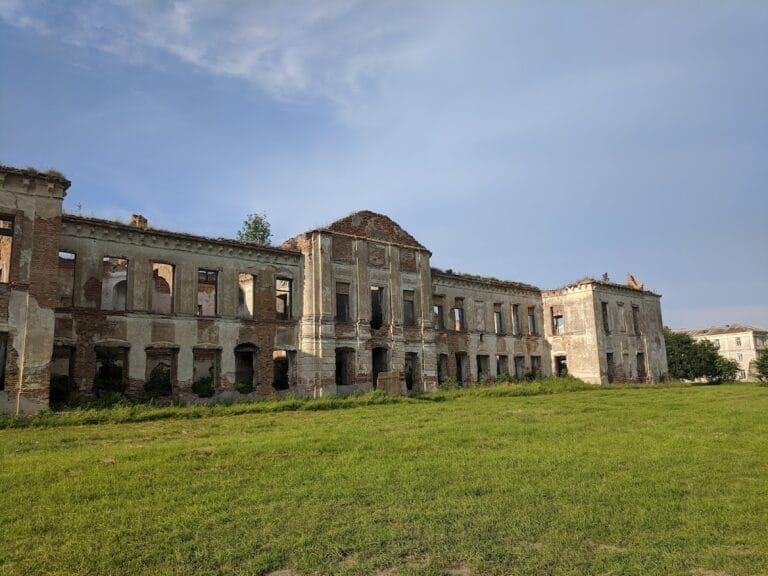
The former estate combined a rectangular palace with a high basement, gardens, a large park, service buildings, and a menagerie. The palace was reconstructed in several stages in a neo-Baroque style, which revived the ornament and monumental character of Baroque architecture. The surviving remains are chiefly associated with the grounds and ancillary structures, while the history of the lost residence is also preserved through descriptions of its collections and architectural development.
Palace site and estate buildings
Palace and interiors
The rectangular palace had a high basement and was rebuilt in phases. The architectural bureau of Fellner and Helmer carried out the first work in the 1870s. François Arveuf, a French architect, directed further work from 1897 to 1903, beginning the neo-Baroque reconstruction, adding a guest wing, and redesigning the interiors. Ferdinand Fellner worked on the building again from 1905 to 1908, when a new entrance was added.
The reception halls were decorated with hunting trophies. The interiors contained paintings by Jan Matejko, known especially for historical scenes, and Julian Fałat, noted particularly for landscapes and hunting subjects. Porcelain from Sèvres, Saxony, and Korets formed part of the collections, while the library held approximately 20,000 volumes. The cellars contained valuable liquors, and the estate maintained a stud farm for Arabian horses.
Entrance gate and ancillary buildings
The surviving entrance gate bears the Potocki coat of arms, Pilawa, together with the Sanguszko coat of arms, Pogoń. Other surviving or documented elements of the estate include stables, coach houses, and a guardhouse. These buildings also played a role in the emergency removal of furniture, artworks, books, and archival material during the palace fire.
Garden, park, and menagerie
The palace was surrounded by a garden and park covering approximately 6,000 hectares. The garden was described in a poem published in 1822, while inventories of its plants were printed in Saint Petersburg in 1853 and Warsaw in 1859. The estate also contained a large menagerie park, where Potocki organized hunts and bred animals unaccustomed to the European climate.
Nearby sites