Bernardine Monastery, Iziaslav: A Mannerist Monastic and Defensive Complex
Site at a Glance
- Rating
- 4.4
- Popularity
- Very Low
- Country
- Ukraine
- Primary era
- Early Modern
- Eras represented
- Early Modern, Modern
- Civilizations
- Polish–Lithuanian Commonwealth
- Site type
- Religious
- Remains
- Fortified Monastery
On this page16 sections
History
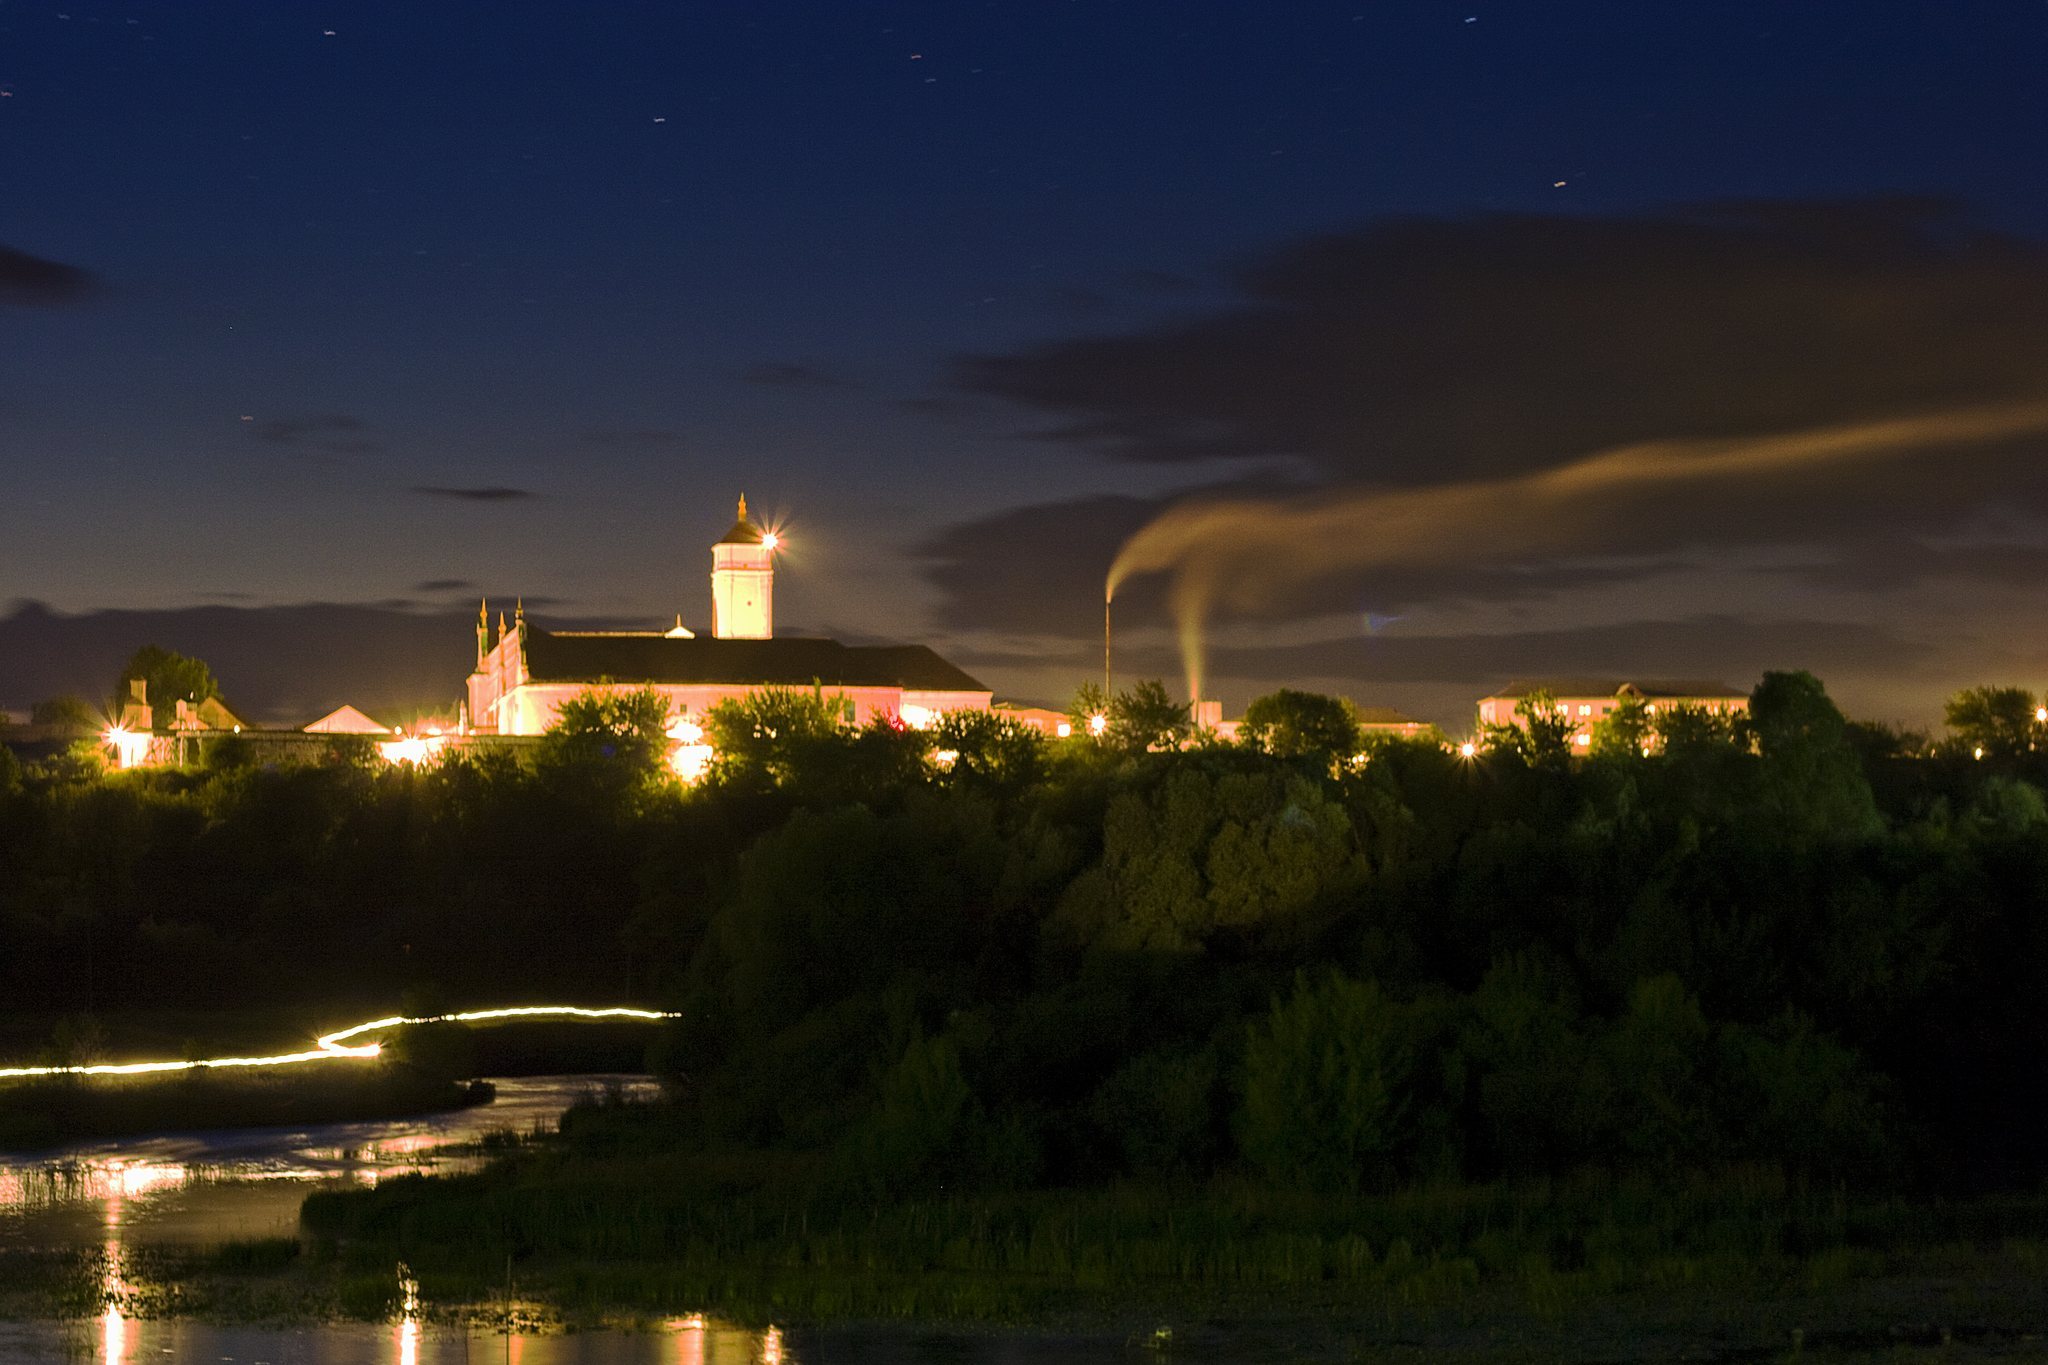
Bernardine Monastery, Iziaslav, in Ukraine, is a former Roman Catholic monastery founded by the Bernardines, a branch of the Franciscan Observants, in the early seventeenth century. Built in the Mannerist period in the Old Town of Iziaslav, the complex occupied the high left bank of the Horyn River and became part of the town’s northern defensive system. Its history reflects the religious diversity, political changes, and architectural connections of the Polish-Lithuanian Commonwealth.
Foundation in the Polish-Lithuanian Commonwealth
In 1602, Prince Janusz Januszovich Zaslavsky transferred an abandoned Orthodox chapel in Old Zaslav to the Bernardines, together with the icon of the Zaslav Mother of God, for the creation of a monastery. The site probably stood where the former Orthodox Holy Trinity Monastery had once operated, although that predecessor relationship remains conjectural. The Bernardines received their foundation endowment in 1604.
The monastery formed during a period of economic expansion in the Polish-Lithuanian Commonwealth, the state created in 1569 through the union of Poland and Lithuania. Grain from the Zaslav estates was exported through Gdansk and other ports, helping to support the construction of major religious buildings. The monastery was established amid the religious peace associated with the Warsaw Confederation of 1573, which provided important guarantees of religious tolerance, and the Catholic Counter-Reformation, the Catholic response to the spread of Protestant movements.
The religious affiliations of the founders reflected the complex confessional life of Zaslav. When land was allotted for the monastery, Janusz Zaslavsky was a Calvinist and his wife, Alexandra Sangushkivna, was an anti-Trinitarian, while their son Alexander was Catholic. Zaslav itself was a multiethnic and multiconfessional town. The new complex also introduced European, particularly Italian, architectural practices into its urban setting.
Construction and early religious life
A record dated 15 July 1622 states that the Church of St. Michael was being vaulted, showing that its walls had already been built. Construction continued until about 1630, when the monastery was incorporated into the northern defensive line of Old Zaslav. Prince Janusz Zaslavsky, his son Alexander Zaslavsky, and the architect Jakub Madlain were involved in the foundation and completion of the complex. Bernard Avelides probably contributed to the monastery pediments, while Paolo Fontana is associated with later work and the Ostrog Gate.
Alexander Zaslavsky, who was Catholic, completed the monastery despite a conflict with the Bernardines. The complex developed as a religious institution with a church, chapels, educational facilities, and a library. From 1740, it housed studies in philosophy, theology, and rhetoric. Its library contained about 5,000 volumes, including rare editions, while chapels dedicated to Saints Anne, Anthony, and Francis operated within the monastery.
The uprising led by Cossack hetman Bohdan Khmelnytsky, a mid-seventeenth-century revolt within the Polish-Lithuanian Commonwealth, brought severe disruption. In 1648, Cossack and peasant forces captured Zaslav, plundered and damaged the monastery, and left it in a severely deteriorated state. The icon of the Zaslav Mother of God was evacuated to the Bernardine monastery in Rzeszow.
Eighteenth-century revival and expansion
Prince Paul Karl Sangush initiated the monastery’s revival in 1727. A first reconstruction in 1753 and 1754 substantially altered the complex and renewed the church roof. Further repair and rebuilding continued from 1759 to 1775, followed by another reconstruction campaign between 1778 and 1780. These works gave the church much of the Baroque furnishing and decoration associated with its later religious life.
The church received new altars, windows, plasterwork, painted decoration, sculptures, a choir, an organ, and other furnishings. The organ was installed in 1772 and repaired in 1776 and 1789, while new bells were acquired in 1782. Between 1766 and 1770, eight paintings by Szymon Czechowicz were acquired for the church. Their subjects included Saints Francis, Tadeusz, Onuphrius, Caetan, Vincent, Michael the Archangel, Thecla, Joseph, and John of Nepomuk, together with the Transfiguration.
In 1775, the image of the Zaslav Mother of God was transferred to the main altar during a ceremony attended by many worshippers. A crucifix surviving from the original foundation was moved at the same time. Relics of Saint Valentine, brought from Rome, were installed in the altars of Saint Francis and Saint Onuphrius. The church’s former liturgical life centred on the Tridentine Mass, the Latin form of the Roman Catholic Mass used before the reforms following the Second Vatican Council.
Bernardine administration and nineteenth-century restriction
From 1797 to 1815, the monastery served as the principal residence of the Ruthenian Province of the Immaculate Conception of the Blessed Virgin Mary, an administrative province of the Bernardine order serving the Ruthenian lands. In 1815, the province was forcibly merged with the Lithuanian Province.
During the nineteenth century, the Bernardines owned arable land and hay meadows, a mill and pond at Horodyshche, and an apiary in the Black Lozy tract. In 1841, Russian authorities reduced the monastery to a second-class staffed monastery. Its clergy was sharply reduced and its educational work was abolished. Such institutions housed monks transferred from dissolved monasteries and were intended to close after the death of the last remaining monks.
The monastery later housed a novitiate for the combined Bernardine and Capuchin orders. A novitiate was an institution where candidates underwent formation before entering a religious order. The complex also served penitentiary purposes, receiving Catholic priests sent there for penance or retirement. The last Bernardine monk of Zaslav died in 1910.
Twentieth-century decline and conversion to a prison
During the First World War, the Bernardines returned to Volhynia. In 1914, the community consisted of three monks and two priests, with Gustaw Jelovicki serving as administrator until 1915. In 1926, inspections by Fedor Ernst and Danilo Shcherbakivsky led to special protection for the complex as a monument of national significance. Protection extended to the church, tower, corridors, walls, gates, chapels, bell tower, pavilion, tomb monument, interiors, courtyards, cells, stairs, refectory, carved doors, gardens, and surviving religious murals.
The religious community nevertheless continued to diminish. In 1932, the last Bernardine left Iziaslav after arranging for the monastery archive, library, and part of its furnishings to be taken to Poland. The principal religious function of the complex therefore ended before its permanent conversion to a prison.
After the Soviet occupation, the buildings housed the Shepetivka, later Iziaslav, House of Forced Labor and a special department of the Cheka and GPU, the Soviet political-police organs. The complex was subsequently used as a prison, and an extrajudicial troika operated there during the Red Terror. A troika was a three-person body that issued sentences without ordinary judicial proceedings.
During the German occupation from 1941 to 1943, the former monastery was used by the Gestapo. Members of the Zaslav anti-Nazi group associated with Mykhailo Masheruk were imprisoned there; some were tortured and others executed. After the Second World War, the buildings became a labor colony for about 200 juvenile prisoners. From 1954, the colony operated as a secret facility under direct authority from Moscow. In 1960, it was reorganized as correctional facility MX 324/58 and was used by Soviet special services for secret executions of political prisoners until 1965.
Excavation on the grounds in 1972 uncovered a treasure of church objects, including gold bowls, silver trays, medallions, pendants, gold chains, a dish, and crosses set with precious stones. The treasure was later removed to Moscow. The complex continued as Castle Correctional Colony No. 58, also known as “Monastery” and “White Swan.” In 2008, a parish dedicated to the Virgin Mary under the title “Desperate Last Hope” was established in the former Church of St. Michael, while the wider site remained associated with a penitentiary institution.
In 1963, the church, monastic cells, walls, gates, and towers were placed under state protection. The complex is included in the State Register of National Cultural Heritage as a monument of town planning and architecture, and in 2008 it was added to the list of cultural-heritage monuments that may not be privatized. Prison authorities altered the complex for institutional use by removing walls between cells, damaging masonry, opening a large breach near the former refectory, replacing historic stoves, and cutting down mature trees.
Burials and commemorative traditions
Burials traditionally took place in the church crypt. Janusz and Alexandra Zaslavsky and other members of the Zaslavsky family were buried there, although the remains of several family members were transferred in the 1630s to the crypt of the Church of St. John the Baptist. Members of the order buried in the crypt included the missionary Kasper Pratsky, Marian Shumsky, Brother Tomasz, Brother Didak of Sambir, and Father Lukash of Drohobych.
The hearts of the founders, Janusz Zaslavsky, who died in 1629, and Alexandra Sangushkivna, who died in 1610, were reportedly preserved in crystal and sealed into the sanctuary wall. This tradition formed part of the commemorative history attached to the church and its founders.
Remains
Urban setting and overall layout
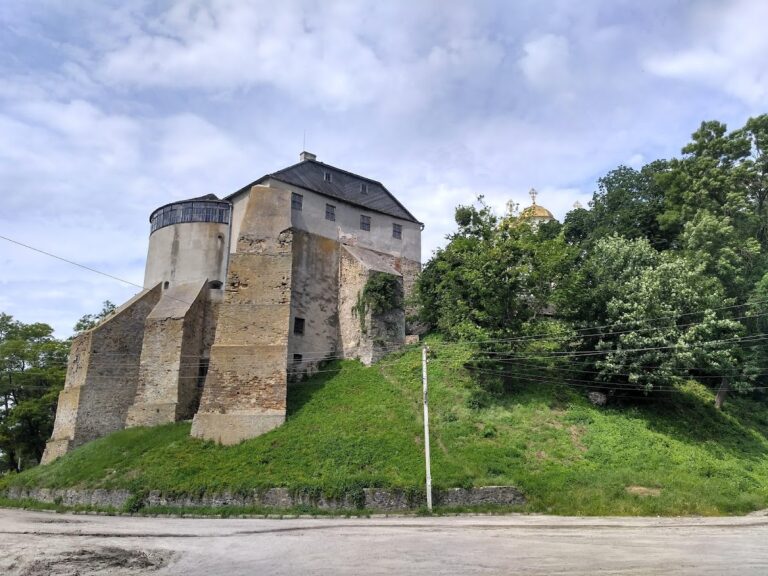
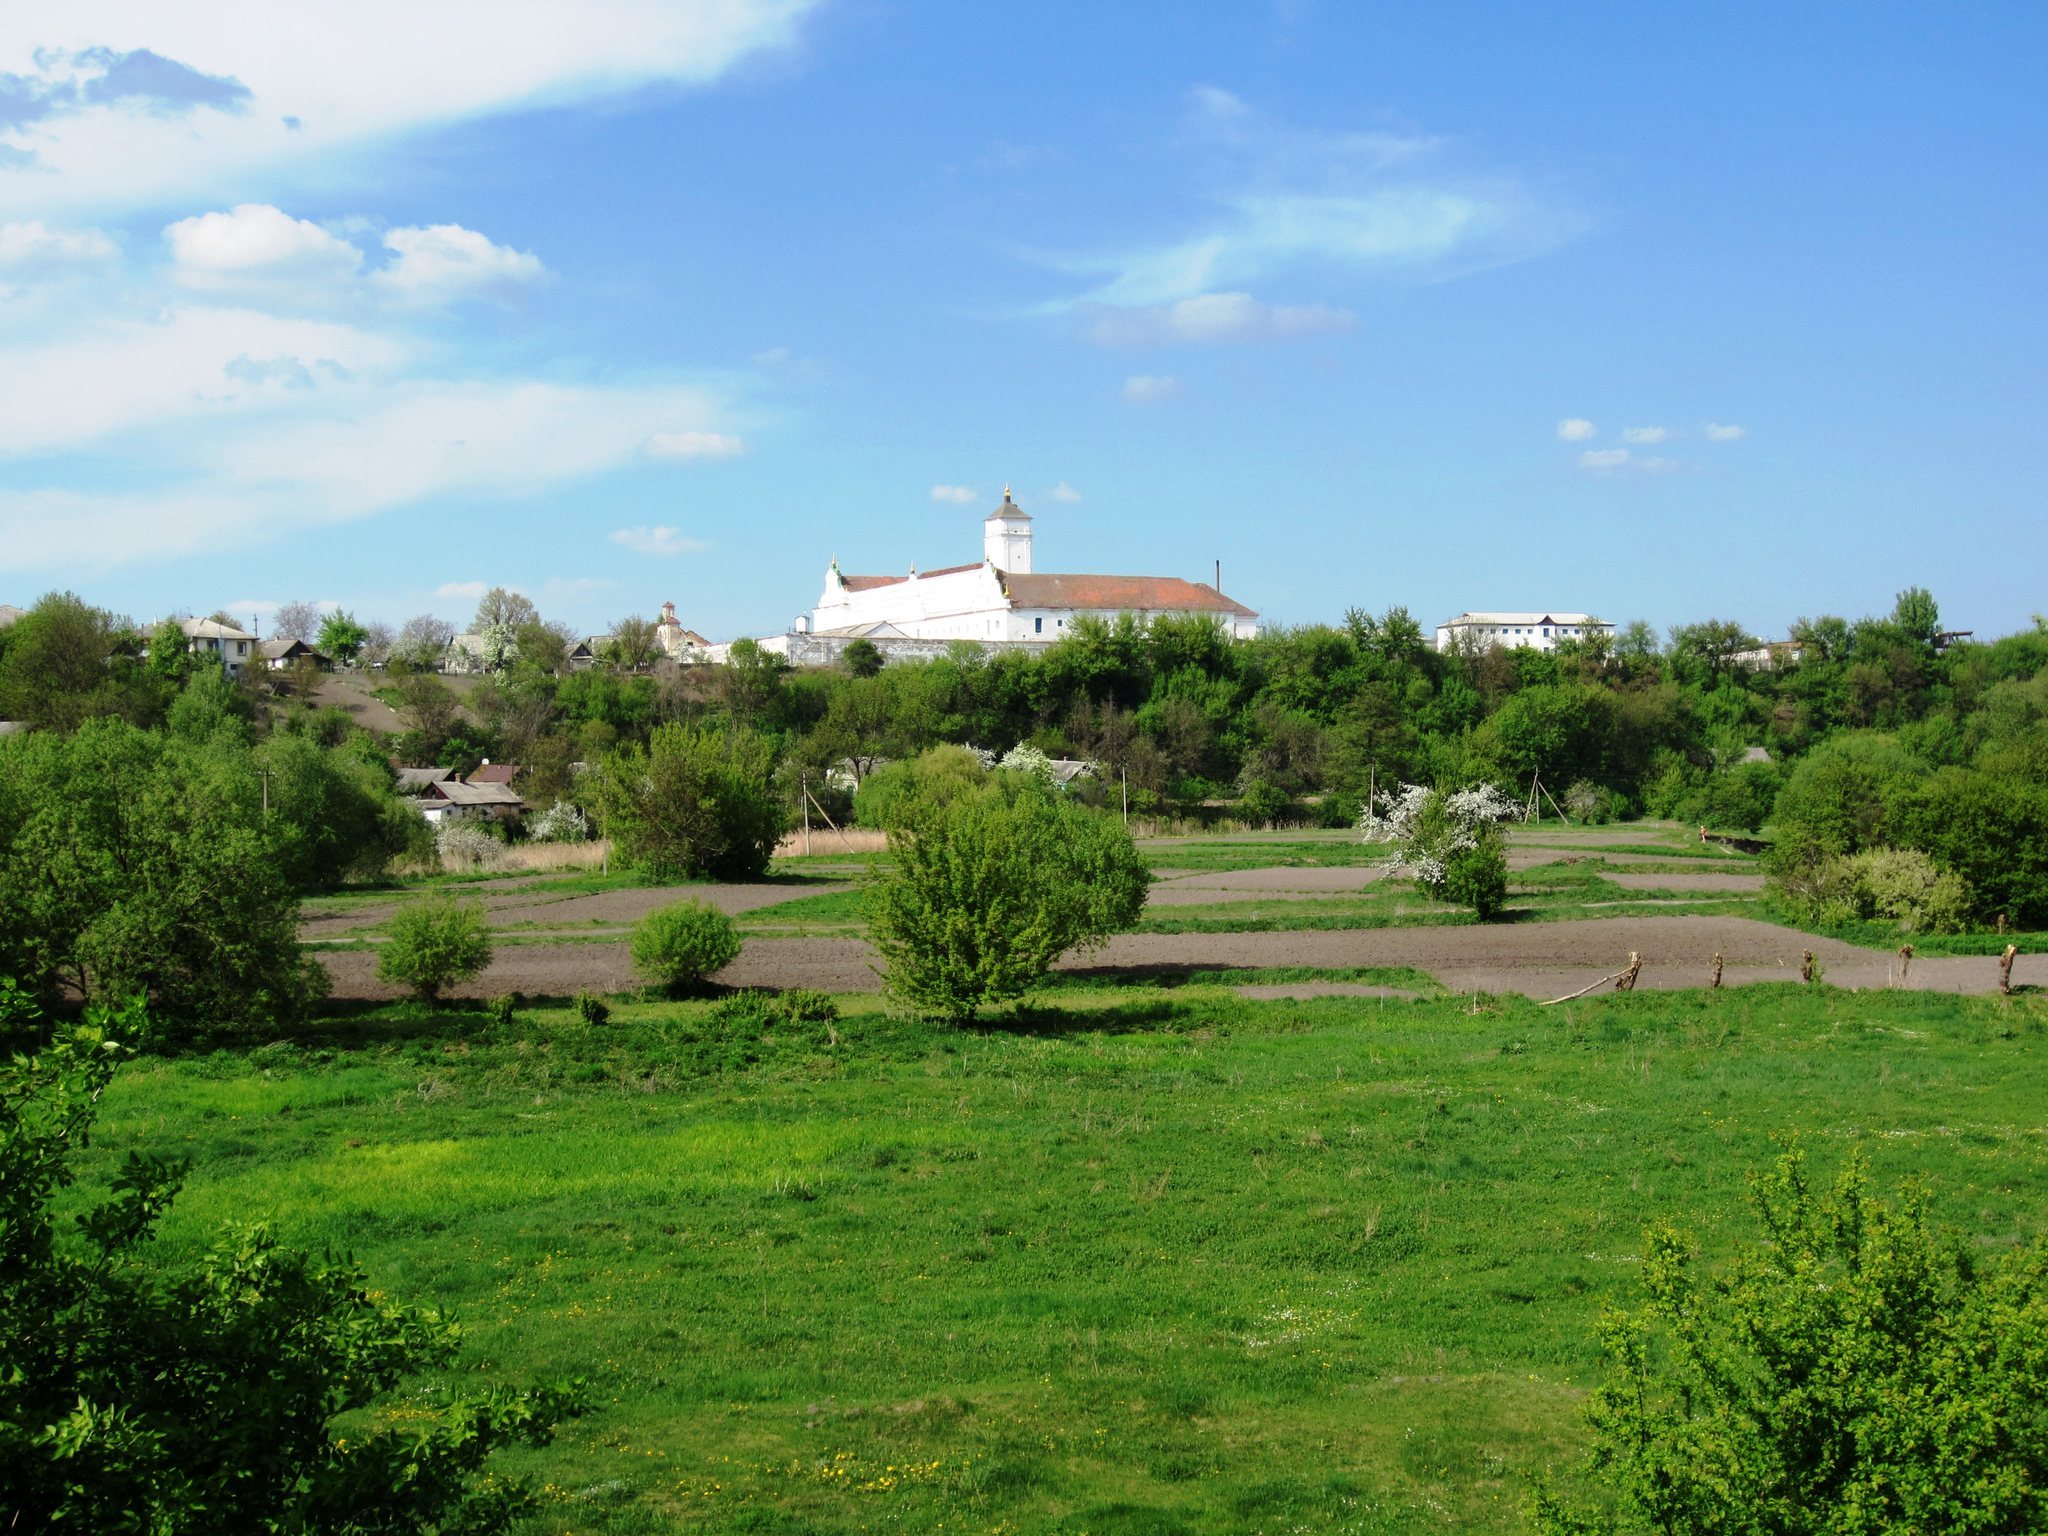
The complex occupies the northeastern part of Iziaslav’s Old Town, on one of the highest areas of the former city. Together with the Church of St. John the Baptist and the Cathedral of the Nativity, formerly the castle church, it forms the central square of the Old Town. The Horyn valley and floodplain increase the visibility of the ensemble and help explain its importance in the town’s skyline and urban composition.
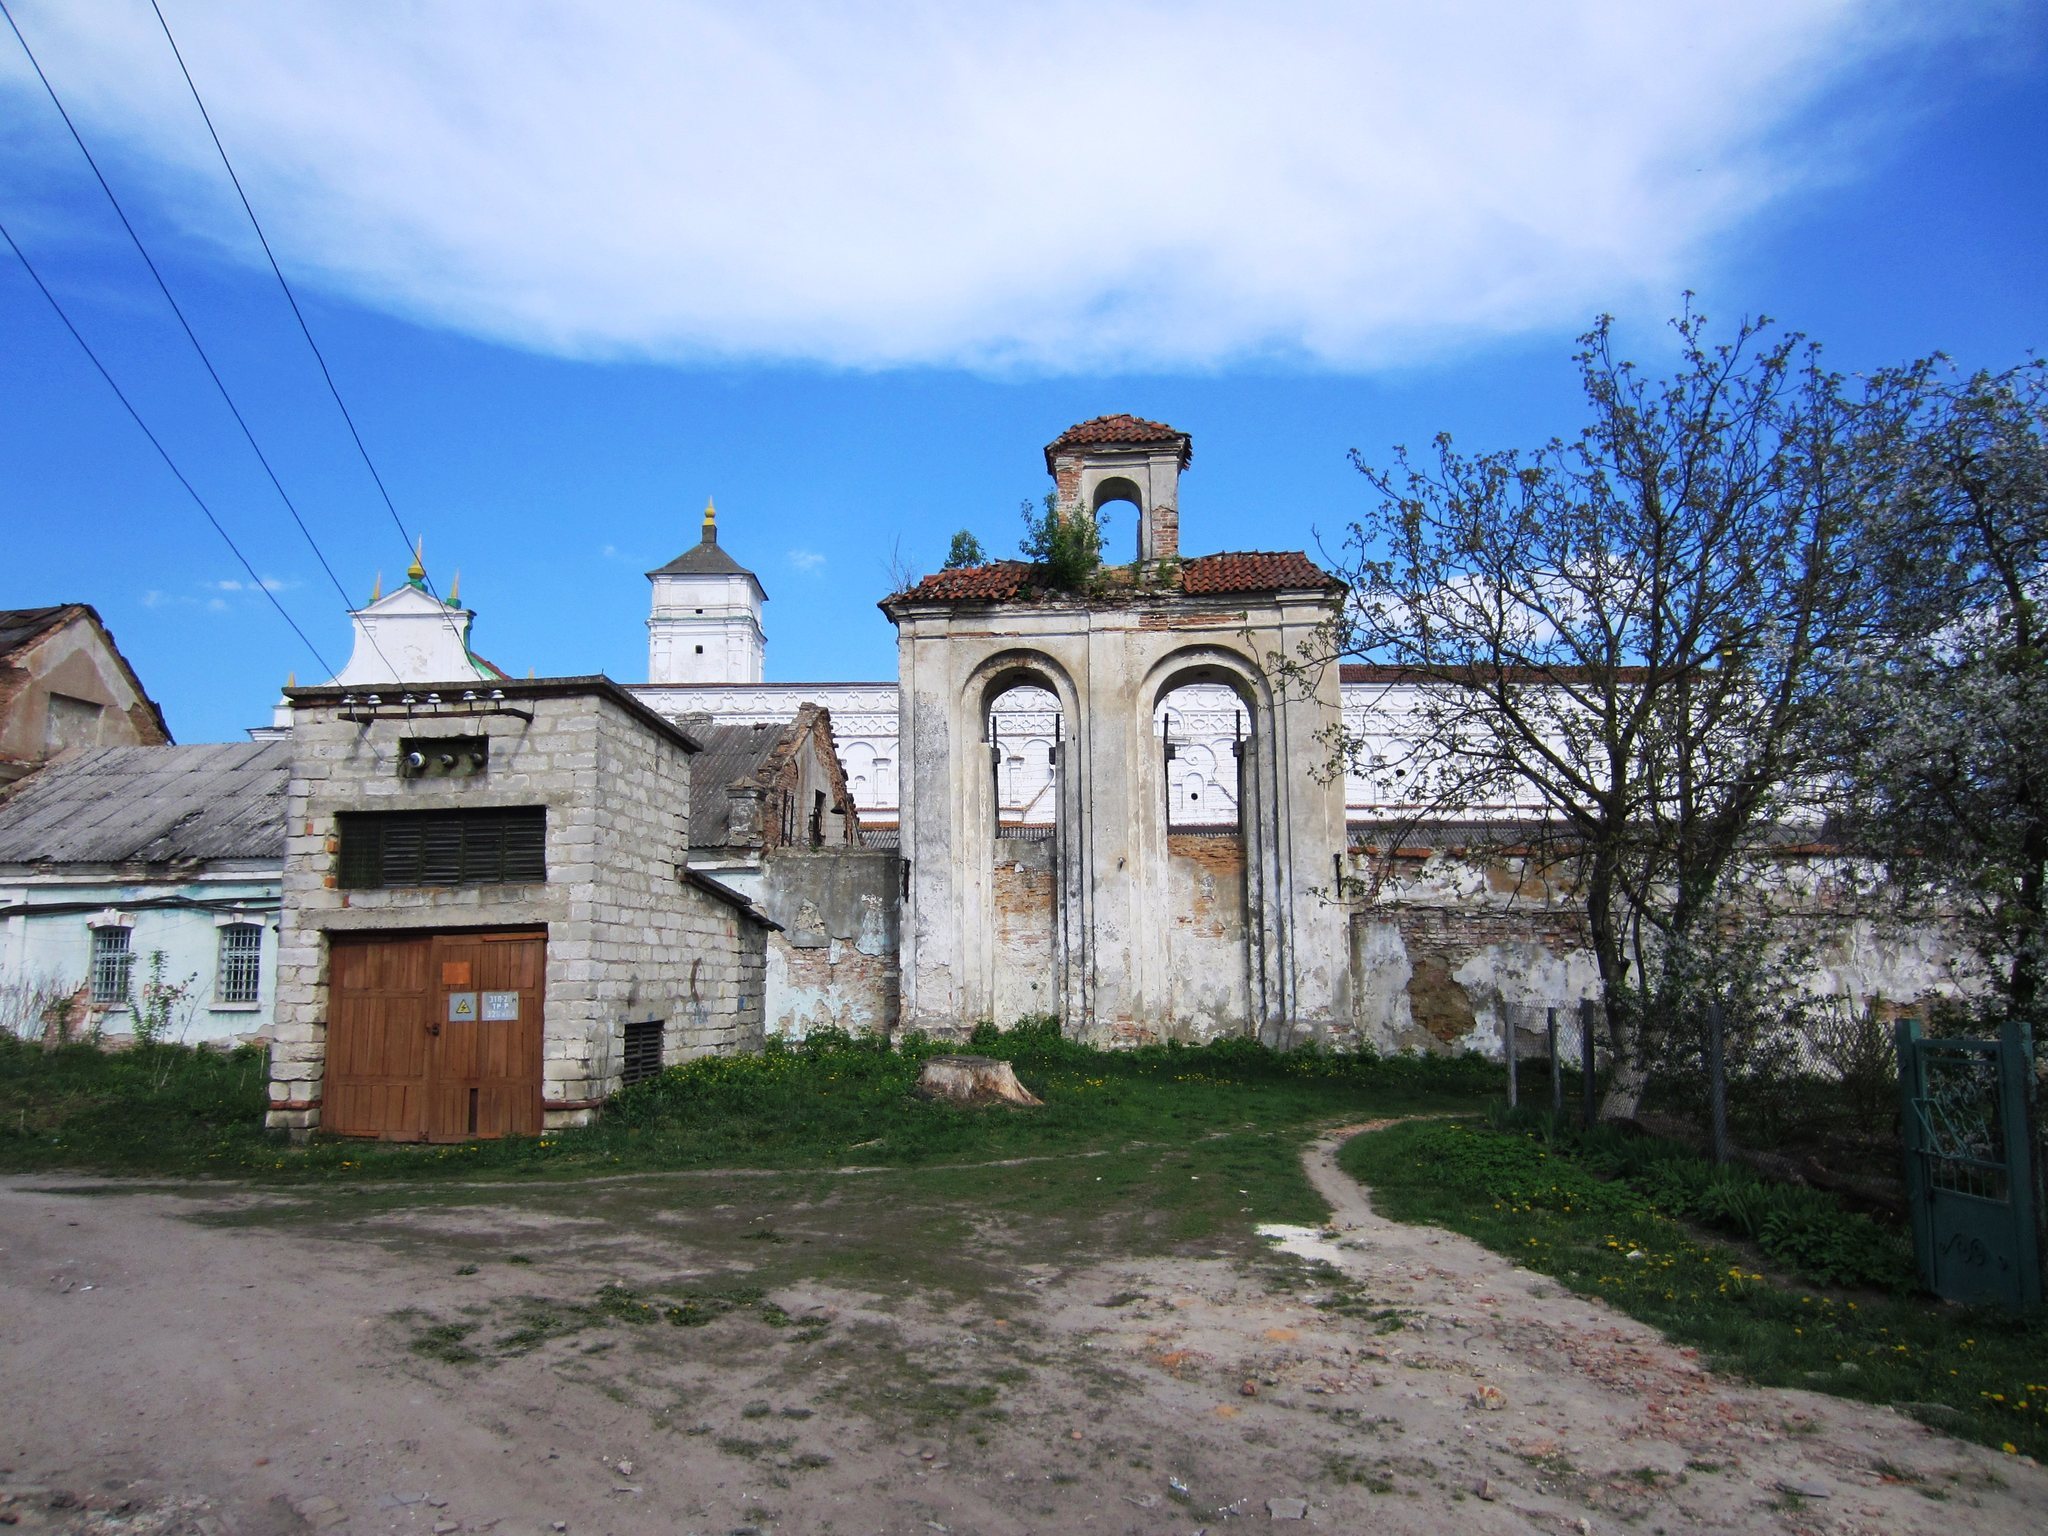
The former monastery comprised the stone Church of St. Michael, the monastic building, a bell tower, chapels, service structures, a cemetery, gardens, a pond, and a high defensive wall with loopholes and entrance gates. The cemetery and one garden occupied the northwestern part of the grounds, while a pond and another garden lay to the northeast. The church and monastery formed a single architectural ensemble, combining religious, domestic, and defensive functions.
Church of St. Michael
Plan and exterior
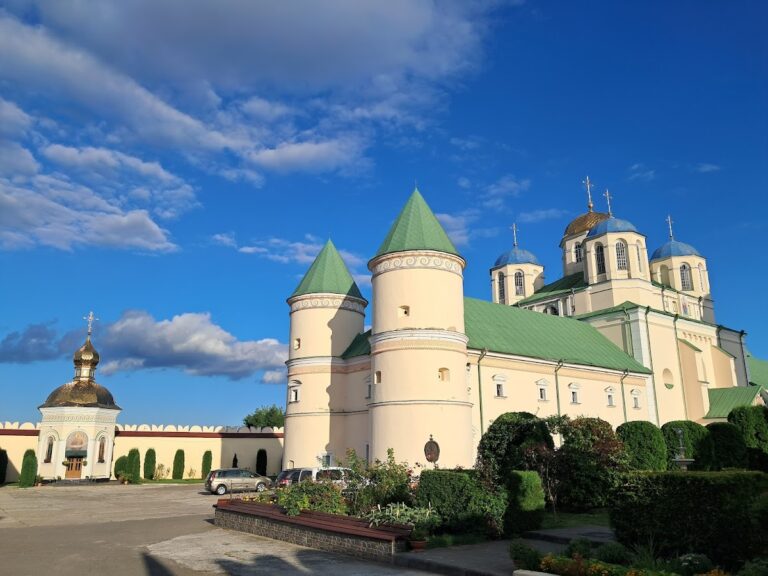
St. Michael’s is a single-nave church on a Latin-cross plan, with a transept, the cross-arm intersecting the nave, and a square tower attached to the south arm. The sanctuary ends in a polygonal form, and the interior is covered by vaults. The building has a tiled roof and is lit by windows, with entrances on the west and east. The eastern entrance passes through the tower.
The western end contains a narthex, an entrance hall, supporting an open gallery with wrought-iron grilles fixed to brick columns. The gallery is reached from the choir area. On the exterior, a cornice is articulated over pilasters. The western facade is crowned by a Mannerist pediment with volutes, pilasters, and a developed cornice. The northern transept pediment contains an arcade, while the southern pediment has curved shoulder forms.
Church tower and interior furnishings
The church tower retains approximately two and a half levels, marked by cornices and vertical bands, with pilasters at the corners. Small openings provide light and ventilation, and wooden stairs connect the levels. A low pyramidal metal roof with a spire covers the tower. An eighteenth-century map depicted a four-level tower, while three towers were still recorded around the monastery in 1926.
The eighteenth-century interior belonged largely to the Baroque phase of the complex. Its furnishings included the altar of Saint Joseph by Dominic Katsevich, as well as altars, a ciborium, an ambon, a pulpit, choir furnishings, and carved decoration by artists including Jan Push, Jozef Sztyl, Matthew Poleyovsky, and Dnusa Markwart. Facade sculptures of Saints Michael, Anthony, and Francis were attributed to Josef Legerlutz von Janow.
A new choir was built to a design by Bernardine brother Artemisius Braun of Chudnov, and an organ made by Mikhail Sadkovsky of Lviv was installed. The church was replastered and received new windows, while its altars, walls, and pediments were painted and decorated. Fragments of eighteenth-century wall paintings survive in the former monastic building.
Monastery building
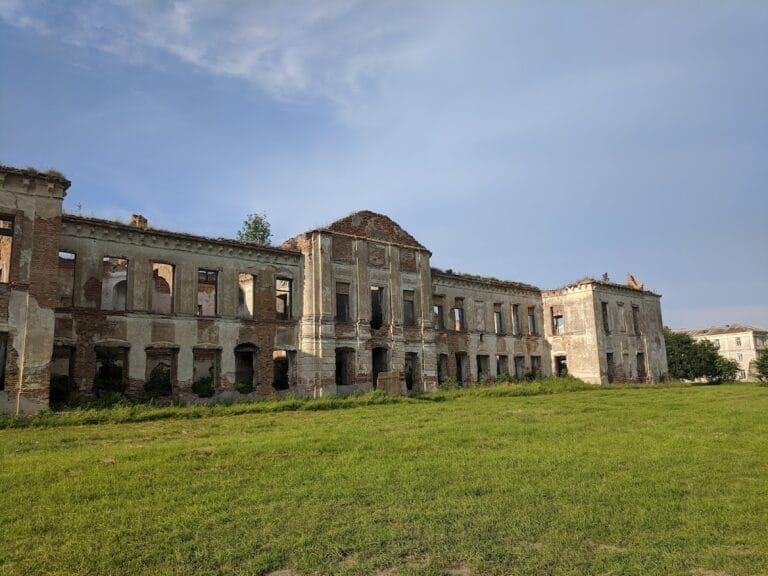
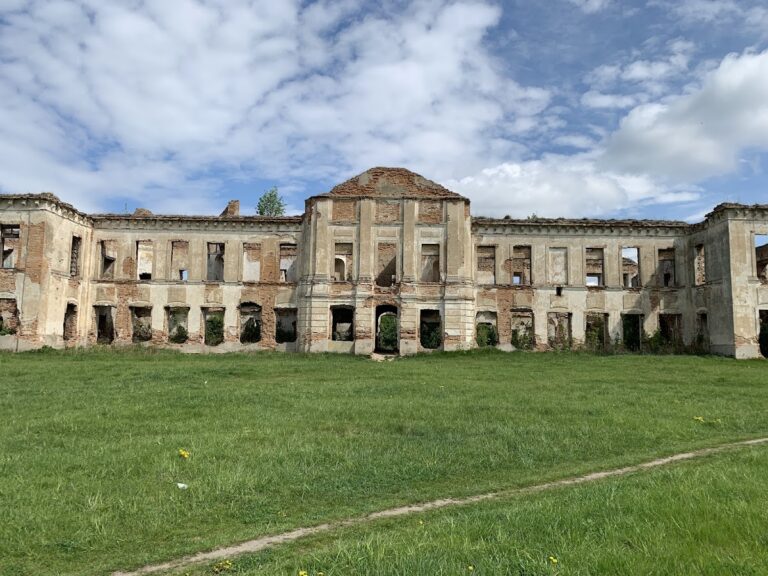
The brick monastery adjoins the church on the south. It has two stories, measures approximately 67 by 37 metres, and forms two cloisters, covered galleries surrounding open courtyards. The southern cloister is enclosed by galleries on three sides. A projecting section on the eastern facade contains the refectory, the monastic dining hall.
The building has vaulted ceilings, window lighting, and entrances from the south, east, and west through vestibules with pediments. The western entrance vestibule is an elaborate one-story structure with a Mannerist pediment. The eastern entrance bears a relief of the Sanguszko coat of arms. The western facade includes an attic and Mannerist pediments associated with the building phase around 1630.
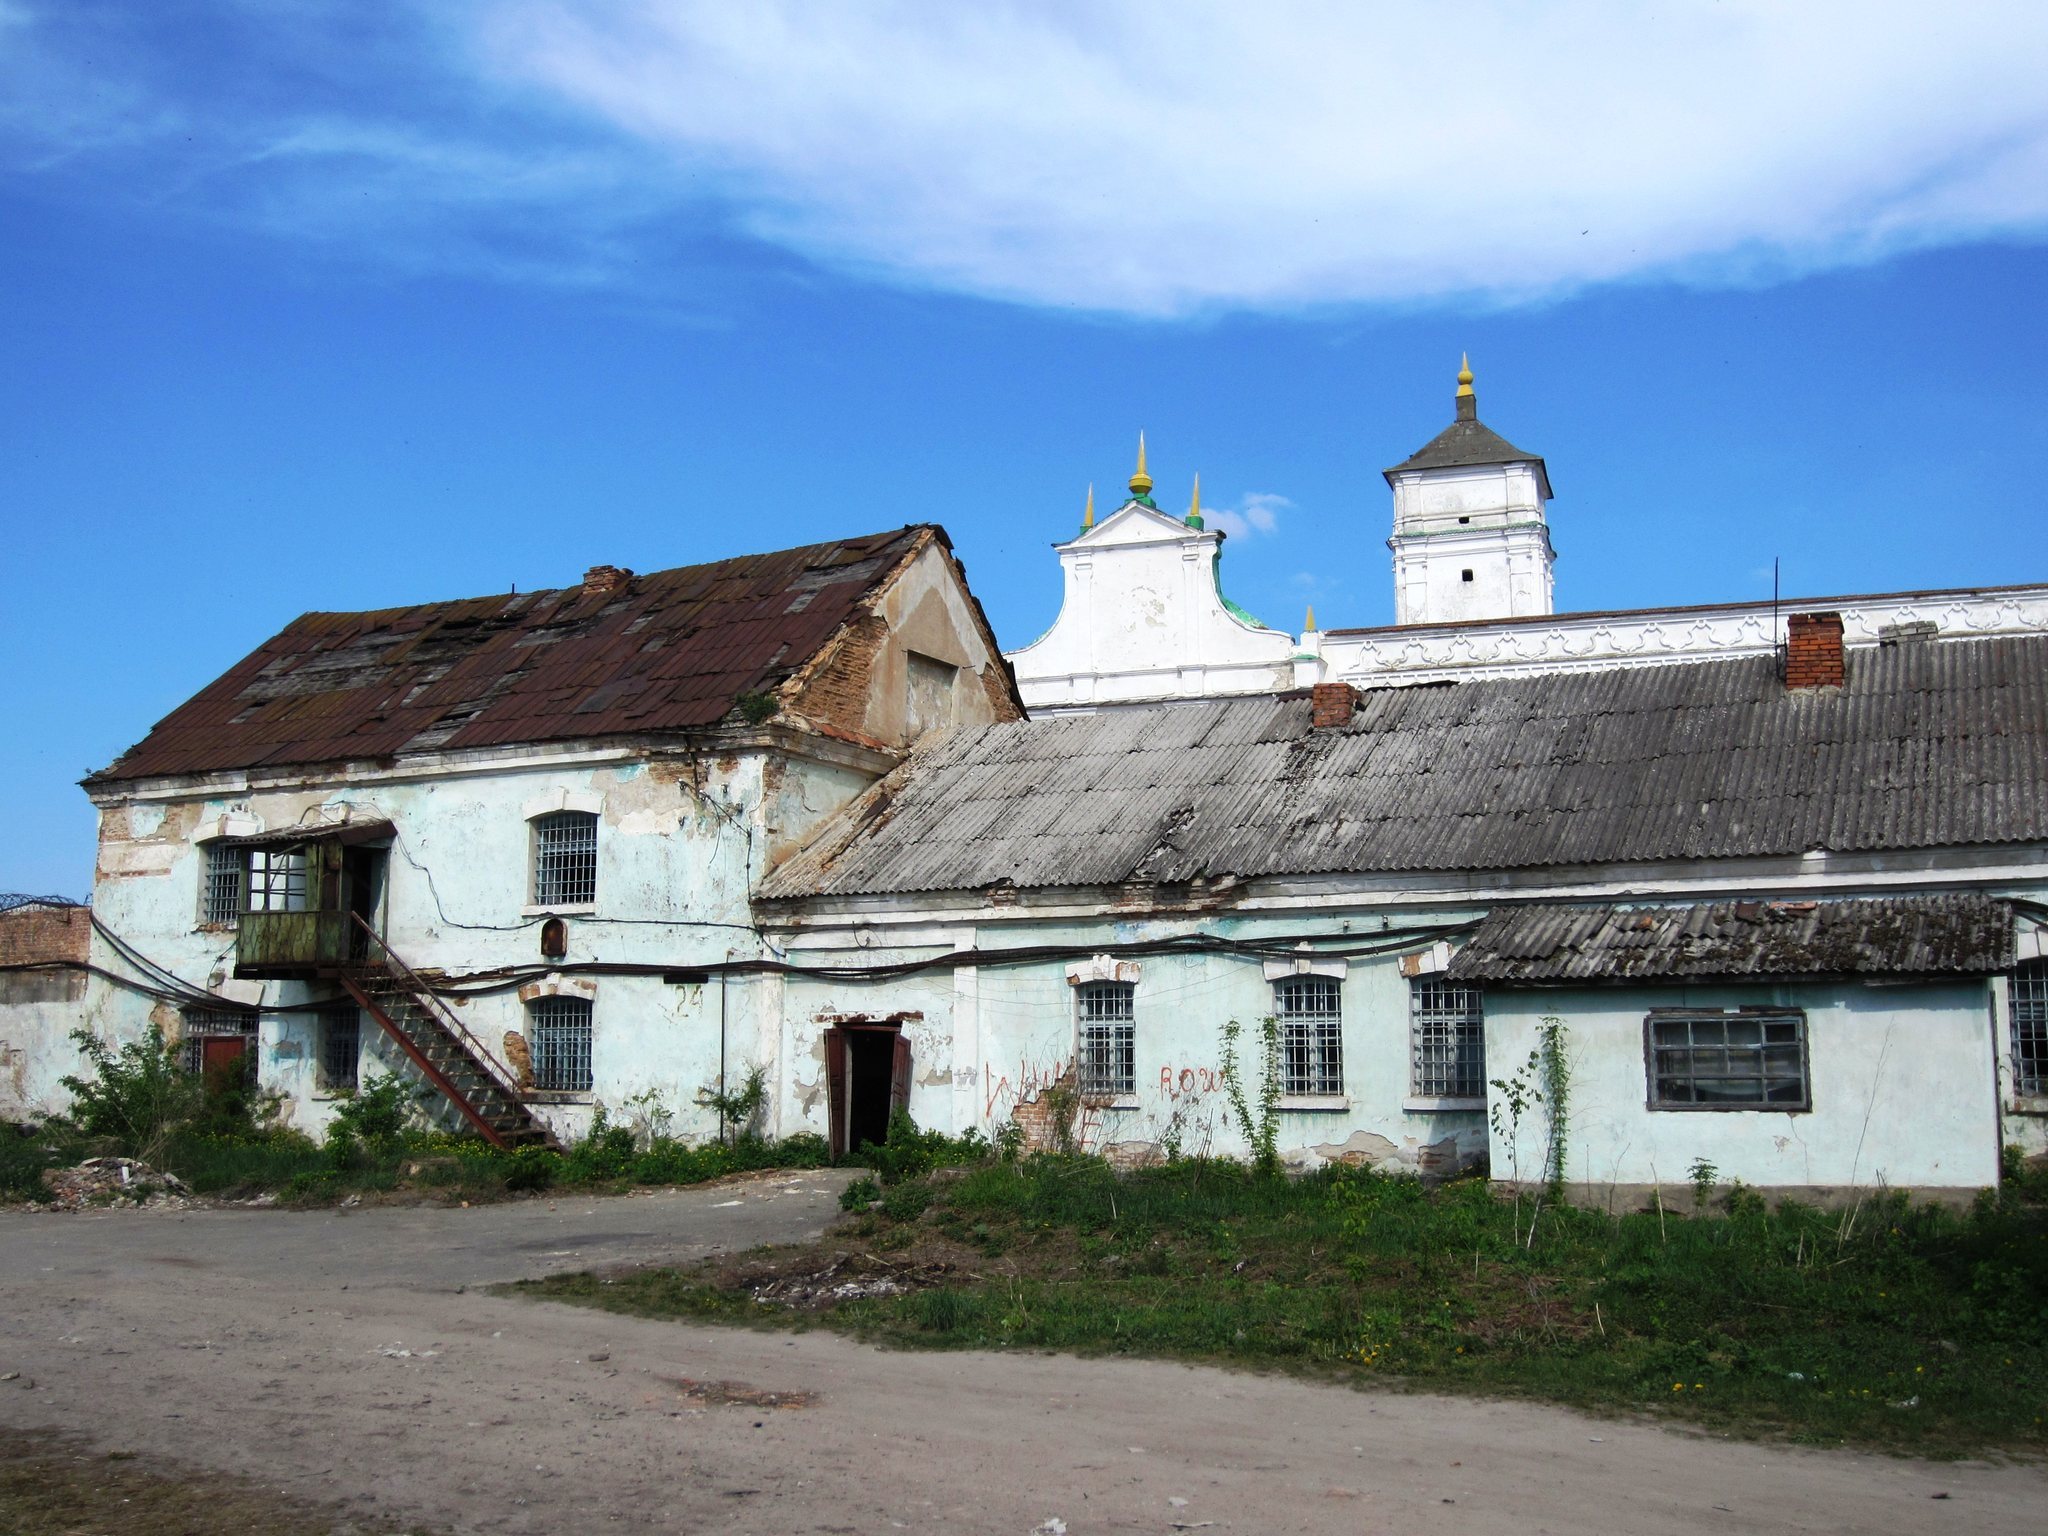
The monastery’s former third level served a defensive purpose. A breastwork wall with loopholes survives on the western facade, decorated with arcades, pilasters, and ornamental friezes. The centre of the facade has a tall Mannerist pediment with arched and rectangular niches and volutes, while a similar but differently decorated pediment stands near the southwest corner.
Gates, defensive structures, and later prison fabric
Ostrog Gate
The Ostrog Gate formed the principal northwestern entrance to the monastery. Remains of its first level are incorporated into the prison boundary along Gagarin Street. The gate is stylistically attributed to Paolo Fontana. Its lower level contained a spacious entrance hall with side additions, while the upper level held a room lit by rectangular windows. Pilasters emphasized the corners, and the gate had a broken tiled roof with a dormer.
Later institutional alterations
The grounds and buildings also contained a palace chapel, a bell tower, a domed pavilion with a crucifix, a tomb monument, enclosed corridors, courtyards, stairs, and carved wooden door surrounds. The former cellars contain a punishment cell and 64 solitary cells, while 62 additional cells were installed in former stables during the penitentiary period. These features belong to the later prison adaptation and occupy spaces that had earlier formed part of the monastic complex.
Penitentiary use limits a full examination of the complex’s present condition and prevents regular scholarly investigation. The surviving architectural fabric therefore combines the Mannerist church and monastery, eighteenth-century Baroque alterations, defensive elements, fragments of religious decoration, and extensive changes made for institutional use.