Castillo de La Guardia: An Islamic Fortress and Castilian Frontier Residence in Spain

Site at a Glance
- Rating
- 4.2
- Popularity
- Low
- Country
- Spain
- Primary era
- Medieval
- External website
- Open
- Eras represented
- Medieval, Early Modern
- Civilizations
- Almohad, Crown of Castile, Spanish
- Site type
- Domestic
- Remains
- Castle
On this page13 sections
History
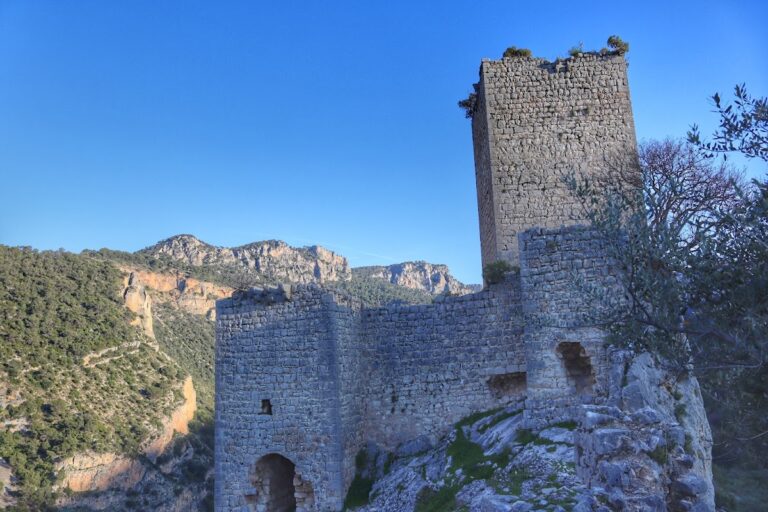
Castillo de La Guardia is a historic fortress in Spain, on the eastern slope of San Marcos Hill at La Guardia de Jaén, about 10 kilometers southeast of Jaén. Most of its defensive structures were built during the Islamic period, although ceramic finds indicate earlier Iberian and Roman activity at the site. Its position and later history placed it within the changing political and military landscape of southern Iberia.
Earlier settlement and Mantisa
La Guardia has been associated with Mentesa, a Roman and Visigothic city, and with Mantisa, a settlement described in Arabic writings as one of the oldest communities in the administrative district of Yayyan, the area later identified with Jaén. The earlier settlement stood near a Roman road linking Acci, Cástulo, and Aurgi, and it possessed an episcopal see between 309 and 693. Ceramic materials from the Iberian and Roman periods point to this earlier occupation, though later medieval building activity largely obscured it.
Mantisa was described as occupying a high promontory with powerful defenses, plentiful water, and fertile agricultural land. A thirteenth-century chronicle states that Tariq, the Muslim commander associated with the conquest of much of the Iberian Peninsula in 711, captured and devastated Mentesa. The settlement continued to be mentioned during the eighth century, however, and Arab groups including the Uqaylids later settled there.
Islamic and frontier phases
Mantisa appears in accounts of the ninth-century rebellions led by Umar ibn Hafsun against the Umayyad government in al-Andalus. As its regional influence declined, Yayyan, or Jaén, became the possible capital of the surrounding administrative district. The original defensive enclosure was substantially reorganized during the twelfth century into two sectors, the Alcázar and the Alcazaba. This division remained after the Christian conquest, although the Alcázar was extensively altered.
Castile conquered La Guardia during the first half of the thirteenth century. After Fernando III conquered Jaén and reached an agreement with Muhammad I in the Capitulations of Jaén, the frontier of the Nasrid Emirate of Granada approached the castle. La Guardia and Pegalajar jointly defended this part of the Castilian frontier for roughly two and a half centuries.
The castle first belonged to the Council of Jaén and formed part of the royal domain. By 1331, Lope Ruiz de Baeza held it and established an entailed estate there. Enrique II of Trastámara, who had defeated Pedro I in the fourteenth-century civil war, later deprived Lope Ruiz de Baeza of the lordship because of his support for Pedro and transferred the castle and its territory to Ruiz González de Mexía at the end of the fourteenth century.
From stronghold to residence
From the end of the fourteenth century, La Guardia gradually lost its mainly military and strategic purpose and became a palatial residence. The disappearance of the Nasrid threat led to further alterations from the end of the fifteenth century onward. During the late fourteenth-century transformation, residential and service spaces were added, especially in the Alcázar. The outer entrance received a heraldic portal bearing the arms of the Messía family, and the Church of Santa Maria was built in the northeastern part of the outer enclosure.
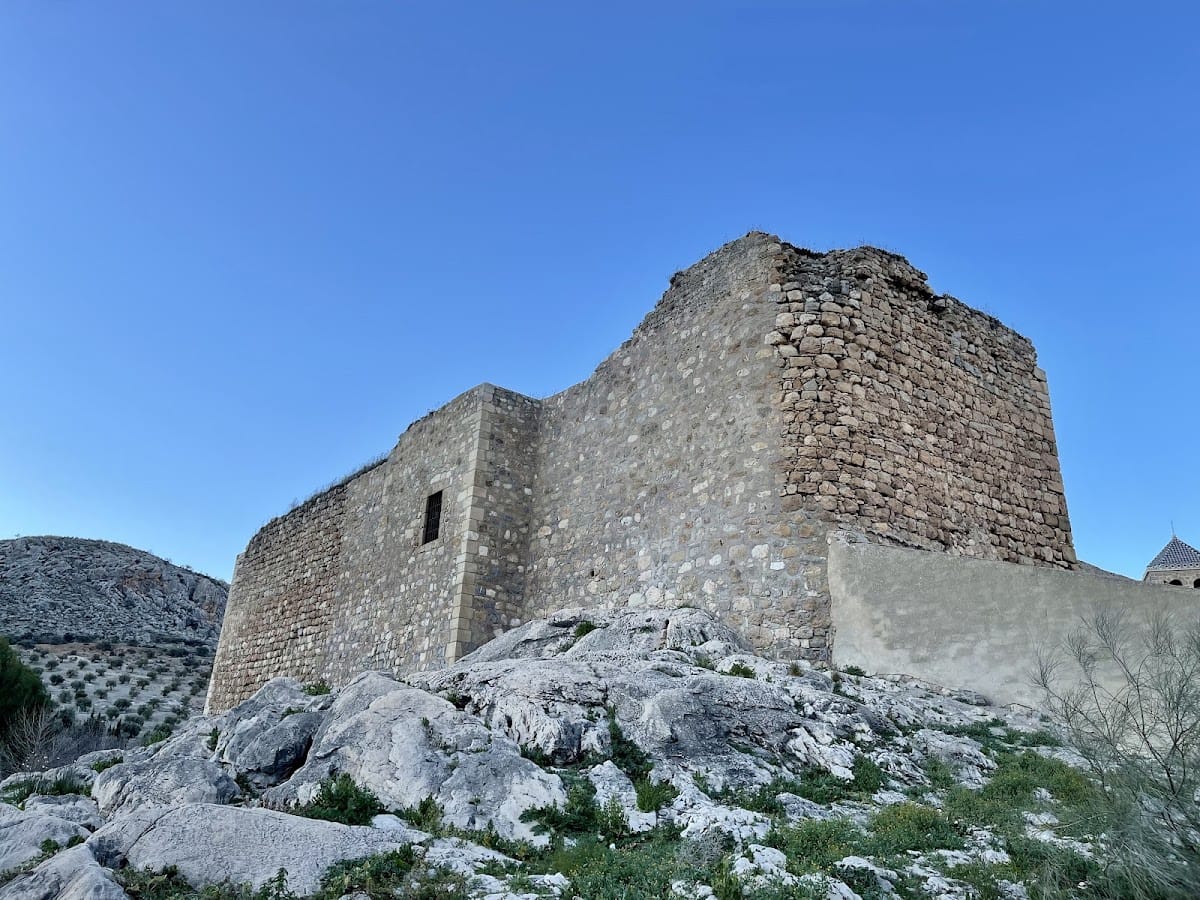
The Mexía, or Messía, family retained ownership until the abolition of the lordships in the nineteenth century. Archaeological excavations have identified further service spaces from the sixteenth and seventeenth centuries, including cellars, storerooms, courtyards used for movement, corridors, and kitchens. The castle was still habitable when Napoleonic troops occupied it. It later fell into ruin as a defensive fortress, although substantial portions of the Alcázar survived. The Alcázar and other elements, including the bell tower associated with the later Church of Santa Maria Magdalena, have since been restored or altered.
Castillo de La Guardia is protected as a Spanish cultural-interest monument under reference RI-51-0007909, with its formal declaration dated 22 June 1993.
Remains
The fortress occupies a large enclosure divided between the Alcázar, a more concentrated fortified sector, and the broader Alcazaba. Its earliest defensive construction used rammed earth, a technique in which earth strengthened with materials such as lime or gravel is compressed inside a framework. Later Castilian work faced some of these walls with masonry or replaced them with masonry structures. The surviving complex combines standing, altered, restored, and ruined fabric.
The Alcázar
Islamic tower and curtain walls
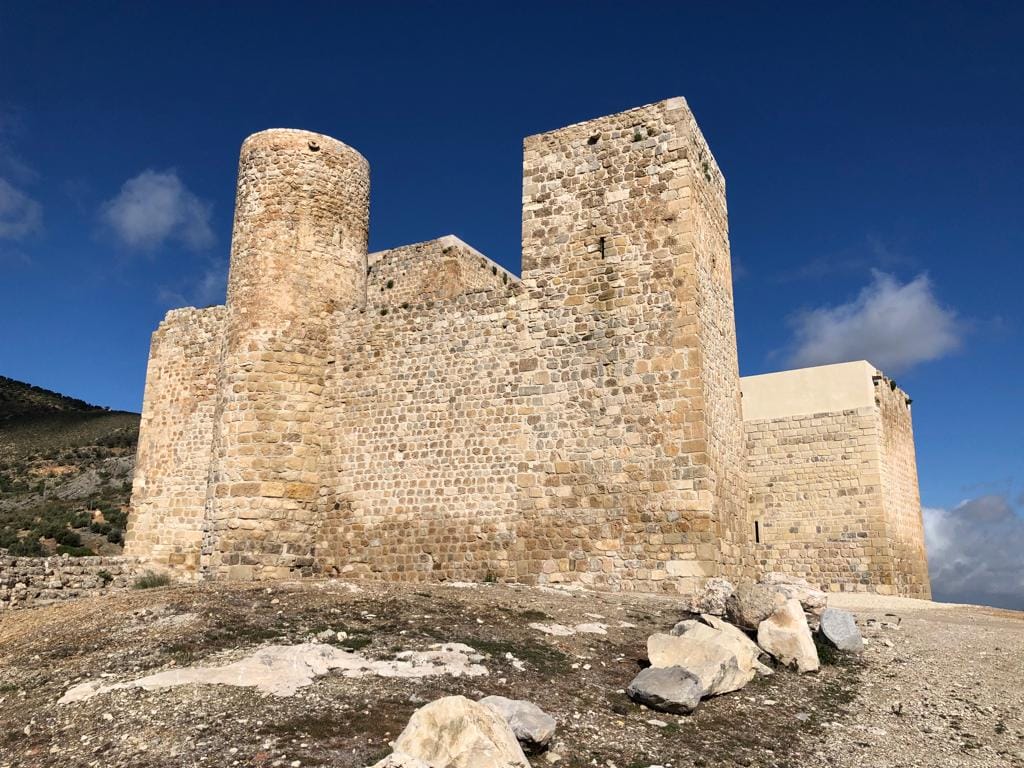
The Alcázar is a rectangular enclosure with several towers of differing forms, adapted to the slope and terrain. Only one primitive Islamic tower survives within it. This circular masonry tower stands at the southwestern corner, with two curtain walls extending from it. The walls consist of rammed earth over a masonry foundation, and one retains its wall-walk, a raised passage used for movement and defense along the fortification.
The circular tower was later heightened to three levels. Its two lower habitable rooms have hemispherical vaults and are linked by a staircase built into the wall. Openings in the intermediate room allowed movement and communication between the towers and the wall walks. Farther south, a small square tower was also raised and covered with a barrel vault.
Northeastern and Homage towers
The northeastern tower is rectangular and has two levels. Its lower level was extensively changed during recent restoration, while the upper room has a pointed barrel vault strengthened by transverse arches.
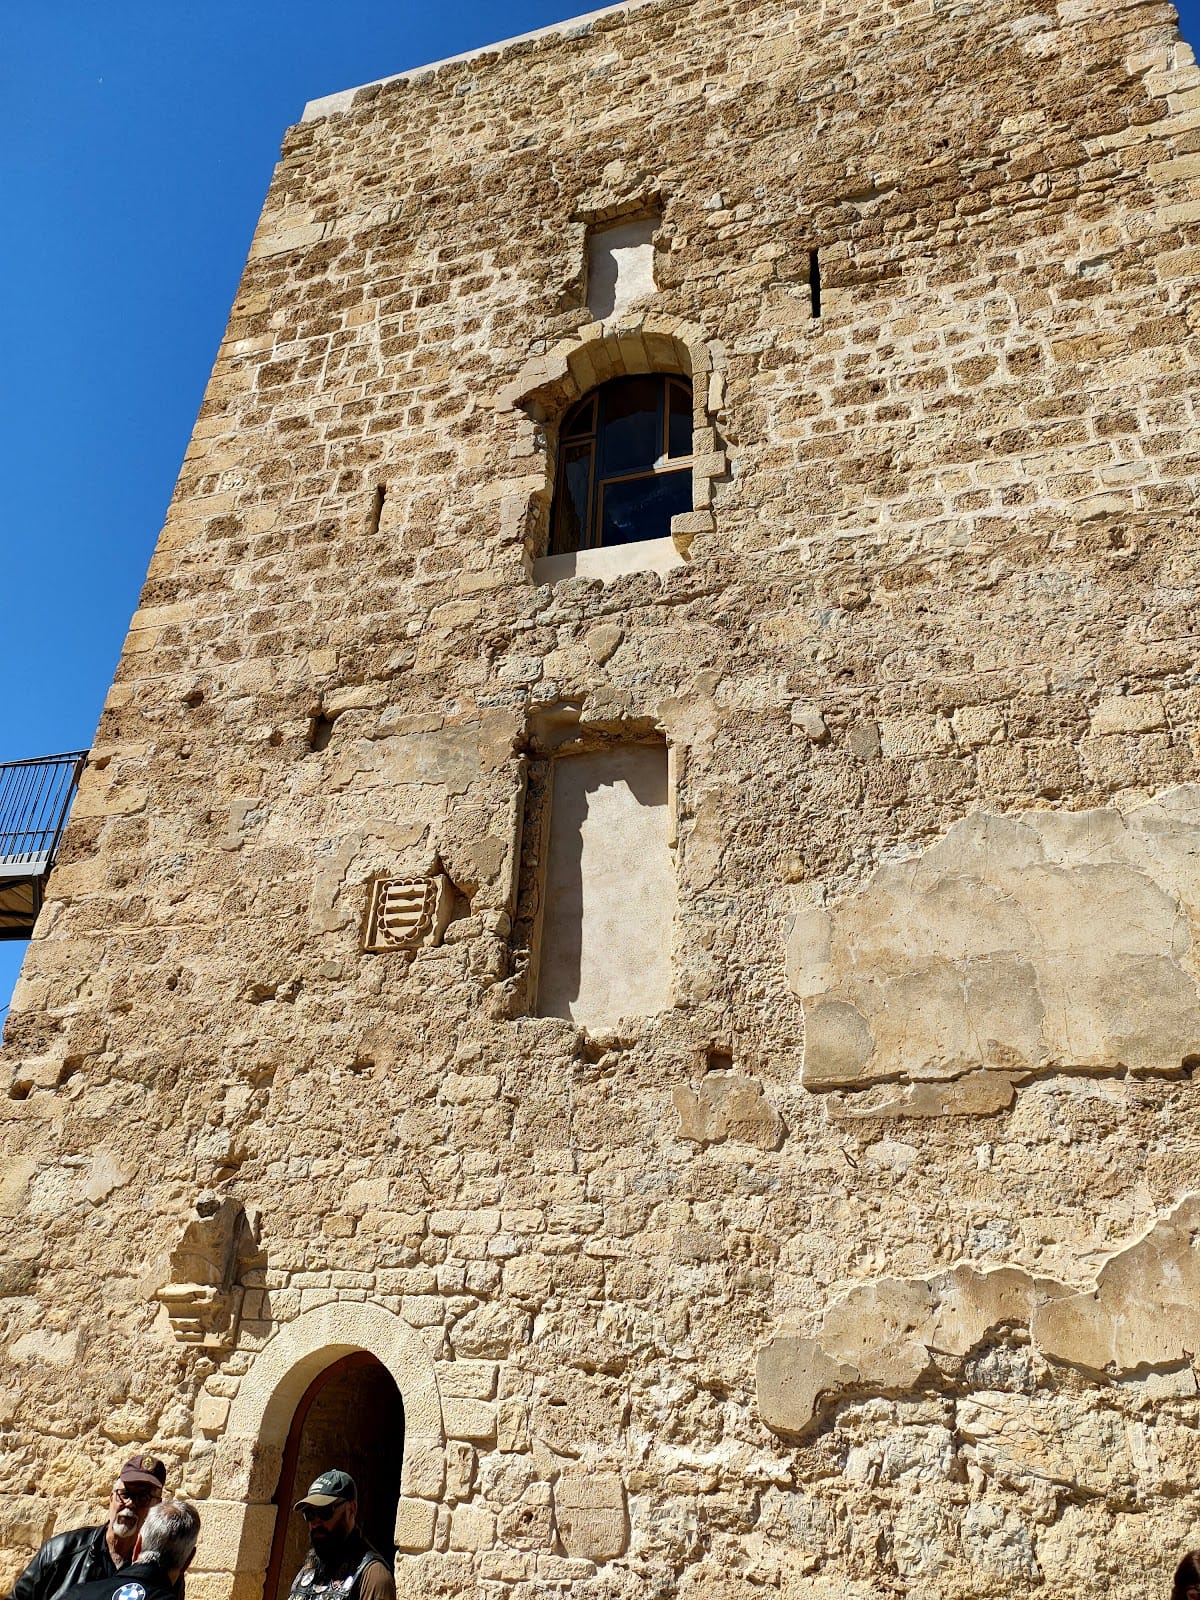
The northwestern corner is occupied by the Tower of Homage, the keep and principal stronghold of the castle, which rises approximately 35 meters. The square tower has three main bodies. Its lowest level is solid and rests directly on the geological rock. The second level contains a segmented vault forming an octagonal interior. Four openings were made in this elevation, one serving as an entrance and three as narrow arrow slits for defensive weapons. One arrow slit survives in that form, while the other two were later converted into viewing balconies.
A staircase set within the walls and covered by small barrel vaults leads to the third level and the roof terrace. The chamber on the third level had a ribbed vault and received light through four openings that also served as arrow slits.
Entrances, cisterns, and courtyard
The Alcázar had a principal entrance in the eastern curtain wall and a secondary postern, or concealed entrance, beside the Tower of Homage in the western wall. Restoration substantially changed the principal entrance and gave it a horseshoe arch.
Inside, the Alcázar is divided between a southern area containing cisterns and a northern courtyard. The cisterns belong to different periods and use different construction methods. One Islamic cistern is made from lime-and-gravel rammed earth, while the adjoining cistern, built during the Castilian conquest, has thick masonry walls.
The northern courtyard provides access to the Tower of Homage and to the tower opposite it. During the palatial phase, a building was inserted between these towers. The slope created two levels, with a cellar below and a room above. The Tower of Homage was also divided into four floors, and numerous openings were added or altered to support communication, lighting, and ventilation.
The Alcazaba and outer enclosure
Defensive walls and entrance system
The Alcazaba is the broad area enclosed by curtain walls extending from the Alcázar. These walls have single-faced masonry surfaces, suggesting that they clad earlier structures made from less durable materials, including rammed earth. Their broken, angular course strengthened the defense of the enclosure, so that additional defensive towers were not needed along most of the line. The only tower incorporated into the enclosure stands in the eastern wall and defended the entrance.
A path ran against the walls toward the Alcazaba entrance. Beyond the gate, it entered a rectangular enclosed space that prevented direct access to the inner enclosure. The outer enclosure also had a late medieval entrance portal with an ogee arch, a pointed arch with a curved profile, decorated with the heraldic arms of the Messía family.
Church of Santa Maria and bell tower
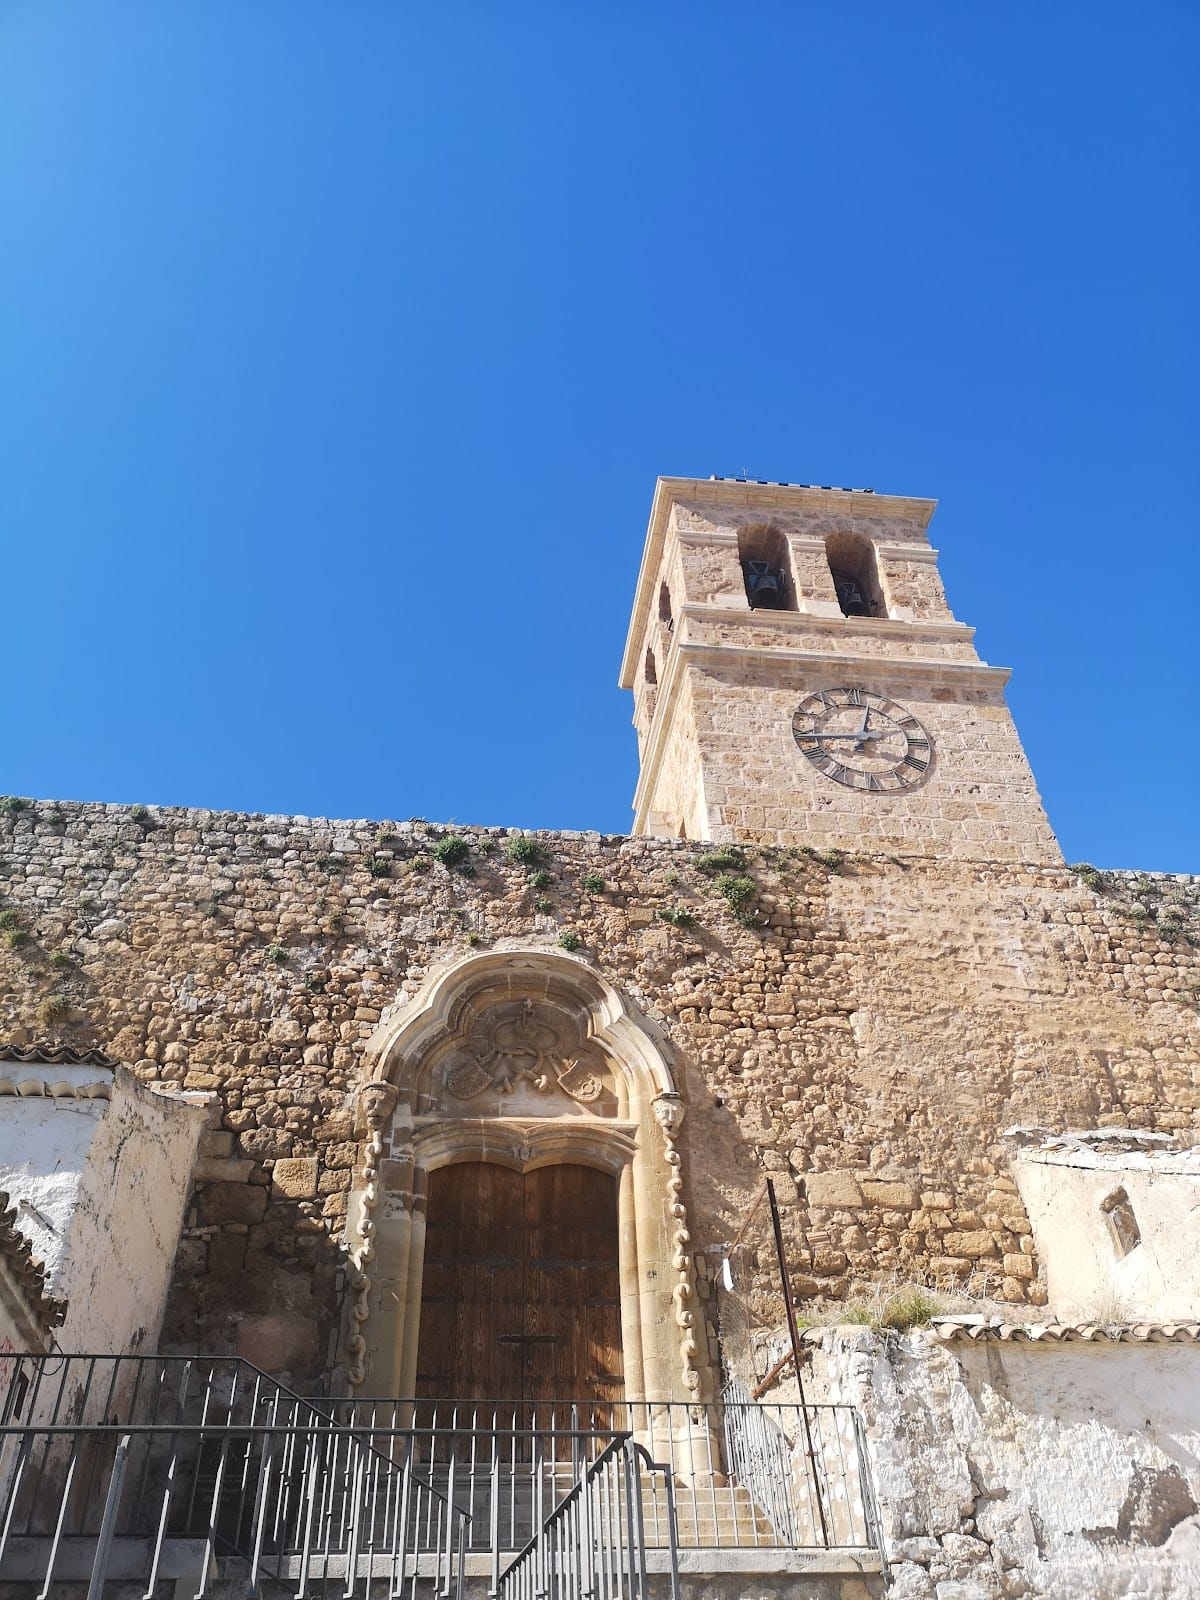
The Church of Santa Maria was built in the northeastern sector of the outer enclosure. It has a rectangular plan and six lateral chapels. Its apse incorporates the Alcazaba’s single tower, while a newly built bell tower was attached to the church and supported on structures belonging to the entrance system. The later Church of Santa Maria Magdalena is associated with a bell tower that has also been restored or altered.
Early modern service spaces
Archaeological remains from the sixteenth and seventeenth centuries include cellars, storerooms, transit courtyards, corridors, and kitchens. These spaces reflect the castle’s continued use as a residence after its principal frontier role had declined. Much of the Alcázar has been restored or remodelled, while the wider fortress preserves a mixture of standing structures, modified elements, and ruins.
Nearby sites