Novomalyn Castle: A Medieval Fortress and Palace Complex in Ukraine


Site at a Glance
- Rating
- 4.5
- Popularity
- Low
- Country
- Ukraine
- Primary era
- Medieval
- External website
- Open
- Eras represented
- Medieval, Early Modern, Modern
- Civilizations
- Grand Duchy of Lithuania, Polish–Lithuanian Commonwealth, Russian
- Site type
- Military
- Remains
- Castle
On this page10 sections
History
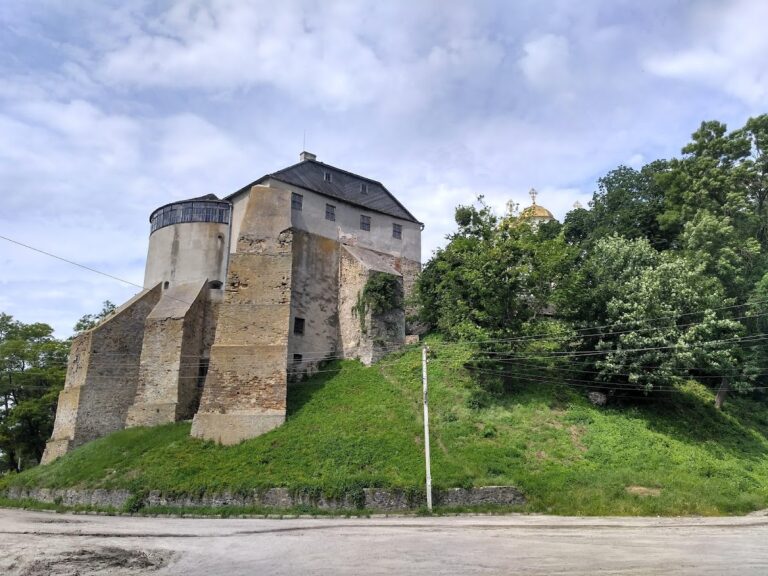
Novomalyn Castle is a fourteenth-century fortified complex in Novomalyn, Ukraine, built on a hill above the Svitenka River. Rebuilt during the fifteenth, seventeenth, and eighteenth centuries, it became a residence as well as a defensive stronghold and is now protected as a monument of national architectural significance.
Foundation and Early Ownership
The settlement was first mentioned in 1392, when Władysław Jagiełło, king of Poland and Grand Duke of Lithuania, granted Prince Skirgiełło the Kremenets district and other territories that included the Novomalyn area. Skirgiełło, a Lithuanian prince of the Gediminid ruling dynasty, built a large castle called Głuchy and enlarged a smaller fortification there in the early fifteenth century.
From 1430, the castle belonged to Jeło-Maliński, a princely servant who received it together with its forests and surrounding lands. The Maliński family retained the estate and expanded the complex over succeeding centuries. In the eighteenth century, the local official Jan Kanty Maliński changed the settlement’s name from Głuchy to Novomalyn.
The Maliński and Sosnowski Estates
The Maliński family added a palace to the castle in the seventeenth century. After the estate was divided in 1802, the palace passed to the Sosnowski family, beginning a renewed period of development. In the early nineteenth century, the Sosnowskis undertook a major reconstruction of the residence and its surrounding estate.
One member of the Sosnowski family had pledged not to live in the castle itself, so a masonry stable was converted into an elegant dwelling. A conservatory was added, and two adjoining towers were joined to the house. One tower became a round bedroom, another a pantry, a third was adapted as a chapel, and a fourth continued its earlier function. The family also laid out an English-style garden, designed to appear natural and picturesque, and built a very large stable opposite the castle. Its horse establishment included Polish, English, and Arabian breeds.
Later History and Destruction
Later owners included the Falkowski, Chodkiewicz, and Dowgiałło families, who held the estate until 1939. The Polish-Lithuanian artist and draughtsman Napoleon Orda drew the castle between 1862 and 1876, preserving an important visual record of the complex before its destruction.
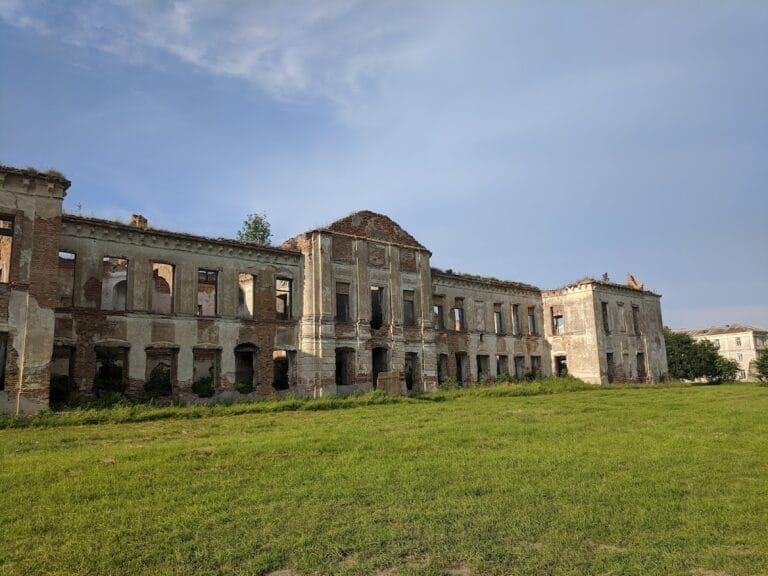
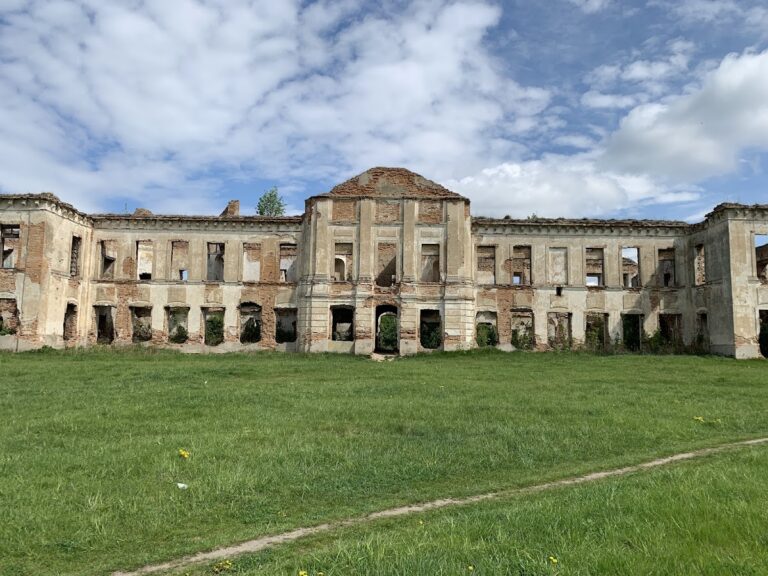
The castle complex was destroyed during the Second World War. Ruined sections of the walls and other fragments survived, and the site remains in ruins. Its national architectural protection recognizes the historical and architectural value of the surviving complex.
Remains
Fortress Layout
The castle followed a regular pentagonal plan around a large internal courtyard. Five pentagonal corner towers were linked by defensive walls, while entry was provided through a gate and a bridge over the moat, described as a drawbridge. Water surrounded the fortress on three sides. The surviving fabric is concentrated in wall outlines and the walls of the chapel, with the courtyard overgrown and the castle and associated buildings left unplastered as plaster falls away.
Residential and Service Buildings
Palace
The palace occupied the southeastern side of the fortress. Its outer wall formed part of the defenses and joined the castle walls. The rectangular, two-storey building had thick walls pierced by rectangular windows. Several levels of vaulted cellars lay beneath it. The upper ceilings have collapsed, while cross vaults survive in three first-floor rooms.
Kitchen and Stable Estate
A kitchen stood beside the palace and carried a Neo-Gothic arcade. Opposite the castle, the Sosnowskis built a very large stable connected with their horse establishment. The former park at the foot of the castle is represented by several surviving old trees.
Neo-Gothic Chapel
The chapel was built in the early nineteenth century in the Neo-Gothic style, which revived medieval Gothic forms such as pointed arches and pinnacles. It partly incorporated the remains of a defensive tower, followed a square plan with a circular interior volume, and projected beyond the line of the defensive walls.
Each of the chapel’s four facades had one narrow pointed-arch window. High round turrets rose at the exterior corners, their linear rustication, a treatment emphasizing masonry joints or blocks, giving them the appearance of Gothic pinnacles. Inside, marble carving executed by the sculptor T. O. Sosnowski in the early nineteenth century decorated the chapel. Its walls form one of the principal surviving elements of Novomalyn Castle.
Nearby sites