Château de la Tranchade: A Medieval Stronghold at Garat


Site at a Glance
- Rating
- 4.5
- Popularity
- Low
- Country
- France
- Primary era
- Medieval
- External website
- Open
- Eras represented
- Medieval, Early Modern
- Civilizations
- French
- Site type
- Military
- Remains
- Castle
On this page17 sections
History
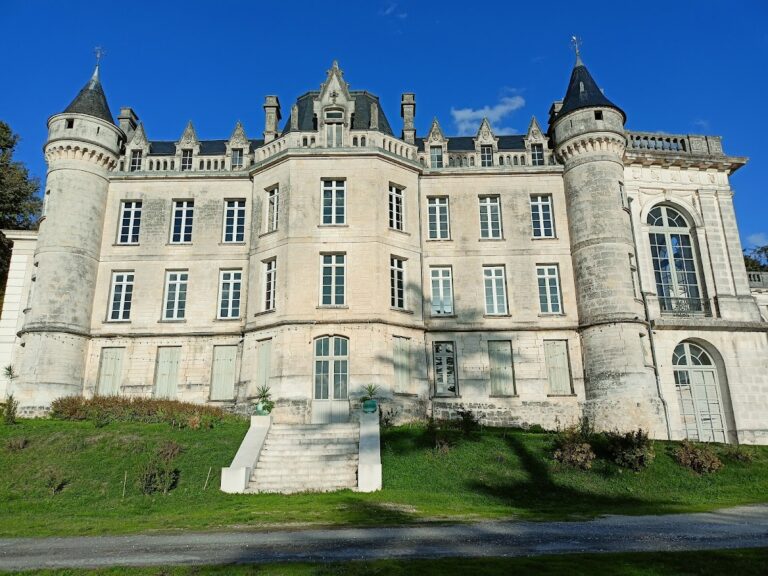
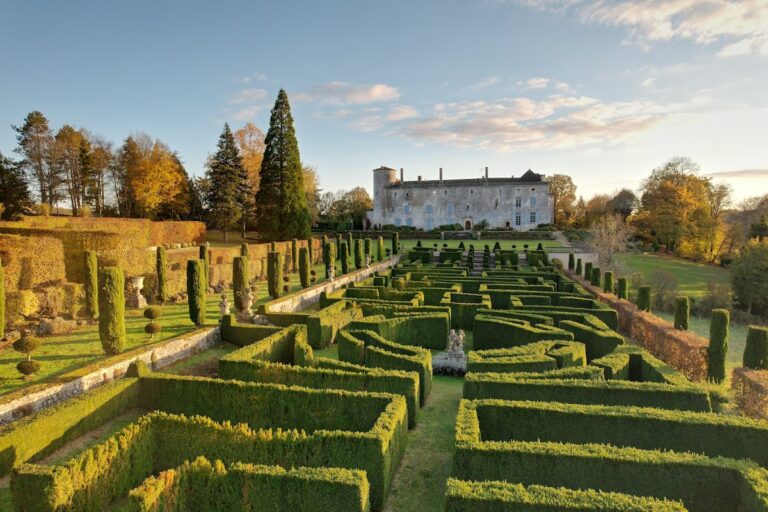
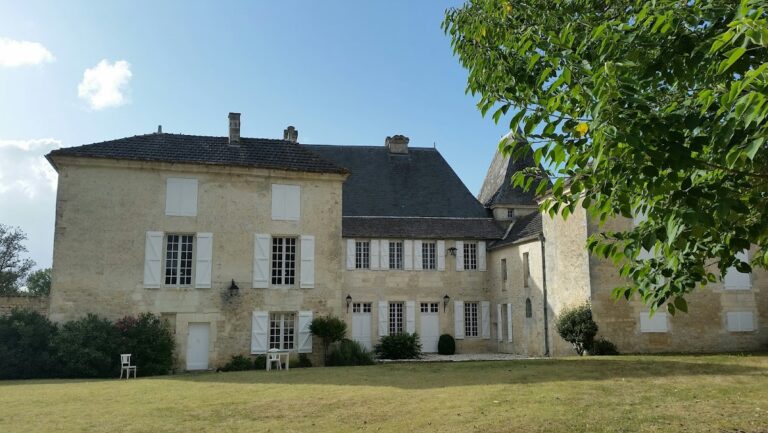
Château de la Tranchade is a fortified château at Garat in France, overlooking the Angoumois region near Angoulême. Its oldest surviving core is the medieval keep, built at the end of the fourteenth century, while Renaissance and later additions reflect the changing history of one of the area’s most important lordships. The lordship once included Dirac, Garat, Ladoux, L’Isle-d’Espagnac, Magnac, Ruelle, and Soyaux, together with the fief of Hurtebise.
Early lordship and monastic ownership
The site was known by several earlier names, including Monestherou, massus de la Truncheda, and terre du Prus. The name Tranchade comes from the Occitan word for “trench,” an apt reference to the deep defensive ditches cut into the rock around the château. During the eleventh century, the land was disputed among about thirty small and warlike lords.
In the twelfth century, the Tranchade was granted to the monks of Saint-Cybard Abbey, a medieval monastery at Angoulême. The monks later transferred it to Gérard Ramnulphe in exchange for other dues, including tithes and half of the mills. This transaction placed the estate once again in lay hands while preserving its connection to the economic structures of the surrounding region.
Medieval stronghold
During the Hundred Years’ War, the prolonged conflict between the English and French crowns from the fourteenth to the fifteenth century, the lordship was held by the Pressac family. Aymard de Pressac built the keep in 1396. Its position above the Anguienne valley helped protect the southeastern approach to Angoulême and made the château a coveted military stronghold.
The château was besieged several times because of this strategic location. In 1651, during the Fronde, a series of rebellions against the French monarchy between 1648 and 1653, it was attacked by the Prince of Condé. Condé was both a leading figure in the rebellion and governor of Guyenne, the historical province in southwestern France that included the area around Bordeaux.
Renaissance expansion and the Normand family
Baud de Saint-Gelais acquired the château in 1492 and sold it in 1573 to the Nesmond family. Over the following century, the Nesmonds embellished the medieval stronghold and added two wings in the Renaissance style. The entrance portal dates from 1598, linking the defensive character of the earlier fortress with the more ceremonial ambitions of its later owners.
In 1667, François III Normand de Puygrelier acquired the château from the Lambertie family, which had succeeded the Aydie family. As lord of both fiefs, he adopted the name Normand de La Tranchade. The family supplied several mayors of Angoulême. François I Normand was killed in 1588 during an assault on the Duke of Épernon, governor of Angoumois, at Angoulême’s comital castle, a castle associated with the count of the city.
The family’s connection with Angoulême continued into the nineteenth century. Joseph Normand de La Tranchade served as mayor from 1837 to 1840 and again from 1849 to 1855. In 1852, Prince Louis Napoléon, the future Napoleon III, was received at the château while inaugurating the Angoulême to Bordeaux railway line and Angoulême railway station. The poet Alfred de Vigny also attended the reception.
Revolution, return, and preservation
In 1792, Louis Normand de La Tranchade emigrated to England with part of his family and left the château to his half-brother, the lord of Reynerie in Chenaud. The property was subsequently sold at auction as national property, meaning that it had been confiscated and sold by the revolutionary French state.
The château returned to the Normand de La Tranchade family after Monsieur Valet, a lawyer in Angoulême, purchased it in 1816. Valet’s daughter married Joseph Normand de La Tranchade, strengthening the family’s renewed connection with the estate. The family retained ownership until the beginning of the twentieth century, but the phylloxera crisis of 1890, caused by an introduced vine pest that devastated European vineyards, ruined the château’s vineyard and contributed to the deterioration of the estate.
Professor Louis Portes bought the château in 1929 and restored it with his wife. After his widow remarried Count Amédée de Lorgeril, the count helped preserve the property until 1999. Storm Martin then caused extensive damage in southwestern France, particularly to the estate and some of its buildings. Their son subsequently continued the preservation work. The façades and roofs were classified as French historic monuments on 4 August 1970. The restored Great Hall of Chivalry has hosted receptions since 2003 and other events since 2007.
Remains
Fortifications and central keep
Moats and bridge
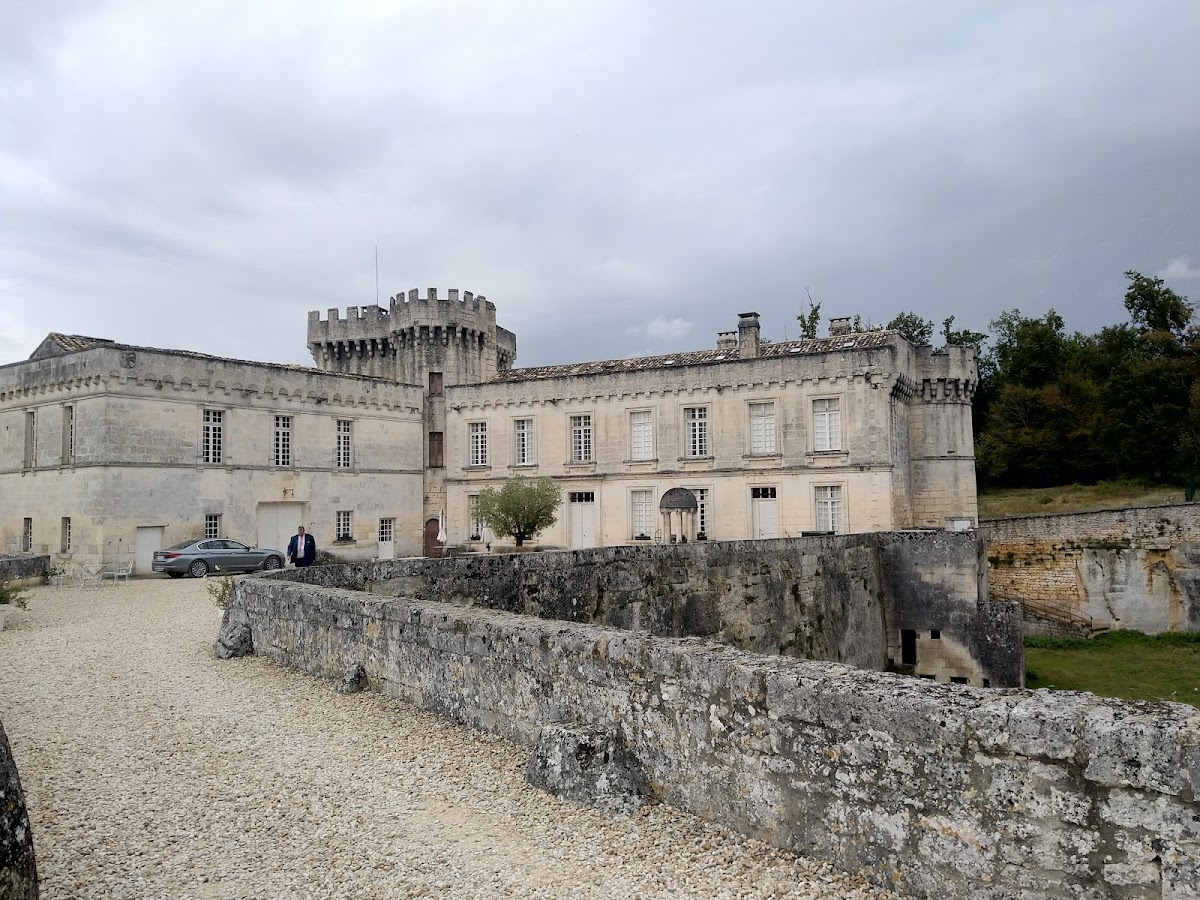
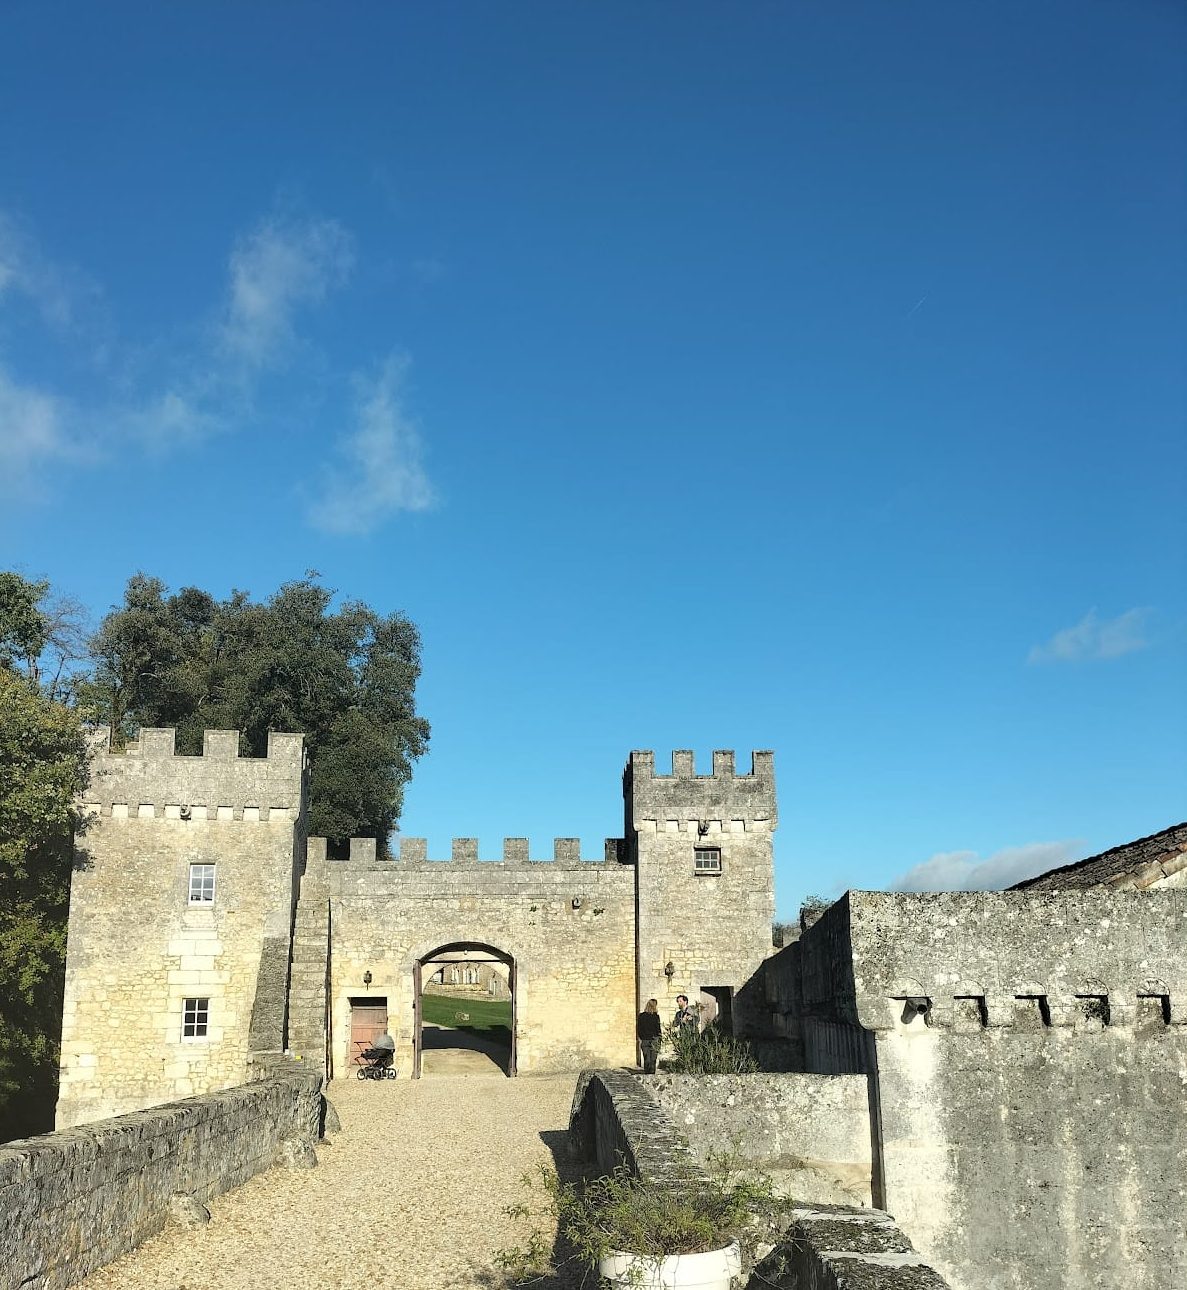
The château occupies a rocky promontory above the Anguienne valley. Its deep and very wide moats were cut directly into the rock, using the same material that was extracted for construction of the keep. A stone bridge now crosses the defensive ditch in place of the former drawbridge.
Central keep
The square central keep is the oldest part of the château and dates from the end of the fourteenth century. It rises above the steep edge of the rocky valley and reaches approximately 30 metres in height. Three storeys contain narrow windows, while the surviving machicolations, projecting parapets with openings for attacking assailants below, preserve its medieval defensive character.
A polygonal turret attached to the keep contains a stone spiral staircase. The keep’s masonry was built with stones taken from the dry moats, physically linking the defensive works with the principal tower. A scallop shell appears among the keep’s decoration, and together with a Maltese cross carved at the eastern end of the roof band, it suggests a possible association with medieval pilgrimage routes.
Entrance defences
The entrance portal was built in 1598. Its crenellated parapet rests on machicolations and is decorated with shells. Square turrets flank the portal and repeat the same ornament. The parapet bears the arms of the Normand de La Tranchade family, formerly the Puygrelier family, together with the motto In fide quiesco, meaning “I rest in faith.”
Residential wings and courtyard
Renaissance and seventeenth-century wings
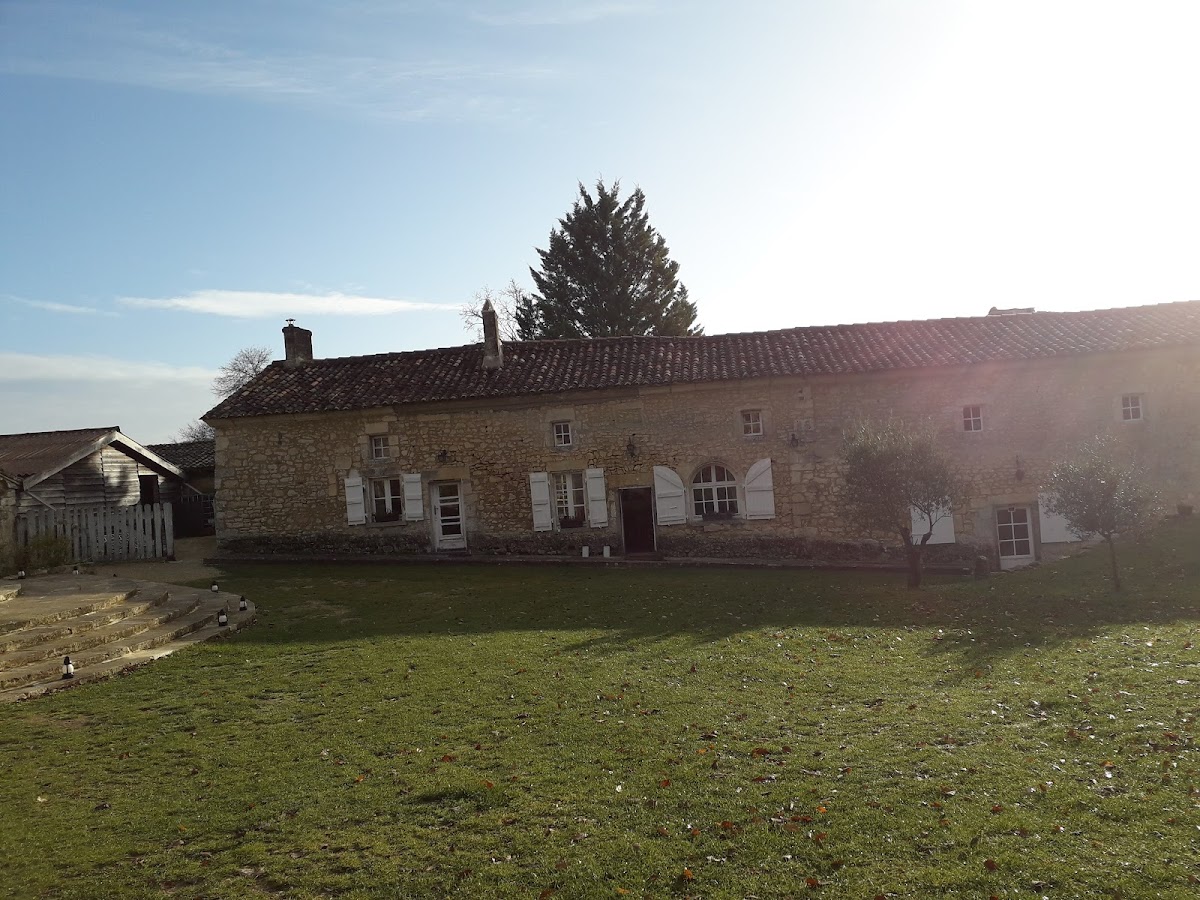
The buildings are arranged as two wings set at right angles against the keep. The southeastern wing, the postern or secondary gate, and the wine cellar were built in the sixteenth century. The northwestern wing followed in the seventeenth century, and both groups of buildings were altered during the nineteenth century.
An escutcheon bearing the arms of the Normand de La Tranchade family is carved on the other wing. The two-storey building beside the entrance portal dates from the same period as the portal and may have served as a guardhouse.
Courtyard well
At the centre of the courtyard stands a well supported by columns and capped with a dome. It is approximately 40 metres deep, and its structure was altered in the nineteenth century.
Chapel and outer towers
Valley-facing chapel
Beneath the courtyard is a small room with a barrel-vaulted ceiling. It opens toward the valley and serves as a chapel. Inside, a commemorative plaque honours Doctor Portes, whose restoration work helped preserve the château during the twentieth century.
Truncated towers
A small truncated tower beside the chapel predates the fourteenth-century keep. Outside the eastern side of the fortifications stands a larger, later truncated tower that may have been a fuie, or dovecote associated with a noble estate. Such structures were common regional indications of a noble residence.
Decorative evidence
On the southern inner face of the moat wall, facing the château, a Normand coat of arms appears beneath a sundial. A second, older coat of arms has been scraped and is illegible, but it may have belonged to the Nesmond family. The roof band is decorated with daisies, adding a later ornamental layer to the surviving fortified complex.