Mezhyrich Monastery: A Fortified Monastic Ensemble in Ukraine


Site at a Glance
- Rating
- 4.7
- Popularity
- Low
- Country
- Ukraine
- Primary era
- Early Modern
- Eras represented
- Early Modern, Modern
- Civilizations
- Grand Duchy of Lithuania, Polish–Lithuanian Commonwealth
- Site type
- Religious
- Remains
- Fortified Monastery
On this page15 sections
History
Mezhyrich Monastery is a monastic architectural ensemble in Mezhyrich, Ukraine, formed mainly by buildings of the sixteenth and seventeenth centuries and associated with the Ostrozkyi princes, a prominent Ruthenian family whose foundations shaped Volhynia. A local tradition places an earlier Orthodox community here around 1240, supposedly established by monks from the Kyiv-Pechersk Monastery, the historic Orthodox center in Kyiv traditionally linked with medieval Rus monasticism.
Early Orthodox foundation
A wooden Holy Trinity Church stood at Mezhyrich by the middle of the fifteenth century. Fire soon destroyed it, probably during a Tatar raid, and a stone church was subsequently begun. Its construction is associated with Prince Kostiantyn Ostrozkyi, whose endowment of the monastery is recorded on 12 March 1523. Building continued into the 1530s, establishing the stone core of the complex that later phases would alter.
The monastery remained an Orthodox religious center throughout the sixteenth century. Its principal Marian icon was already connected with the institution during the early modern period. One tradition says that the icon came from Mount Athos as a gift to Kostiantyn Ostrozkyi and was later brought to Mezhyrich. Another associates it with a presentation to the monastery by Ivan Vasilyevich Ostrozkyi in 1582. These traditions preserve the icon’s longstanding place in the religious history of the site.
Franciscan transformation
At the beginning of the seventeenth century, Prince Janusz Ostrogski, the first Catholic convert in the Ostrozkyi family, transferred the complex to Catholic use and founded a Franciscan monastery there. The Franciscans are a Catholic mendicant order based on the teachings of Saint Francis of Assisi. Between 1606 and 1612, the buildings were adapted for the new community through the addition of monastic wings, defensive walls and towers, together with changes to the Holy Trinity Church. Pavel Grodzicki is traditionally named as the architect, although the attribution remains uncertain.
The Franciscan house became one of the most powerful Catholic monastic centers in Volhynia. It held a substantial library and a developed landed estate, and twenty monks were serving there in 1850. The monastery also influenced the associated settlement. Mezhyrich received Magdeburg rights in 1605, a system of urban self-government regulating municipal administration, markets, crafts and local privileges. The settlement was authorized to build a town hall, shops and a bathhouse, and to hold two annual fairs and Sunday markets.
War, fire and religious change
During the Cossack uprising of 1648, a revolt that challenged Polish-Lithuanian authority in Ukrainian lands, Bohdan Khmelnytsky stayed in Mezhyrich. The town was almost completely destroyed. By 1708, its earthworks had fallen into ruin and the princely residence had been reduced to two fireplaces, while the monastery survived.
Fire repeatedly affected the complex. In 1820, a blaze destroyed the monastery library, which contained more than 1,900 volumes. Another major fire damaged the monastery in 1854. During the middle of the nineteenth century, Russian authorities suppressed the Franciscan community and converted the church into an Orthodox parish church. One monastic wing became a parish residence.
German troops occupied the monastery during the First World War, causing damage to the complex. Its valuable archives were destroyed or disappeared. The Marian icon was evacuated to Kharkiv and returned in 1918, retaining its authentic ornaments. The church continued as a parish during the interwar period and after Volhynia was incorporated into the Soviet Union. The monastery closed in the 1930s, although the church remained active as a parish.
Reopening and protection
The Orthodox monastery reopened in 1991 after the dissolution of the Soviet Union. The former Franciscan complex and church were transferred to the Ukrainian Orthodox Church of the Moscow Patriarchate, and the new Holy Trinity male monastery was placed under the Rivne and Ostroh Diocese. A winter church was established in the brotherhood building in 1993, followed by the opening of a theological and pastoral school in 1994.
Mezhyrich Monastery is protected in Ukraine as a monument of architecture of national importance and is included in the State Register of National Cultural Heritage under protection numbers 605/0–605/5. Archaeological work in spring 2012 revealed the foundations of a previously unknown seventeenth-century chapel and an associated cemetery west of the monastery. In July 2013, criminal proceedings were initiated over the destruction of the monastery’s gate bell tower. Later alterations under the Moscow Patriarchate included replacing the church domes with a star-patterned covering, treating the main entrance in an uncharacteristic manner, and painting over the portals of the monastic wings.
The Marian icon
The monastery’s principal Marian icon is known as the Life-Giving Mother of God. Its principal feast is held on the Tuesday of the sixth week after Easter, and another feast is recorded on 18 March. The icon was crowned in 1779 with gold and jeweled crowns made in Rome, in a coronation also associated with authorization by Pope Benedict XIV. In 1866, Empress Maria Feodorovna presented it with a silver tsata, a neck ornament set with twelve emeralds.
Remains
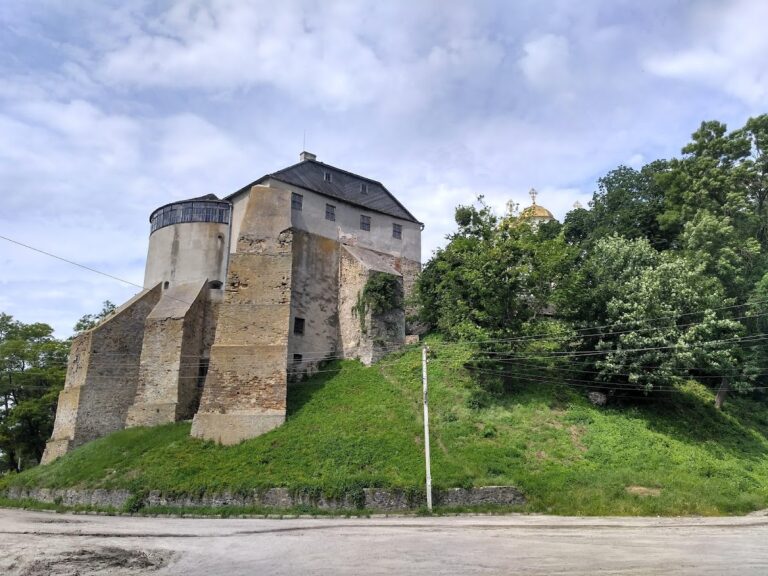
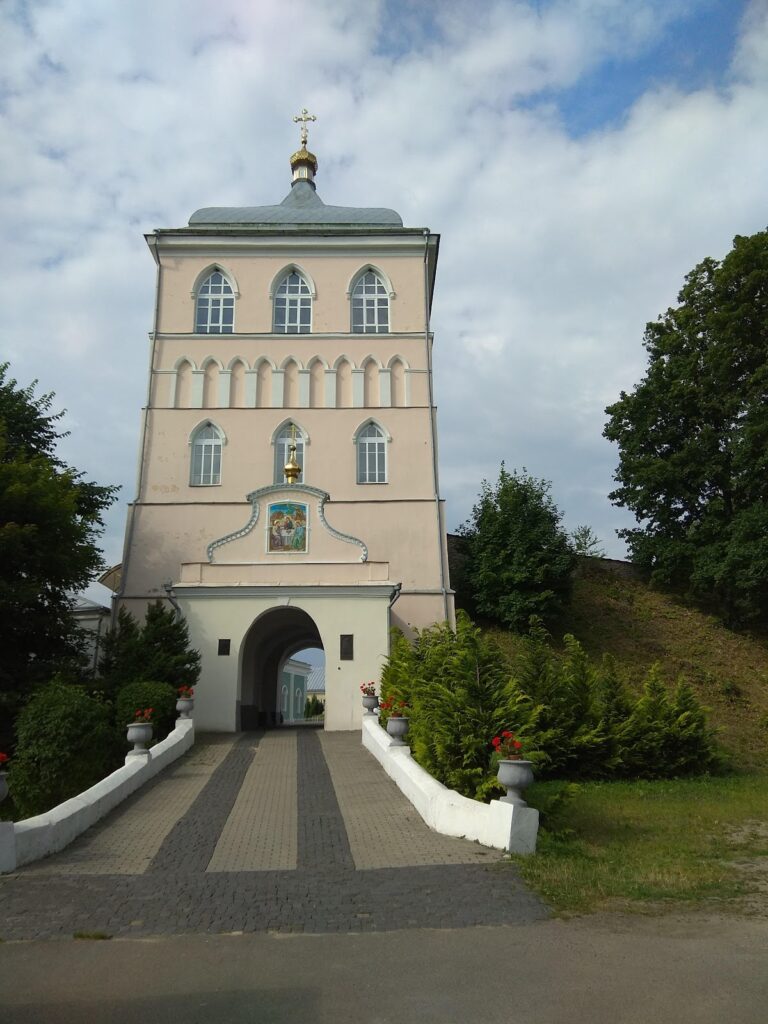
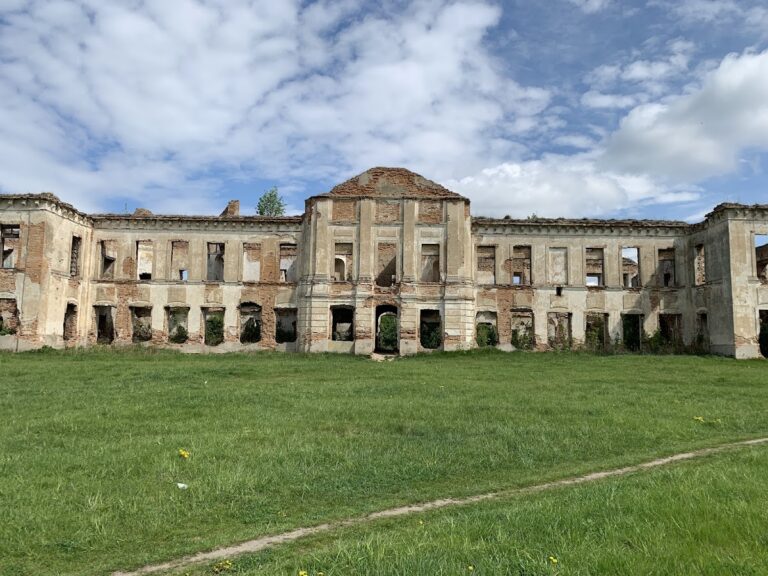
Mezhyrich Monastery occupies a fortified enclosure organized around a courtyard. A continuous wall follows an irregular trapezoidal plan, with four corner towers and a gate bell tower. Earlier defensive earthworks around the complex extended for more than two kilometers. The principal surviving elements are the Holy Trinity Church, the paired monastic wings, the southeastern building, the gate tower, the enclosing walls and the corner towers. Additional service rooms were later built against the defensive walls.
Church and monastic wings
Holy Trinity Church
The Holy Trinity Church combines a cross-domed arrangement with the form of a nearly square main block. It is also described as a rectangular three-naved church with three apses, or polygonal sanctuary ends. Four pillars support the interior, while three lower apses extend the sanctuary. Five domes rise on octagonal drums, the polygonal structures beneath them. Pointed windows retain Gothic tracery or related Gothic detailing. The building brings together medieval Rus traditions, Late Gothic and Western European forms, with later defensive adaptations affecting its proportions and design.
Alterations between 1606 and 1610 added defensive galleries above the church. Their outer walls contain keyhole-shaped loopholes, narrow openings used for firearms. Gothic rib vaults were installed in the western and altar areas and enriched with Renaissance ornamental carving. Earlier gable-like roof screens were probably replaced by solid walls and low four-sided roofs, which reduced the slender appearance of the domes and their supporting drums.
Monastic wings
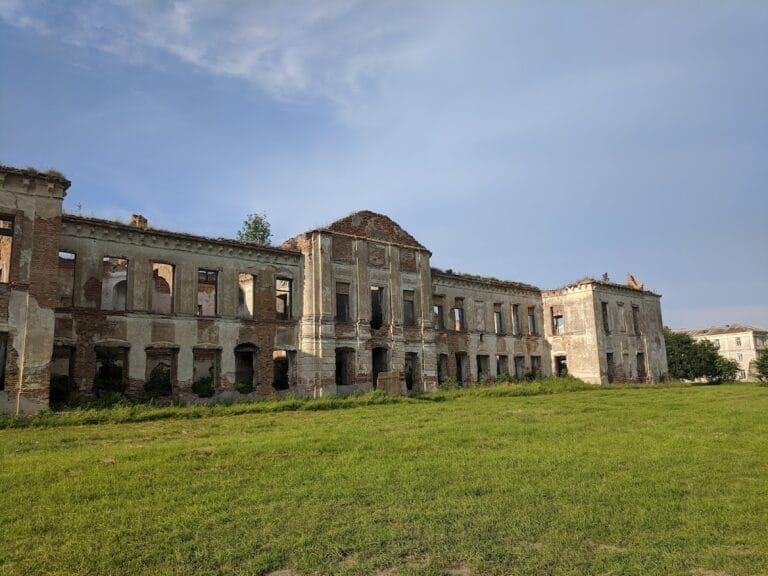
Two symmetrical two-storey wings adjoin the church on its northern and southern sides. Auxiliary rooms occupied their ground floors, while monks’ cells were arranged above. The outer corners contain three-tier hexagonal towers with elliptical-profile vaults on their upper levels and steep conical roofs. The church facade and the western fronts of the wings form an extended composition centered on the principal church portal.
Each wing has a separate entrance with a decorative portal bearing the coat of arms of an Ostrozkyi patron. The window surrounds reflect Florentine Renaissance influence. The brotherhood building later accommodated a winter church, established there in 1993, while one wing had earlier been converted into a parish residence in the nineteenth century.
Fortifications and courtyard
The outer defenses consist of four three-tier corner towers, a gate tower that also served as a bell tower, and a continuous curtain wall. The corner towers contain loopholes arranged for fire in all directions and have attic-like upper sections. Their raised battlement sections, or merlons, were given a pronounced decorative character as well as a defensive function.
A wooden defensive gallery formerly ran along the inner side of the walls. An inventory from 1571 lists a stone bell tower and a wooden bridge near the fortifications. A well dug in the northeastern part of the courtyard survives. The gate bell tower was destroyed in the modern period, prompting criminal proceedings in 2013.
Interior decoration and sacred furnishings
Altars, vaults and paintings
The church preserves eighteenth-century altars inherited from the Franciscan period. Some were reused in the iconostasis, the screen of icons separating the sanctuary from the main body of the church, while newer icons were later placed in the side altars. Baroque stucco remains on the cross vaults and walls.
A nineteenth-century fresco ensemble associated with the painter V. Ermakov follows the painting scheme of Saint Vladimir Cathedral in Kyiv. Earlier sixteenth-century frescoes also survive, although later interventions damaged or removed some of them.
Icons and relics
The Holy Trinity Church preserves the Mezhyrich Marian icon, an icon of Saint Anthony the Great and an icon of Saint Theodosius of the Kyiv Caves. A reliquary contains particles of relics associated with saints of the Kyiv-Pechersk caves. The crypts contain the remains of Franciscan monks.
The Life-Giving Mother of God belongs to the rare Hodegetria type, in which Mary presents the Christ Child as the guide or path to salvation. Painted in tempera, it measures 70 by 90 and uses bright colors, a draped himation and dotted decoration. A Ukrainian master added plant ornament to its background in the late fifteenth or early sixteenth century. Its exact date and origin remain uncertain, while its style has been associated with the Palaiologan revival, the renewed influence of Byzantine artistic traditions linked to the Palaiologan dynasty. The icon remains in the Holy Trinity Church with its historic crowns and other ornaments.
Archaeological remains
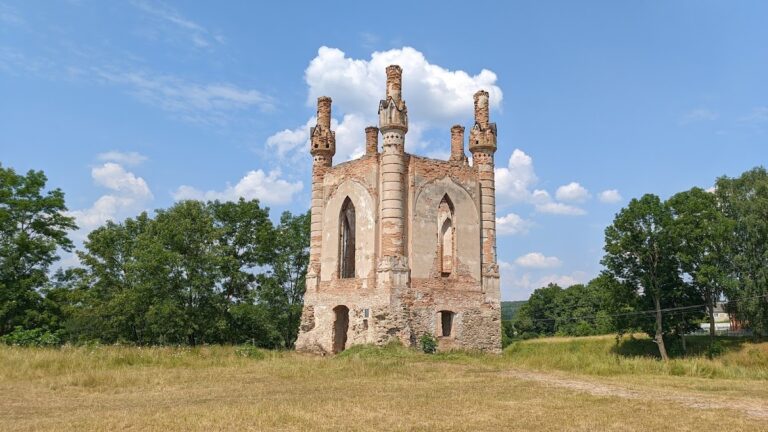
Excavations west of the monastery in spring 2012 exposed the foundation of a seventeenth-century chapel previously unknown from written records, together with an associated cemetery. The discovery adds another religious structure to the physical history of the fortified complex and places burial activity in the area west of the enclosure.
Nearby sites