Biely Kovieĺ Castle: A Renaissance Palace-Castle Ensemble in Belarus
Site at a Glance
- Rating
- 4.7
- Popularity
- Low
- Country
- Belarus
- Primary era
- Early Modern
- External website
- Open
- Eras represented
- Early Modern
- Civilizations
- Grand Duchy of Lithuania, Polish–Lithuanian Commonwealth
- Site type
- Military
- Remains
- Castle
On this page12 sections
History
Biely Kovieĺ Castle is a Renaissance palace-castle ensemble in Smaĺjany, Belarus, built in the 1620s for Prince Semyon Sanguszko-Kovelsky. Renaissance architecture drew on classical forms, balanced proportions, and elaborate decoration. Also called Smoliany Castle, the complex stood near the eastern frontier of the Grand Duchy of Lithuania, a major state whose territory included present-day Belarus. In the early seventeenth century, it became one of the largest palace-castle ensembles in Belarus.
Construction and the Sanguszko family
The castle was commissioned during the first quarter of the seventeenth century by Semyon Sanguszko-Kovelsky, a member of the Sanguszko family. This princely noble family played a prominent role in the Grand Duchy of Lithuania and the Polish-Lithuanian Commonwealth. The ensemble combined residential and defensive purposes, with substantial masonry, corner towers, and an enclosed courtyard.
War and destruction
Biely Kovieĺ stood in a frontier region repeatedly affected by conflict between the Grand Duchy of Lithuania and the Russian state. It was damaged during the Russo-Polish War of 1654–1667 and again during the Great Northern War of 1700–1721. The latter conflict brought Sweden into war with a coalition that included Russia over dominance in northern and eastern Europe. The castle suffered heavy damage in 1708.
Its owner, Pavel Karol Sanguszko, supported Sweden during the Great Northern War. A Swedish adjutant general named Kanifer defended the fortification with approximately 200 soldiers, but Russian forces captured it in an assault and took him prisoner. During their retreat, troops commanded by Peter I, the Russian ruler also known as Peter the Great, partially blew up the castle to prevent the approaching Swedish army from using it.
Neglect, dismantling, and conservation
After the destruction of 1708, Grodno became the principal residence of the Sanguszko family, while Biely Kovieĺ fell into neglect. The castle was finally destroyed during the first half of the nineteenth century. After the uprising of 1830–1831, the property was confiscated from its owners and transferred to the collegiate assessor Vasily Semyonov, who sold it for its bricks.
During the 1860s and 1870s, the remaining property passed to the state councillor V. A. Titov. He stopped the dismantling, conserved the surviving tower at his own expense, and reinforced its base with small counterforts, which are buttresses built against a wall or foundation. The ruins are listed in the State List of Historical and Cultural Values of the Republic of Belarus under designation code 212G000139.
Remains
Layout and surviving tower
Castle enclosure
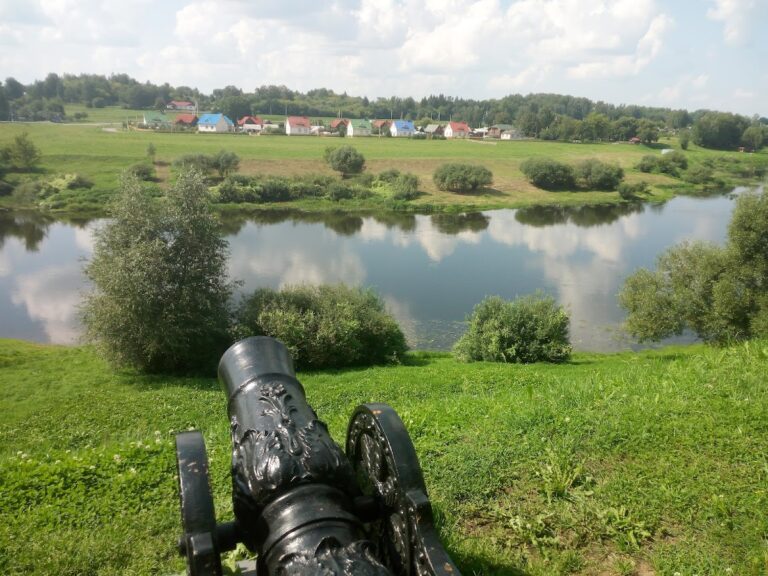
The castle occupied the right bank of the Dzyarnovka River at the northwestern edge of Smaĺjany. Its rectangular castle area measured approximately 100 by 200 metres and rose only 40 to 60 centimetres above the marshy floodplain. Another description gives a rectangular structure measuring approximately 25 by 50 metres. The castle was probably surrounded by an artificial body of water in the seventeenth or eighteenth century. Its low, marshy position, together with the absence of earth ramparts and especially bastions, supports this interpretation.
The buildings were two or three storeys high. Three-storey wings enclosed a courtyard, while square corner towers projected beyond the lines of the walls. Windows in the corner towers show that these spaces also served residential purposes. An entrance gate formed part of the complex, and a five-storey pentagonal tower stood beside the entrance area.
Pentagonal tower
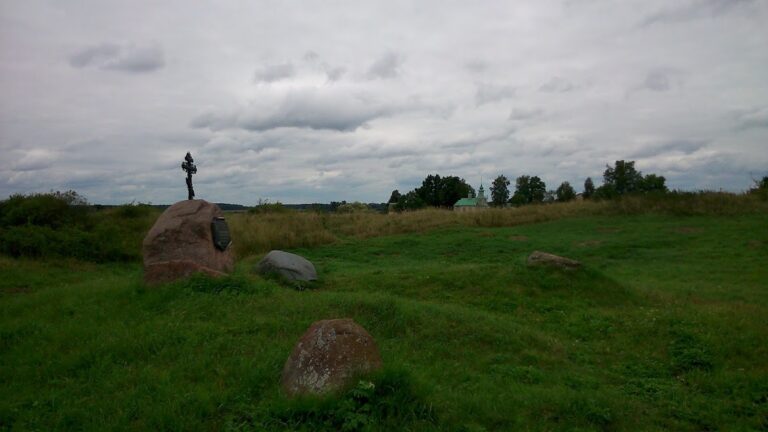
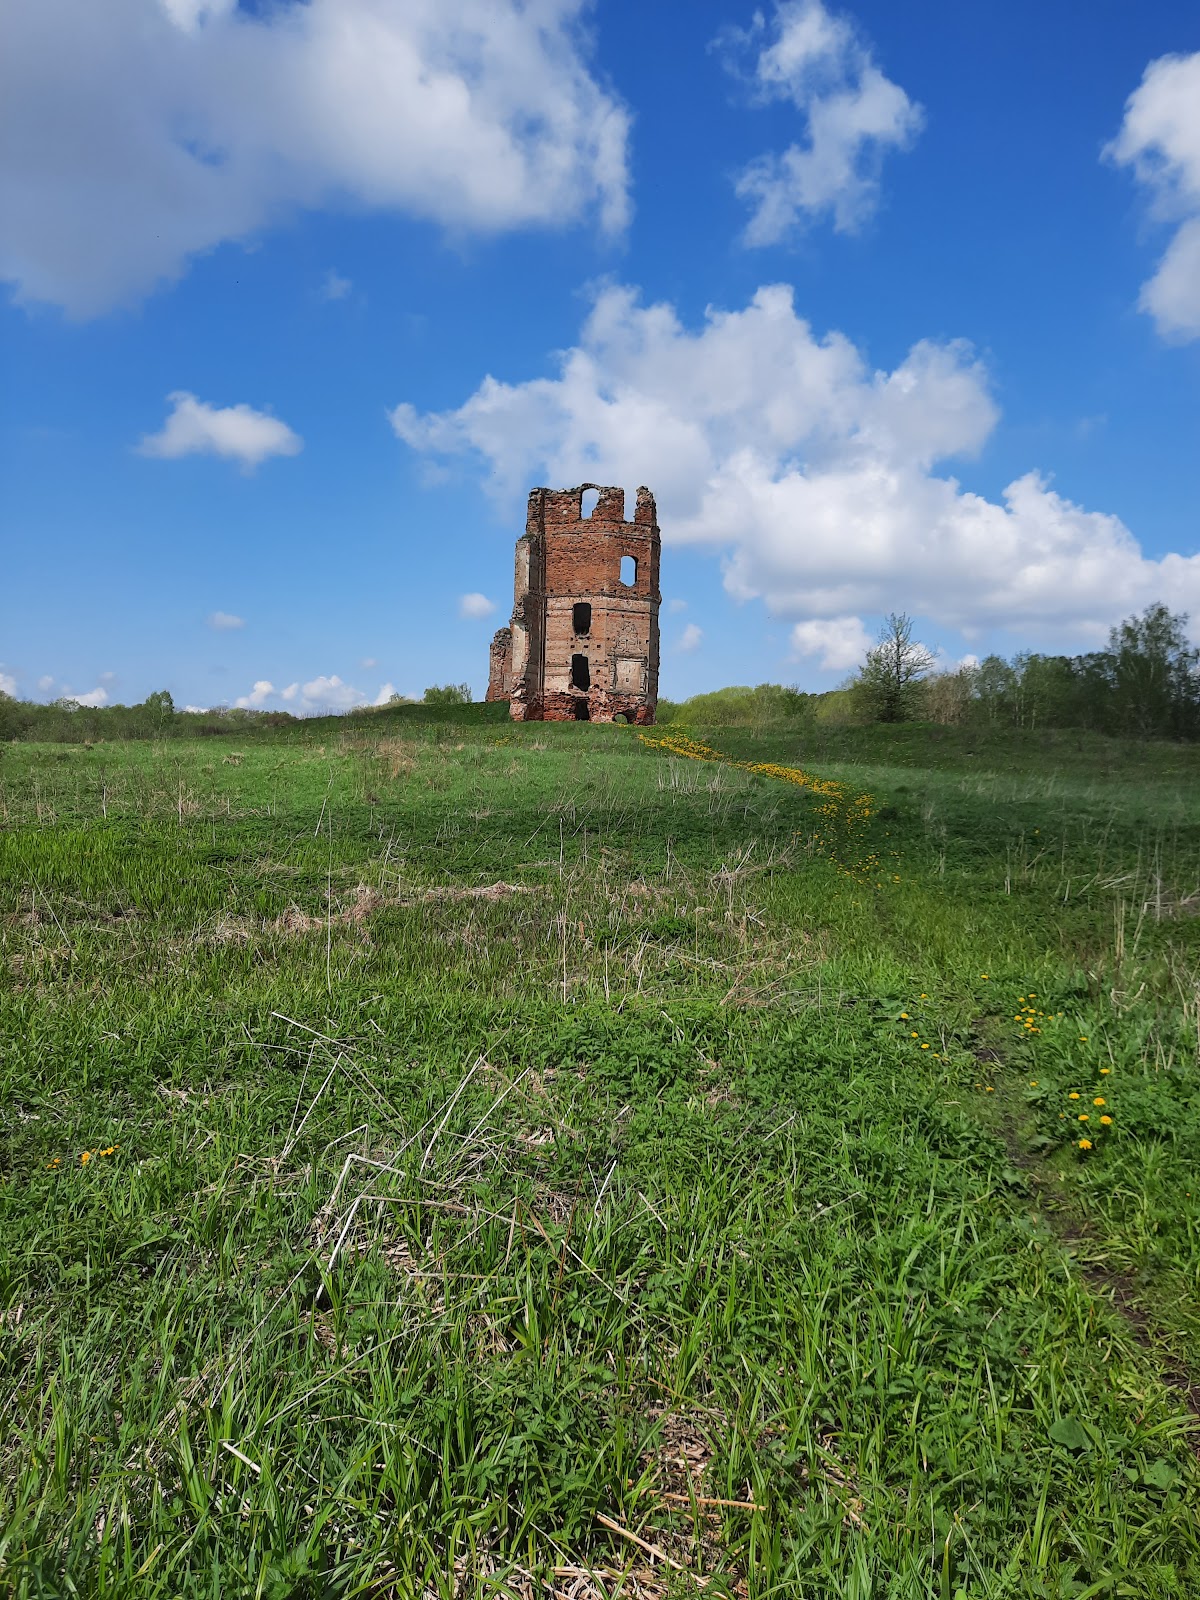
The surviving tower ruins form a pentagonal projecting volume on a low hill near the centre of the castle area and reach up to 20 metres in height. Part of the principal tower remains with an adjoining section of wall. Inside, traces of a spiral staircase run along the tower’s inner perimeter. Numerous niches of different sizes survive in the inner surface, along with an arched passage leading from the main building to the tower and elements of fireplaces.
Construction and decoration
Masonry and exterior ornament
The castle masonry most closely resembles Dutch masonry, a northern European pattern combining brick and stone. Large bricks were laid with small and medium-sized stones, in some places with several stones placed consecutively. The walls were between 1.2 and 1.7 metres thick, and the bricks measured approximately 8 by 13 by 29 centimetres.
Surviving exterior decoration includes a stucco cartouche, an ornamental framed panel, together with stucco surrounds around the window openings. Their patterns correspond to decorative and architectural forms of the first half of the sixteenth century. Foundation fragments remain around the castle perimeter, and basement spaces preserve further evidence of the former buildings.
Interior finishes
The castle was painted white. During the early seventeenth century, frescoes, which are wall paintings made on wet plaster, decorated the rooms. The residential interiors also contained stoves faced with white tiles bearing the Pogoń, a mounted-knight emblem associated with the Grand Duchy of Lithuania.
Visual records
Late-eighteenth-century watercolours by Józef Peszka and nineteenth-century views by Napoleon Orda depict the castle. These images preserve evidence of the appearance of the complex before and during the period in which its surviving structures were reduced and conserved.