Dunlough Castle: A Medieval Norman Stronghold in County Cork


Site at a Glance
- Rating
- 4.8
- Popularity
- Low
- Country
- Ireland
- Primary era
- Medieval
- External website
- Open
- Eras represented
- Medieval
- Civilizations
- Irish
- Site type
- Military
- Remains
- Castle
On this page10 sections
History
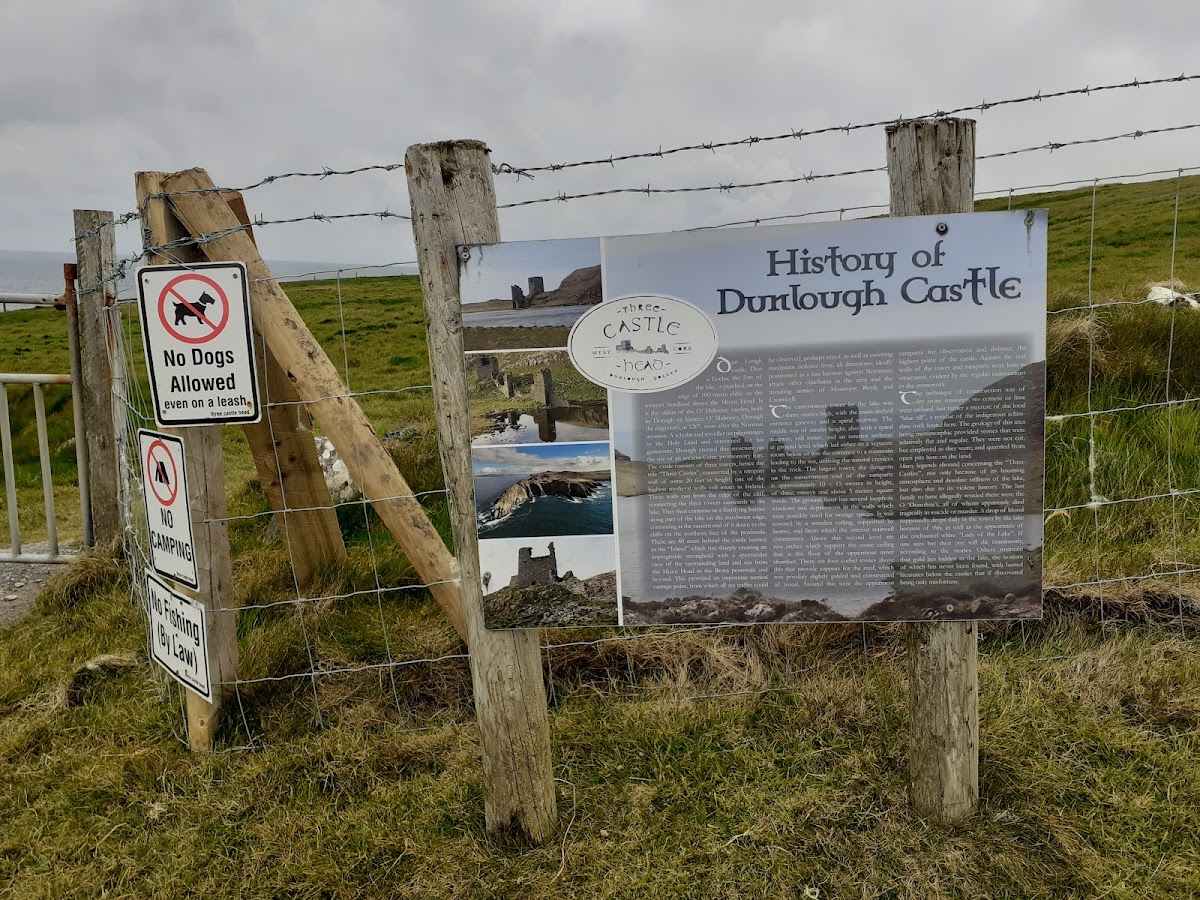
Dunlough Castle is a medieval stronghold in Ireland, built in 1207 by Donagh O’Mahony on the northern end of the Mizen Peninsula in County Cork. It is one of the oldest Norman castles in southern Ireland and an unusual example of early Norman architecture built with dry-stone masonry, in which carefully fitted stones are laid without binding mortar.
The O’Mahonys and Norman expansion
When the first Norman soldiers and settlers arrived in Ireland in 1169, the O’Mahonys were the declining but still powerful princes of Eóganacht Raithlind, an Irish princely lineage associated with territory in and around southern County Cork. Their lands extended approximately from Cork westward to the Mizen Peninsula. Their influence had already been reduced by the southward movement of the MacCarthy dynasty from Tipperary during the early twelfth century, and the Norman expansion brought further pressure.
In 1177, Henry II, the king of England whose intervention helped establish the political framework for later Norman expansion in Ireland, granted what was called “the kingdom of Cork” to the Cambro-Norman knights Robert FitzStephen and Milo de Cogan. Cambro-Norman families were Norman military and aristocratic groups established in or operating from Wales. De Cogan received lands west of Cork and advanced toward the Atlantic, displacing local families from central Cork.
Donagh O’Mahony, the clan’s chieftain during this expansion, led his people to the far southwestern end of Ireland, at the tip of the Mizen Peninsula. His epithet, “the Migrator,” refers to this settlement at the peninsula’s end. The O’Mahonys’ principal Irish rivals and allies were the MacCarthys and the O’Briens, although all three groups were militarily outmatched by the Normans.
Occupation and later history
Dunlough Castle was subsequently established on the narrow isthmus linking Three Castles Head with the mainland. The O’Mahony family reportedly remained there for about four centuries. Their possession ended in 1627, when the castle was confiscated by the British Crown.
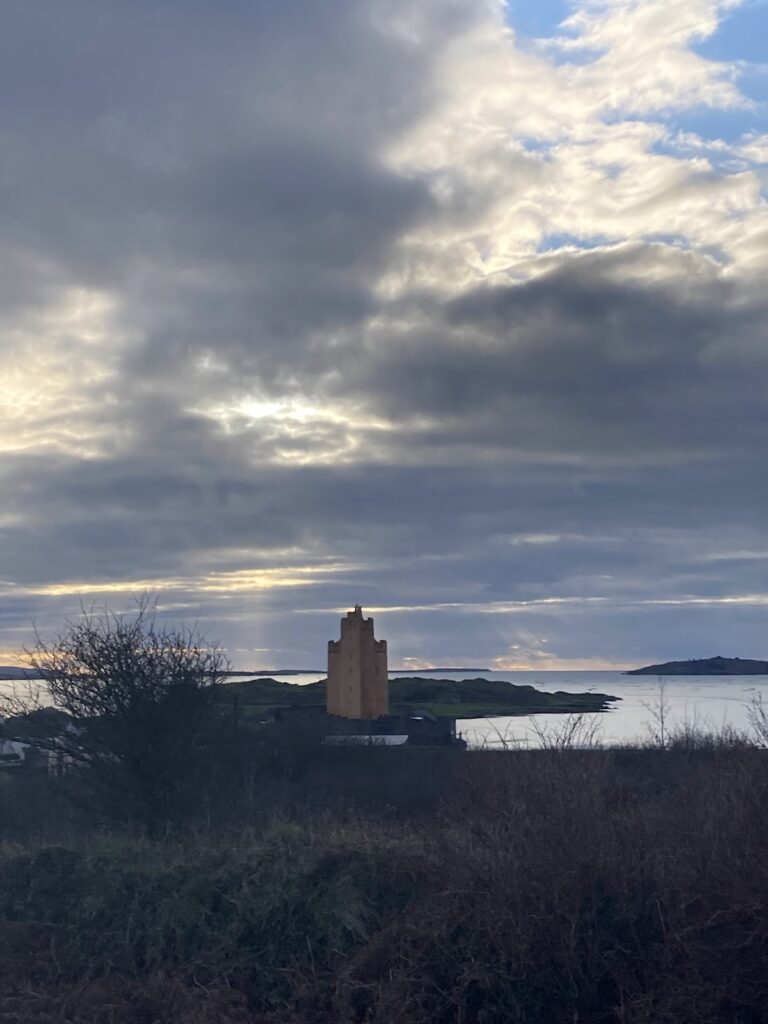
The stronghold stands at the extreme southwestern point of Ireland, overlooking the Atlantic Ocean. Its cliffs, defensive wall, lake, and difficult approach may have discouraged an invading army, but whether any army attempted to capture it remains uncertain. The castle is not known to have been attacked.
Remains
Fortified setting and connecting walls
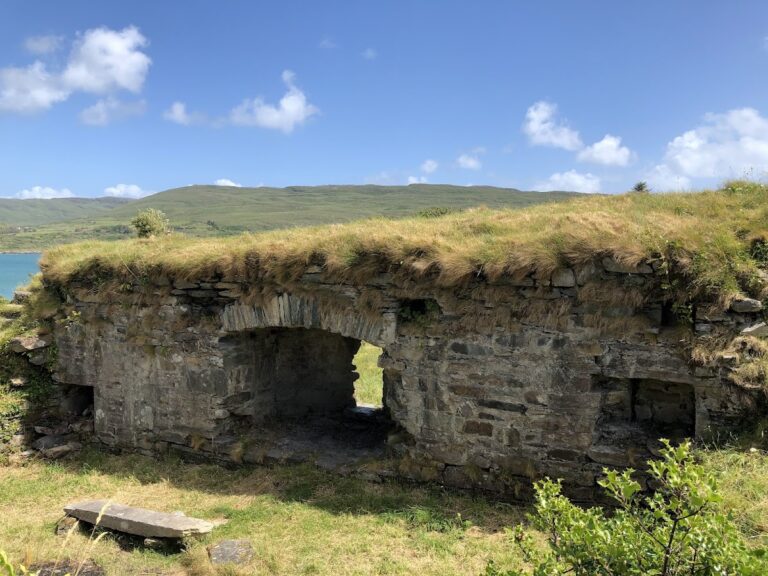
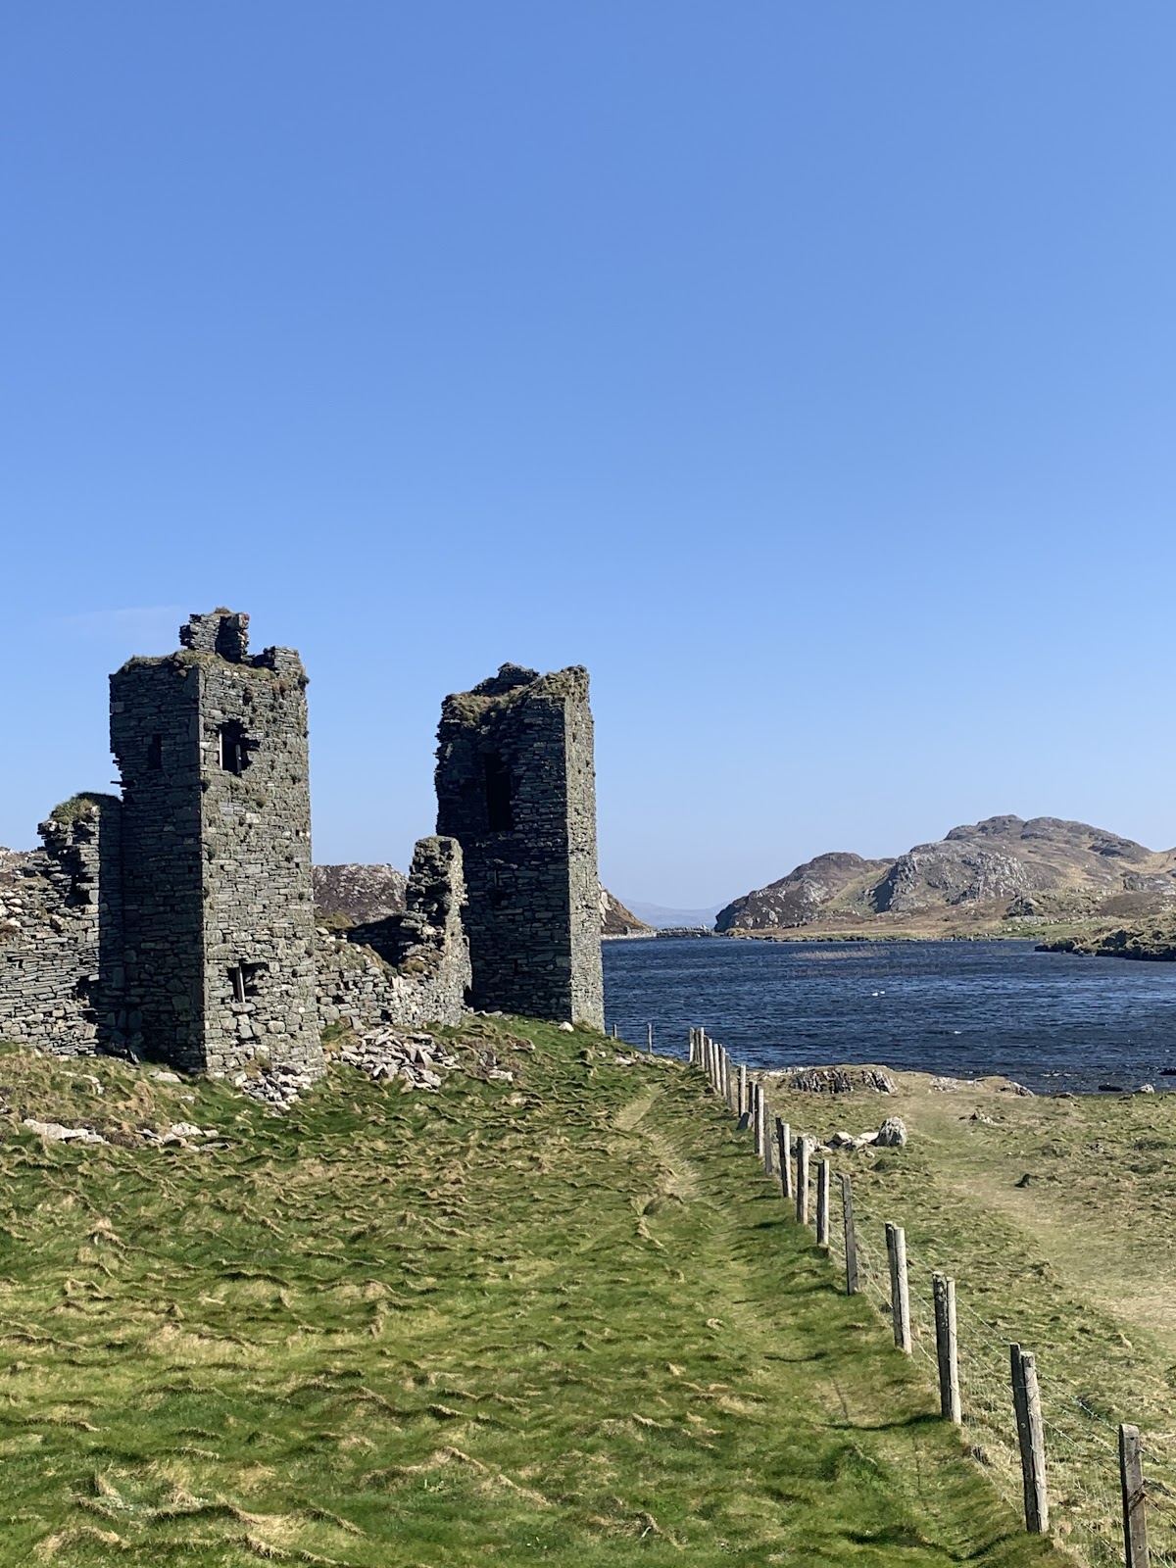
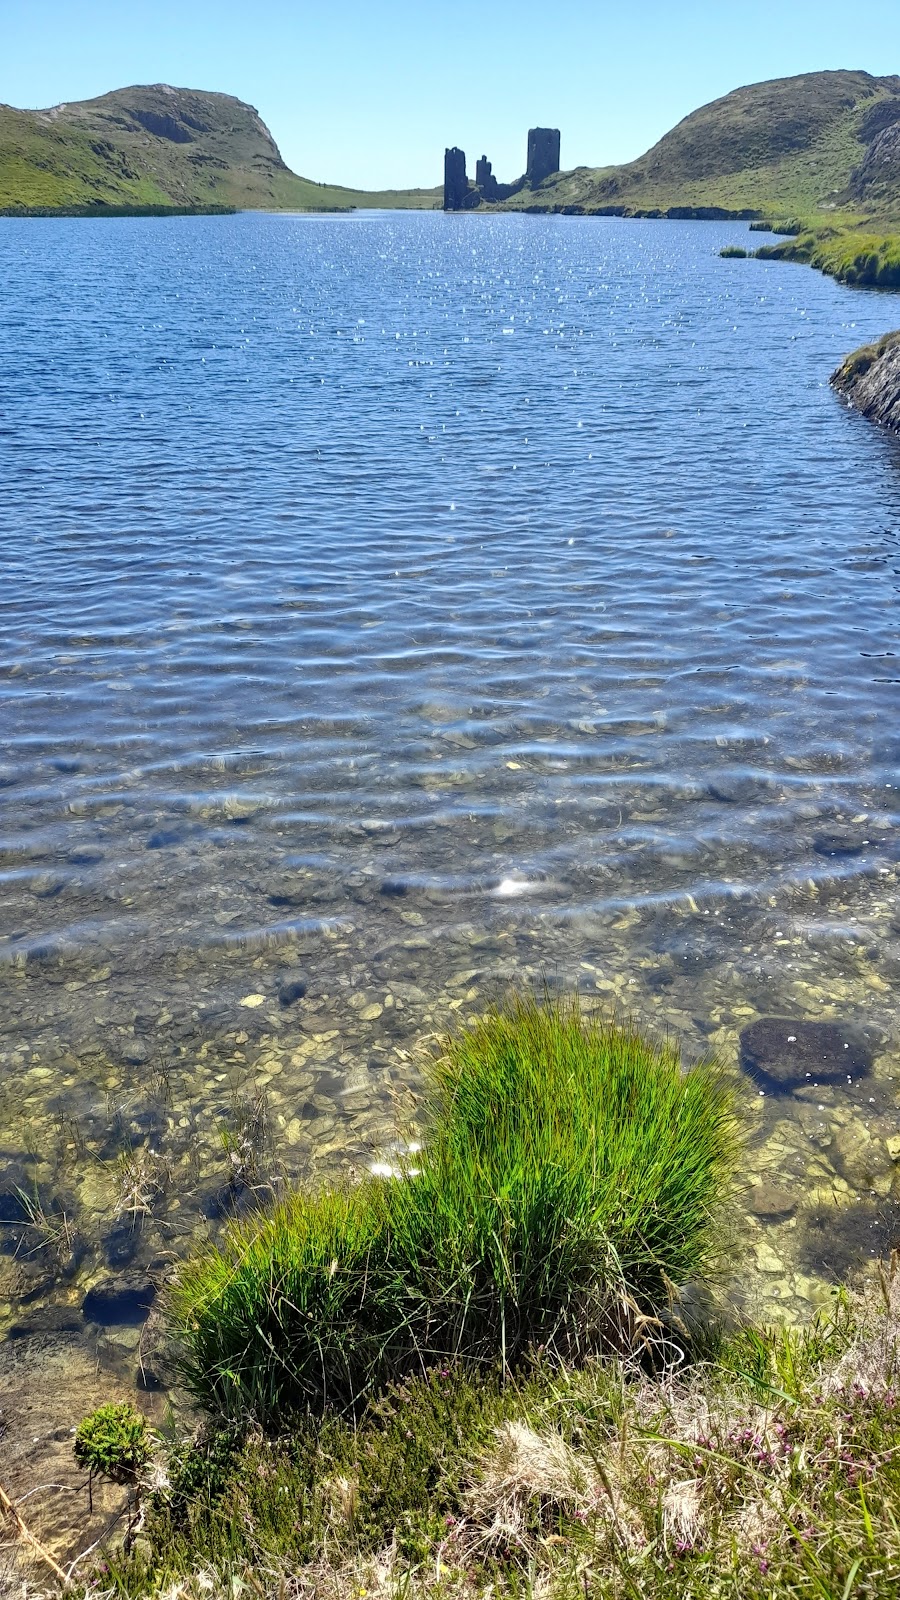
Dunlough Castle occupies the western side of an apparently artificial lake on the isthmus between Three Castles Head and the mainland. Three fortified rectangular towers stand across this narrow landform, while a connecting wall extends for more than 30 metres from the western cliffs to the lake shore. The wall has largely collapsed, although surviving sections rise to approximately 5 metres.
A wall of the same period follows the lake’s eastern shore and functions as a dam. It prevents the water from flowing over the cliffs into Dunmanus Bay, which lies several hundred feet below. A small path runs between the western ruins and cliffs approximately 120 metres high. The towers and wall were integrated into this sharply confined landscape, using plain rectangular forms without ornamental treatment.
The three towers
Eastern gate tower
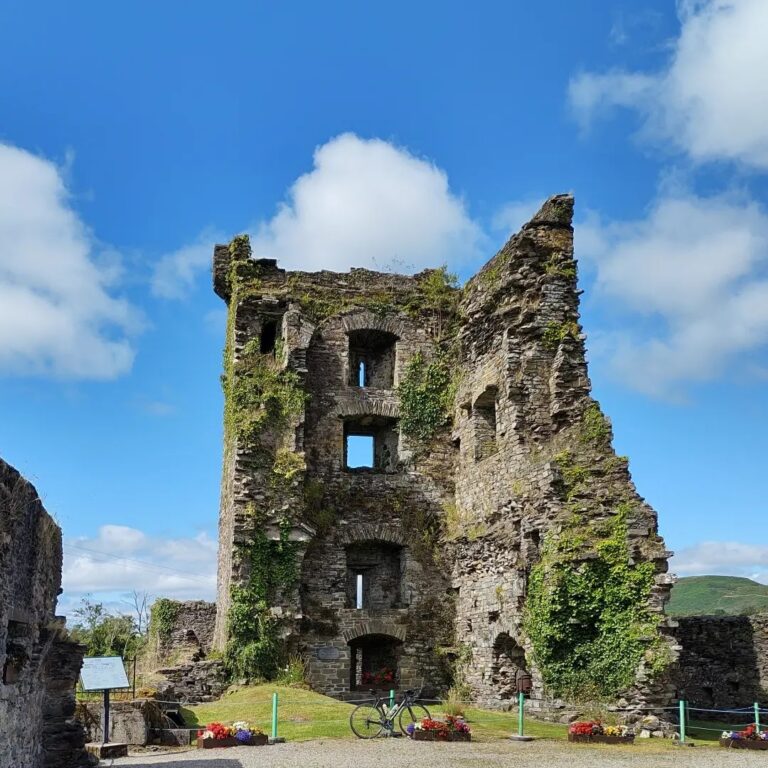
The eastern tower was probably the gate tower, although its gateway has fallen into ruin. Like the other towers, it rises through three storeys, the arrangement typical of rectangular towers of the period. A spiral staircase survives within it, and the deterioration of the external walls has made the staircase visible from outside.
Central reinforcing tower
The central tower strengthened the connecting wall and provided additional lookout and storage spaces. In this role it resembled the sub-towers used in larger Norman castles. It incorporates both spiral and straight staircases and forms part of the defensive line between the eastern and western towers.
Western accommodation tower
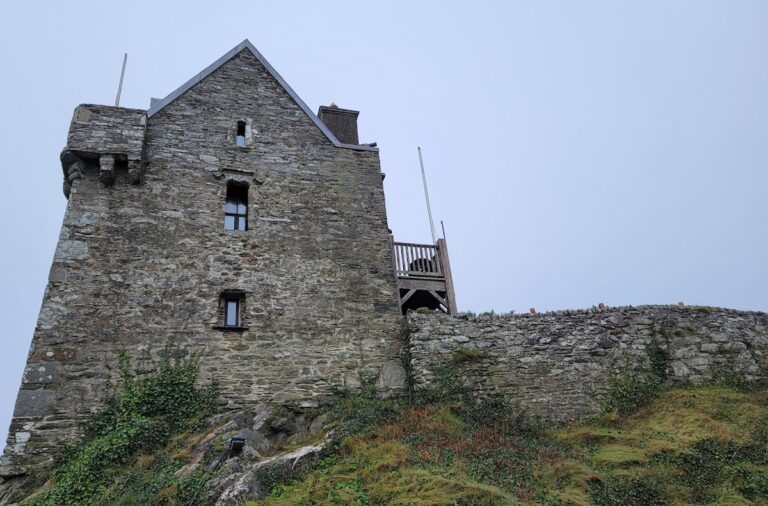
The western tower is the largest of the three and probably provided accommodation for most of the inhabitants. Its straight staircases served the three storeys. A characteristic second-storey doorway lies directly above, or slightly beside, the ground-floor entrance. It was probably reached by a removable wooden ladder and led either into the second storey, which commonly had a wooden floor, or upward through the wall toward the third level.
The third storey had a stone floor and served as a banquet or assembly hall, a feature common in early Norman keeps. A keep, or donjon, was the principal fortified tower of a castle and often combined residential and defensive functions. The different designs and smaller scale of Dunlough’s three towers distinguish them from the typical solitary towers found elsewhere in the region.
Construction and survival
The castle was built with dry-stone masonry, using fitted stones without wet mortar. This method was common in earlier Irish buildings but unusual among later castles in the area, which made greater use of wet mortar and sand. The construction contributed in part to the deterioration of Dunlough Castle, while the surrounding cliffs, lake, and defensive wall helped define its surviving form.