Orša Castle: A Lithuanian Fortress in Belarus


Site at a Glance
- Rating
- 4.6
- Popularity
- Low
- Country
- Belarus
- Primary era
- Medieval
- Eras represented
- Medieval, Early Modern
- Civilizations
- Grand Duchy of Lithuania, Polish–Lithuanian Commonwealth
- Site type
- Military
- Remains
- Castle
On this page13 sections
History
Orša Castle was a fortified stronghold in Orsha, Belarus, built under the Grand Duchy of Lithuania at the confluence of the Dnieper and Orshitsa rivers. Associated with Grand Duke Vytautas the Great, whose reign lasted from 1392 to 1430, its construction began between 1398 and 1407 during the late fourteenth or early fifteenth century. The castle formed part of Orsha’s defenses and remained in use from the fourteenth to the seventeenth century.
Foundation and unfinished construction
The local population built the castle with the participation of a master mason from Königsberg. A letter written by Vytautas from Orsha to the marshal of the Teutonic Order requested that the absent mason be returned or replaced, since construction had stopped. Economic and political pressures prevented the masonry work from being completed at first. Wooden structures supplemented the unfinished stonework during the fifteenth century, and by the beginning of the sixteenth century only about half of the castle had been built in stone.
Sieges and civic obligations
The stronghold endured sieges in 1500, 1507, and 1519. Russian forces captured it in 1500 and held it for three years before it returned to the Grand Duchy of Lithuania in 1503. In 1514, a battle near Orsha ended in the defeat of Moscow’s forces. The castle also withstood a prolonged siege from 1562 to 1564.
Its maintenance depended on local economic resources, including revenue from a wax-processing works and a market courtyard. Townspeople, peasants from the castle domain, and people from several areas of the Grodno and Mogilev regions repaired the stone and wooden walls, bridge, and castle pond. Sixteenth-century regulations assigned the townspeople responsibility for repairing a wall, maintaining the bridge, transporting and housing envoys and messengers, supplying guards and weapons, and maintaining a water-supply installation. Two night watchmen and a gate guard were required, while local gunners repaired and produced hand firearms and gunpowder.
Completion and wartime destruction
A description from 1593 still portrayed the castle as incomplete, with wooden fighting structures on its walls and towers. In 1594, King Sigismund III Vasa, who ruled as king of Poland and grand duke of Lithuania from 1587 to 1632, ordered the townspeople to repair the wooden galleries and rebuild them whenever they collapsed. By or shortly after 1620, the masonry castle was apparently complete. Orsha’s defenses then consisted of three lines: wooden outer fortifications with the Dnieper, Vitebsk, and Mogilev gates; the five-towered masonry castle; and a wooden castle on the promontory where the two rivers met. A 1620 privilege granting Orsha Magdeburg rights, a system of municipal self-government based on medieval Magdeburg law, reaffirmed the townspeople’s duty to defend the city.
The castle changed hands repeatedly during the Russo-Polish War of 1654–1667. After suffering two recent fires, it was captured by Russian forces in autumn 1654. Janusz Radziwill, a prominent Lithuanian noble and military commander, retook it in December 1654 and held it until 11 May 1655. The Russian stolnik, a court official whose title originally referred to service at the ruler’s table, Z. F. Leontiev then recaptured the stronghold and retained it until the war ended.
Decline and archaeological discovery
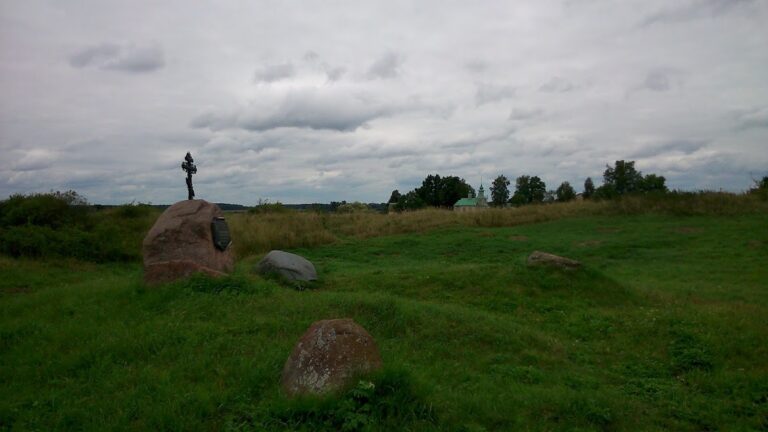
After the war, Orša Castle declined and eventually ceased to serve as a defensive installation. Travelers passing through Orsha late in the seventeenth century no longer mentioned masonry buildings. The town’s fortifications were not rebuilt after Orsha was devastated during the Great Northern War. Archaeologists uncovered the castle’s foundation remains in 2003. The site is designated a historical and cultural value of the Republic of Belarus under code 211V000887.
Remains
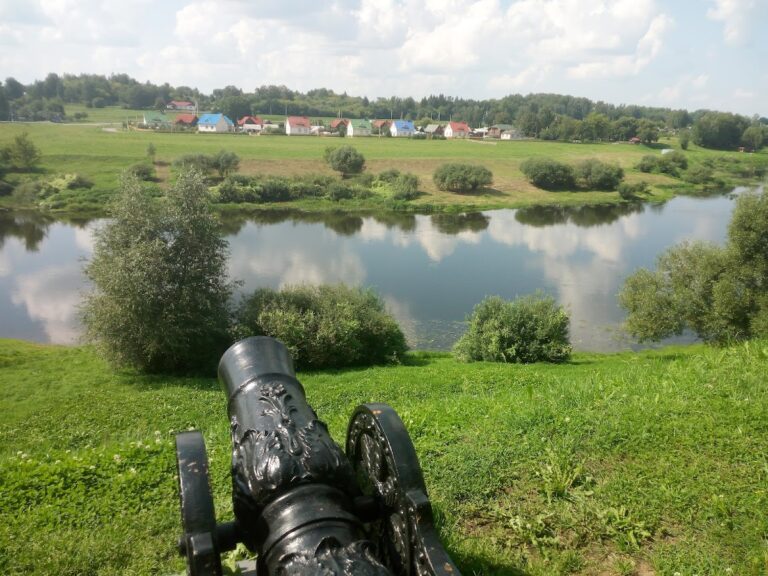
The castle occupied a fortified site at the confluence of the Dnieper and Orshitsa. Its entrance lay on the western side, reached by a bridge across a moat supplied with water from the Orshitsa. The five-towered masonry enclosure had a perimeter of 354 metres. Walls on the more vulnerable northern and western sides rose to about 8 metres, while those protected by the rivers and their high banks were approximately 5.3 metres high. The walls were about 2 metres thick and apparently carried brick battlements.
Walls, foundations, and towers
Foundations and masonry
The walls and towers rested on a limestone bedding layer about 1 metre high. Their foundations were made from medium-sized fieldstones, with the remains found in 2003 including lime bedding mixed with clay, sand, and crushed brick. The walls used a striped masonry technique in which fitted courses of fieldstone alternated with leveling courses of large bricks. The brickwork followed a Baltic bond, a pattern of two long brick faces alternating with one short end.
Gate tower and entrance
The gate tower was a two-level wooden structure set on a brick foundation and equipped with internal locking mechanisms. Its lower level held a large bronze cannon, while a smaller iron cannon stood above. A drawbridge, which could be raised to close the entrance over the moat, provided access to the castle.
Additional towers
A second two-level tower stood to the left of the gate. It was partly faced or enclosed with masonry and contained a small cannon. A third tower was built of masonry up to the level of its second tier, with wooden construction above. Its lower part contained an arsenal with 33 hook guns, 20 arquebuses, three small iron cannons, an older iron firearm, cannonballs, bullets, lead, gunpowder, saltpeter, sulfur, fuses, and other supplies. A hook gun was an early firearm braced against a wall or parapet to absorb recoil, while an arquebus was a shoulder-fired matchlock weapon.
A fourth two-level tower stood on the bank of the Dnieper and contained a cannon. Beneath the masonry wall near it was a wooden water-access structure connected with the river. The wall then followed the edge of the Dnieper’s high right bank toward the fifth tower, which completed the circuit. Two iron cannons stood between that tower and the gate tower.
Defensive and interior structures
Wall gallery and alarm bell
A fighting gallery rested on projecting beams along the upper part of the castle walls and held cannons. Near the gate, a large bell with a clapper served as an alarm, providing a signal within the fortified complex.
Log structures inside the castle
Inside the enclosure, 101 wooden log structures adjoined the masonry walls. During wartime, their compartments provided refuge and stored the valuables of townspeople, nobles, and peasants from the castle domain. The castle therefore combined heavy perimeter defenses with wooden spaces that supported protection and storage during military emergencies.
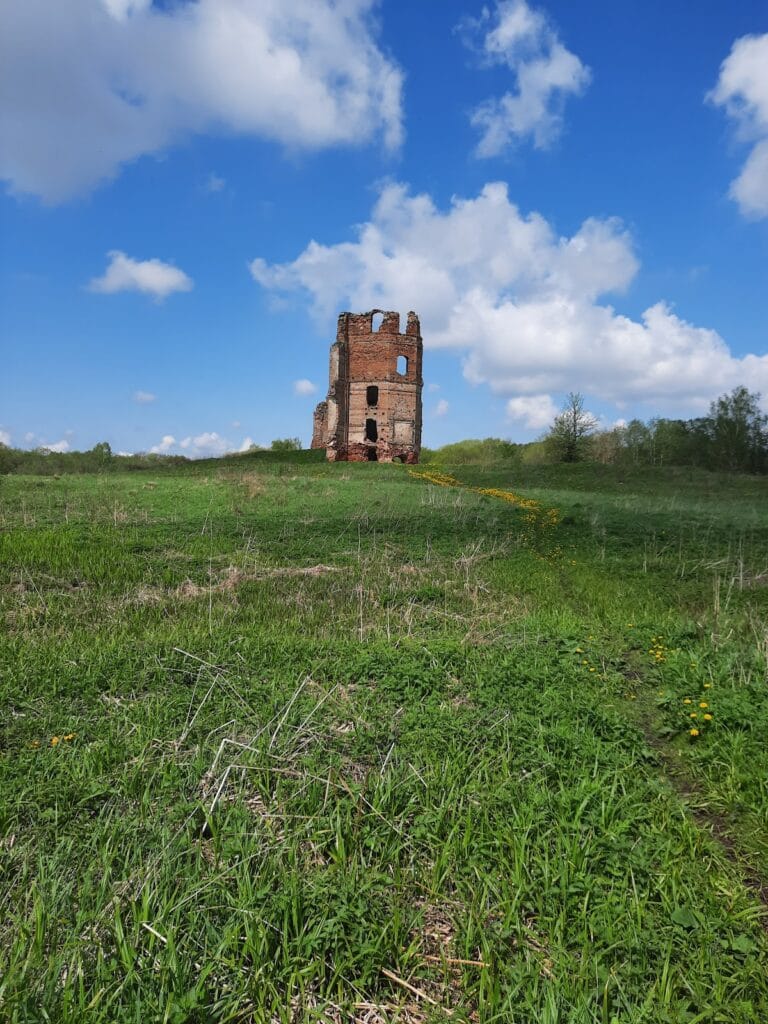
The surviving archaeological remains preserve the castle at foundation level, including the limestone bedding beneath its walls and towers. They represent the physical evidence of a stronghold whose early form combined incomplete masonry with wooden defenses and whose later organization incorporated both the completed stone castle and wooden elements in the wider defensive system.