Jesuit Collegium in Orsha: A Catholic School and Religious Institution in Belarus
Site at a Glance
- Popularity
- Medium
- Country
- Belarus
- Primary era
- Early Modern
- Eras represented
- Early Modern, Modern
- Civilizations
- Polish–Lithuanian Commonwealth
- Site type
- Religious
- Remains
- Monastery
On this page13 sections
History
The Jesuit Collegium in Orsha was a Catholic school and religious institution in Belarus. The Jesuits, members of a Catholic religious order active in education, operated the institution from 1612 to 1820; its origins lay in a mission established on the site in 1590, where a Calvinist meeting house had previously stood.
Foundation and growth
In 1609, the Catholic priest Jakub Laurenti asked King Sigismund III Vasa to bring Jesuits to Orsha, pointing out that the Vitebsk Voivodeship, an administrative region, had no school for young people. On 5 November 1611, the king granted land and dependents for a college and schools. Further land and villages followed in 1612, and the endowment was later enlarged with the Fashchevka estate. The Jesuit residence developed into a college around 1615, a status Pope Paul V confirmed in 1616.
A school opened in the 1617–1618 academic year with 20 pupils. Its first teacher, Martin Brolinsky, taught grammar. In 1621, a royal privilege gave the Jesuits control of education in Orsha and the surrounding area, after which enrollment rose. By 1623–1624, classes covered the entry level, grammar, syntax, and poetry. Rhetoric joined the curriculum in 1636–1637, and from 1645–1646 local lay students could undertake higher studies. Logic and philosophy were also taught.
Music education had begun earlier. Laurenti founded a boarding house for student musicians in 1610, where pupils learned music theory, instruments, and singing. They formed a choir for church services and college events, and studied without tuition; a dedicated fund covered their living costs. In 1634, King Władysław IV endowed the boarding house with the village of Dubrovka. The college also opened a residence that year for young nobles from poor families. Jesuits carried out missions around Fashchevka and established a church there, while three Jesuits maintained a permanent presence in Mstislavl, where they founded a school in 1697.
War, rebuilding, and cultural life
The college stopped operating for nine years during the 1654–1667 war between Russia and the Polish-Lithuanian Commonwealth, a state jointly ruled by Poland and Lithuania. A fire destroyed the college buildings in 1680, and they were rebuilt in 1683. A stone church and a two-storey college were associated with a foundation attributed to King Jan III Sobieski in 1690. Construction of the stone church began in 1741 and was completed in 1757–1758; the college building was finished by 1803.
The school maintained a theatre throughout the seventeenth century, and its first performance may have taken place in 1610. A Polish play with Belarusian-Polish interludes was staged there in the late seventeenth century. The college also compiled the Orsha Codex, a collection of popular Baroque dramas and interludes performed in Warsaw, Vitebsk, Novogrudok, and Polotsk. The manuscript is now held in a library in Wroclaw.
Jesuit education under Russian rule
Teacher training took place at Orsha in 1649–1650, 1695–1699, and 1782–1820, preparing instructors for Jesuit schools in the order’s province. A separate program, known as the third probation, prepared already-ordained priests who had completed theology in the Jesuit rules and spiritual life. Five priests took part in 1807–1808 and four in 1808–1809; the program then moved to Vitebsk.
After Pope Clement XIV suppressed the Society of Jesus in 1773, Catherine II allowed Jesuits to continue within the Russian Empire. Orsha became one of six educational centers in the Polotsk Jesuit network. In the early 1770s, three clerical teachers under a prefect taught five school levels, from the entry class to rhetoric. An education reform in 1803 placed Orsha’s schools under Vilnius University, but the Jesuits opposed its secular regulations. In January 1812, the Polotsk Jesuit College became an academy with university rights and took a leading position in the network; Orsha remained part of it. The 1812–1813 school year was disrupted by Napoleon’s invasion of Russia.
In 1812, Napoleon Bonaparte stayed at the college while retreating from Moscow. The French writer Stendhal also stayed there. A separate boarding house for noble children took shape around this period. A visitor found no such institution in 1803, but a few boys were living there at their parents’ expense by 1807, and it had its own prefect by 1813. In 1818 it housed 27 boys. War damage had made suitable lodgings difficult for families to find in Orsha. Tuition was free, while parents paid for food, heating, and rooms.
Closure and later use
In 1820, Alexander I prohibited the Jesuit order in the Russian Empire, and its property was subject to confiscation. In 1822, Dominican monks took over the school and parish, opening a four-class school that continued until 1829; the college also became a district school. The church passed to the Orthodox Church in 1825. A proposed reconstruction in 1835 was not carried out, and the church was dismantled during the nineteenth century for its bricks.
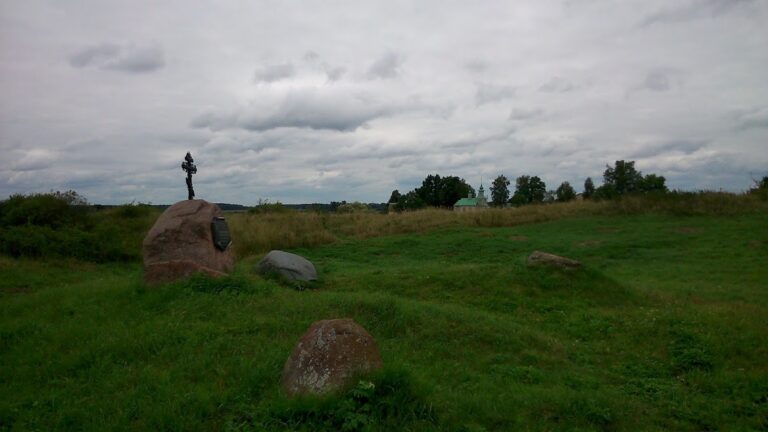
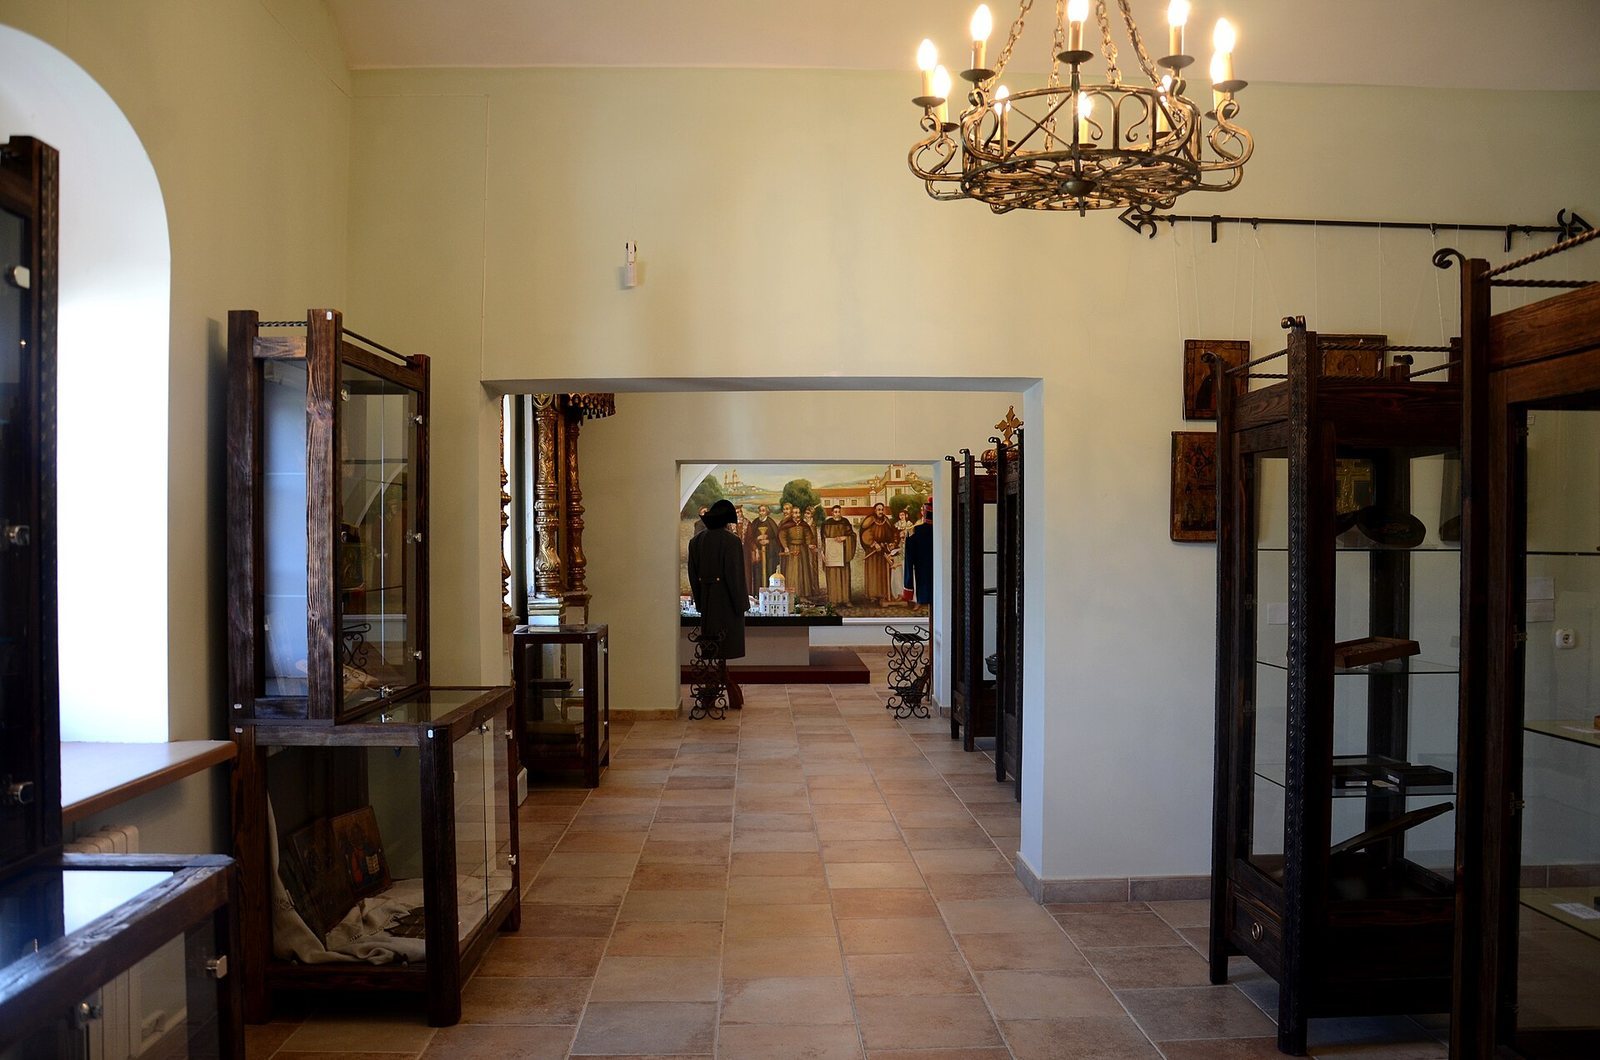
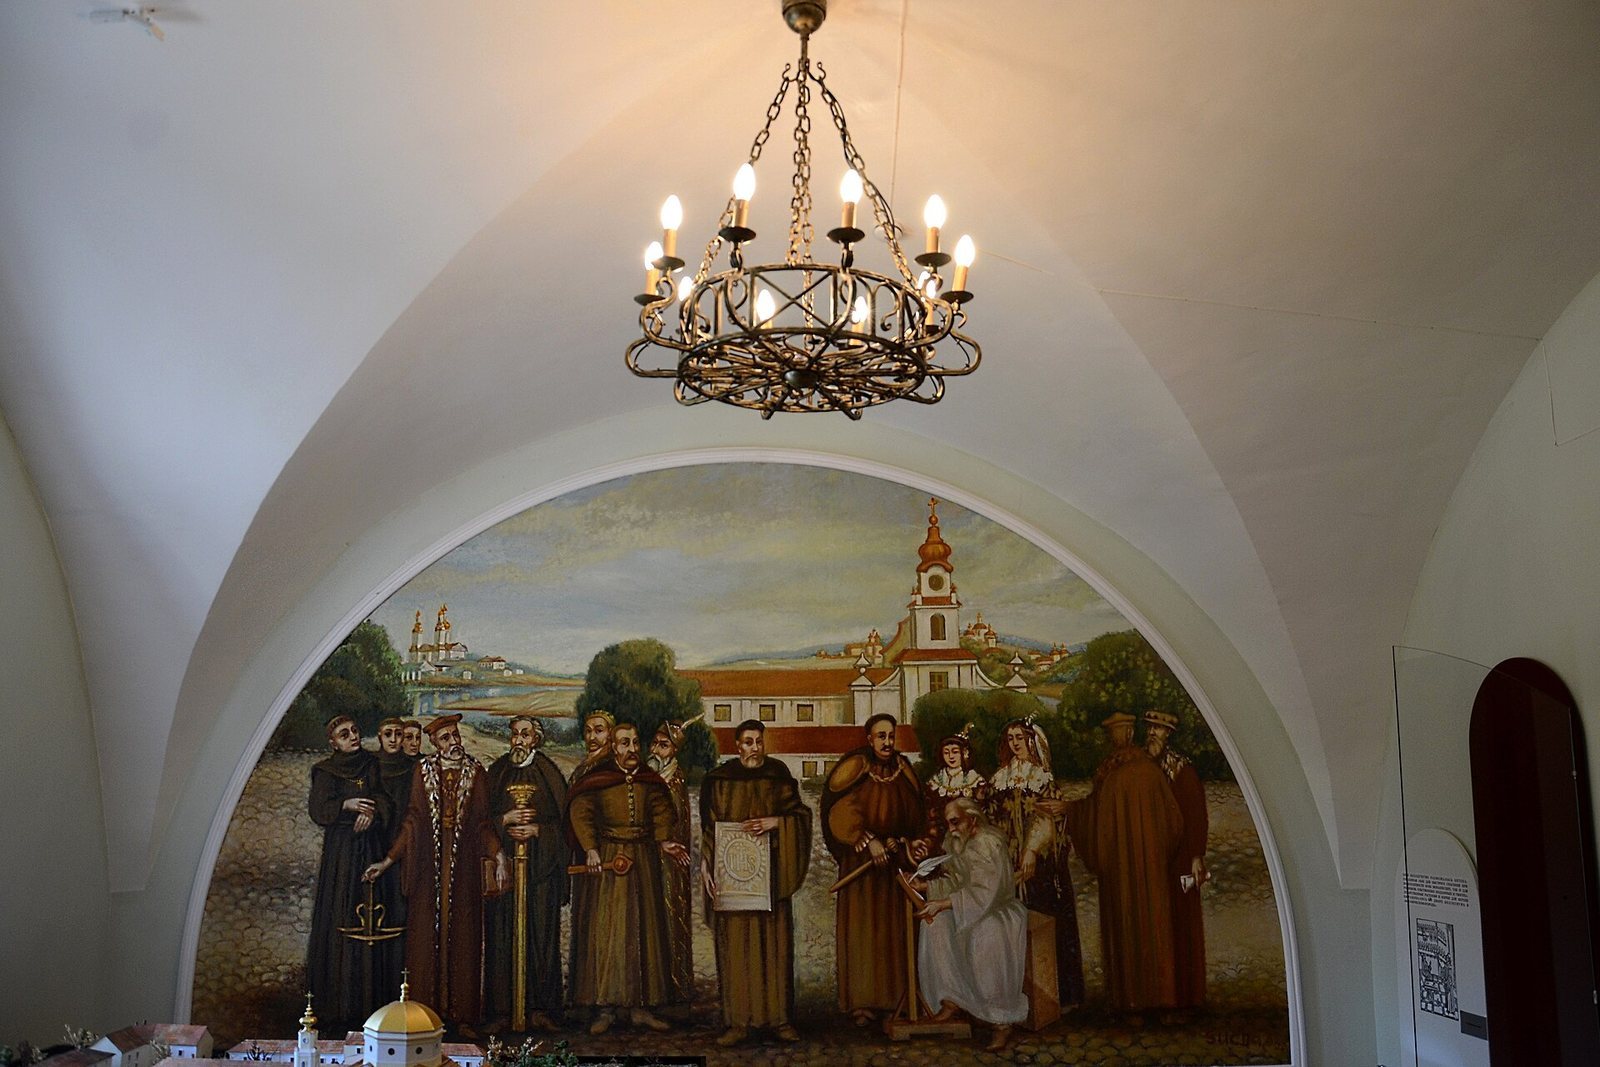
The college building became a prison in 1842 and remained in prison use until the late 1980s. Clearance of the former prison site began in 1990, and archaeological investigations followed in 1989–1990, 1991, and 2007–2008. A major restoration and reconstruction campaign took place in 2007–2008. The site is registered as a historical-cultural value of the Republic of Belarus. As of 2014, the main college building housed the V. Korotkevich Children’s Library, an art gallery and exhibition hall, and the city executive committee’s culture department; the former music boarding house served as a House of Crafts.
Remains
The complex occupied a large, irregular pentagonal plot in central Orsha, enclosed by a stone wall. The church, college, and school stood in the western part and were connected by covered passages. The church faced the royal castle and the market square. Courtyard space, gardens, and an orangery, a building for growing citrus and other tender plants, occupied the eastern side. The main gate was topped by a tall, tiered Baroque shield, a feature of the elaborate European style that flourished in the seventeenth and eighteenth centuries.
The principal buildings
Church of the Archangel Michael
The church was planned as a three-aisled building with two towers and a central dome. Its crosswise arm, or transept, gave the plan the shape of a Latin cross. The altar area ended in a flat wall. Five altars were dedicated to the Archangel Michael, a prominent angel in Christian tradition; the Nativity of the Virgin Mary; the Crucifixion of Jesus Christ; Saint Jeremiah, a biblical prophet; and Saint Ignatius of Loyola, founder of the Jesuits. Excavations exposed foundations belonging to the church.
College building
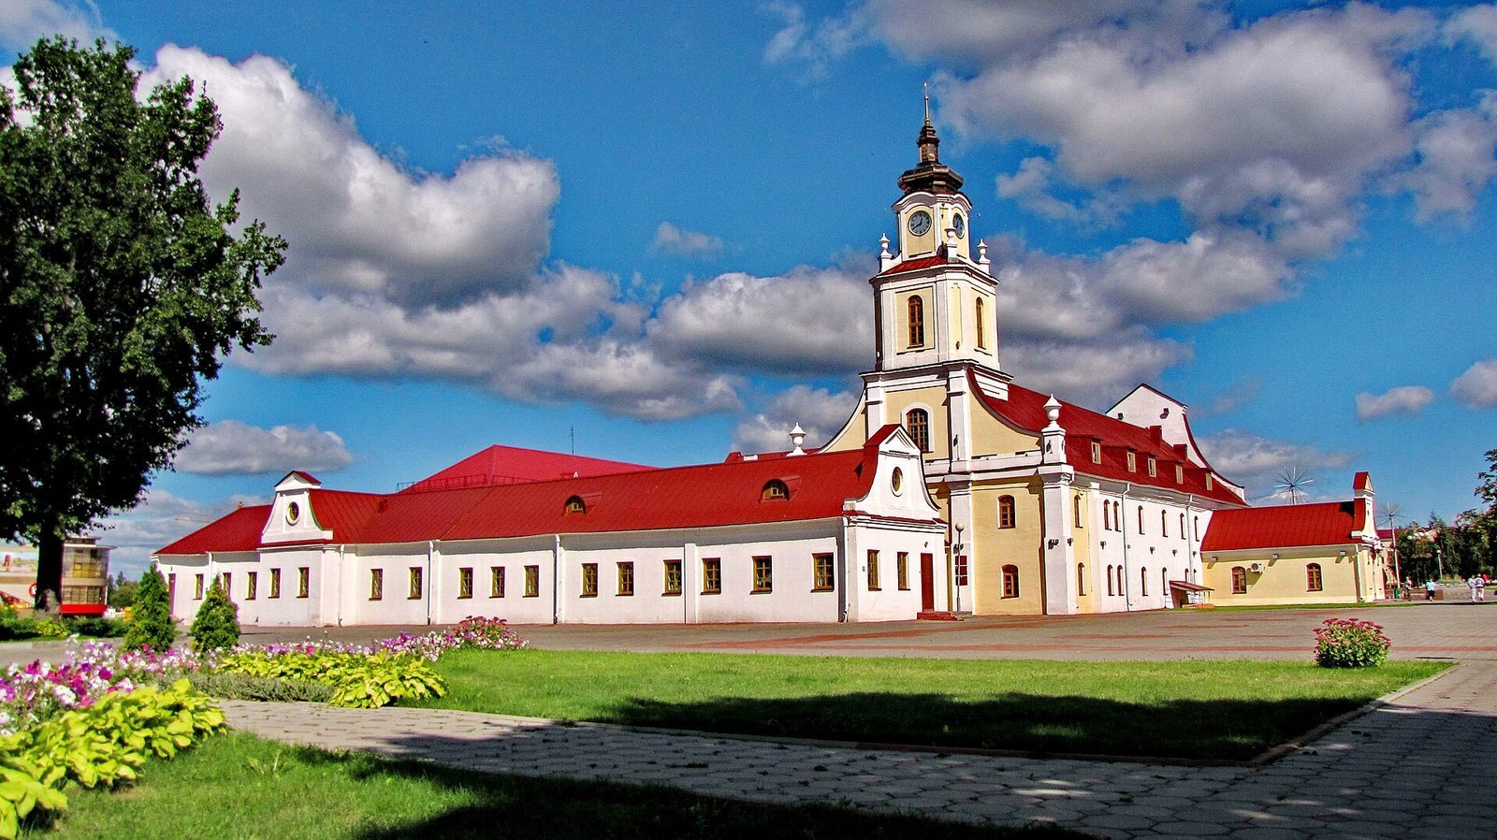
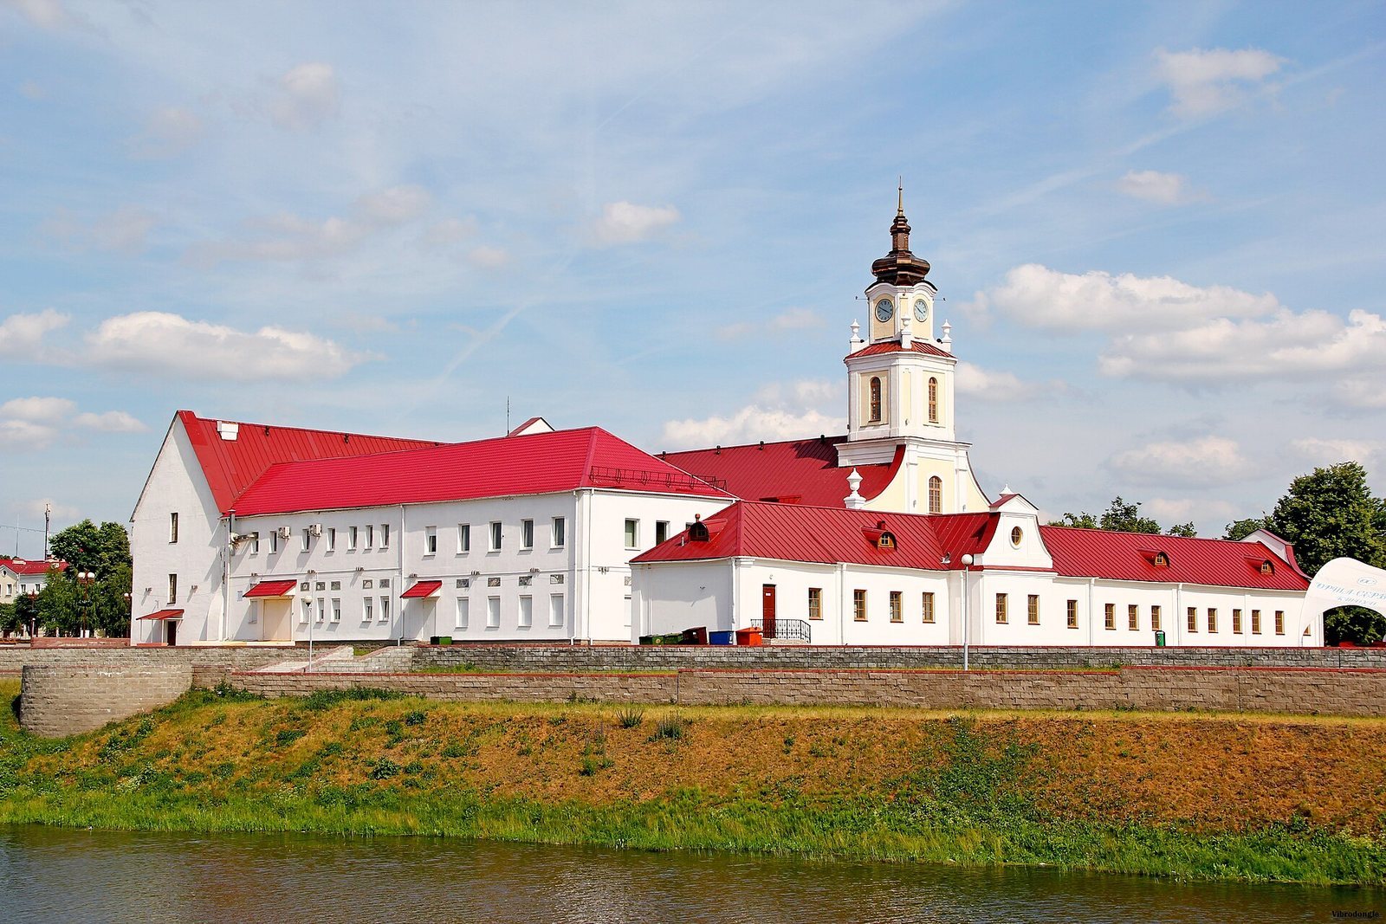
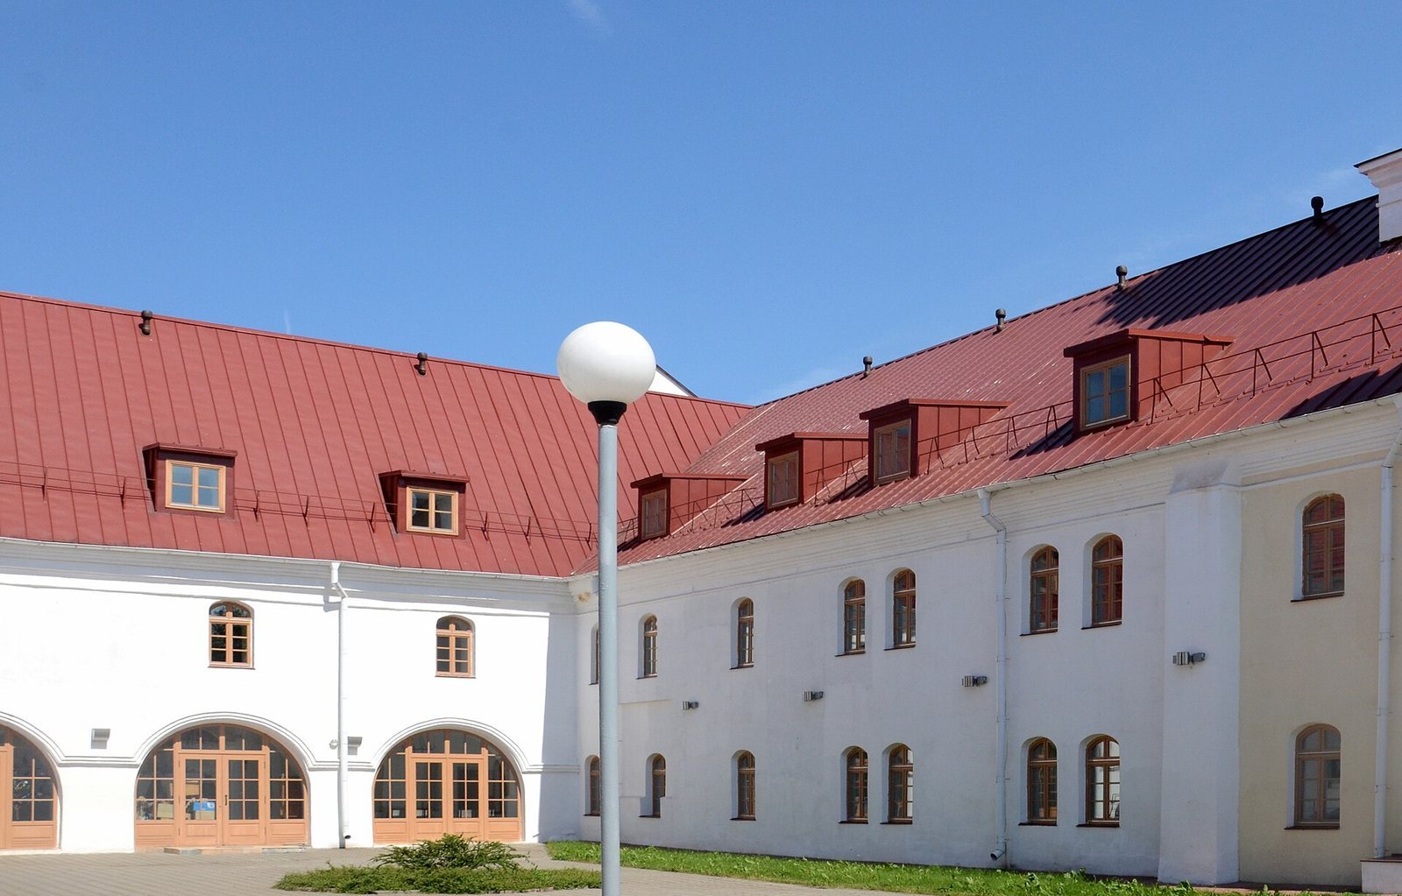
The surviving college building is two storeys high and has an L-shaped plan. A single-storey extension contained a dining hall with windows facing the garden. The north and south façades end in triangular sections, called pediments; the south front has two levels of shallow, column-like wall projections and buttresses. An arched entrance stands at the center of the north façade. The building’s rooms included monks’ cells, a library, a boarding house for school pupils, and a storeroom.
A corridor runs through the building. One section has a curved ceiling shaped like half a cylinder, while other corridor sections and some rooms have ceilings organized around a central dome and intersecting vaulted arms. The college underwent substantial changes in the nineteenth and twentieth centuries. During the 2007–2008 reconstruction, a tower reaching 26 metres was added above the building. Four clocks on the tower play different melodies on the hour, and eight decorative vases were installed on the pediments and tower.
Music boarding house
Built in 1786–1788, the music boarding house is a one-storey building with a gabled roof, rectangular windows, and shallow vertical bands across its walls. Its projecting entrance vestibule remains a notable part of the structure. The northern part of the building was later demolished.
Archaeological evidence
Finds and building remains
Excavations also revealed foundations of the refectory and part of a college wall. Finds from the eastern part of the former monastery included a clay cup, a double-sided bone toothpick, an ear ornament, fragments of stove tiles, and glass vessels dating to the seventeenth and eighteenth centuries. Other tiles date from the seventeenth to the early nineteenth century and bear Catholic symbols and Russian heraldic designs. Tile-stove floors from the eighteenth and nineteenth centuries were found in rooms of both the music boarding house and college.
Burials
Graves lay in the southwestern part of the site, behind the church’s altar area. Some are thought to belong to the period when the college operated. Others may be connected with the French military hospital established at the site during the 1812 war, and some may contain people who died while the college building was used as a prison.