Stare Selo Castle: A Renaissance Fortress in Ukraine


Site at a Glance
- Rating
- 4.2
- Popularity
- Medium
- Country
- Ukraine
- Primary era
- Early Modern
- Eras represented
- Medieval, Early Modern, Modern
- Civilizations
- Habsburg, Kingdom of Poland, Polish–Lithuanian Commonwealth
- Site type
- Military
- Remains
- Castle
On this page10 sections
History
Stare Selo Castle is a fortified Renaissance and later eastern European late-Renaissance complex in Ukraine, built in stages from the fifteenth to the seventeenth century at Stare Selo. A wooden fortification stood here by 1448, when the settlement lay along a Tatar route toward Lviv and nearby defenses were limited. The castle protected inhabitants in an exposed area and later became a refuge for people from surrounding villages.
Wooden fortification and early attacks
In 1498, a Turkish raid burned the village, killed or captured many inhabitants, and damaged the wooden castle. The estate changed hands within prominent noble families during the sixteenth century. In 1553, Sophia Tarnawska brought Stare Selo as her dowry when she married Vasyl-Kostiantyn Ostrozkyi, a Ruthenian prince from the powerful Ostrozkyi family. His descendants later administered the estate, including Władysław Dominik Zasławski-Ostrogski, a major magnate of the Polish-Lithuanian Commonwealth.
Stone construction and seventeenth-century warfare
Stone defensive works were built between 1584 and 1589. A more ambitious project began in 1642 under Władysław Dominik Zasławski-Ostrogski, with Ambrosiy Prykhilnyi, an Italian-born Ukrainian architect, associated with the design. In 1648, during the Khmelnytsky Uprising, the Cossack forces of Bohdan Khmelnytsky, the leader of the revolt against Polish-Lithuanian rule in Ukrainian territories, captured and destroyed the fortress while it was still under construction.
After the destruction, Zasławski-Ostrogski ordered the construction of a stronger fortress. Reconstruction was completed in 1654. The rebuilt stronghold was intended to shelter residents of nearby villages. It resisted a Cossack siege during Khmelnytsky’s second campaign against Lviv and was not captured by Turkish forces in 1672.
Magnate ownership and military storage
During the eighteenth century, the Stare Selo estates passed to the Lubomirski family. Elzbieta Lubomirska later transferred the estate as her dowry when she married Adam Mikołaj Sieniawski, a military commander who held the office of Grand Crown Hetman. In 1709, the Sieniawskis restored and further armed the fortress, moving their arsenal from Lviv in anticipation of a Swedish advance. The arsenal contained cannon, mortars, other weapons, and ammunition.
In 1731, the castle passed to the Czartoryski family and was subsequently neglected. In 1809, it became the property of the Potocki magnate family, who converted the residence into a brewery, distillery, and storage complex. Count Alfred Potocki was its last owner. Part of the castle was still being used as a brewery in 1862, while during the Soviet period from 1939 to 1991 the monument served as storage premises for a collective farm.
Protection and recent legal history
Stare Selo Castle is a nationally significant architectural monument of Ukraine. Its remains are generally dated to the fifteenth through seventeenth centuries and are regarded as one of the largest castles in the Lviv region by area. Trees were cleared from the grounds in 2007. In 2010, the castle was granted under a 49-year concession for conversion into a tourist and recreational center, but the planned work had not begun by September 2015. The village community sought cancellation of the concession, and the regional prosecutor’s office brought the matter to court in 2022. The agreement was terminated in 2023, returning the monument to state ownership.
Remains
Fortifications and defensive layout
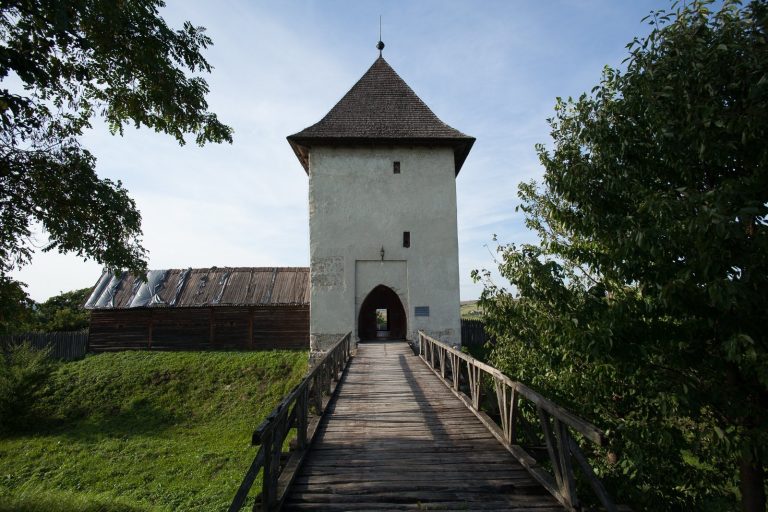
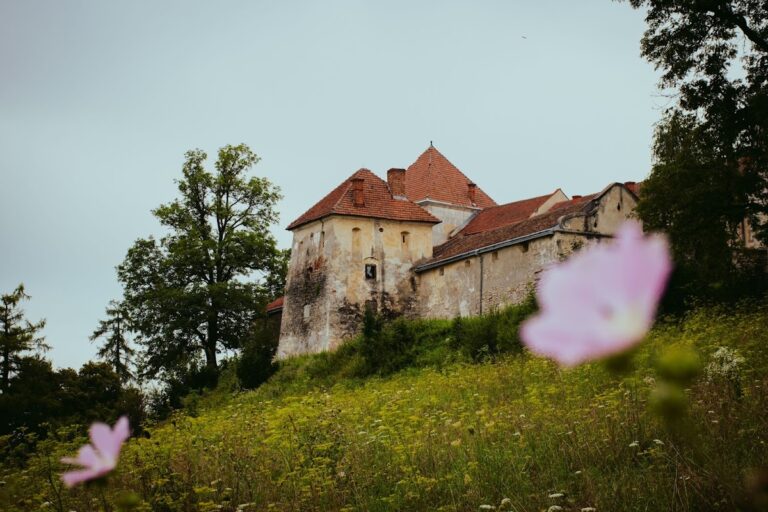
The castle occupies approximately 2 hectares within an irregular five-sided plan that approaches a triangle. Its shortest side measures about 160 meters, the southern side about 175 meters, and the perimeter walls extend for approximately 500 meters. Built from brick and stone, the fortress combines Renaissance forms with a later eastern European late-Renaissance style. The walls rise approximately 14 to 16 meters. Six towers originally stood along the defenses, and three remain. Rising above the curtain walls, they form part of the fortress’s unified defensive composition.
Blind arcades approximately 5.8 meters high encircle the exterior walls and towers. The walls carry ornamental arcading, while the towers and gables are crowned with raised decorative attics. Baroque stone carving decorated the tower fronts. The eastern tower retains especially rich carving, including a tall shaped parapet above its attic with white-stone vases, obelisks, and curved volutes arranged as a crown-like composition. Another tower bears a coat of arms with the initials “WDXOYZWSLS,” identifying Władysław Dominik, Prince Ostrogski and Zasławski, Voivode of Sandomierz, and Starosta of Lutsk.
Entrances and defensive features
Access was controlled by a moat and earthwork embankments. A road crossed marshland and a causeway before reaching the gateway, where a drawbridge operated by chains restricted entry. The tower before the main entrance bears a carved black eagle, the Radziwill coat of arms. It commemorates the rule of Prince Michal Radziwill and the construction of that tower during his tenure. A second entrance survives on the western side, with the Leliva coat of arms of the Sieniawski family above it. That carving was probably made in the first half of the twentieth century.
A narrow gallery or walkway once ran around the walls and could accommodate two military banners during the fortress’s defense. Loopholes remain at intervals of approximately six meters. Upper openings served small arms, while lower openings were intended for cannon; another description places firing positions in three tiers.
Interior and industrial remains
Large vaulted rooms occupied the first floor. During the period of Princess Izabella Lubomirska, these spaces were remodeled for brewery use. A stone doorway leading to the main boiler or brewing room carries an inscription referring to the newly built Stare Selo brewery and naming its architect, M. Gubman. The year is partly obliterated and cannot be read precisely.
Ancillary buildings housed the “ROZOLISOW” factory. Other outbuildings contained sheds and storerooms, together with a horse-powered mill for grinding malt. Beneath the western wall on the castle’s left side stands a large icehouse. The structure survives in an unsafe condition. A chapel formerly occupied the center of the castle, and a garden was later established on its site.
Archaeological evidence and present condition
Polish coins, iron objects, and other old artifacts have been found inside and around the castle. The surviving complex is semi-ruinous, with rapidly deteriorating walls. Earth movement caused by frequent freight traffic on the nearby railway contributes to the crumbling masonry. Inadequate drainage, limited protection for the walls, and insufficient funding for essential repairs to the towers, walls, entrance gates, and intermediate floors have accelerated the decline.