Boim Chapel: A Renaissance Family Tomb in Lviv
Site at a Glance
- Rating
- 4.7
- Popularity
- Low
- Country
- Ukraine
- Primary era
- Early Modern
- External website
- Open
- Eras represented
- Early Modern, Modern
- Civilizations
- Austrian Empire, Habsburg, Polish–Lithuanian Commonwealth
- Site type
- Religious
- Remains
- Chapel
On this page14 sections
History
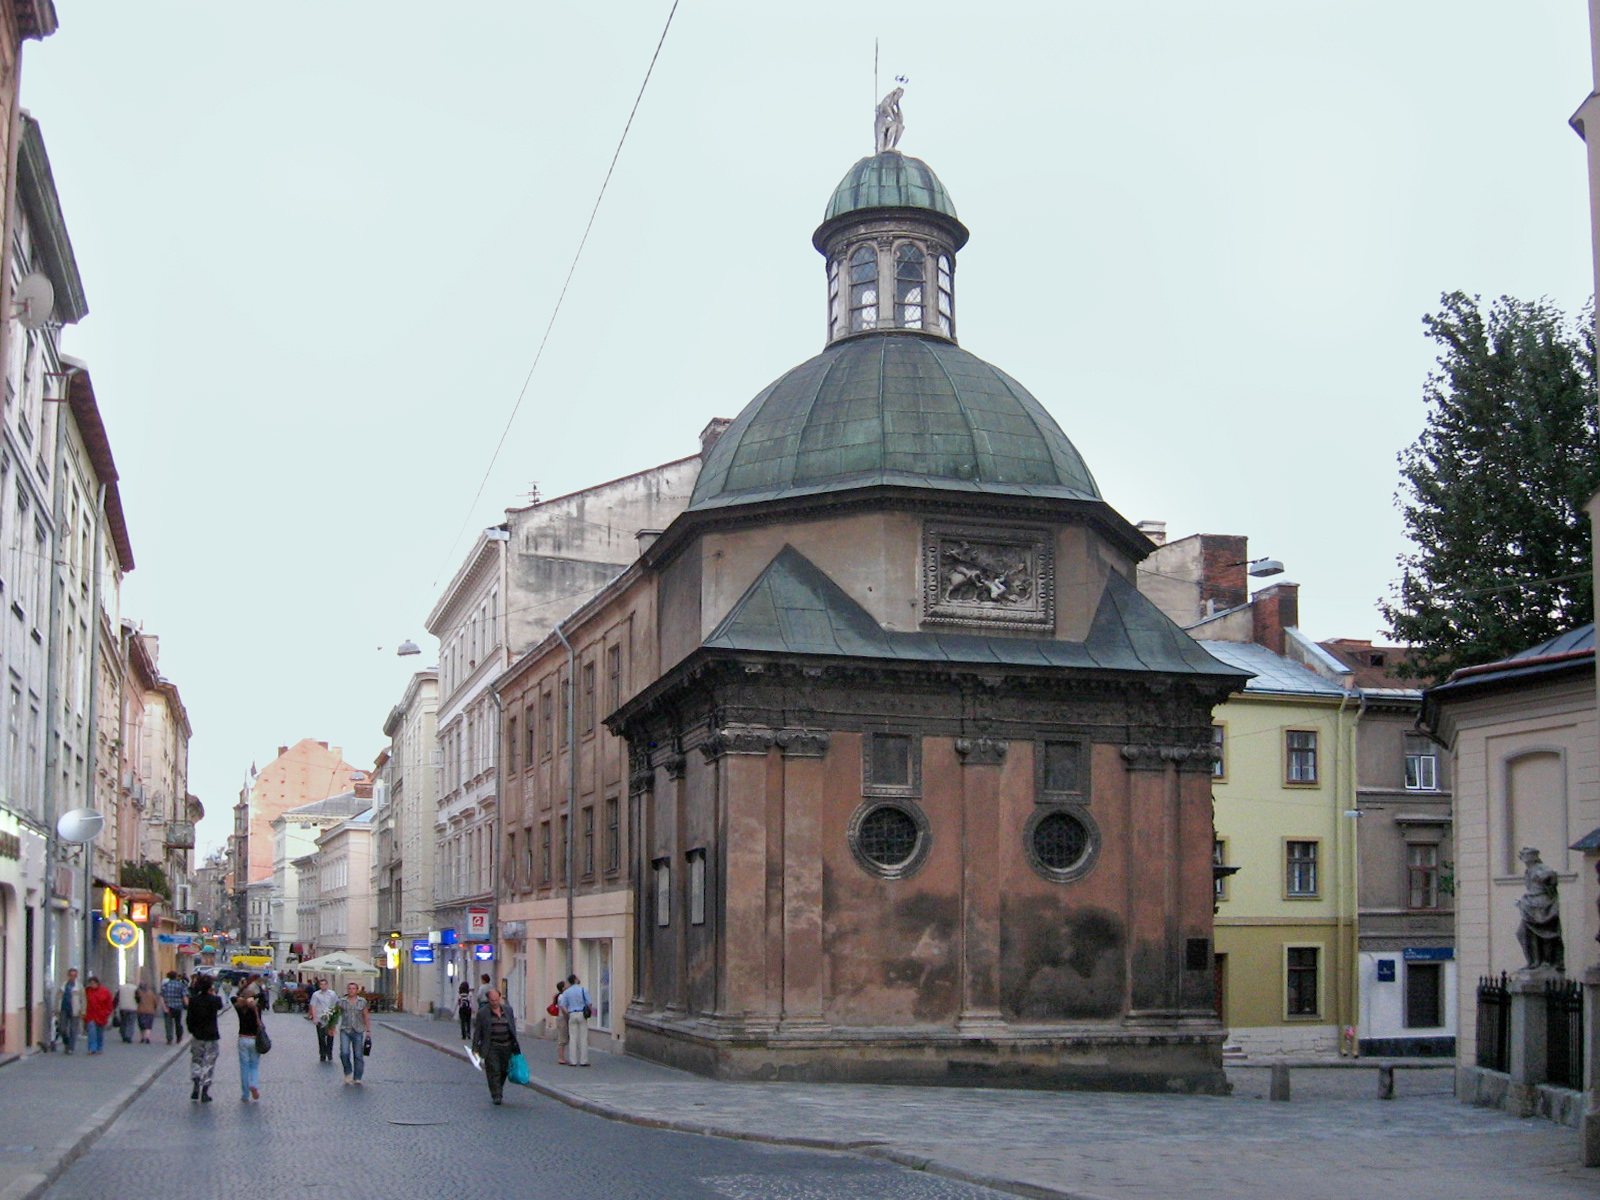
Boim Chapel is a late-Renaissance religious monument in Lviv, Ukraine, built between 1609 and 1615 as the family tomb of the affluent Boim family. Standing beside the Latin Cathedral in the former urban cemetery on Cathedral Square, it combines mature Renaissance forms with Mannerist and early Baroque tendencies. The chapel is dedicated to the Holy Trinity and the Passion of Christ, and is protected as a nationally significant architectural monument of Ukraine within the UNESCO World Heritage property covering Lviv’s historic centre.
Foundation and construction
The Boims were a patrician family of Hungarian origin who came to Lviv from the Kingdom of Hungary. Georgy Boim, a merchant, Lviv city councillor, and secretary to King Stephen Báthory, founded and commissioned the family tomb. Construction took place from 1609 to 1615, although 1606 is also given as a possible starting date. Georgy’s son Pavlo completed the project, and the chapel was consecrated in 1615.
The building’s creator is most plausibly identified as the Wroclaw architect Andrzej Bemer, though the authorship is not entirely certain. Its design probably simplified the model of the Sigismund Chapel at Wawel Cathedral in Krakow while incorporating Italian architectural elements. The western entrance facade belongs to a second building phase from 1611 to 1615 and is attributed to the Wroclaw sculptor Hanusz Scholz. Most of the interior sculpture is associated with Johann, or Hans, Pfister.
Funerary and religious use
Fourteen members of the Boim family were buried in the chapel. During the second half of the eighteenth century, the burials were transferred to Lviv cemeteries, and the surrounding urban cemetery was abolished. In accordance with Georgy Boim’s testament, the chapel keys were given to the cathedral.
The chapel was also known as Ogrójec, a name derived from the Polish word for “garden” and associated with the relief of Christ in the Garden of Gethsemane above the altar. Its stated patrons are Saint Stanislaus and Adalbert of Prague. A parastas, a memorial service for the dead, was held there for Antin Hladyshevsky, head of the Ridna Shkola society.
Modern institutional history
Soviet authorities closed the chapel to visitors in 1945. From 1969, it operated as a separate department of the Lviv Picture Gallery, which allowed it to reopen as a museum institution. Its protected status and inclusion within Lviv’s historic-centre World Heritage property reflect the continuing importance of its architecture, sculpture, and funerary program.
Remains
Boim Chapel is a free-standing, square-plan building aligned with the cardinal directions. Its centralized Renaissance composition uses pilasters, a developed crowning cornice, and richly ornamented surfaces. Mannerist complexity and early Baroque expressiveness are combined with Renaissance balance, making the chapel a major example of Northern Mannerism in Ukraine. The south side is joined directly to a residential building added in the nineteenth century, while the east side faces Halytska Street near the Latin Cathedral.
Exterior structure and decoration
Dome and lantern
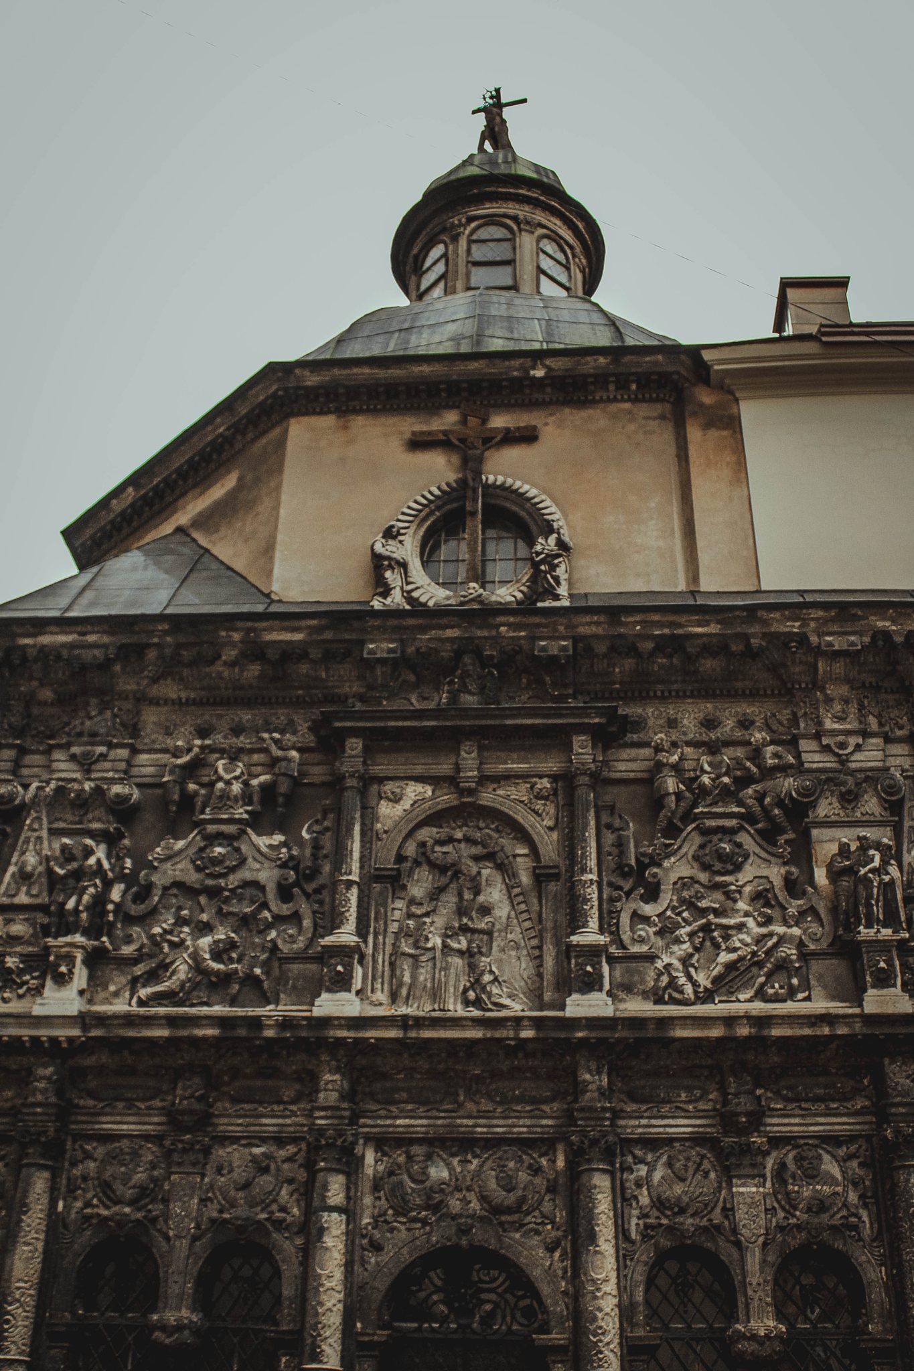
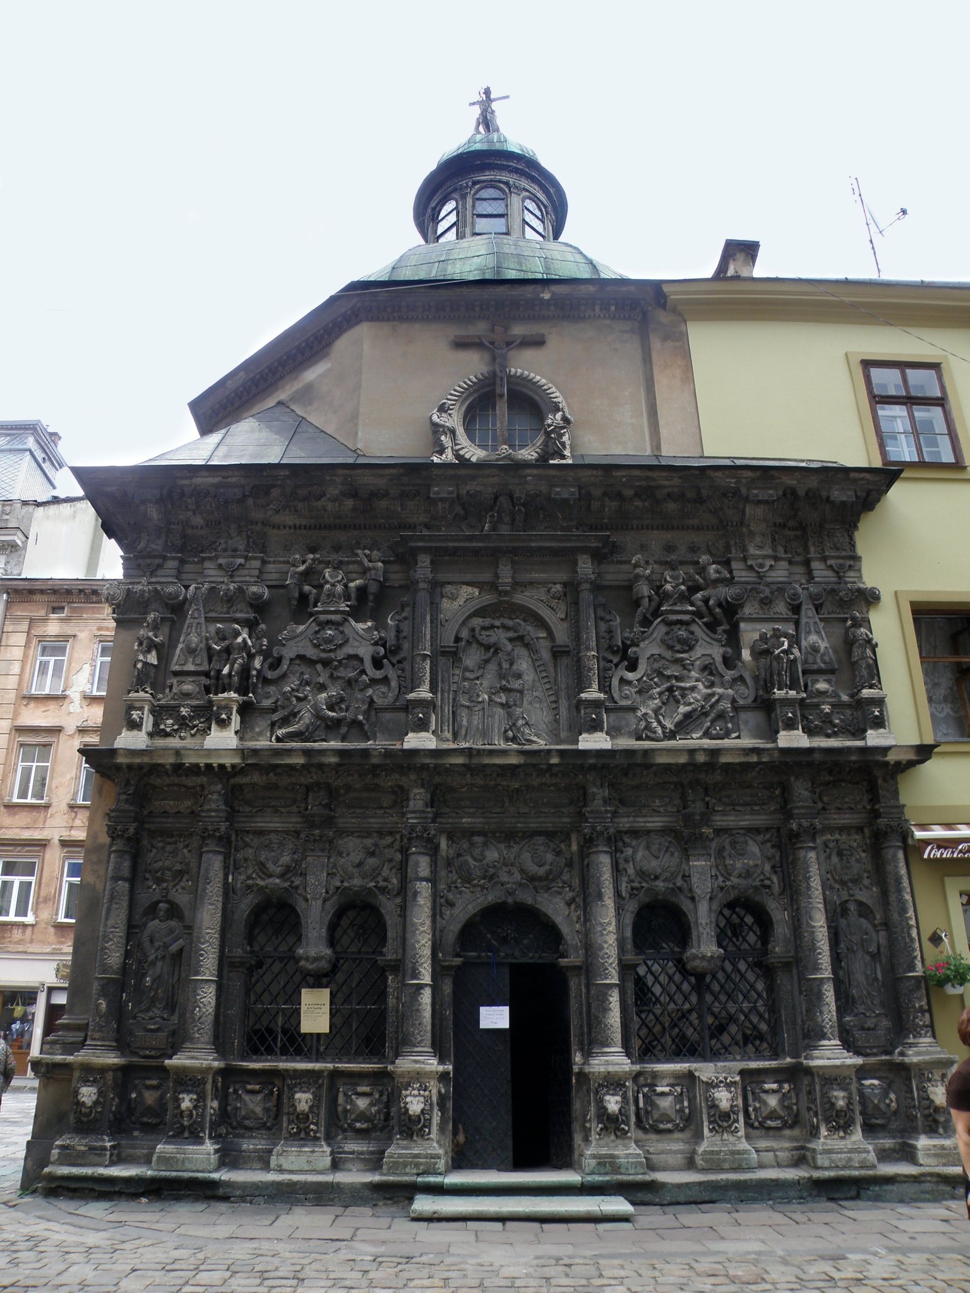
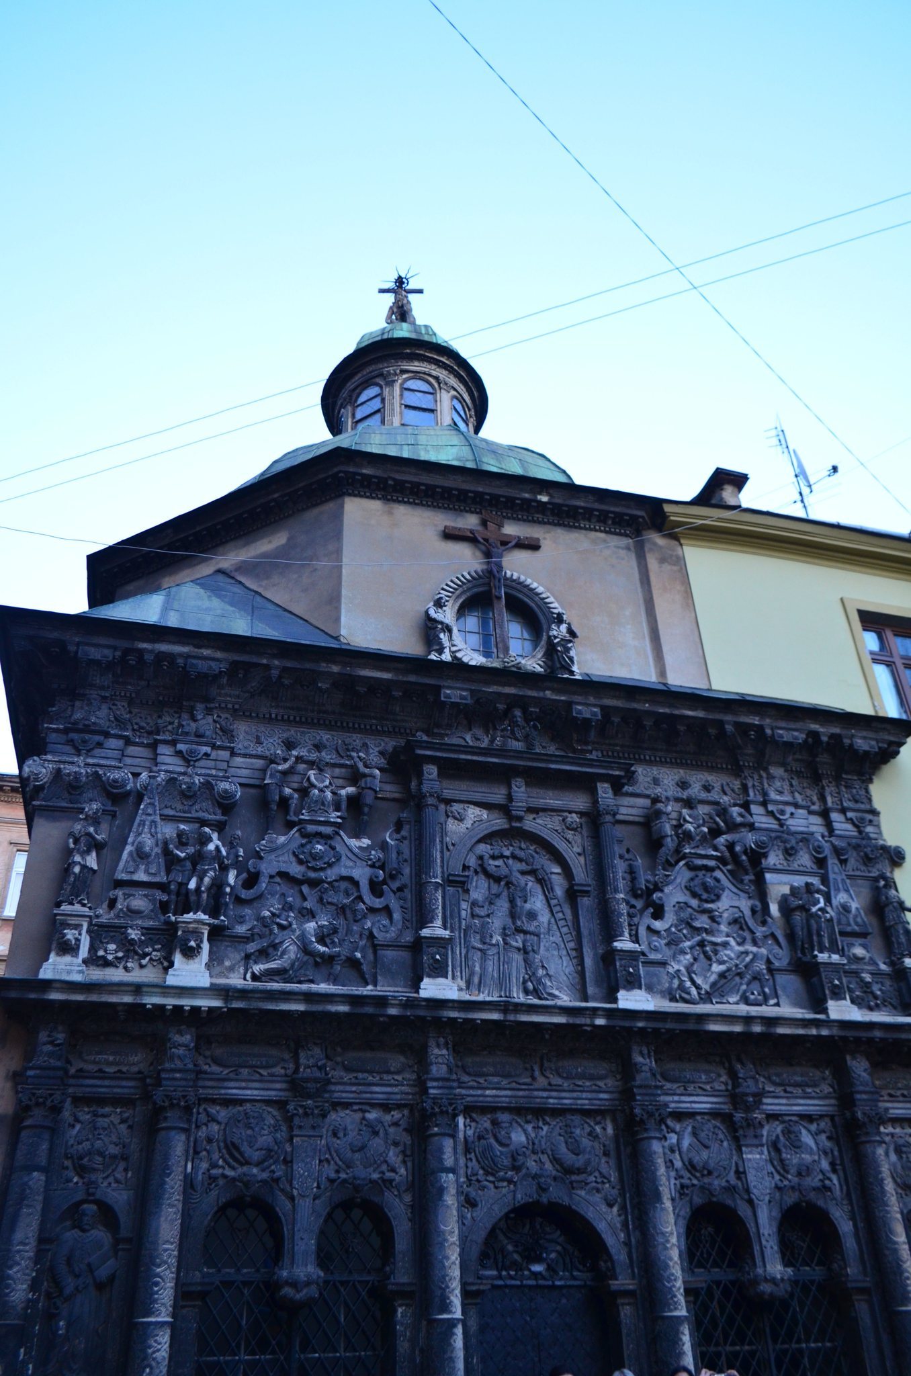
An octagonal drum, a drum-like structure supporting a dome, carries the panelled dome. Above it rises an octagonal lantern, a raised structure that admits light, supported by fluted pilasters with Corinthian capitals. A smaller dome, a cross, and a figure of Christ complete the upper composition. The figure represents the Pensive or Sorrowful Christ, who rests his cheek on his left hand rather than his right. Beneath it, a Latin inscription quotes Lamentations 1:12 and asks passers-by whether there is any sorrow like Christ’s sorrow.
Western entrance facade
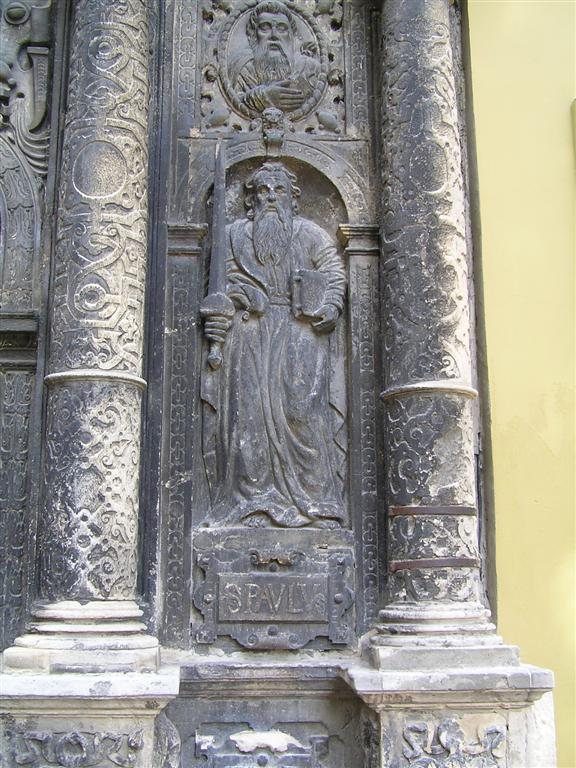
The western facade is the most densely ornamented exterior elevation. Six columns divide it vertically, while two cornices divide it horizontally into three decorative tiers. The sandstone decoration includes Saints Peter and Paul in niches, together with prophets, medallions, cartouches, and biblical inscriptions around the entrance and windows.
The second tier carries Latin quotations from the books of Wisdom, Psalms, Isaiah, Jeremiah, Daniel, Zechariah, Micah, and Hosea. Their subjects include the condemnation and death of the righteous man, the piercing of hands and feet, the scourging of the back and cheeks, the cutting down of the tree, the death of the Messiah after sixty-two weeks, thirty pieces of silver, the striking of the judge’s cheek, and the rejection of the king. The third tier contains four reliefs from the Passion of Christ: the Flagellation, the Carrying of the Cross, the Crucifixion, and the Deposition from the Cross.
These exterior scenes, together with the interior imagery, have been called the “Bible of the Poor,” a medieval and early-modern term for visual religious narratives that communicated biblical stories through images. Their arrangement presents the Passion as a connected devotional narrative rather than as a group of unrelated sculptures.
Eastern and northern facades
The eastern facade is divided by five pilasters and carries fresco portraits of Georgy Boim and his wife, Jadwiga de Nisniovs Boim. Painted in 1617, the portraits are attributed to Giovanni Gianni. Latin inscriptions identify Georgy as a Lviv councillor and founder of the chapel, while Jadwiga is identified by her family name.
The northern facade is also organized by pilasters and contains frescoes of the Virgin Mary and Jesus Christ. One side of the octagonal drum bears a relief of Saint George fighting the dragon. Saint George, the Christian martyr traditionally shown defeating a dragon, was also the patron saint associated with Georgy Boim and appears at least three times in the chapel’s decorative program. The northern frescoes, relief, and sculpted figures above the pilaster capitals are attributed to Andrzej Bemer.
Interior and devotional ensemble
Altar wall and Passion imagery
The interior follows the organization of the exterior and appears substantially larger and higher than the building’s outside dimensions suggest. The altar wall merges visually with the dome, creating an upward-looking composition. Facing the entrance on the east interior wall, it is divided by cornices into three densely sculpted tiers.
The lower tier rests on figures of four prophets and contains two doors concealing altar niches. Christ appears on the outside of the left door and the Virgin Mary on the outside of the right. The doors combine intarsia, a technique that forms patterns by inserting contrasting materials into a surface, with wood carving, metalwork, and painting.
The central subject of the altar is the Passion of Christ, the sequence of events surrounding Jesus’s suffering and death. The Agony in the Garden shows Christ speaking with an angel while Peter, James, and John sleep and guards led by Judas approach. To the left, the Last Supper shows Judas holding a money pouch, with a grinning devil beneath his bench. The Washing of the Feet occupies the right side of the middle tier.
The upper tier rests on figures of the four Evangelists. It contains the Adoration of the Lamb beneath the Last Judgment, accompanied by four female figures personifying Justice, Charity, Patience, and Faith.
Materials and sculpture
The lower altar tier and the western facade use Polana limestone from deposits near the village of Polana. The upper altar tier and the reliefs beneath the dome were made from stucco, a hard decorative material formed from lime, plaster, and powdered stone, with ground alabaster or marble. Other sculptural compositions use black marble and white or grey alabaster, materials then known as “Ruthenian marble.”
Memorials and portraits
The south wall contains epitaphs, memorial works commemorating the dead, to the Boim family and to J. Bresler, Georgy Boim’s son-in-law. The Boim epitaph is made of black marble and white and grey alabaster. Its central Pieta, a representation of the Virgin Mary mourning while holding the dead Christ, shows Georgy and Jadwiga kneeling on either side, with Boim children and grandchildren arranged in the two upper tiers.
Seventeenth-century portraits of Georgy Boim and his son Pavlo hang above the entrance. Their painter is unknown, although the portraits have been attributed to Matvey Domaratsky. Georgy’s portrait is identified as the first portrait of a burgher produced in Lviv.
Dome and lighting
The inner dome vault contains three rows of coffers, recessed decorative panels, with twelve in each row. The panels become smaller toward the top, creating an illusion of greater height against a blue background. Five angels in the highest row hold parts of the Latin phrase “Sanctus sanctus sanctus Dominus Deus,” from the Book of Revelation. Above the lantern, eight angelic bas-reliefs hold scrolls bearing the liturgical phrase “Gloria in excelsis Deo et pax hominibus bonae voluntatis.” A stylized fresco of the Holy Trinity occupies the top of the dome.
Three round windows illuminate the interior: two high on the northern wall and one in the upper part of the octagonal lantern on the western side. Four lower windows in the main western facade provide additional light to the lower interior. The chapel’s facade and interior sculpture have been interpreted as following the compositional principle of a Ukrainian iconostasis, a decorated partition separating the sanctuary from the main worship space in some Christian churches. Biblical inscriptions, Passion scenes, portraits, frescoes, reliefs, epitaphs, and allegorical figures form a unified funerary and devotional ensemble.