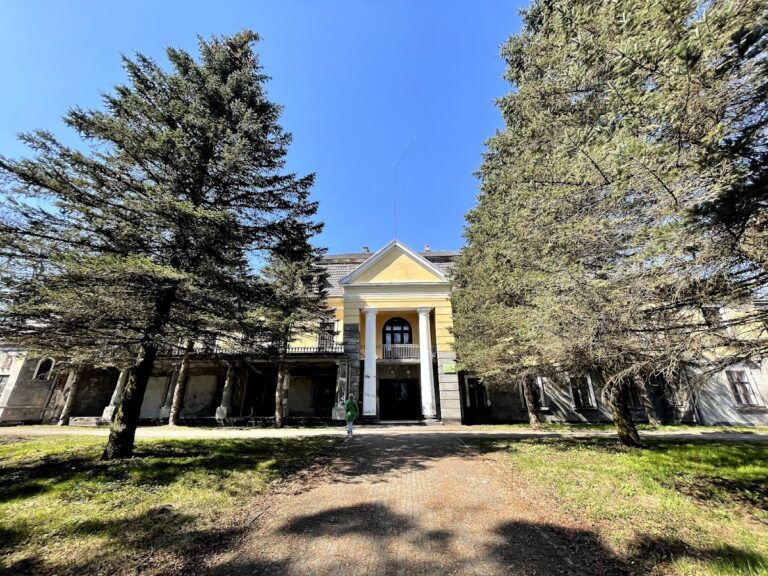
Svirzh Castle: A Fortified Residence in Ukraine



Site at a Glance
- Rating
- 4.5
- Popularity
- Medium
- Country
- Ukraine
- Primary era
- Medieval
- External website
- Open
- Eras represented
- Medieval, Early Modern, Modern
- Civilizations
- Kingdom of Poland, Polish–Lithuanian Commonwealth
- Site type
- Military
- Remains
- Castle
On this page12 sections
History
Svirzh Castle is a fifteenth-century castle in Svirzh, Ukraine, developed by the Svirzhsky family as a masonry defensive stronghold. Its earliest documentary date is 1530, while the existence of a fortification during King Wladyslaw Jagiello’s visit to Svirzh in 1427 remains uncertain. The castle occupies a hill above a pond and later became both a military installation and a residential and ceremonial residence.
Foundation and Svirzhsky ownership
Svirzh, then regarded as a town, initially belonged to the Romanovsky family before passing to the Polonized Ruthenian Svirzhsky family in the middle of the fifteenth century. Tradition attributes the establishment of the castle to the brothers Andriy and Martyn Svirzhsky. The family constructed most of the buildings that formed the early complex.
A parish was established by the Svirzhsky brothers in 1481. The church associated with it was later rebuilt in masonry, adding a religious foundation to the fortified estate and its surrounding park.
Cetner expansion and Ottoman-era warfare
Alexander Cetner, a Polish-Lithuanian nobleman and military officeholder, acquired the castle in the middle of the seventeenth century. He substantially enlarged and strengthened the fortification. The plan for these defenses is possibly attributable to Pavel Grodzicki, a military engineer and general of artillery known for fortification and arsenal construction in the Polish-Lithuanian Commonwealth.
The castle was repeatedly captured by Cossack detachments during the Khmelnytsky Uprising and the associated Ukrainian-Polish war of 1648 to 1654. Allied Tatar forces burned it in 1648. During the Ottoman campaign against Lviv in 1672, the castle failed to withstand a siege. In the second Ottoman campaign of 1675, however, it resisted attack and sheltered the garrison of Pomoriany Castle. The garrison escaped through a secret passage to the forest and reached Svirzh.
The walls were repaired and strengthened after these conflicts. Over time, the complex changed from a primarily defensive stronghold into a residence intended for domestic and ceremonial use.
Decline, reconstruction, and twentieth-century use
The Cetner family no longer owned the castle from the 1820s, and the property subsequently changed hands frequently. Neglect led to deterioration. Descriptions from 1882 and 1892 record the poor condition of the buildings, including the destruction of the northern and eastern wings.
Robert Lamezan de Salins, an Austrian army officer who later became a general and diplomat, acquired the estate in 1907. He invested heavily in its restoration and transformed it into a luxurious residence with elaborate interiors. Russian forces burned the castle during the First World War in 1914, but the window and door decoration, cornices, roofs, and other elements were restored. A major reconstruction was completed in 1917.
The castle suffered severe damage again during the Second World War. Soviet authorities nationalized it in 1939. After a long period of vacancy, it was briefly used as a tractor-drivers’ school and, after 1945, also as a boarding facility for students.
Conservation and cultural use
Restoration and conservation took place from 1975 to 1983, with the intention of creating a house for creative work. The castle was transferred to the Union of Architects of the Soviet Union in 1978, to the state association Lvivlis in 1993, and back to the architects in 1997. Since 2018, administration has been carried out by the Svirzh Castle Cultural Centre. The Union of Architects has continued to protect the monument and its surroundings with private donations and grants, and in 2013 it approved a concept for an international cultural and arts centre.
Svirzh Castle is included in Ukraine’s State Register of Immovable Monuments and is designated a monument of architecture of national significance. Its condition requires restoration, although the external walls, roofs, and interior spaces remain in satisfactory condition. The castle has also served as a film location, notably in D’Artagnan and the Three Musketeers (1978), where it represented several settings, as well as in Hetman (2014), Dovbush (2019), The Sister Of (2023), and Heroes (2023).
Remains
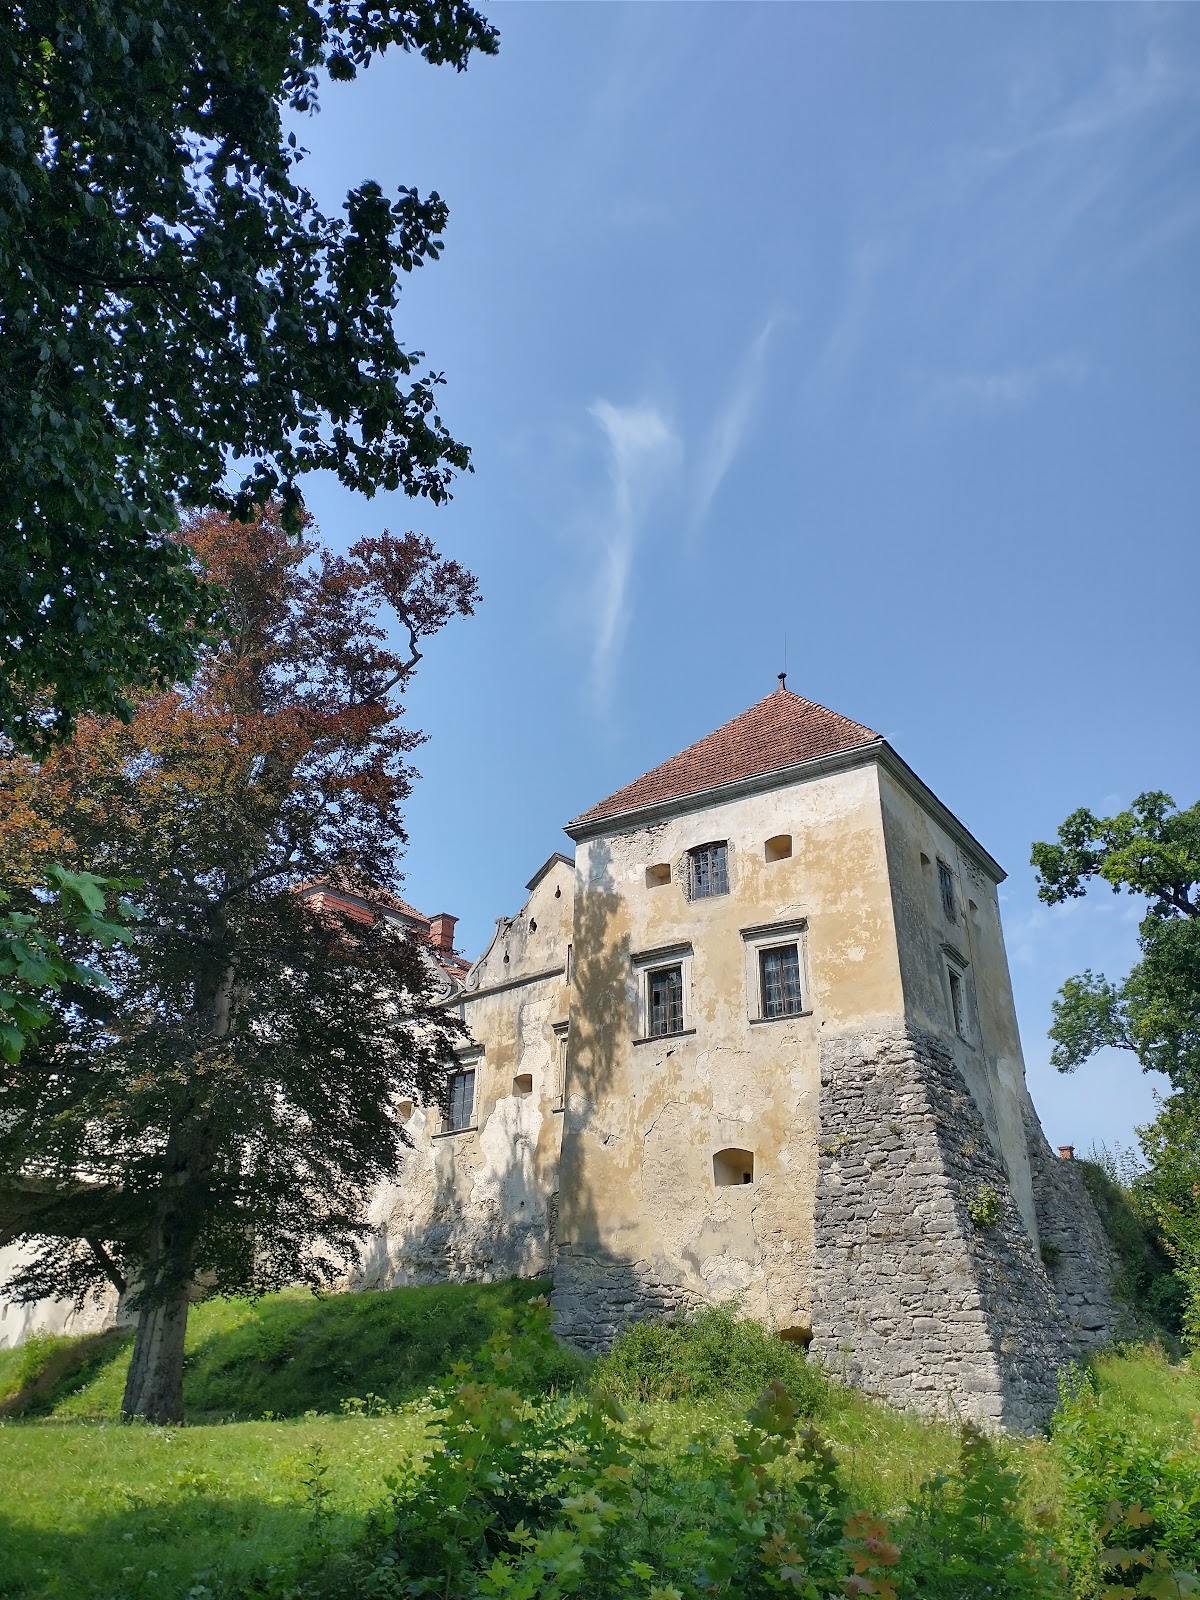
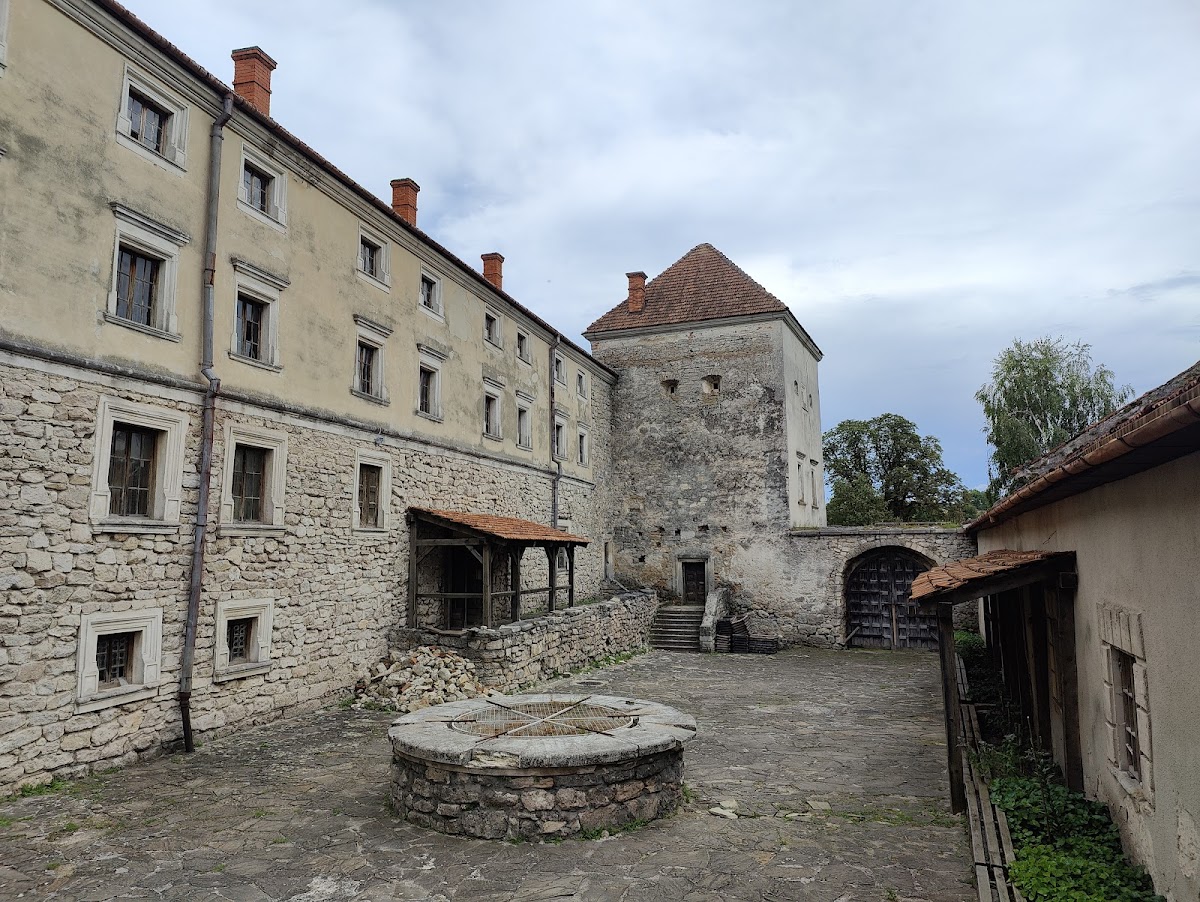
Svirzh Castle now forms an irregular quadrilateral on Belz Hill above a pond. Its earliest form was a square masonry defensive structure, but repeated rebuilding produced the present plan. The naturally advantageous position was reinforced by marshes, ponds, moats, and a drawbridge at the foot of the walls. The complex is divided into a representative main courtyard and an economic or service courtyard, which occupy different levels, have separate entrances, and are connected by stairs.
Fortifications and courtyards
Gate tower and entrance defenses
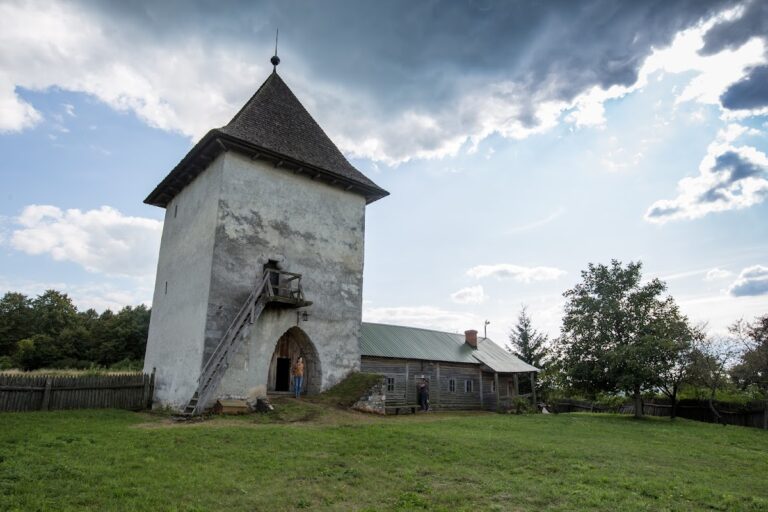
The principal entrance passes through a gate tower positioned on the axis of the wing that closes the representative courtyard to the south. Two square corner towers with loopholes, narrow openings used by defenders to fire through the walls, stand on the approach side. A carved date, “1530,” survives on the inner side of the wall above the central gate.
The gate contains a decorative panel and an inscription panel. It formerly displayed the coats of arms of Alexander Cetner and his wife Hanna Zamoyska, identified as the Przerowa and Jelita arms. A Latin inscription added after the reconstruction records that the house, burned during the war, was rebuilt in 1917.
Residential buildings
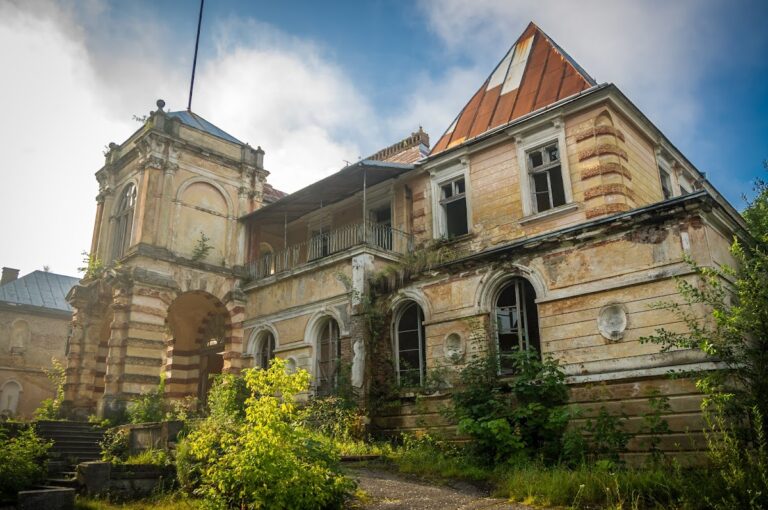
The principal residential buildings stood opposite the entrance. A relief of a griffin was placed above one of their windows. Their surviving interior spaces remain usable for events and film production, while the external walls and roofs are in generally satisfactory condition.
Church and underground passage
Renaissance church
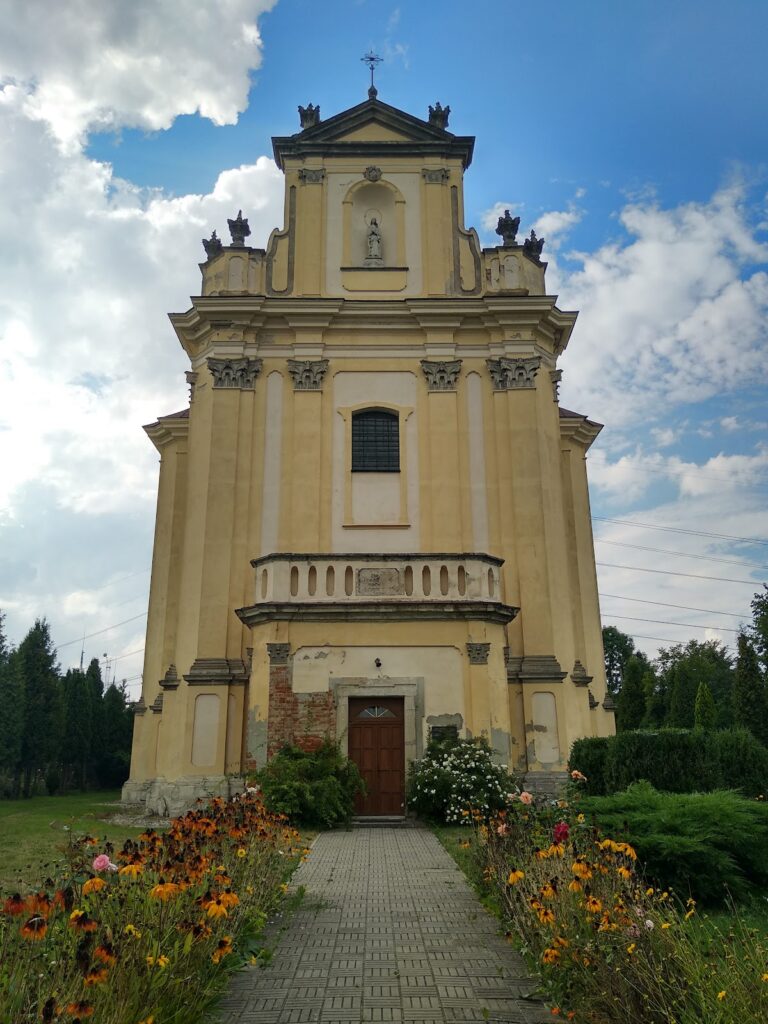
A Roman Catholic church survives in the castle park. The present building is a masonry Renaissance church dating from 1546, replacing a wooden structure that had collapsed. Renaissance architecture revived classical forms, proportions, and decorative motifs. Remains of the former owners’ noble coat of arms can be seen above the entrance.
In 1956, peeling plaster inside the church revealed frescoes. They showed a nude female figure with long loose hair kneeling in prayer before a panorama of medieval Svirzh. The figure may have represented Mary of Egypt, a Christian ascetic and saint associated with penitence and solitary devotion. The later fate of the frescoes is unknown.
Passage to the castle
An underground passage formerly connected the church with the castle. A collapsed section is visible from the moat near the drawbridge, preserving part of the former connection between the religious building and the fortified complex.