Potocki Palace: A French Baroque Residence in Lviv, Ukraine


Site at a Glance
- Rating
- 4.6
- Popularity
- Medium
- Country
- Ukraine
- Primary era
- Modern
- External website
- Open
- Eras represented
- Modern
- Civilizations
- Habsburg
- Site type
- Domestic
- Remains
- Elite Residence
On this page15 sections
History
Potocki Palace is a nineteenth-century architectural monument in Lviv, Ukraine, built for the Potocki family in the French Baroque style. The present residence was constructed between 1880 and about 1889–1890, replacing an earlier Classical palace on the property.
The Potocki Property and First Palace
The Potocki family acquired the site in 1822 after selling its palace on Galitskaya Square, now known as Bessyatsky Palace. Plans from the eighteenth and early nineteenth centuries show a garden with several small buildings on the property. The first palace belonged to Maria Sanguszko and Alfred Józef Potocki and was designed by Ignacy Chambrez in the Classical style. It was a two-storey residence with a rectangular plan and a high mansard roof.
That building was dismantled in 1860–1861. Construction of a replacement residence then remained delayed for about three decades. Alfred Józef Potocki eventually commissioned the present palace. A count, political figure, patron of the arts, marshal of the Galician Sejm, governor of Galicia, and second ordynat of Łańcut, he served in the Galician Sejm, the representative assembly of historic Galicia within the Habsburg monarchy, from 1863 until his death. He was governor of Galicia from 1875 to 1883.
Construction in the Late Nineteenth Century
The original design for the new palace was prepared by the French architect Louis Dauvergne in the Louis XIV style, the monumental French Baroque associated with the reign of the French king Louis XIV, who ruled from 1643 to 1715. Lviv architects Julian Cybulski and Ludwik Baldwin-Ramułt later modified the design. Alfred Józef Potocki died in Paris in 1889 before the building was finished, and his son Roman Potocki and Maria completed the work around 1889–1890. The design was displayed at a Lviv building exhibition in 1892.
Maria Klementyna Sanguszko lived in the completed palace until her death in Lviv in 1903. Afterward, the interiors were divided into apartments. Part of the garden was reduced and sold for the construction of multi-storey urban buildings. By the early twentieth century, apartment blocks had made the palace visually open only from Copernicus Street.
War, Government, and Institutional Uses
From January to March 1919, the palace served as the residence of the Barthélemy Mission, a diplomatic mission led by General Joseph Barthélemy. On 22 November 1919, during an air show held to mark the first anniversary of the Polish capture of Lviv, the American pilot Edmund Graves crashed into the building. The aircraft’s fuel tanks exploded, starting a fire that destroyed the roof and burned the upper floors. Graves died in the accident. Repairs and restoration continued intermittently until 1931.
The Ukrainian Soviet Socialist Republic confiscated the palace in 1940. During the German occupation, the building was used for wartime purposes, including propaganda exhibitions brought from Dresden, and it was identified as a headquarters of the Luftwaffe, the German air force during the Nazi period. The palace survived the Second World War without further damage.
Scientific, Cultural, and Ceremonial Roles
From 1945 to 1972, the palace housed the Institute of Geology and Geochemistry of Combustible Minerals of the Academy of Sciences of the USSR. In 1972, it was adapted for civil-registry and wedding ceremonies. Its condition prompted restoration work in 1973–1974.
The Lviv Palace of Arts was built beside the residence in 1996. A comprehensive renovation of the palace interiors followed in 2001–2002 under the direction of Vasyl Kamenshchyk. During the 2000s, the building was transferred to the Lviv National Art Gallery. Its representative rooms also serve as the Lviv residence of the President of Ukraine. A chapel opened in the palace in February 2015, and the building continues to be used for civil wedding ceremonies.
Remains
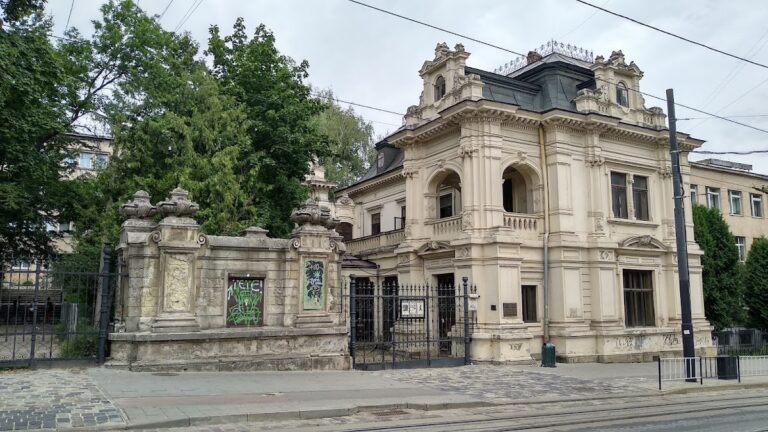
Potocki Palace is a three-storey, plastered brick building with an H-shaped plan. A projecting central section, lateral wings, and mansards give the building its principal form. Its facades combine historicist elements associated with Classicism, Louis XIV Baroque, French neo-Renaissance, and neo-Baroque. The palace has a total area of 3,100 square metres.
Palace Exterior and Entrance
Facades and Formal Entrance
Shaped window surrounds, rustication, moulded balcony consoles, and balustrades enrich the facades. Rustication is masonry or stucco treated to emphasize wall joints and solidity. The formal entrance has an arched portico, a roofed entrance supported by columns, with stucco decoration and Ionic columns. The stucco was created by Petr Garasimovich and probably also by Leonard Marconi.
Gates and Service Buildings
The approach from Copernicus Street is formed by monumental gates, two flanking buildings, and a cartouche. A fence, ceremonial gates, and guard buildings separate the palace from the street, while the rear gate opens toward Quiet Street. Stables and service buildings stood on the south-west side. Built of unplastered red brick, they carried horse bas-reliefs and opened toward Ossolinski Street, now 7a Stefanik Street.
Interior and Former Garden
Reception Rooms
The ground floor contains formal reception halls with stucco, gilding, polychrome marble, valuable woods, and painted decoration. The palace was planned for receptions, with meeting rooms and spaces where carriages could arrive.
Park and Later Additions
A large city park occupied the site until 1879. During work in the 1980s for an underground tram tunnel, part of the park was destroyed, and an annex was built at 15a Copernicus Street. The annex now houses the Museum of Ancient Ukrainian Book Art.
In 2010, a park of castles and defensive structures of ancient Ukraine was established in the remaining park area beside the palace. It displays models of defensive structures at a scale of 1:50. The Lviv Palace of Arts, built in the southern part of the former garden in 1996, takes architectural motifs from the palace, particularly its mansard roof. The building contains a contemporary-art gallery and a conference hall.
Earlier Palace and Chapel
Classical Predecessor
The earlier palace was a two-storey rectangular Classical building with a high mansard roof. Its symmetrical facade had a central projecting section, or risalite, crowned by an attic and balustrade. The lower level was rusticated, while the upper part of the projection had six pairs of Ionic pilasters.
Palace Chapel
The palace chapel contains an icon described as the oldest icon in Lviv.
Nearby sites