Dormition Church: A Renaissance and Ukrainian Church Ensemble in Lviv, Ukraine
Site at a Glance
- Rating
- 4.8
- Popularity
- Low
- Country
- Ukraine
- Primary era
- Early Modern
- Eras represented
- Early Modern
- Civilizations
- Habsburg, Kingdom of Poland, Polish–Lithuanian Commonwealth
- Site type
- Religious
- Remains
- Church
On this page13 sections
History
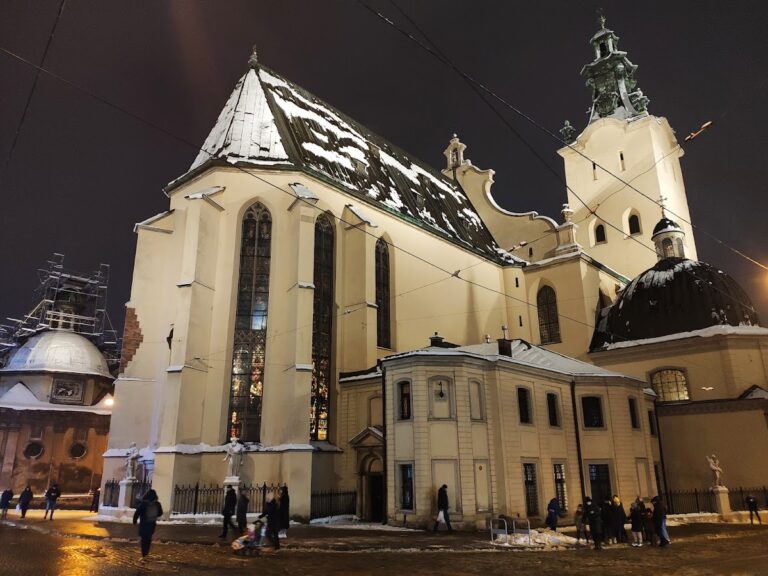
Dormition Church is a Ukrainian Orthodox church in Lviv, Ukraine, built between 1591 and 1629 in a combination of Italian Renaissance and Ukrainian church-building traditions. Also known historically as the Wallachian Church, it is the surviving fourth church on this site and forms the centre of an architectural ensemble associated with the Dormition Brotherhood.
Earlier churches and the Wallachian name
A first church may have stood here during the princely period before being burned during the Polish feudal attack on Lviv in 1340. A second church, built of stone and brick and first recorded in 1421, was destroyed in the city fire of 1527. Peter the Italian, a native of Lugano, rebuilt it between 1547 and 1559. Alexandru Lăpușneanu, the Moldavian hospodar, or ruling prince, and his wife Ruxandra contributed to the work, giving the church its historic association with Wallachia and its familiar name.
The rebuilt church burned in 1571. A schematic representation survived on a seal of the Lviv Stauropegion Brotherhood, an Orthodox institution placed directly under patriarchal authority rather than ordinary diocesan jurisdiction. On 3 January 1584, Lviv Latin Archbishop Jan Dymitr Solikowski and his supporters attacked the church, expelled its parishioners, insulted the priest, and sealed the building in an effort to force the brotherhood to accept the Gregorian calendar.
Construction of the present church
The Lviv Dormition Brotherhood began the present church in 1591, immediately after the Chapel of the Three Hierarchs had been consecrated. Paolo Romanus directed the construction, assisted by Wojciech Kapinos from 1597 and Ambrosiy Prykhylny from 1598. The building was completed in 1629 and consecrated on 26 January 1631 by Lviv Bishop Jeremiah Tysarovsky, with Peter Mogila, the Archimandrite of Kyiv, and numerous guests taking part.
Moldavian rulers and other benefactors financed much of the project. Jeremiah Movilă sent more than 6,000 złoty between 1599 and 1606 after King Sigismund III Vasa granted him a privilege facilitating the donations. Support continued through his brother Simion Movilă, Jeremiah’s widow Elisabeth Movilă, their son Constantin, and Myron Barnavsky-Movilă, who financed the final stage. Other donors included Hetman Petro Konashevych-Sahaidachny and Tsar Feodor I.
Brotherhood, worship, and changing jurisdictions
The Dormition Brotherhood developed from a fifteenth-century association and became more active from the 1530s. Patriarch Joachim V of Antioch confirmed its statutes and stauropegial status in 1586, and Patriarch Jeremiah II Tranos confirmed its direct subordination to the Patriarchate of Constantinople in 1588. The brotherhood brought together townspeople, nobles, Greeks, and people from outside Lviv. It maintained religious and cultural activities, an Orthodox school, a printing press, and a hostel, while its membership grew from 14 in 1586 to 50.
After the Union of Brest in 1596, the agreement through which part of the Orthodox hierarchy in the Polish-Lithuanian Commonwealth entered communion with the Roman Catholic Church while retaining the Byzantine rite, the Lviv and Vilnius stauropegia became centres of opposition to the union. The church became Greek Catholic after the Lviv eparchy entered the union in 1700. In 1946, the Lviv pseudo-council transferred it to the Orthodox Church as Greek Catholic structures in the Soviet Union were incorporated into the Russian Orthodox Church. The parish later passed to the Ukrainian Autocephalous Orthodox Church in 1989 and has belonged to the Orthodox Church of Ukraine and its Lviv Diocese since 2018.
Fire damaged the church in 1779, followed by rebuilding in 1796 that altered the roof and central dome. Stained glass was installed in 1926-1927, and repair and restoration work took place from 1965 to 1973. Julian Velychkovsky is recorded as having delivered the first sermon in Ukrainian in the church during the 1830s. The crypt served as a burial place for benefactors and distinguished brotherhood members, including the Moldavian hetman and hospodar Ivan Pidkova, Constantine Corniaktos, three Moldavian princesses of the Ternavsky-Movilă family, the Lviv burgher Varvara Lyangishivna, and the Greek-born brotherhood member Papara.
The church remains active and has national architectural protection as part of the Dormition Church ensemble. A modern Brotherhood of St Andrew the First-Called supports the parish school, religious and cultural activities, and maintenance of the building.
Remains
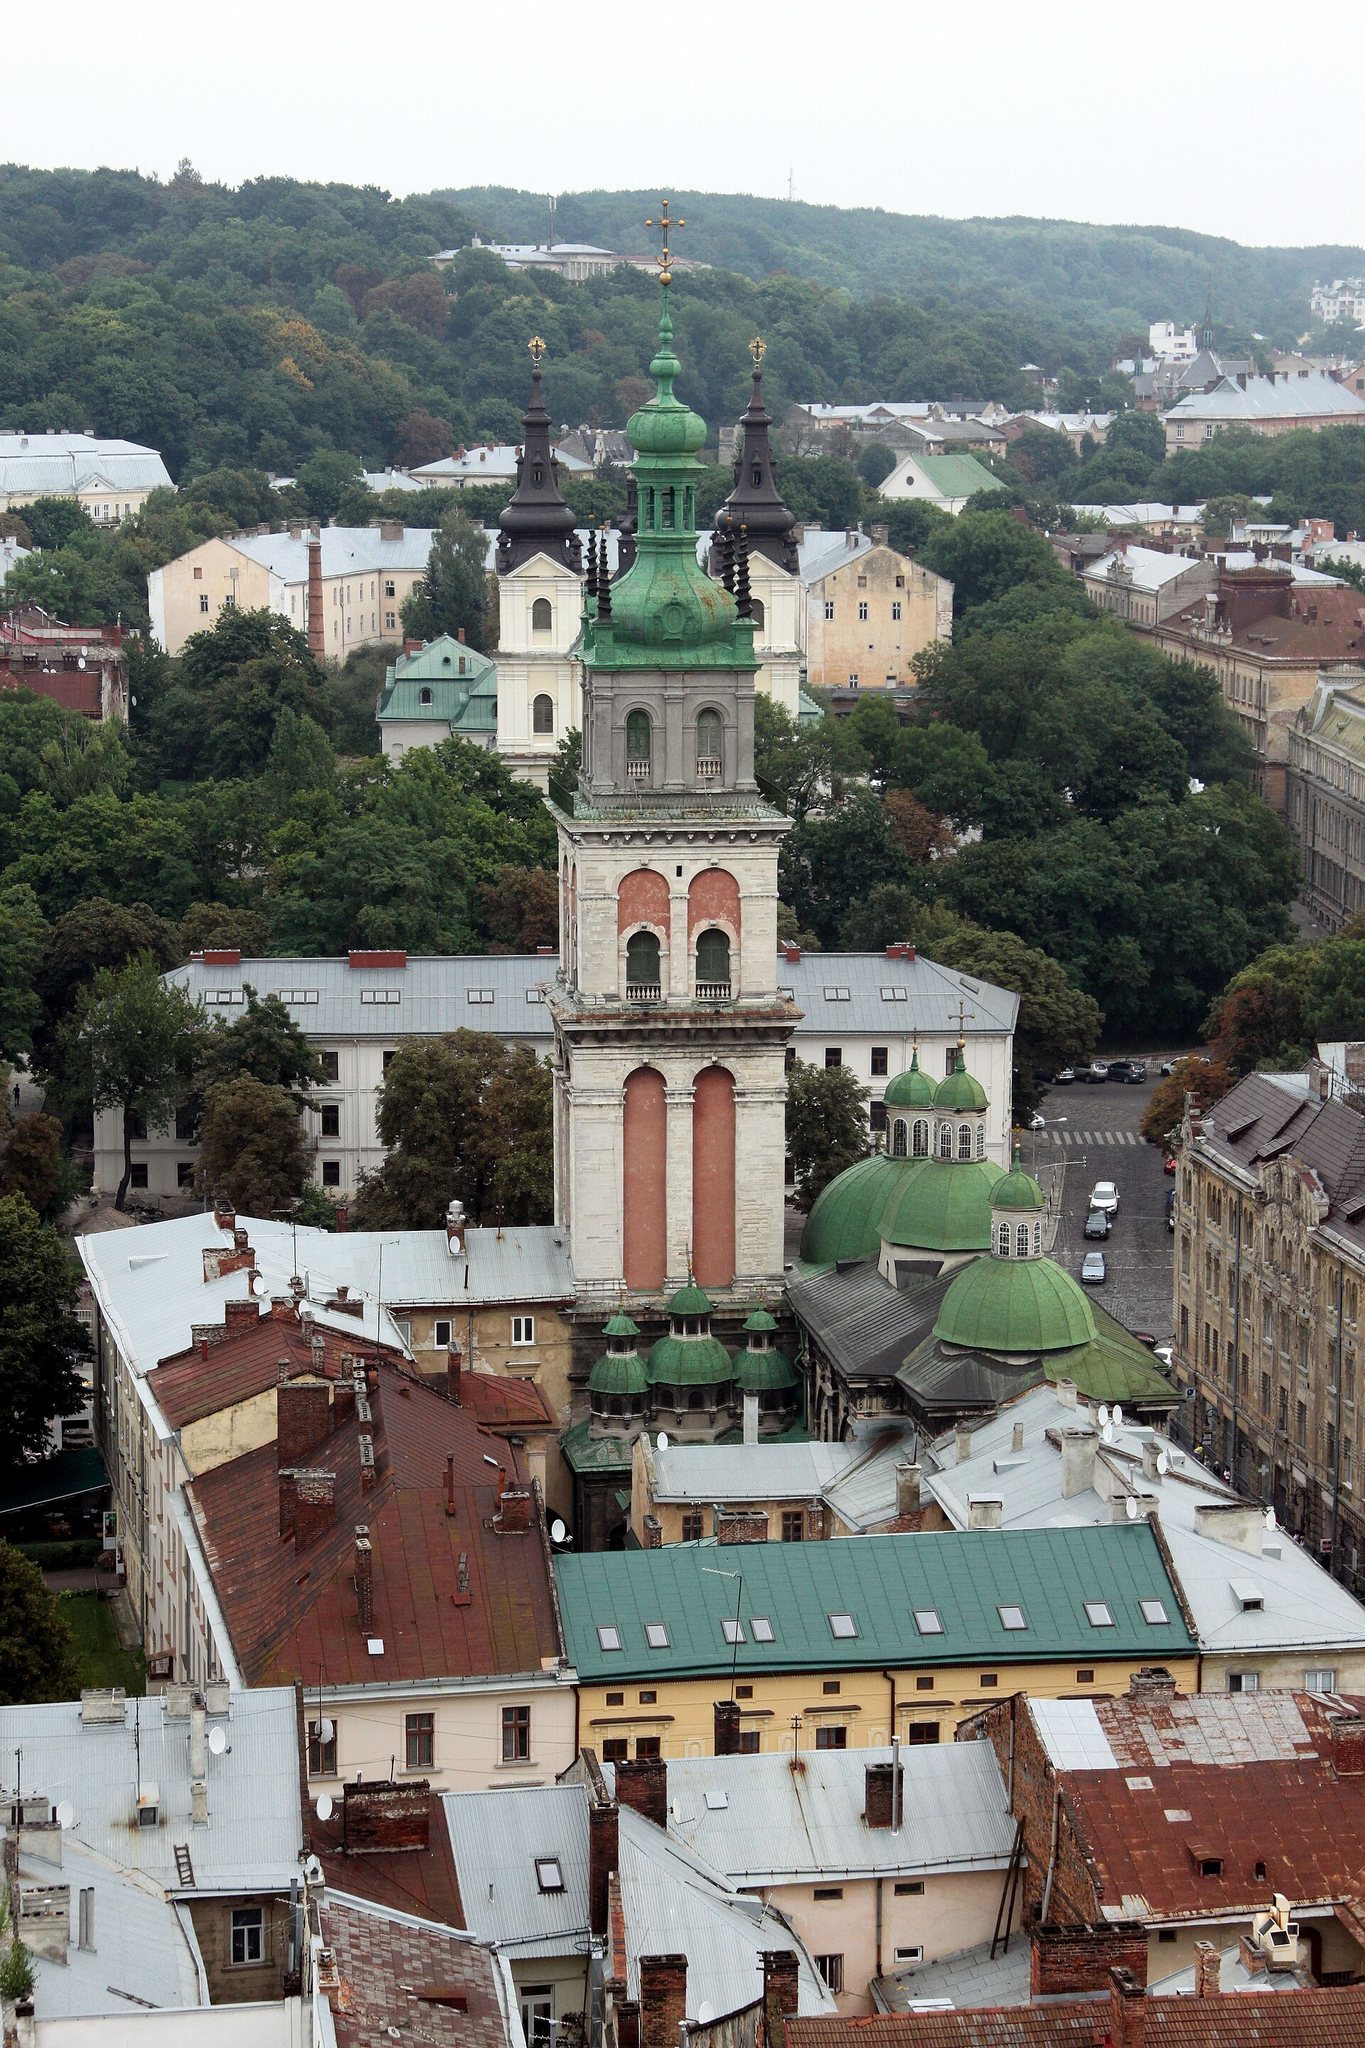
The Dormition Church ensemble occupies the quadrilateral between Ruska Street, Fedorova Street, Museum Square, and the Podval. The church, bell tower, Chapel of the Three Hierarchs, and brotherhood houses form an interconnected complex with an internal arcaded courtyard enclosed by a colonnade.
The main church
Plan and exterior
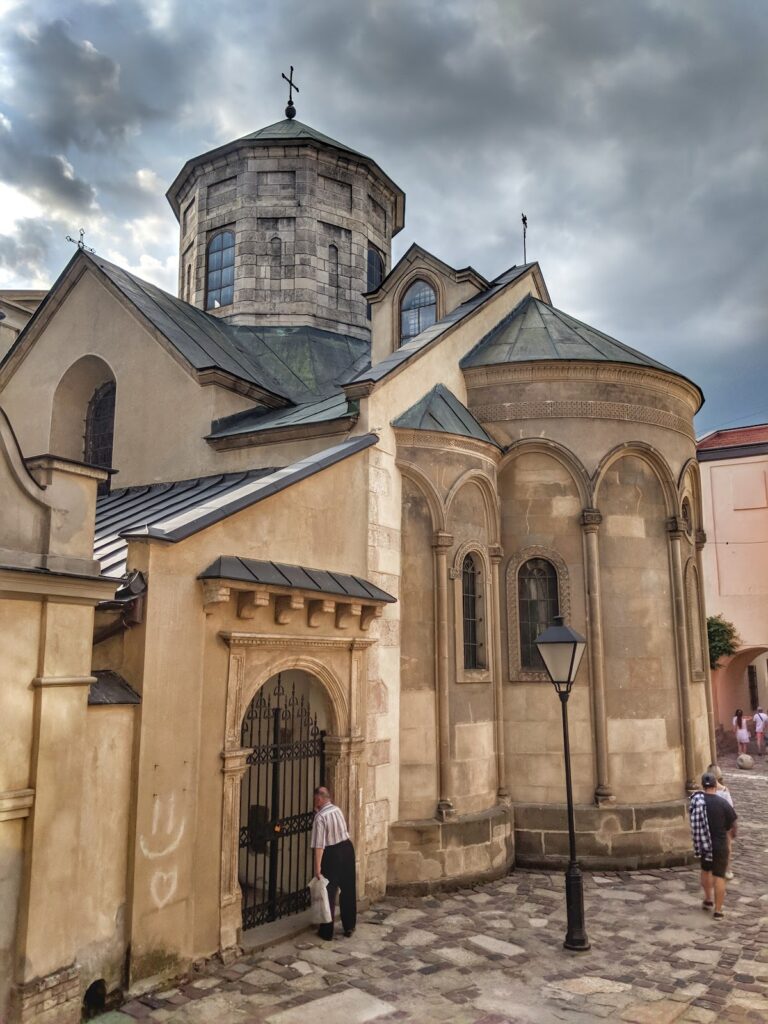
The church is a three-nave basilica, a longitudinal form with a central nave and side aisles, aligned along Ruska Street. A short narthex, or entrance area, leads to a three-bay rectangular nave, while a semicircular apse projects toward Podvalna Street. Three domes with lanterns follow the main west-east axis. The basilical plan and classical decoration reflect Renaissance architecture, while the three domed terminations draw on Ukrainian wooden church traditions.
Broad Tuscan pilasters divide the exterior walls into symmetrical bays containing small windows with archivolts. The facade has a developed entablature with a Doric frieze of metopes, triglyphs, and rosettes. Stone-carved reliefs with biblical and Gospel subjects fill the metopes, and the northern and southern doorways have carved surrounds. An image of Saint George slaying the dragon appears on the facade. Heraldic carvings represent benefactors including Simion and Jeremiah Movilă, Tsar Feodor I, King Sigismund III Vasa, and Myron Barnavsky-Movilă.
Interior and furnishings
Inside, the narthex, main nave, and sanctuary are arranged around white hewn stone used for the columns, arches, and pilasters. Two stairways lead to side galleries along the northern and southern walls. A choir gallery above the narthex connects with galleries over the side aisles, while high windows illuminate the interior. The central dome rests on arches supported by four Tuscan columns and has a Doric frieze, coffered decoration, and rosettes. Stone-carved coats of arms occupy its pendentives, the curved surfaces that support the dome above the square space. The domes over the narthex and sanctuary also have Doric friezes with metopes and triglyphs.
Stained glass made from designs by the Lviv artist Petro Kholodny the Elder dates from 1926-1930, with the shorter construction account placing it in 1926-1927. Examples of seventeenth-century easel painting remain on the walls. Other furnishings include seventeenth-century guild paintings, a Way of the Cross cycle from the first half of the nineteenth century, and a portrait of Constantine Corniaktos painted by Lukasz Dolinski around the turn of the nineteenth century. A memorial plaque to Peter Mogila is attached to an exterior wall.
Iconostasis and sanctuary
The first iconostasis, the screen separating the sanctuary from the nave in an Eastern Christian church, was made between 1630 and 1638 by the Lviv artists Fedor Senkovych and Mykola Petrakhnovych-Morakhovsky. Senkovych’s contribution from 1630 was destroyed by fire, while Petrakhnovych-Morakhovsky’s work dates from 1638. The structure was replaced in the nineteenth century by one associated with Martin Yablonsky.
Twenty surviving Passion-cycle icons were assembled as a diptych. Three are attributed to Fedor Senkovych, fourteen to Mykola Petrakhnovych-Morakhovsky, and the remainder date from the second half of the eighteenth century. The group includes Entry into Jerusalem, Descent into Hell, and Raising of Lazarus. The original iconostasis was sold in 1767 and transferred to the church at Velyki Hrybovychi near Lviv, where it remains.
The sanctuary contains a main altar associated with the Lviv artists Mykhailo Filevych and Franciszek Oledzki. It combines Latin and Eastern influences in a mature Rococo design, with a large columned aedicule in the apse and a low iconostasis wall with elaborately carved royal doors, the principal central doors through which clergy enter the sanctuary. Tadeusz Mankowski attributed the altar’s design to Kanty Fesinger.
Chapel and bell tower
Chapel of the Three Hierarchs
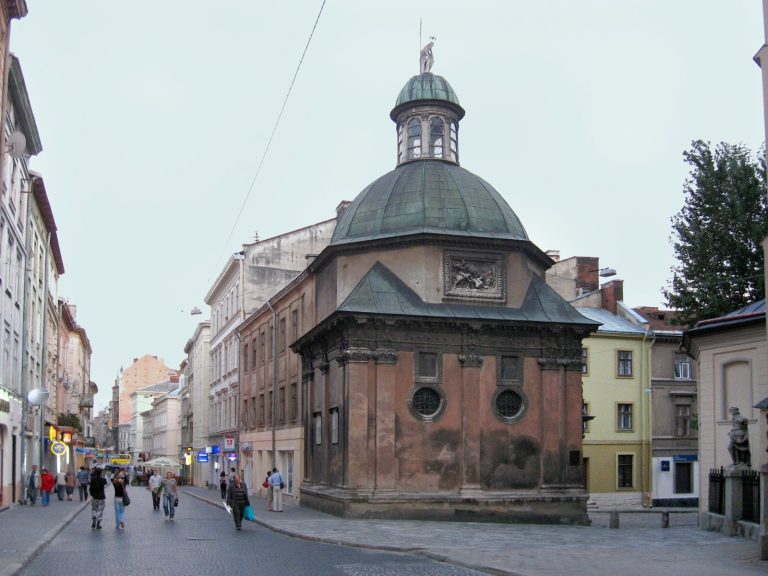
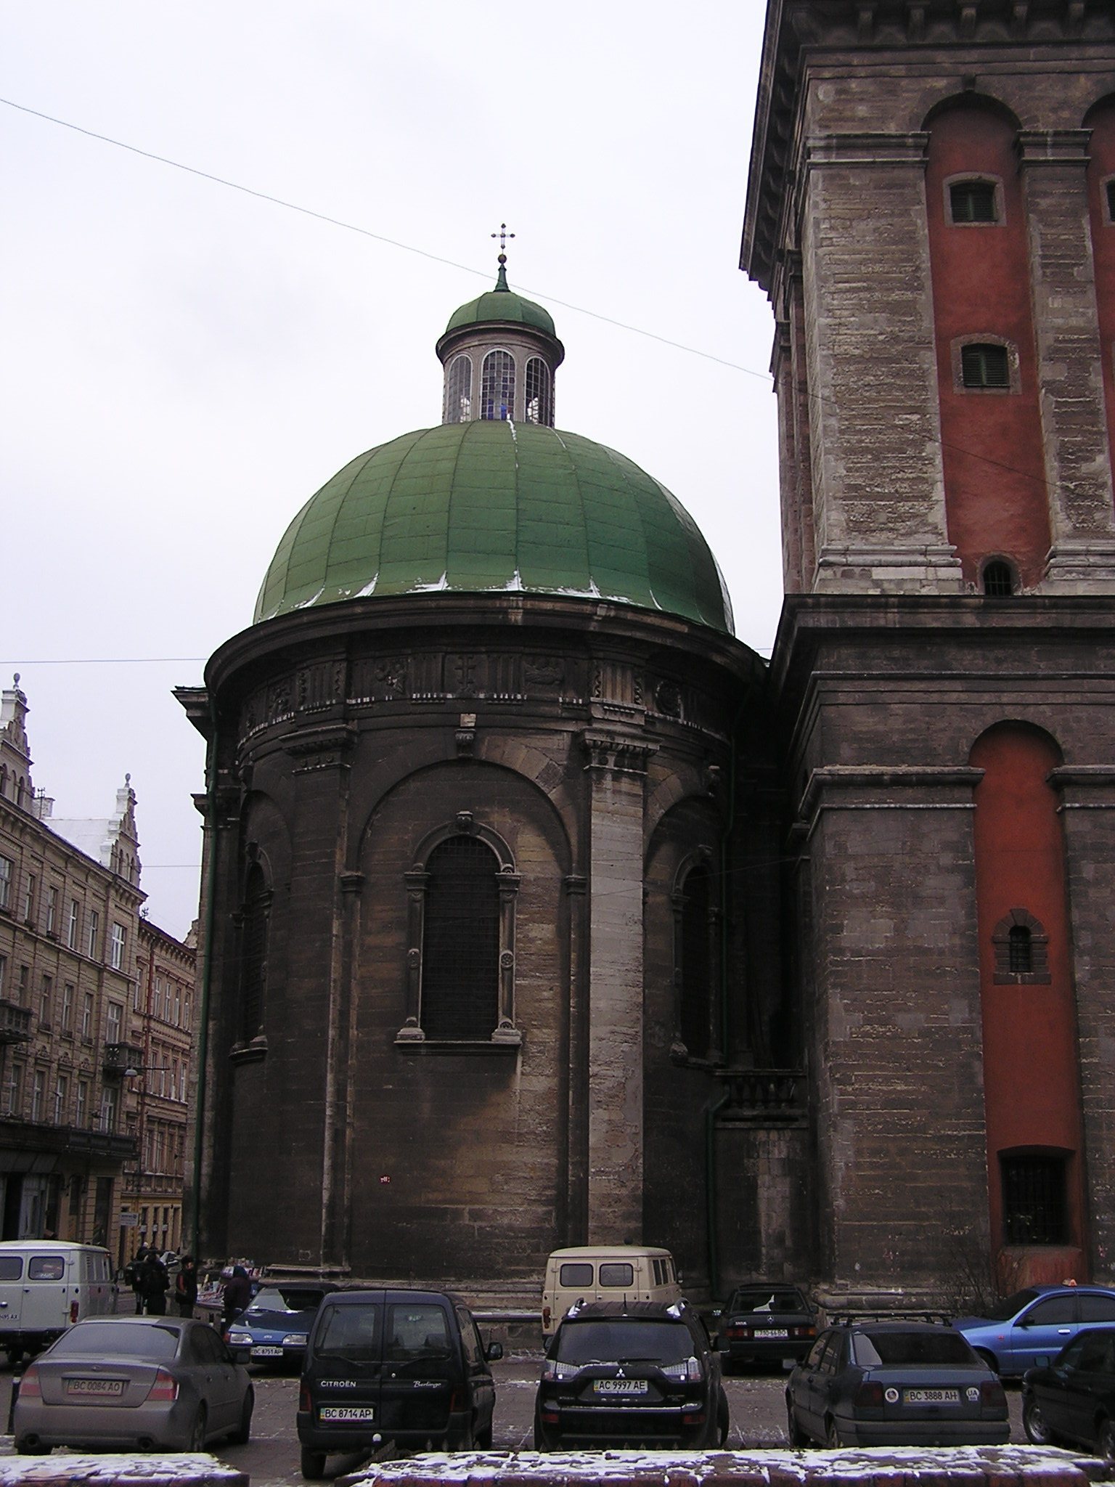
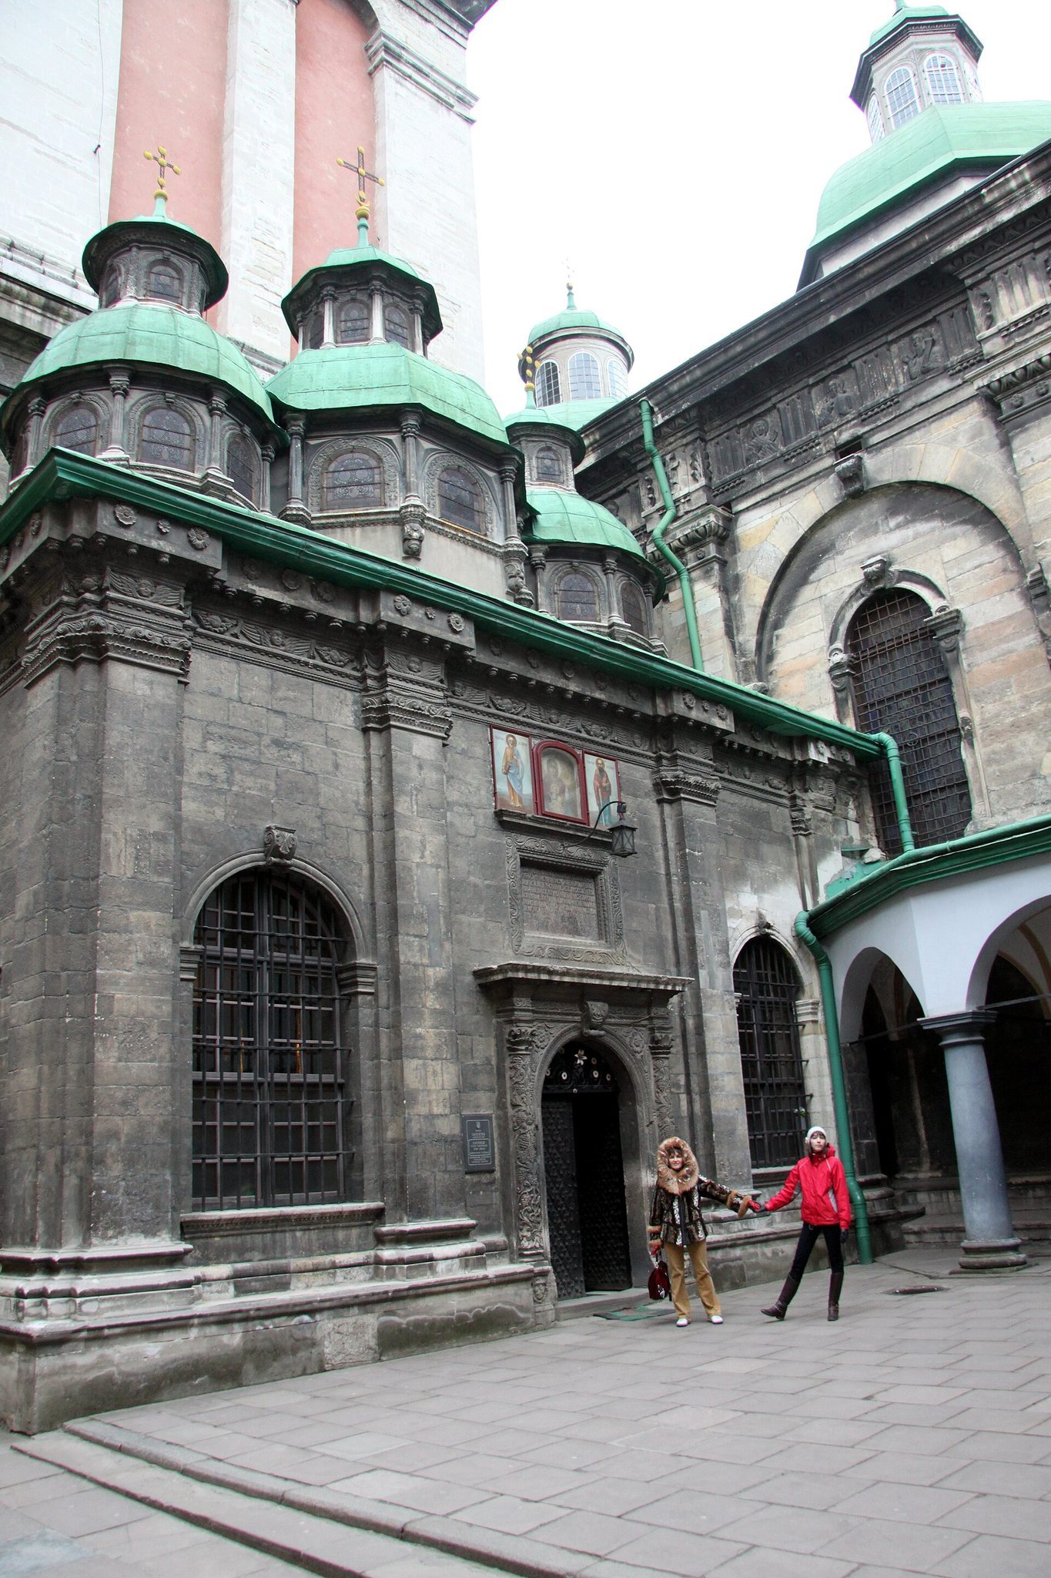
The Chapel of the Three Hierarchs was built around 1590 and consecrated in 1591. Dedicated to John Chrysostom, Basil the Great, and Gregory of Nazianzus, it is attributed to Piotr Krasowski. Its rectangular plan has three domes with lanterns on a single axis, and its stone-clad form was conceived as a small counterpart to the main church.
The domes rest on octagonal bases surrounded by small columns. A richly carved white limestone entrance portal has columns, a frieze, acanthus leaves, and grapevines. Paired pilasters and a carved frieze with angel heads continue the exterior treatment. Inside are gilded paintings, sixteenth- and seventeenth-century sculptural ornament, stucco floral decoration, and polychromy imitating mosaic. A sixteenth-century icon of the Transfiguration is among the chapel’s furnishings.
Fire damage led to major renovation in 1671 at the expense of the Greek merchant Oleksiy Balaban. A stone inscription above the entrance records the work. The chapel’s altar was consecrated in 1581.
Korniakt Tower
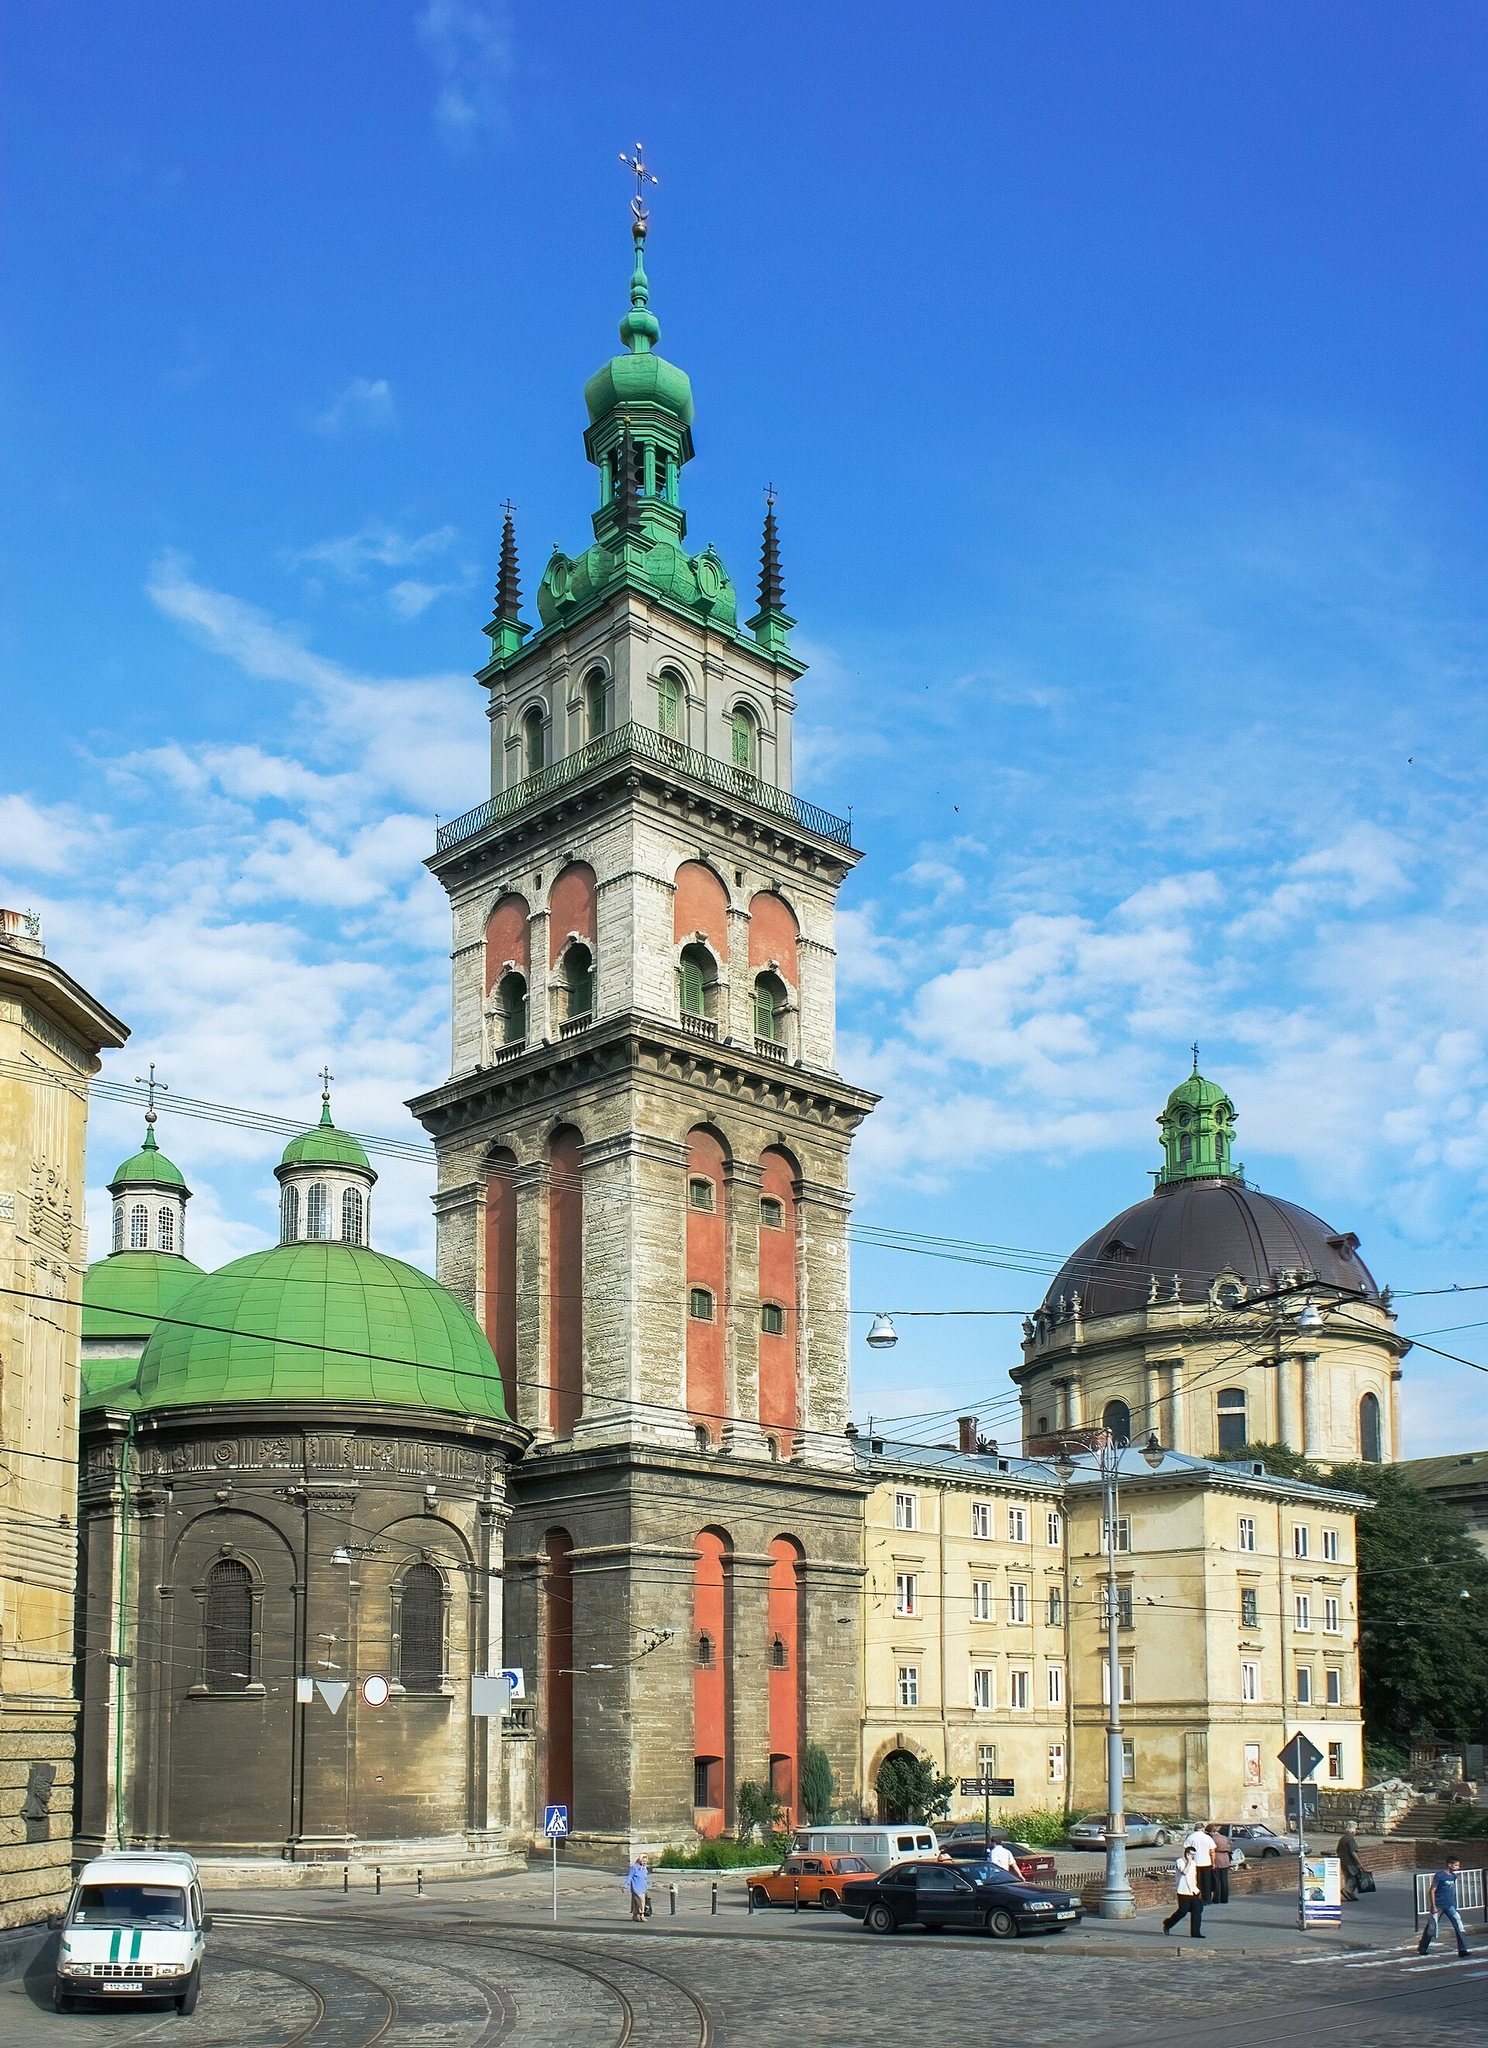
The Korniakt Tower is a separate bell tower with a square plan approximately 6 metres on each side and a height of 66 metres. Commissioned and financed by the Greek Lviv merchant Constantine Corniaktos, it was designed and built by Piotr Barbon in the 1570s. Construction began in the late 1560s, and the tower reached its original form around 1580.
Originally a three-storey, stone-faced structure, the tower was later raised by one storey. Pairs of arched recesses are divided by broad pilasters, with Ionic columns on each level, massive cornices on consoles, and semicircular-headed windows on the upper levels. Its design combines Venetian campanile traditions with later Polish elements and represents sixteenth-century Mannerism in the former Polish-Lithuanian lands.
The tower burned during the Ottoman siege of Lviv in 1672. Piotr Baber repaired it in 1695-1696, adding a brick storey and a Baroque roof with four corner spiral pinnacles. Lightning damaged the tower in 1779, after which the Lviv Building Directorate reconstructed it between 1792 and 1795. The bell Kirylo, cast by the local bell-founder Teodor Polansky, was hung in 1783. It has a diameter of approximately 2 metres, and several additional bells were installed later.
Brotherhood houses and courtyard
The church, chapel, and tower are organically connected around an internal arcaded courtyard enclosed by a colonnade. The wider complex includes the former houses of the Lviv Stauropegion Brotherhood. Surviving brotherhood collections are kept in a church museum, preserving the material connection between the buildings and the institution that supported the church’s religious, educational, and cultural life.