Defense Tower in Piatnychany: A Galician Defensive Monument


Site at a Glance
- Rating
- 4.6
- Popularity
- Low
- Country
- Ukraine
- Primary era
- Medieval
- External website
- Open
- Eras represented
- Medieval
- Civilizations
- Kingdom of Poland
- Site type
- Military
- Remains
- Tower
On this page7 sections
History
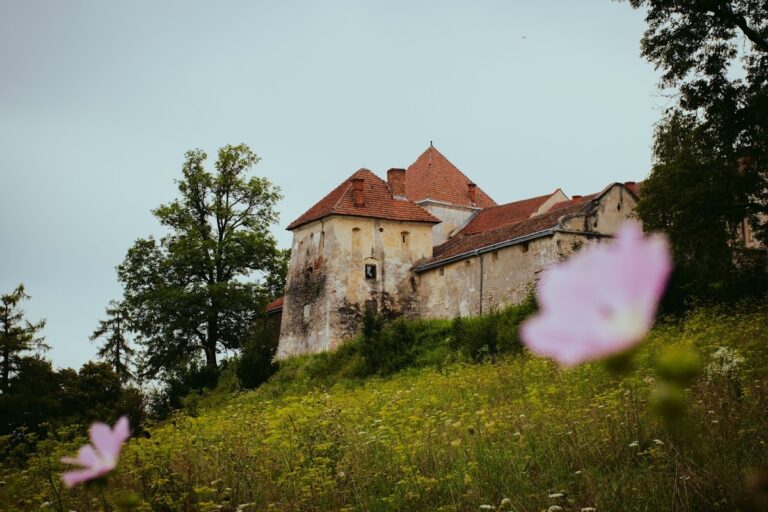
The Defense tower in Piatnychany is a castle-type defensive structure near Piatnychany village in Ukraine. It is regarded as a rare monument of the Galician school, a regional tradition of defensive and ecclesiastical architecture associated with historical Galicia. The tower probably combined defensive duties with observation over important routes and the surrounding river valley.
Strategic role and early history
The tower may have formed part of a chain of defensive and observation structures positioned about 6 to 8 kilometres apart. Such spacing could allow visual signals to pass between them. The approximately 20-kilometre route between Bibrka and Novi Strylishcha made the Piatnychany hillfort a practical location within this system.
From the upper defensive gallery, guards could survey the Boberka River valley toward Bibrka, the route along the valley, the road east toward Strylishcha, and the southern branch leading toward Khodoriv through present-day Deviatnyky. The date of construction remains uncertain. Local legends variously describe the remains as a castle belonging to the Sieniawski magnate family or as a Basilian monastery. The Basilians are a monastic order following an Eastern Christian rule traditionally associated with Saint Basil the Great. Another historical characterization places Piatnychany among the possessions of the Sieniawskis, major landowners in Galicia.
Piatnychany is reliably recorded from 1418, while the castle is first mentioned in 1454. The tower later stood as a ruin for a long period. Its official recognition included an entry in the Geographical Dictionary in 1880. In the 1920s, the writer V. Budzynovskyi used the tower as a setting for events in his two-volume historical work The Coat Is Not for Me and The Dead Man Walks.
Study, restoration, and present status
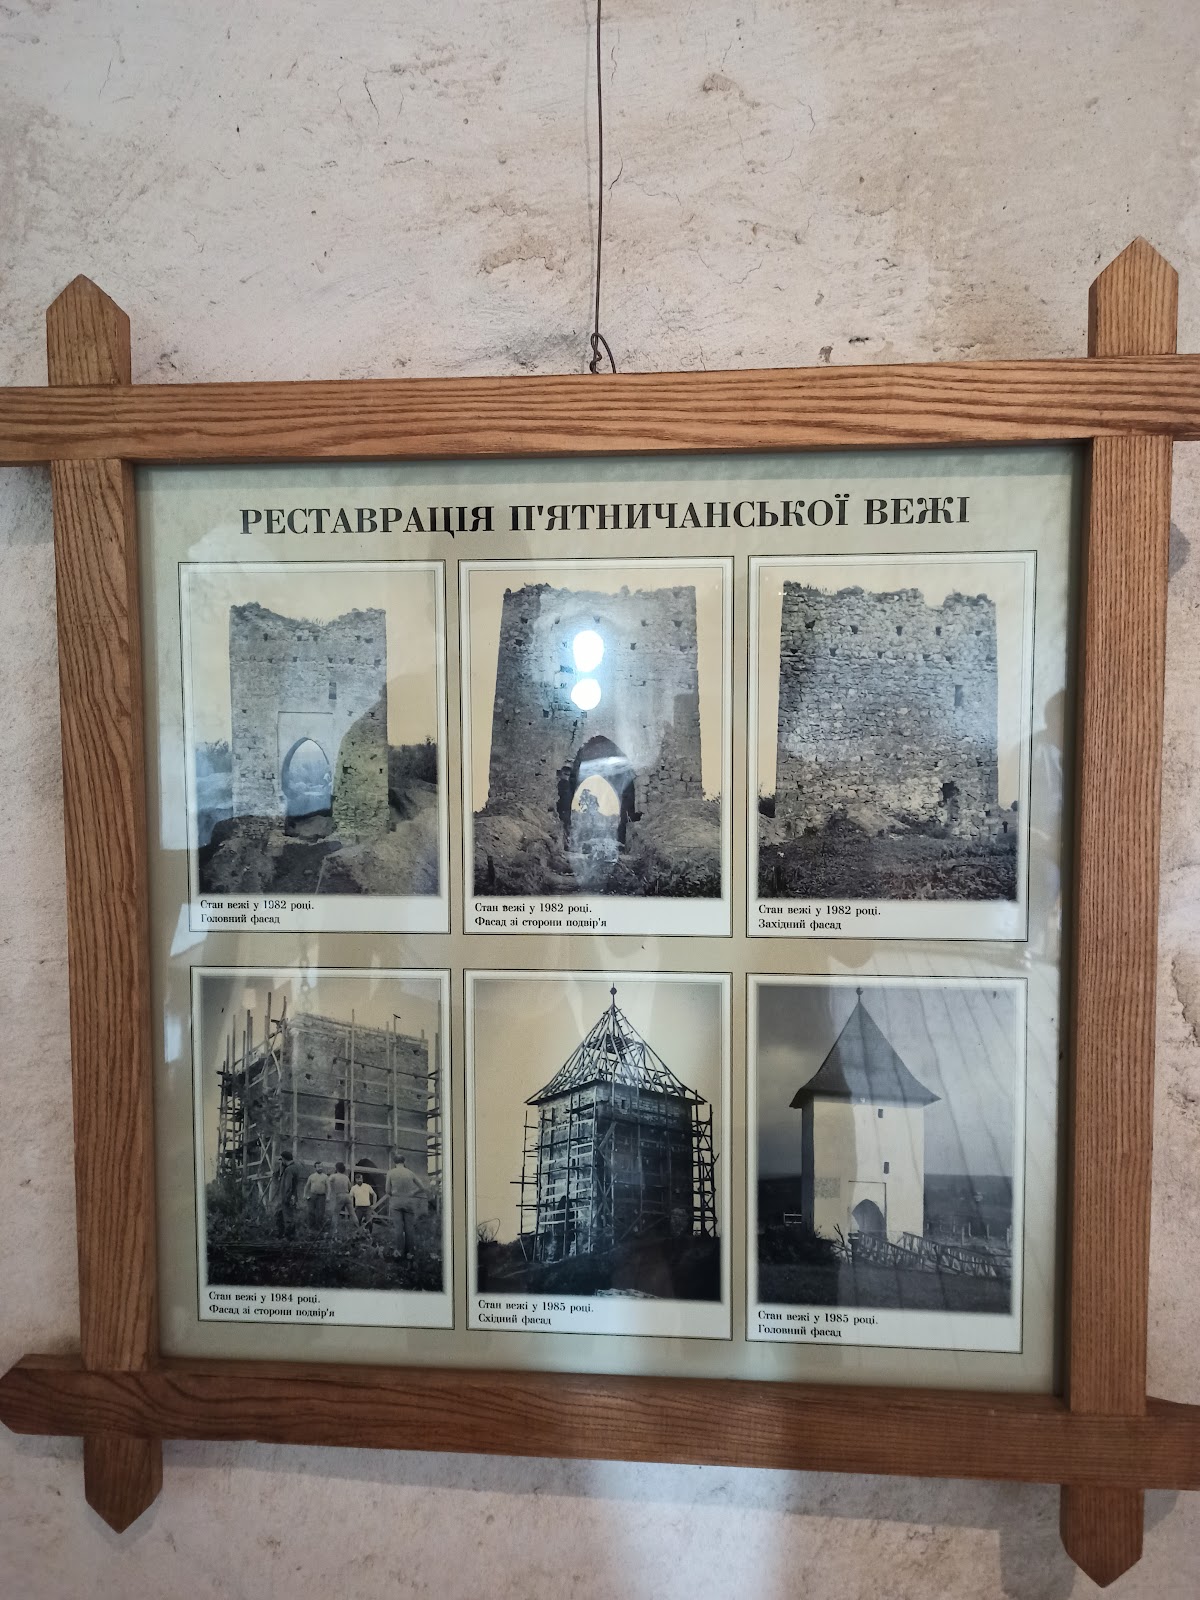
Interest in the monument increased in the early twentieth century through the work of the Conservators’ Society of Eastern Galicia, founded in 1863. During the 1980s, the tower was examined by the Regional Society for the Protection of Historical Monuments, the Ukrzakhidproektrestavratsiia Institute, and researchers from Leningrad. It was restored in 1990 and 1991 under a project by I. Kovalyshyn, I. Mohytych, and I. Pikhurka.
Since 1995, the building has formed part of the Museum of Defensive Architecture “Piatnychany Tower” and has operated as a branch of the Lviv National Gallery of Art. It is recognized in Ukraine as an architectural monument of national importance and also as an architectural monument associated with the former Zhydachiv district.
Remains
The surviving structure is an almost square limestone tower with walls roughly 9.5 to 10 metres high. Its dimensions are given as approximately 7.83 by 7.4 metres in one description and 8.1 by 7.6 metres in another. The building was formerly four storeys high and included a basement. On the inner faces of the walls, traces of three floor levels remain visible.
Tower structure and defensive features
Masonry and openings
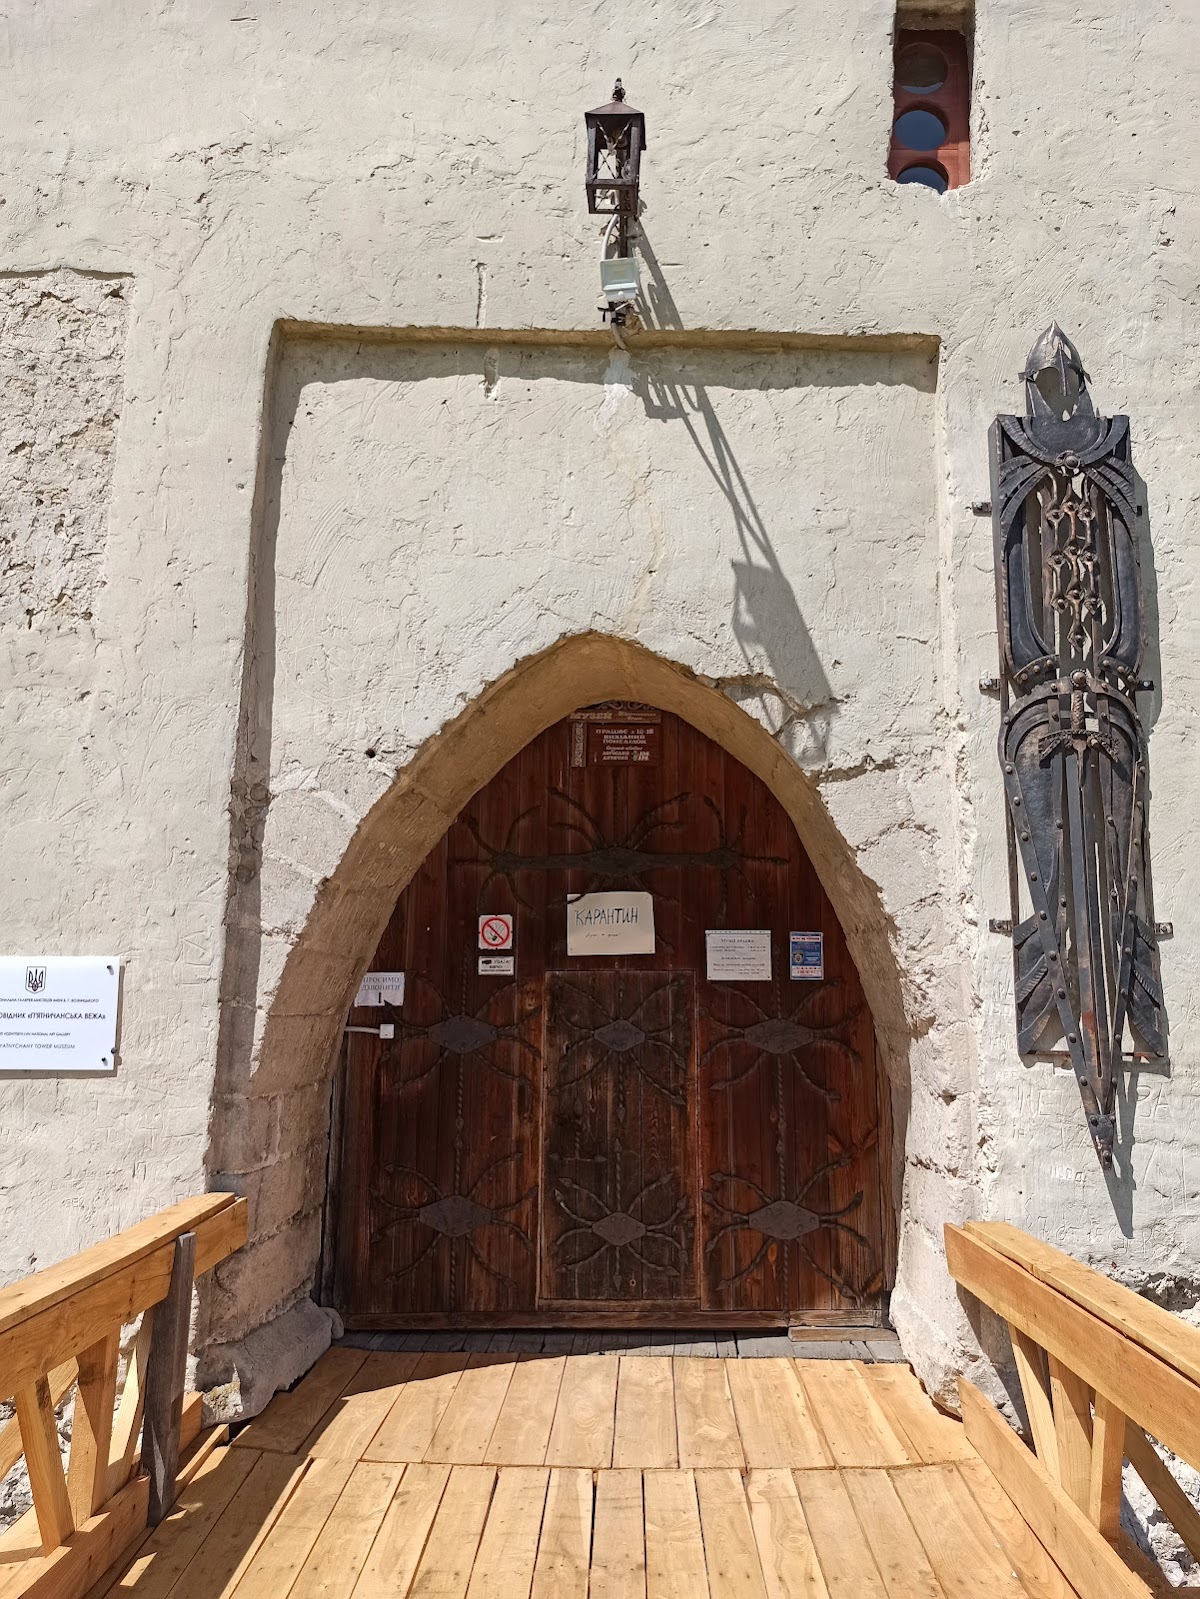
The walls consist of rough limestone rubble bonded with lime mortar, while dressed stone forms the corners. Dressed stone also frames the pointed-arched gate openings and the Gothic doorway on the second level of the north facade. Grooves for gates with pointed lintels survive in both the north and south walls.
Ditch and upper gallery
A deep ditch lies along the southern side facing the fields. A drawbridge once crossed it, and defensive arrow slits strengthened the tower’s protective function. Beam sockets around the exterior perimeter probably held the supports of a wooden defensive gallery. An upper defensive gallery was a roof-level structure with openings used by defenders to observe or attack areas below. The tower currently requires restoration.