Brougham Castle: A Medieval Border Fortress in Cumbria

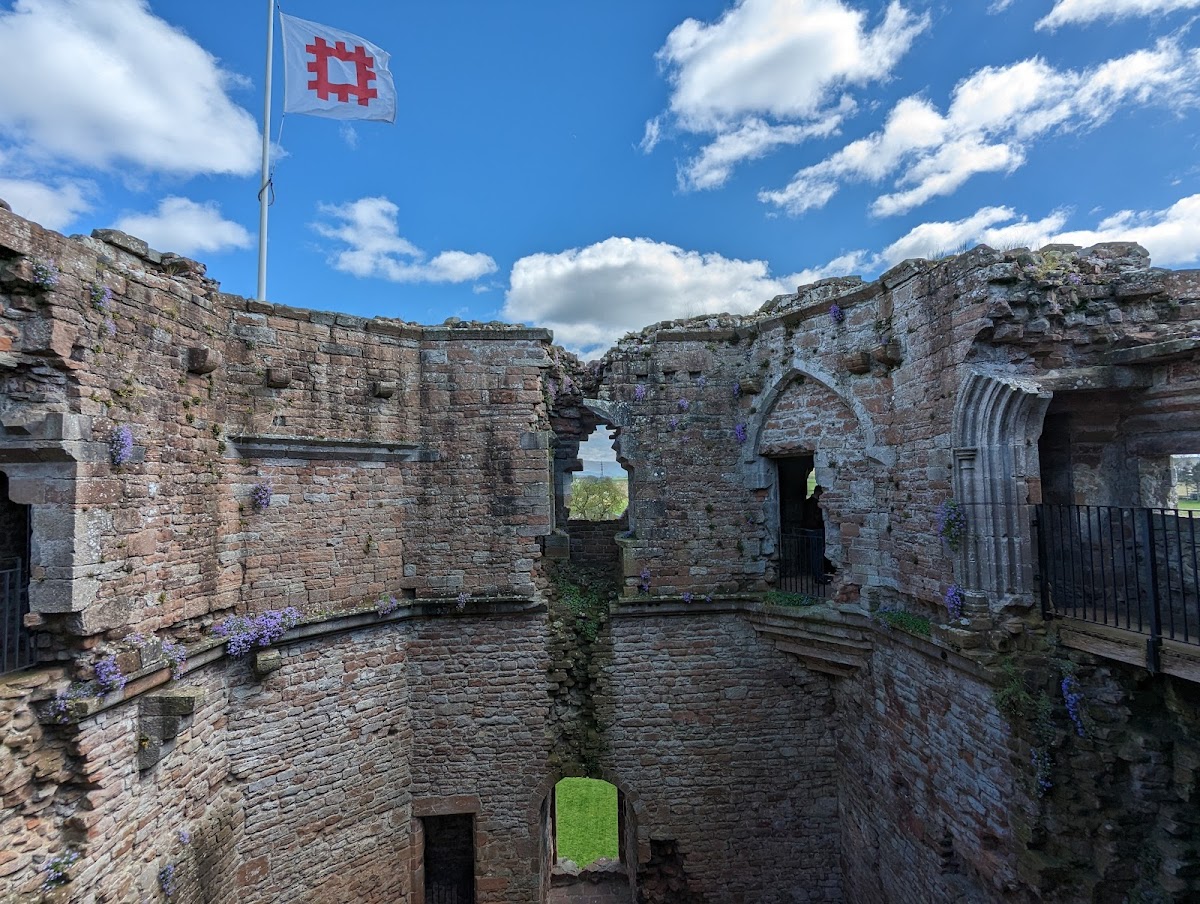


Site at a Glance
- Rating
- 4.6
- Popularity
- Medium
- Country
- United Kingdom
- Primary era
- Medieval
- External website
- Open
- Eras represented
- Classical, Medieval, Early Modern, Modern
- Civilizations
- English, Roman
- Site type
- Military
- Remains
- Castle
On this page20 sections
History
Brougham Castle is a medieval castle ruin in the United Kingdom, about 3.2 kilometres southeast of Penrith in Cumbria. Construction began in the early thirteenth century on the site of the Roman fort of Brocavum, near the meeting of the rivers Eamont and Lowther, and the castle later became an important Clifford stronghold on the Anglo-Scottish frontier.
The Roman and Norman frontier
The site was first occupied by a Roman fort, probably built in the second century at the junction of three Roman roads. The rivers offered natural protection, while fertile land nearby was easy to cultivate. A civilian settlement grew around the fort. After the arrival of the Angles, the settlement became known as Brougham, a name meaning “the village by the fort.”
There is no evidence that the site was refortified between the end of Roman rule in the early fifth century and the Norman Conquest. In 1092, William II captured Cumbria south of the Solway Firth and established a frontier north of Brougham. Carlisle Castle secured the border, while Appleby and Brough castles protected the communication route between Carlisle and Yorkshire.
The Vieuxpont castle
In 1203, King John granted the Barony of Westmorland, including Appleby, Brough, and Brougham, to Robert de Vieuxpont. Around 1214, Vieuxpont acquired further land, including part of the manor of Brougham, and probably began the castle during the political unrest that led to the baronial revolt. He was one of the few northern English lords to remain loyal to King John.
Robert probably began building soon after acquiring the land. The new castle occupied part of the earlier Roman fort and may have used stone taken from its ruins. Control of royal revenues in Cumberland helped finance the work. The earliest fortress consisted of a stone keep, an earthen bank, and a wooden palisade.
In 1216, a Scottish army invaded the Eden Valley and Alan of Galloway occupied Westmorland. Brougham did not participate in the defence, probably because construction was unfinished. Building was suspended until Alan withdrew in 1217.
Robert de Vieuxpont died in 1228, leaving his only son John a minor. The estates therefore passed into wardship, a system in which the Crown or another guardian controlled the property of an underage heir. John died in 1241 before reaching adulthood, and his son Robert also inherited as a minor. During this prolonged guardianship, the family estates, probably including Brougham Castle, fell into disrepair.
Robert came of age around 1257 with substantial debts. He supported Simon de Montfort during the Second Barons’ War, the thirteenth-century rebellion against Henry III. Robert died by June 1264 and was treated as a traitor, leading Henry III to confiscate his property. The king pardoned him posthumously in 1266, allowing his two daughters to inherit the estates.
The Clifford rebuilding programme
In 1269, Isabel Vieuxpont married Roger Clifford, the son of her guardian. Through this marriage, the shrievalty of Westmorland, an office associated with royal administration and law enforcement, and the castles of Brougham and Appleby passed to the Clifford family.
The Wars of Scottish Independence began in 1296, a series of conflicts over English and Scottish control of Scotland. Brougham then became Robert Clifford, 1st Baron de Clifford’s most important northern base. He undertook a major rebuilding programme, replacing the timber palisade with a stone curtain wall, an enclosing defensive wall. He also added the gatehouse, built the Tower of League, raised the keep by another storey, and constructed a new hall.
Edward I visited Brougham in July 1300 with a large household and the teenage Prince of Wales. It is uncertain whether the king actually stayed inside the castle, although this is considered likely. In 1309, Robert Clifford received a licence to crenellate Brougham. This was royal permission to fortify a residence with battlements, and its grant also indicated royal approval or favour. The rebuilding was probably complete by then.
In 1310 or 1311, Robert Clifford received Skipton Castle, farther from the Scottish border. As Scottish raids ravaged Westmorland, he devoted increasing resources to Skipton. He was killed at the Battle of Bannockburn in 1314.
Robert’s son Roger was only fourteen when his father died, so the estates again passed into wardship. Scottish attacks continued, and the king granted Roger £200 for maintaining his castles. Bartholomew de Badlesmere, 1st Baron Badlesmere, was placed in charge of Brougham, Appleby, and other Clifford properties. Between 1316 and 1318, Badlesmere spent £363 on the garrisons at Brougham and Appleby and received a further £1,270 from the king.
Roger Clifford received his inheritance in 1320 but concentrated on Skipton. After his capture at the Battle of Boroughbridge, he was executed for treason in 1322. The Crown confiscated Brougham and the other Clifford estates and granted the castle to Andrew de Harcla, who was himself executed for treason in 1323. Brougham then passed to Edward II. A truce between England and Scotland in May 1323 permitted the reduction of northern garrisons.
War damage and later medieval use
After Edward III succeeded Edward II, Roger Clifford’s younger brother Robert recovered most of the confiscated estates. By 1333, he had reunited the lands formerly belonging to the Vieuxpont family. Edward Balliol, who had been expelled from Scotland in December 1333, sought refuge with the Cliffords and stayed at their castles, including Brougham.
The renewed Anglo-Scottish wars caused severe damage to the Clifford estates at Brougham. When Robert Clifford’s property was assessed after his death in 1344, Brougham Castle was apparently in poor repair and had received no maintenance funding during the 1340s.
Roger Clifford, 5th Baron Clifford, came of age in 1354 and rebuilt Brougham’s domestic buildings, including the hall. He was also required to maintain forty men-at-arms and fifty mounted archers near the western end of the Scottish border. Some of these troops were probably stationed at Brougham.
During a Scottish invasion of northern England in August 1388, Scottish forces briefly captured and sacked the castle. Roger Clifford died in 1389, after which the family increasingly preferred its Yorkshire properties, especially Skipton, to the war-damaged castles of Westmorland.
Brougham is not known to have served again as a residence until 1421, when a man was accused of forging coins there. Repairs were probably carried out during this period. Rivalry between the Clifford family and the House of Neville may also have encouraged the maintenance of a garrison, since Brougham lay close to Penrith.
The Wars of the Roses and Tudor politics
During the Wars of the Roses, the fifteenth-century dynastic conflicts between supporters of Lancaster and York, the Cliffords supported Lancaster while the Nevilles supported York. After Edward IV took the throne in 1461, he confiscated the lands of John Clifford, 9th Baron Clifford, and in 1471 granted Brougham and other Clifford properties to Sir William Parr.
Henry Clifford, John’s son and heir, was pardoned in 1472. He recovered the family estates in November 1485, after Henry Tudor became Henry VII. Under Henry Clifford and his son, also Henry Clifford and later Earl of Cumberland, Brougham was intermittently used as a family residence. After Brough Castle was destroyed by fire in 1521, Brougham probably became the administrative centre of the local lordship.
During the Pilgrimage of Grace, a major northern rebellion against Henry VIII’s religious and governmental policies, Henry Clifford confronted rebel leaders at Kirkby Stephen in February 1537. After his defeat, he withdrew to Brougham. Later governmental reforms removed the Earl of Cumberland’s wardenship of Penrith and Carlisle, making Brougham once again the northernmost Clifford castle.
Henry Clifford, 2nd Earl of Cumberland, remained loyal to Elizabeth I during the Rising of the North in 1569, a Catholic rebellion against the queen. Despite the Clifford family’s Catholic affiliation, he dismantled Appleby Castle to prevent its use against royal forces and placed Brougham at the disposal of the Elizabethan government. No fighting took place at Brougham.
Decline and restoration by Lady Anne Clifford
The castle continued to serve as a residence under Henry Clifford and his son George Clifford, 3rd Earl of Cumberland, who was born there. George’s court obligations and his position as the queen’s champion kept him mainly in southern England or at Skipton. By 1592, Brougham had been abandoned and was deteriorating. An inventory from 1595 described it as neglected, sparsely furnished, and supplied with old and damaged furniture.
After George Clifford died in 1605, his wife Margaret, the dowager countess, began repairing Brougham, which became her preferred residence. Their daughter, Lady Anne Clifford, continued the restoration. Anne inherited the estates after Margaret’s death in 1616, but a succession dispute ended in 1617 when the king recognised Francis Clifford, Earl of Cumberland, as the rightful heir.
James I stayed at Brougham, Carlisle, and Appleby castles on his return from Scotland in 1617, and expensive banquets were held in his honour. Brougham was later neglected by its owner. After Francis Clifford died in 1641 and his son Henry Clifford, 5th Earl of Cumberland, died in 1643 without a direct male heir, the estates reverted to Lady Anne Clifford.
During the English Civil War, Brougham was garrisoned by Royalist forces under Sir John Lowther. He stated that the castle was occupied mainly to prevent Parliamentarian use rather than because it had major strategic importance. In 1648, lightly defended Brougham surrendered easily to Colonel John Lambert’s Parliamentarian forces. Unlike many castles in Cumberland and Westmorland, it was not dismantled, probably because it was not considered strategically important.
Lady Anne began repairing Brougham and Appleby castles in 1650. The principal work at Brougham was largely complete by 1653, although minor repairs continued for several years. By this time, the castle was no longer a serious fortification and had become Anne’s country house. She died at Brougham in 1676.
Neglect, Romantic interest, and conservation
The estates passed to Anne’s grandson Nicholas Tufton, 3rd Earl of Thanet, and subsequently through his three younger brothers. Under Thomas Tufton, 6th Earl of Thanet, the castle suffered renewed neglect. In 1714 he sold its furnishings because Appleby Castle provided a sufficient residence, and the remaining contents of the Tower of League were sold in 1723.
During the 1750s, Brougham was used as a source of building stone for the nearby village. A record from 1794 noted that much of the interior walling had recently been removed for houses. The ruined castle later became part of the Romantic appreciation of the Lake District. William Wordsworth described exploring it with his sister in The Prelude and wrote Song at the Feast of Brougham Castle upon the Restoration of Lord Clifford, the Shepherd, to the Estates and Honours of His Ancestors. William Turner used the ruins as the subject of a sketch and a later watercolour, while antiquaries and visitors were drawn to the site.
Charles Tufton, 10th Earl of Thanet, carried out structural repairs in 1830, and Henry Tufton, 11th Earl of Thanet, undertook further work in the late 1840s. After Henry died in 1849, ownership passed to the Hothfield family, for whom maintenance was too expensive. By 1859, cattle were being kept in the gatehouse, and parts of the ruin were inaccessible.
In 1915, the Ancient Monuments Board declared Brougham a monument whose preservation was of national importance. In 1927, the 2nd Baron Hothfield transferred guardianship to the Office of Works while retaining ownership. The Office of Works repaired the castle, and further work in the 1930s removed masonry added during the 1840s. The castle now survives essentially in the condition established by those principal repairs.
A survey of the standing structure in 1984 contributed to a monograph on the castle’s history and building phases. Brougham is one of the few Cumbrian castles to have undergone extensive archaeological investigation. Brougham Roman fort and Brougham Castle are protected together as a scheduled monument, a nationally important archaeological site or historic structure safeguarded against unauthorised alteration. English Heritage, the modern successor to the Office of Works in managing the castle, is responsible for the site, which includes a museum.
Remains
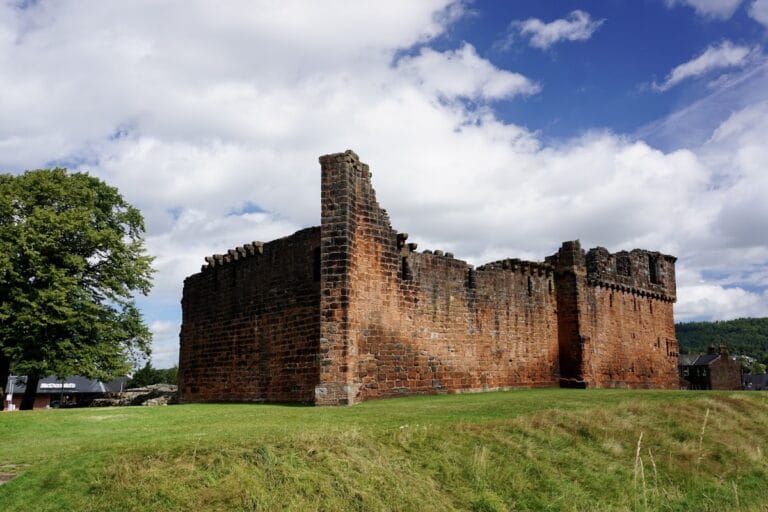
Brougham Castle occupies the northern part of the former Roman fort. Its approach runs from east to west, while the Roman earthworks and the site of Lady Anne Clifford’s seventeenth-century garden lie to the south. The ground slopes northwards towards the River Eamont. A moat follows the eastern, southern, and western sides of the castle. It measures between 10 and 15 metres across and reaches up to 3.4 metres deep. It is now dry but was probably originally filled with water.
The castle has an irregular polygonal plan. Its west side measures approximately 68 metres, its south side 72 metres, its east side 48 metres, and its north side 54 metres. Sandstone forms the principal construction material. The earliest enclosure combined a stone keep with an earthen bank topped by a wooden palisade, later replaced by a stone curtain wall.
Keep and early enclosure
The keep
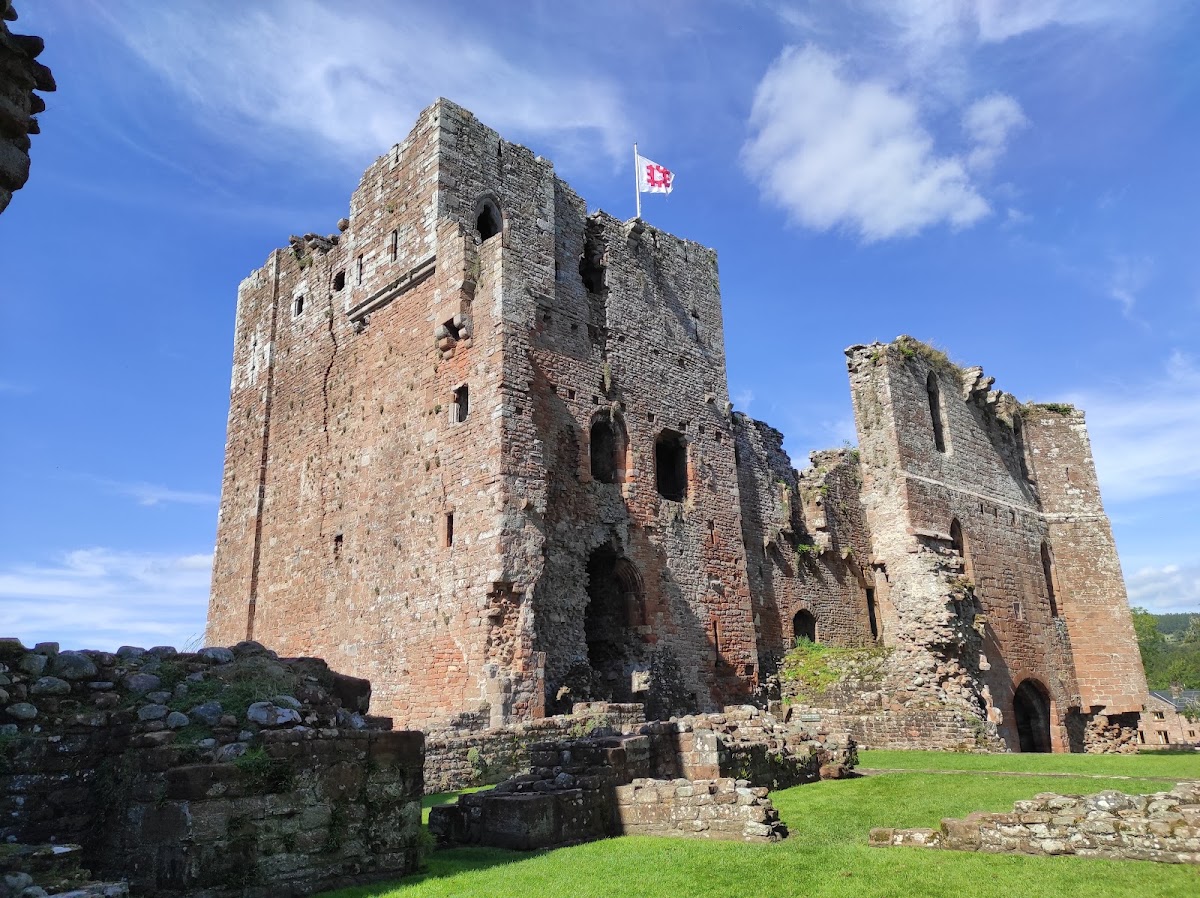
The keep has a square plan and now stands approximately 19 to 20 metres high, although it was originally taller. Its first three storeys belong to the earliest castle phase. Entry was originally at first-floor level through an eastern forebuilding, an attached structure protecting access to the keep. A spiral staircase in the northeast corner served all floors, while a garderobe, a castle latrine, occupied the northwest corner.
The keep was long thought to date from the last quarter of the twelfth century because of its square plan, narrow corner buttresses, and entrance arrangement. Examination of the historical documents concluded that construction could not have begun before the first quarter of the thirteenth century. The wooden floors have disappeared, and the precise use of the rooms remains partly conjectural. The ground floor probably provided storage, the first floor a hall and accommodation for guards, and the second floor rooms for the lord. A fourth storey was added in the fourteenth century, probably early in that century. Only fragments of the keep survive.
Early hall and curtain wall
A stone building east of the keep was probably an early hall. The later curtain wall enclosed the castle in sandstone and replaced the first timber palisade. The surviving enclosure therefore preserves evidence of the transition from an early fortified residence, protected partly by earth and timber, to a more substantial stone fortress.
Gatehouses and defensive entrance
Inner gatehouse
The entrance complex is a three-storey double gatehouse, with inner and outer gatehouses separated by a courtyard. It stands on the slope descending towards the river and was probably built in the early fourteenth century by Robert Clifford, 1st Baron de Clifford. The inner gatehouse survives to approximately 12.5 metres on its eastern side.
Its ground-floor passage has a vaulted ceiling and once had a portcullis, a vertically moving gridded gate, at the eastern end. A postern, or smaller secondary exit, was concealed behind a buttress on the northern side. The floors above the passage each formed a single large room and were connected with the keep, allowing movement between the buildings without going outdoors. Lady Anne Clifford converted the top floor into a bedroom in the seventeenth century.
Outer gatehouse
The square-plan outer gatehouse survives to approximately 14.5 metres on its eastern side. Its upper floors each contained a single large room, while the lower levels included a dungeon and a northern guardroom. The large rooms in both gatehouses probably served as residential accommodation. The uppermost part has disappeared and probably carried machicolations, projecting openings or galleries from which defenders could attack people below.
Carved arms belonging to Roger Clifford and his wife were originally displayed above the entrance. In the nineteenth century, Henry Tufton, 11th Earl of Thanet, replaced them with the inscription “Thys Made Roger.” The words had originally stood above the entrance to Roger Clifford’s great hall.
Domestic buildings and corner tower
Great hall and kitchen
The great hall stood southeast of the keep. Roger Clifford, 5th Baron Clifford, built it in the late fourteenth century to replace an earlier hall. It provided accommodation for the enlarged wartime garrison and a place where the lord could eat with his soldiers. Large windows brought light into the room but weakened its defensive character, although substantial wooden shutters probably protected them. The kitchen serving the castle occupied the southeast corner of the enclosure.
Additional lodgings, a well, and a chapel stood along the southern wall. The chapel was another addition attributed to Roger Clifford. Together, these buildings show how the castle contained domestic and religious spaces as well as defensive works.
Tower of League
The four-storey Tower of League occupied the southwest corner and was built around 1300 by Roger Clifford. It provided additional accommodation and allowed defenders to fire on attackers who had passed through the gatehouse. Each floor contained a single room with a fireplace and a garderobe.
The fireplaces and private latrines indicate that the tower could accommodate high-status guests as well as defenders. Its square plan was characteristic of comparable towers in northern England, contrasting with the rounded towers more commonly favoured in southern England.
Roman fort and Clifford garden
Roman remains and garden wall
Lady Anne Clifford laid out a garden on the site of the former Roman fort south of the castle. Work on the garden led to the discovery of Roman artefacts, including coins and three altars. The garden was enclosed by a stone wall approximately 3.2 metres high, extending from the gatehouse to the southern end of the Roman fort. A passage ran through the southern side of the wall.
Local tradition recorded in 1725 associated stone monuments south of the castle with Michael Scot, described as a monk and reputed conjurer. The same tradition said that a giant named Turquin or Tarquin lived at Brougham Castle and was killed by Sir Lancelot de Lake. It also referred to a tower called the Pagan Tower. These traditions belong to the later history of interpretation surrounding the ruins rather than establishing the identities of the surviving structures.