Bernardine Church and Monastery: A Fortified Franciscan Complex in Lviv, Ukraine


Site at a Glance
- Rating
- 4.9
- Popularity
- Low
- Country
- Ukraine
- Primary era
- Early Modern
- Eras represented
- Early Modern
- Civilizations
- Polish–Lithuanian Commonwealth
- Site type
- Religious
- Remains
- Fortified Monastery
On this page19 sections
History
Bernardine Church and Monastery is a religious complex in Lviv, Ukraine, founded outside the Halych Gate in 1460 for Franciscan Observants. The present Church of St. Andrew was built between 1600 and 1630 in forms combining Italian Renaissance architecture with German-Flemish Mannerism, while the fortified monastery became an independent strongpoint in Lviv’s eastern defensive system. The Bernardines, the customary Polish-Lithuanian name for Franciscan Observants, were invited to conduct missionary work among Orthodox Christians, and the monastery was intended to become their largest foundation in Ruthenia.
Foundation and Early Development
Andrzej Odrowąż, Lviv’s starosta and Ruthenian voivode, established the complex in 1460. Its first church and monastery were built of wood, but both were destroyed by fire in 1464. They were rebuilt and subsequently restored several times. John of Dukla, a fifteenth-century Franciscan Observant friar later venerated as a saint, spent the final years of his life at the monastery from 1463 to 1484 and was buried there. His relics, miracles, and devotional memory later shaped the church’s religious identity.
The complex suffered another major fire during Bogdan III’s attack on Lviv in 1509. Bogdan III was the Moldavian hospodar, or ruler of Moldavia. Reconstruction used a half-timbered method known as the “Prussian wall” technique, and a new sacristy was added in 1581. In 1600, the Bernardines began replacing the earlier buildings with a larger masonry church and monastery.
Seventeenth-Century Construction
Construction initially began without royal authorization, but King Sigismund III Vasa approved the project in 1603 on the condition that the monastery include fortifications connected with Lviv’s defensive system. Sigismund and Jerzy Mniszech provided much of the funding, while Stanisław Żółkiewski, Jan Zamoyski, and other patrons also contributed. Archbishop Jan Dymitr Solikowski financed the monastery and consecrated the foundation stone in 1600. The Mniszech, Sieniawski, Żółkiewski, and Zamoyski families supported the work through further donations.
The old wooden church remained standing while masonry walls for the new building were raised around it. It was dismantled only after the new church had received its vaults, and its remains were removed in 1614. Bernard Avelides prepared the design or general plan, and Paolo Romano served as principal architect. Ambrosius Nutclauss directed the work from 1614, after which Andrzej Bemer of Wrocław completed the facade, tower, and decoration. The church’s first service is dated to 13 December 1611, although 30 November 1609 is also given. The building was completed and consecrated in 1630 by Archbishop Jan Andrzej Próchnicki.
The monastery was built beside the church during the same period and was fortified because the complex stood beyond Lviv’s principal walls. It operated as a separate defensive point linked to the city’s circuit between the Halych Gate and the Royal Bastion. Its religious role also made it an important gathering place for the military nobility. Campaigns traditionally began there with a service and the blessing of weapons. In 1604, False Dmitry I married Marina Mniszek in the earlier half-timbered church before beginning his campaign toward Moscow. In 1621, Stanisław Lubomirski received the field marshal’s baton at the church, and in 1663 Jan Świderski apologized there to King Jan III Sobieski for a military confederation.
Devotion, Reform, and the Archive
Devotion to John of Dukla intensified after his beatification in 1733. A column dedicated to him was erected before the church in 1736, and the building received extensive Baroque alterations and decoration during the eighteenth century. A well constructed in the monastery courtyard in 1620 later became associated with a miraculous spring believed to have appeared near the friar’s burial place. The cult of John of Dukla consequently influenced both the church’s furnishings and the traditions attached to its grounds.
In 1784, Austrian authorities established the Archive of Grod and Land Acts of Lviv in the monastery cells. It later became the Central State Historical Archive in Lviv, and the monastery buildings continue to house the archive. Its holdings include material from the Galician-Volhynian period, the Polish, Austrian, Russian, Ukrainian, interwar Polish, Soviet, and German occupation periods, as well as parchment documents dating from 1176 to 1800.
The monastery housed 61 friars at the time of the First Partition of the Polish-Lithuanian Commonwealth. It was affected by the Josephine reforms of the 1780s, although archival offices occupied part of the complex. The church was incorporated into another parish in 1786 and became a parish church in 1789. Diocesan clergy administered it until 1806, when the Bernardines resumed control. A General Studium for members of the order was established at the monastery in 1829.
War, Closure, and Renewed Religious Use
The church and monastery were closed after the Second World War. The Bernardines left on 25 April 1946, and John of Dukla’s relics were transferred first to Rzeszów and later to the Bernardine church in his native Dukla. The former monastery subsequently accommodated a music school, offices, and the state historical archive. The church stood unused and deteriorated, with broken windows and a leaking roof.
From 1943 to 1944, during the Second World War, a large group of Jews hid in sewage tunnels beneath the church. Household belongings connected with their refuge were found during repair work in the early 2000s. In 1991, the church was transferred to the Ukrainian Greek Catholic Basilian Order, a Byzantine-rite Catholic monastic order, and reopened as the Church of St. Andrew. The former Roman Catholic church thus entered Greek Catholic use, while the monastery remained associated with the historical archive.
Repair and conservation campaigns took place in 1824, 1882–1883, 1906, 1976–1977, and during the late twentieth and early twenty-first centuries. The 1976–1977 work restored parts of the complex and exposed a section of the defensive wall and the Hlynianska Gate. Since 2021, the Polonika Institute has co-financed comprehensive conservation, and emergency measures were undertaken in 2024 to protect archival materials. In March 2026, Russian drone attacks damaged the church tower and auxiliary monastery buildings; a strike on 24 March caused a fire in buildings adjoining the monastery.
Remains
Fortified Site and Monastic Buildings
Defensive Circuit
The complex occupies a triangular fortified site outside Lviv’s former defensive walls, between the Halych Gate and the Royal Bastion. Its eastern defenses retain a section of wall, the Hlynianska Tower and Gate, loopholes, and other remnants of the defensive system. A loophole is a narrow opening in a fortification through which defenders could observe or fire at attackers. Stone walls, towers, a moat, and an earthwork surrounded the monastery, and the defenses connected with the city’s fortifications to provide flanking fire for the eastern approaches. A blacksmith’s shop, stable, and other service buildings adjoined the fortified enclosure.
Monastery
The masonry monastic cells were built directly against the church’s northern wall. Their plan is organized around a square cloister, a covered passage surrounding an internal courtyard. Corridors provide internal circulation, while the rooms have vaulted ceilings. The complex rises through three principal stories, with some sections reaching four stories, and its wings are reinforced by buttresses. A section of the cellars is used by the Museum of Ideas for exhibitions and presentations. The area beyond the defensive walls also contains Bernardengarden, a later garden established in the 2000s.
Church Exterior
Church of St. Andrew
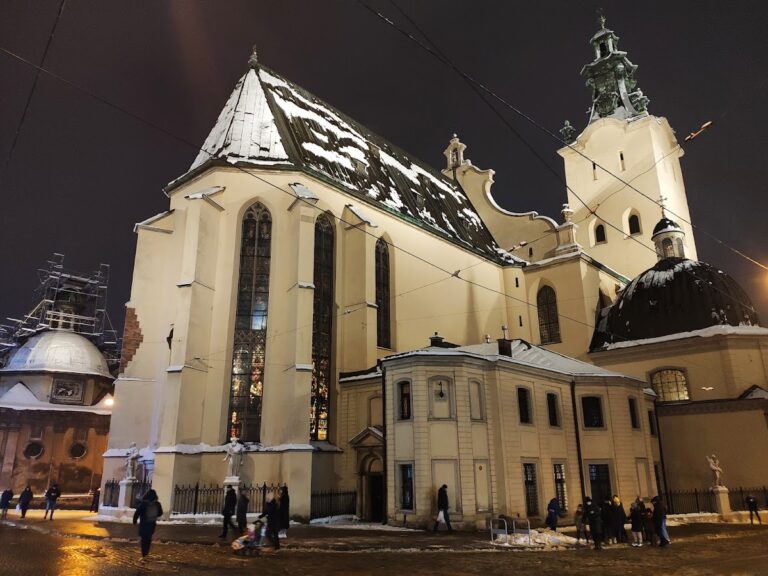
Church of St. Andrew is a three-aisled basilica, a longitudinal church whose central nave rises above its side aisles. It is built of dressed stone that was originally left unplastered and has an elongated presbytery, the area around the high altar reserved for clergy, ending in a faceted apse. The church is approximately 57.5 metres long and 22 metres high.
The lower facade follows Italian Renaissance principles. Paired pilasters express the internal division into three aisles, while the upper facade develops a more complex composition of curving forms and volutes associated with German-Flemish Mannerism. Sculptures of Bernardine saints decorate the facade. Its niches contain the Virgin Mary and the apostles Peter and Andrew, while a central niche shows Christ displaying his wounds. Polish and Lithuanian heraldic devices appear alongside a crowning composition of God the Father and the dove of the Holy Spirit. Bernardine saints flank the gable and its side volutes.
Tower and Belfry
A 38-metre tower stands beside the junction of the nave and presbytery. Probably designed or completed by Andrzej Bemer, it has a square lower plan that changes to an octagonal upper section. A Renaissance-style helmet with a lantern crowns the tower. Corner pilasters and a clock occupy its upper stage, while the main roof carries a Baroque rooflet, or small roof turret.
A separate two-story belfry with a square plan was built beside the church in 1734. Its tent-shaped roof and other forms retain Renaissance associations. A bell cast in Lviv in 1588 formerly hung in the belfry, but it was transferred to the Jan III Museum in 1917 to prevent its being melted down for wartime use. The belfry also served as a lookout. Its clock was traditionally kept five minutes fast in memory of a watchman who warned Lviv of approaching enemy forces, a custom also linked with the tower’s role in signaling danger.
Baroque Interior and Furnishings
Painted Decoration and Altars
The interior preserves Baroque decoration from the first half of the eighteenth century. Benedykt Mazurkiewicz painted the frescoes and polychrome decoration between 1738 and 1740, covering the barrel vault of the nave, the cross vaults of the side aisles, and the walls. His principal ceiling composition represents the Triumph of St. Francis of Assisi. Stanisław Stroiński painted later works in the vestibule, while Franciszek Eckstein produced frescoes in the sacristy and treasury.
Seventeen late Baroque wooden altars were made chiefly during the 1730s and 1740s by Tomasz Hutter and Konrad Kotschenreiter. They include the high altar and altars devoted to John of Dukla, the Virgin Mary, St. Anthony, the Three Kings, St. Andrew, St. Francis of Assisi, St. Peter of Alcantara, the Crucifixion, St. Anne, and St. Michael the Archangel. The high altar has ten columns arranged in a semicircle. It contains a painting of the Virgin Mary and John of Dukla by Zofia Fredro, based on Pierantonio Marratrissa’s Madonna of Foligno. Earlier or related decoration included sculptures of the Virgin Mary, St. Anne, St. Thecla, and St. Anthony of Padua.
Organ and Choir Furniture
The original floor of dressed stone was replaced with marble in 1738, including black marble brought from Czerna near Kraków. Ukrainian smiths made the metal doors using seventeenth-century techniques. The eighteenth-century Kasparini organ has 1,700 pipes and 32 stops. Its choir gallery contains an iron balustrade forged in 1642 by Paweł of Nowy Sącz. Paweł of Bydgoszcz carved the choir stalls between 1640 and 1644, and they were restored and altered around the turn of the twentieth century.
Devotional Monuments and Archaeological Evidence
John of Dukla Memorials
A red-marble tomb for John of Dukla was made in 1608 on a commission from the Danilowicz family and is attributed to a sculptor named Kapinos. The church also contains a chapel and an icon of the friar, together with paintings of miracles attributed to his intercession and Latin explanatory inscriptions. A painted cell discovered on 27 December 2007 was dated approximately to the late seventeenth or early eighteenth century. Conservation began in 2008 with cleaning, restoration, and treatment intended to allow the painting to be displayed.
A well built in 1620 stands in the courtyard to the right of the church entrance and south of the church. Its open-arched rotunda was added in 1761 and is crowned by a dome. The dome retains paintings of miracles attributed to John of Dukla. It formerly supported a statue of the saint and four stone vases. The statue was removed for conservation during the full-scale Russian invasion, and traces of gilding were discovered and restored by Taras Oleshchuk. It returned to the dome in March 2024 while further work on the rotunda continued.
A wooden column dedicated to John of Dukla stood before the church in the late seventeenth century. The surviving stone column was made in 1736 from a foundation established by Michał Józef Rzewuski. Its authorship is attributed to Tomasz Hutter or Fabian Fesinger, and its design may be connected with Michał Seweryn Rzewuski. The column once carried a kneeling statue of John of Dukla. After 1944, that statue disappeared and was replaced by a decorative vase.
Memorial Inscriptions and Later Discoveries
A relief of a kneeling praying soldier and a commemorative inscription for Stanisław Wyzicki are carved into the church wall. The interior also contains an epitaph for Professor Zygmunt Samolewicz and a plaque commemorating Romuald Traugutt, installed in the tower wall in 1924. Sewage tunnels beneath the church preserve material evidence of the Jewish group that hid there during the Second World War, including household belongings found during early twenty-first-century repairs.
Restored Grounds and Later Installations
The defensive wall restored in 1976–1977 includes the Hlynianska Gate and a passage that had been blocked in the seventeenth century. Restoration reopened the gate and created a channel along the exposed wall that imitates a fortress moat. A flower clock stood near the defensive wall in the 1960s, and a new flower clock was installed outside the monastery walls in the early 2010s. In 2012, an international competition for reconstruction of the monastery courtyard selected a proposal by Péter Szabó, Éva Déri-Papp, András Gazdag, and Tamás Karácsony from 160 entries.