Sarriod de la Tour Castle: A Medieval Castle in Italy

Site at a Glance
- Rating
- 4.4
- Popularity
- Medium
- Country
- Italy
- Primary era
- Medieval
- External website
- Open
- Eras represented
- Medieval, Early Modern
- Civilizations
- Duchy of Savoy, Holy Roman Empire
- Site type
- Military
- Remains
- Castle
On this page14 sections
History
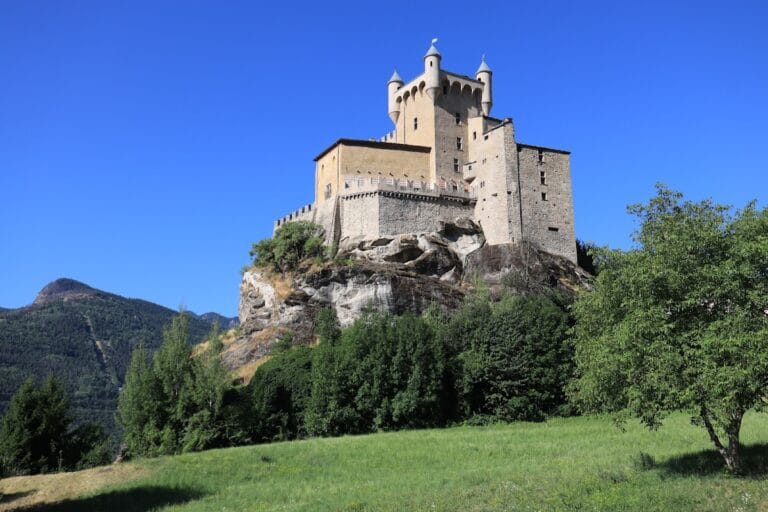
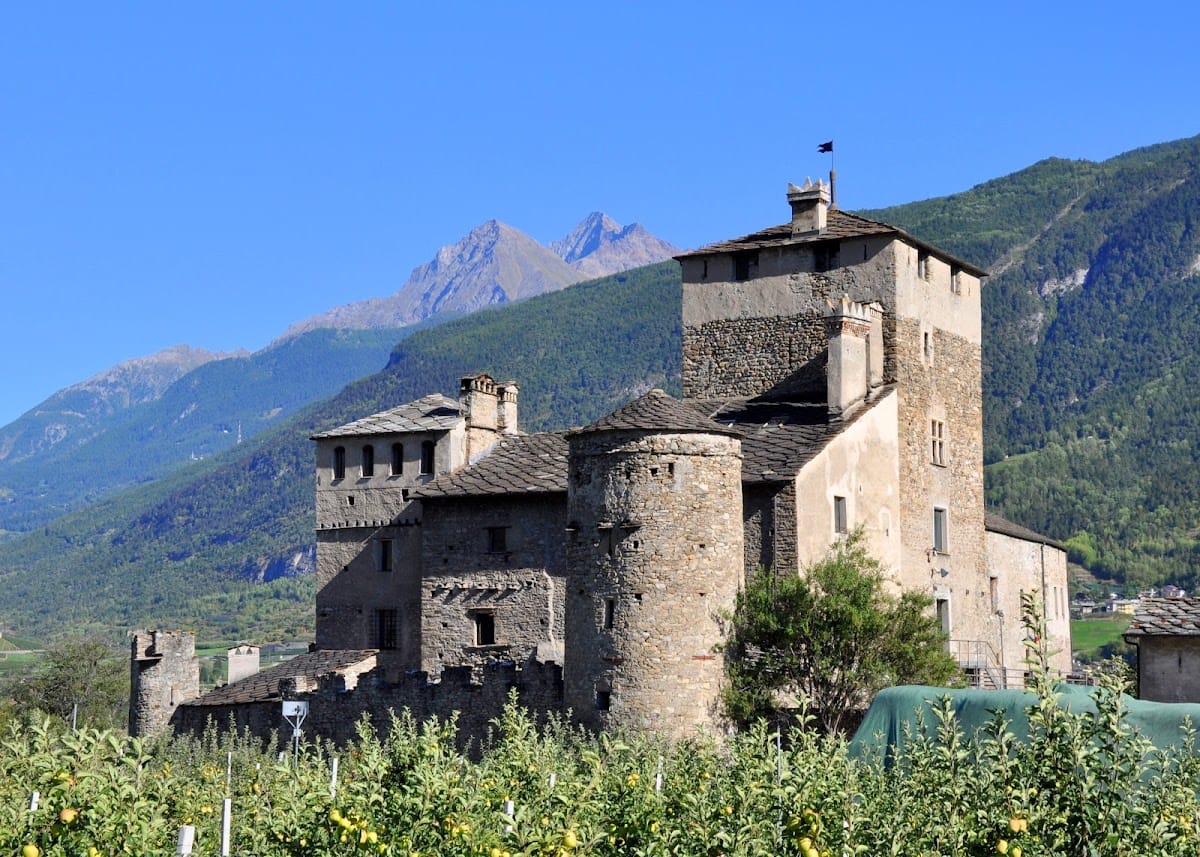
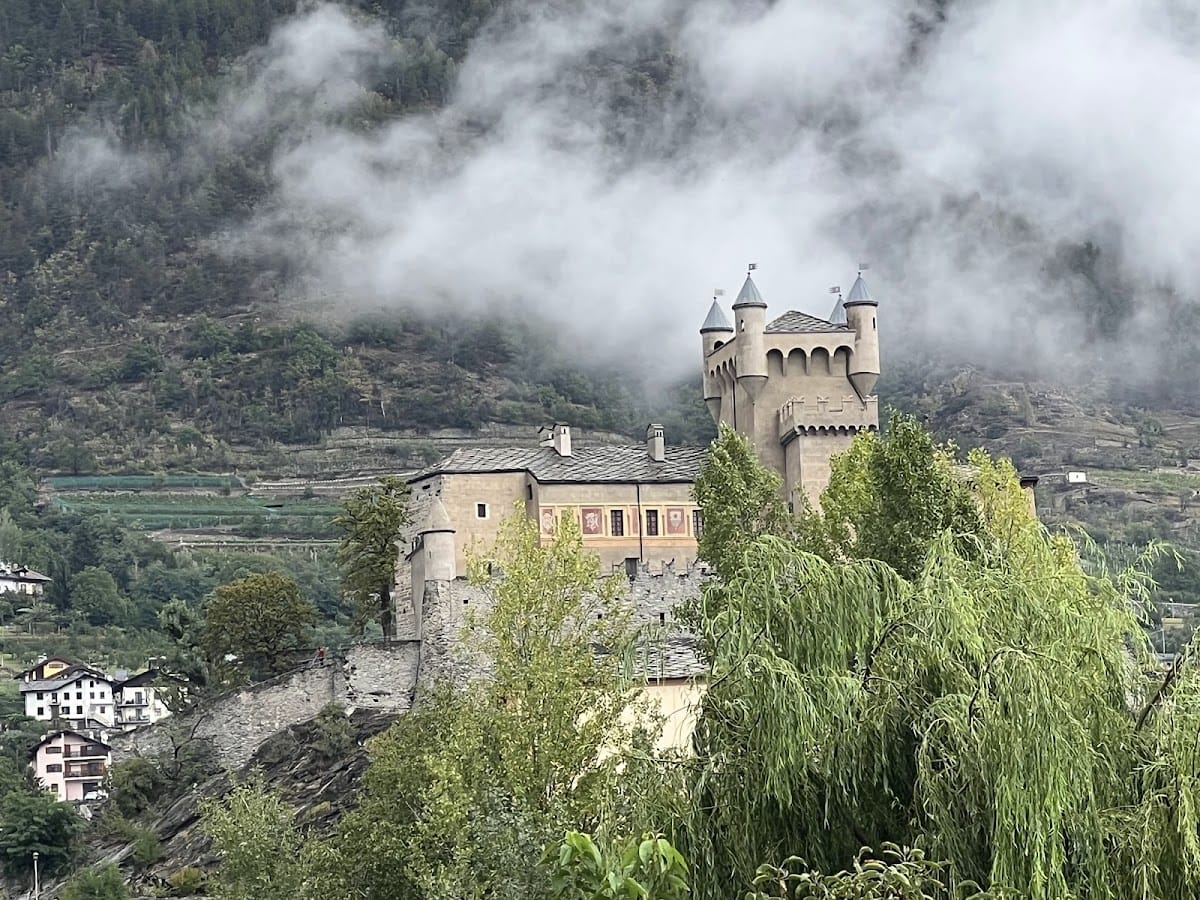
Sarriod de la Tour Castle is a medieval castle in Saint-Pierre, Italy, developed from a fortified complex between the thirteenth and fifteenth centuries in the Aosta Valley. It stands in a flat orchard area beside the Dora Baltea, opposite the settlement and near Saint-Pierre Castle. The castle belonged to the Sarriod de la Tour family until the early twentieth century and preserves rare examples of early Gothic painting in the Aosta Valley.
Origins and division of the lordship
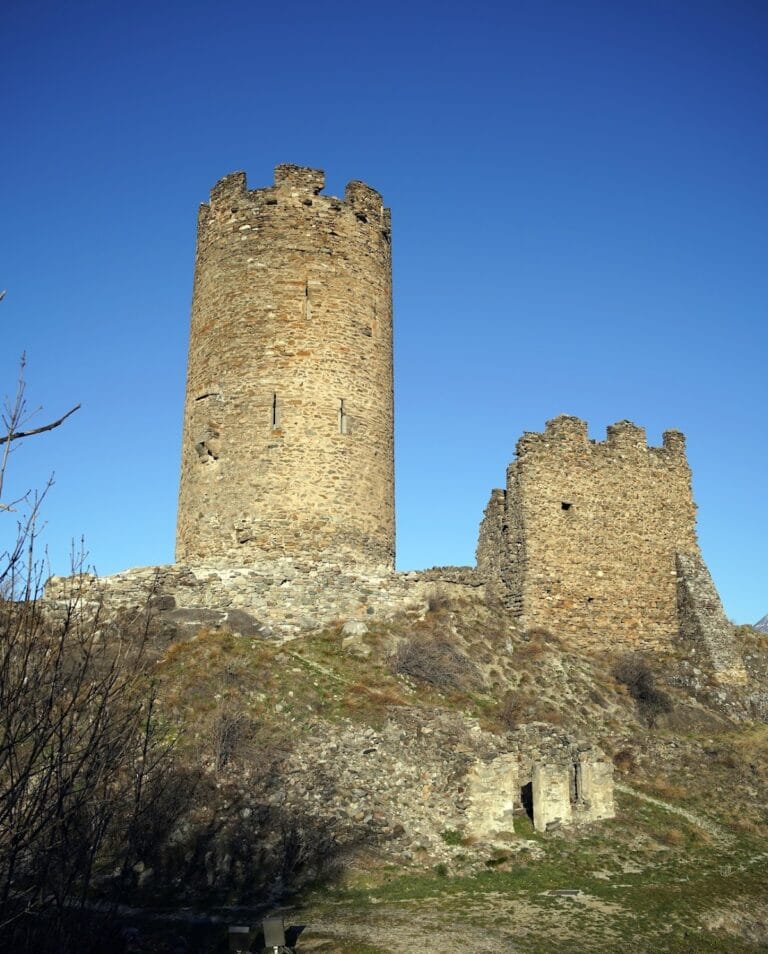
The earliest complex followed the early Aosta Valley pattern of a central keep enclosed by a defensive wall, or enceinte. The associated chapel was probably part of this original foundation, and dendrological investigation places remains of its original wooden roof around 1250. The square central donjon, the principal fortified tower of a medieval castle, dates to around the turn of the fourteenth century.
In 1420, the brothers Yblet and Jean Sarriod divided their possessions into two lordships. The Sarriod d’Introd branch established itself at Introd Castle, while the Sarriod de la Tour branch received this castle. Its name thereafter reflected the branch that held it.
Transformation into a residence
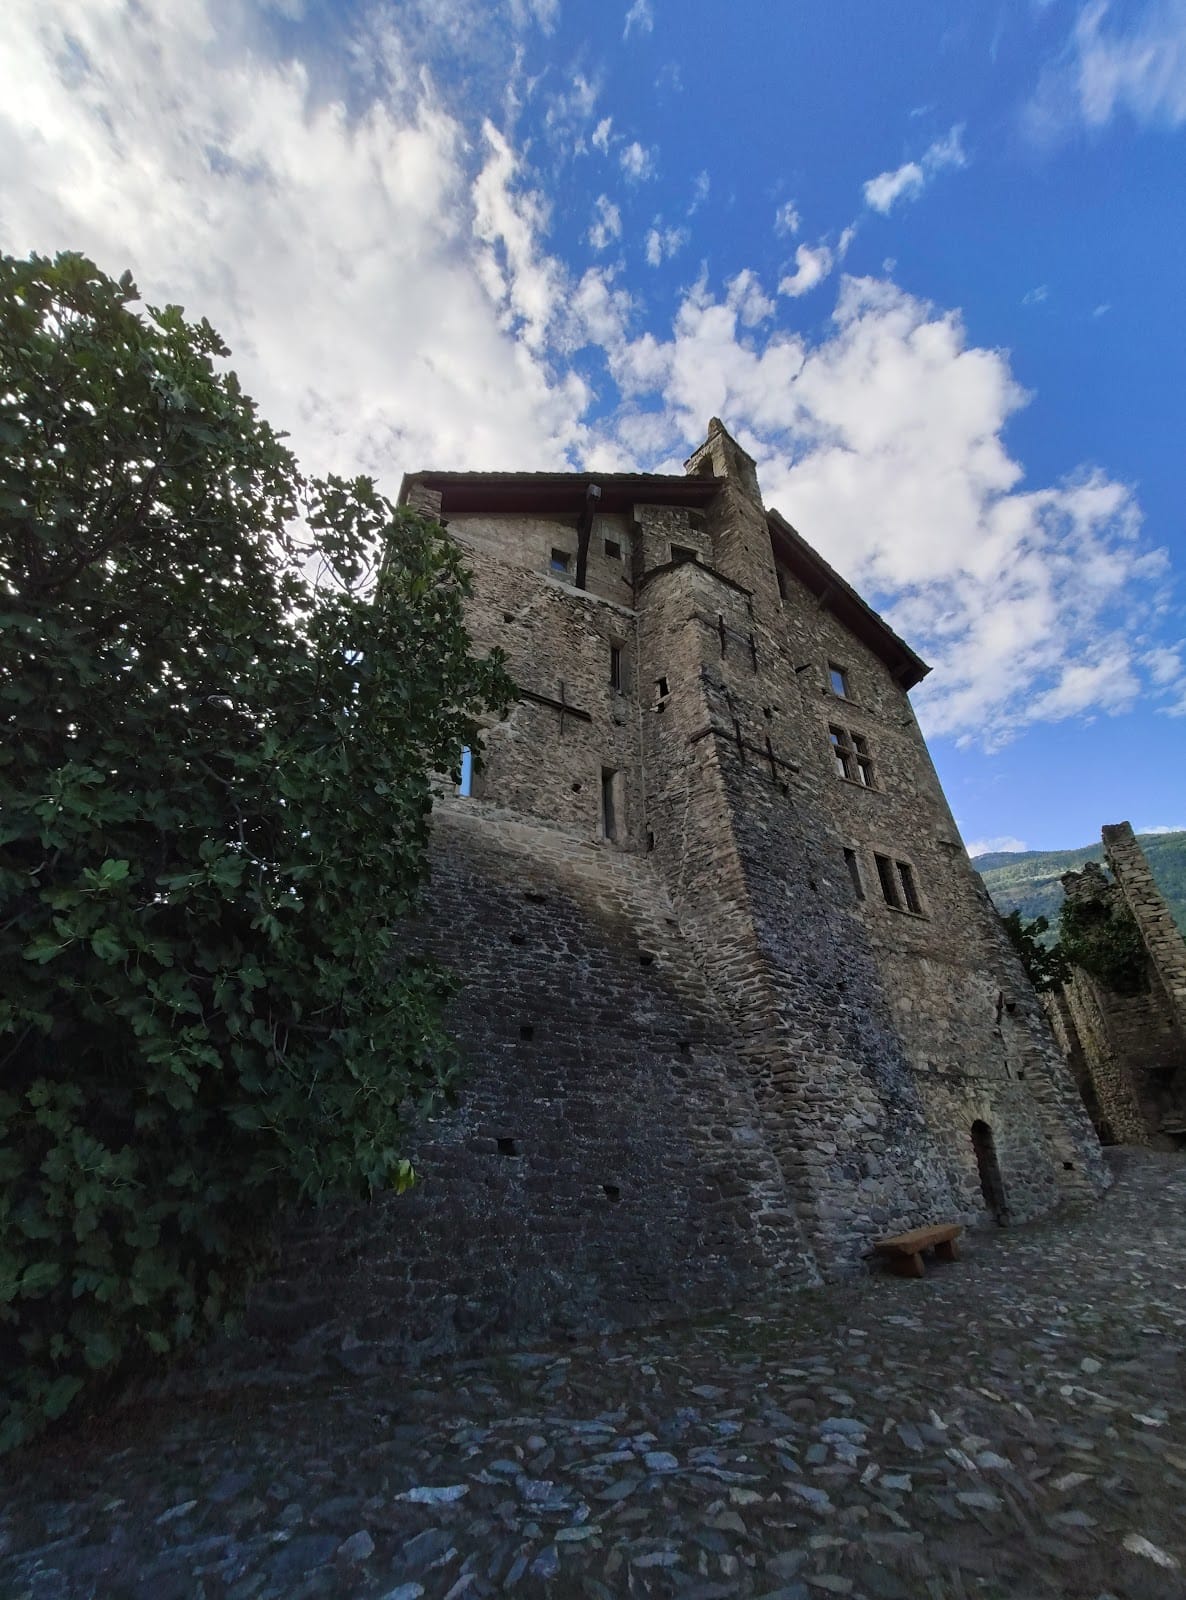
Jean Sarriod expanded the pre-existing tower, known as the Turris Sariodorum, by adding several buildings and giving the complex a more representative residential function. His works included the south-eastern spiral staircase and the installation of cross windows, which are divided by intersecting stone mullions and characteristic of fifteenth-century Aosta Valley architecture.
Around 1470, Jean’s son Antoine Sarriod de la Tour began a second major building campaign. He remodelled and frescoed the chapel, enlarged the northern wing, and altered the enclosing wall by adding defensive towers. A new eastern entrance formed part of these changes. Later additions, including a dovecote tower built in the sixteenth century to house pigeons, contributed to the irregular configuration visible today.
Later ownership and interpretation
After the death of the last Sarriod de la Tour descendant in the early twentieth century, the property passed to Senator Bensa of Genoa. The Regional Administration of the Aosta Valley acquired the castle in 1970. It opened to the public in 2003, when the Fragmenta Picta exhibition was installed inside. The exhibition presents painted fragments recovered during excavation and restoration work at Quart Castle, and the castle’s visitor route follows its display.
The surviving art spans the mid-thirteenth to the late fifteenth century. The fifteenth-century sculpture and painting have been considered in relation to artistic developments in the region and to the Franco-Piedmontese school, a regional artistic milieu combining French and Piedmontese influences and assimilating Flemish pictorial techniques.
Remains
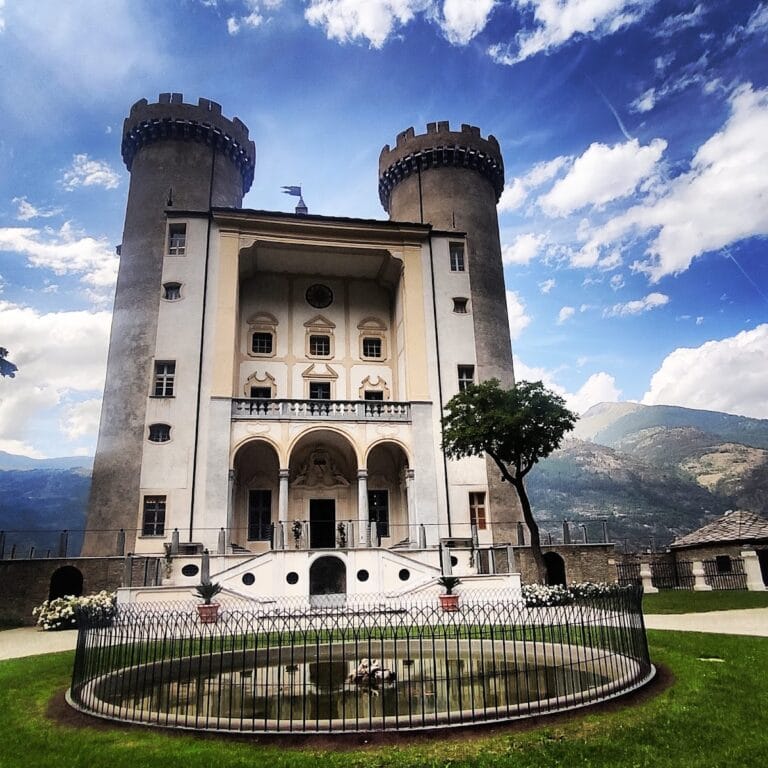
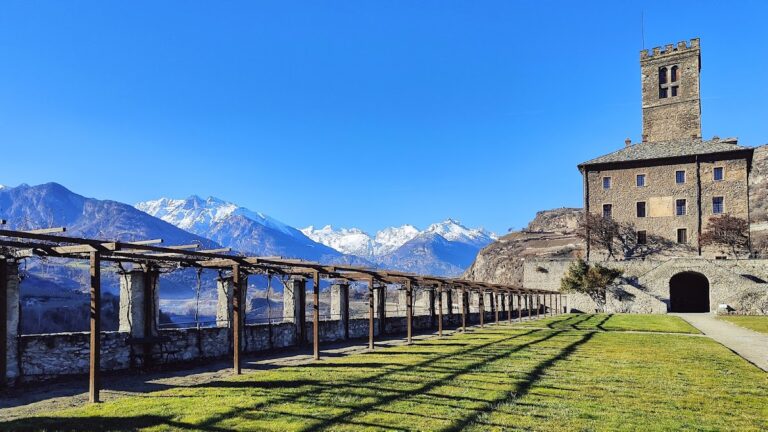
The castle is formed by closely adjoining buildings from different periods within a surrounding wall. It occupies level ground near the Dora Baltea, while its south-eastern side rests on a rocky spur above the river. The central square donjon remains the principal structure, joined to the chapel, residential wings, defensive towers, and later additions that together create the complex’s irregular plan.
Fortified enclosure and tower
Central donjon
The square donjon was the keep of the original castle and occupied an intermediate position between the earlier, mainly defensive tower and the larger residential towers that developed later. Its fifteenth-century cross windows survive alongside the south-eastern spiral staircase added during Jean Sarriod’s expansion. These features show how the tower was adapted as the castle acquired a more residential and representative character.
Eastern entrance
The original fourteenth-century enceinte was extensively remodelled around 1470. Circular defensive turrets were added, and an eastern entrance was opened through a pointed-arch portal bearing the Sarriod de la Tour arms. Above it is a crenellated machicolation, a projecting structure through which defenders could attack from above, supported by two rows of corbels.
Chapel and painted decoration
Early chapel cycle
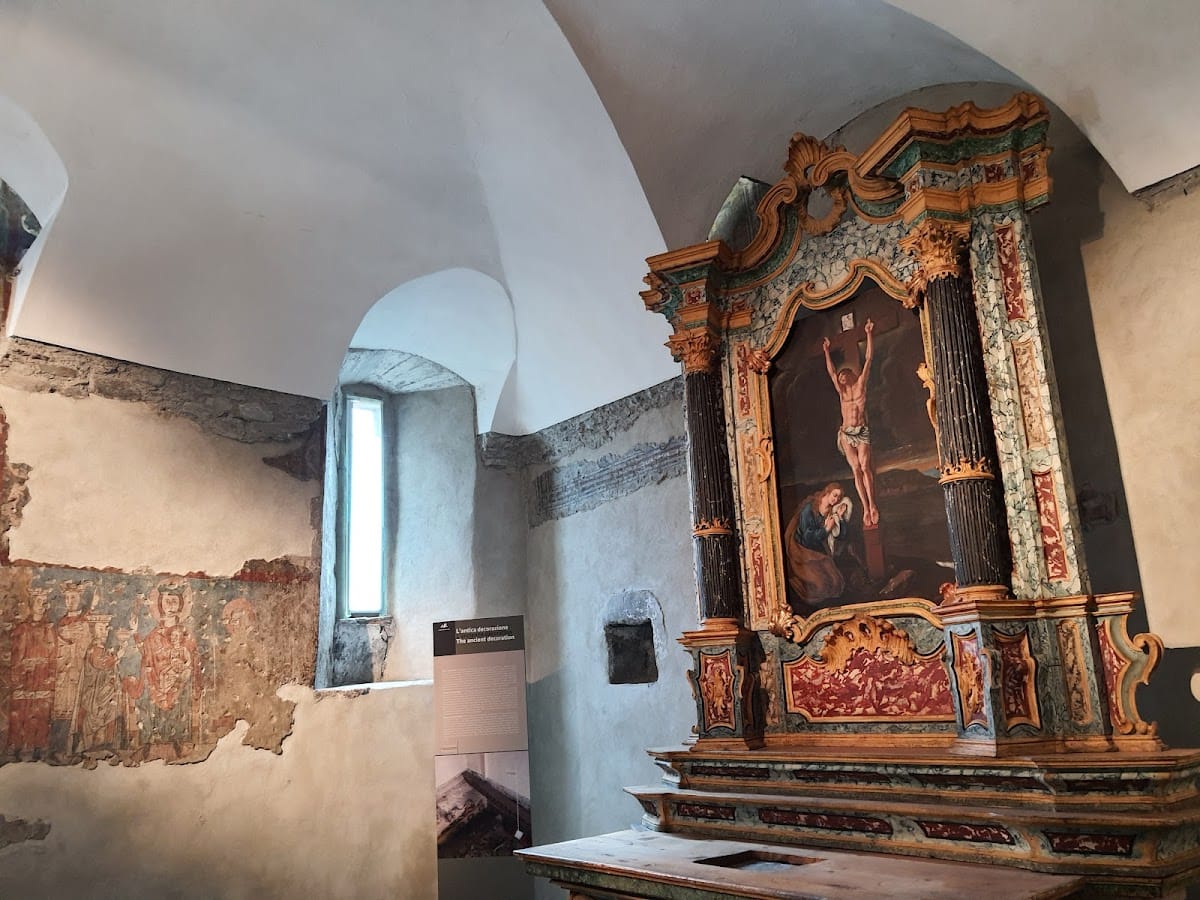
The chapel occupies the southern part of the enclosure near the cliff above the Dora Baltea and is incorporated into the ground floor of the southern tower. Its walls retain fragments of an early painted cycle on three sides. Recognisable scenes include the Adoration of the Magi, with the Virgin shown as Sedes Sapientiae, the Christian image of the enthroned Virgin holding the Christ Child, Christ’s Entry into Jerusalem, and the Crucifixion.
Other fragments show two female saints, including Mary Magdalene, two split-tailed mermaids, a speaking cricket-like figure recalling a Blemmyes, a legendary medieval creature depicted with its features on its chest, and the Instruments of the Passion, the objects associated with Christ’s suffering and crucifixion. A representation of Hell, the heads of four saints, and possibly part of a Last Supper also survive. The cycle is generally assigned to the unidentified painter called the “Master of Saint-Pierre,” probably connected with the workshop responsible for contemporary frescoes at the old church of Santa Maria Assunta in Villeneuve.
Later chapel frescoes
A fourth chapel wall was probably rebuilt during the first decades of the fifteenth century. Above the later vault, fragments depict the Archangel Michael and Saint Margaret. The painter came from the Ivrea area and has been tentatively identified as Giacomino da Ivrea, an attribution rather than a certain identification.
The original chapel roof was probably wooden, with surviving remains dating around 1250. A Baroque vault was added in 1700, cutting across the earlier frescoes and lowering the apparent height of the original interior. The lower paintings are in precarious condition because the walls were pitted when the later vault was built to improve the adhesion of the plaster. The frescoes above the vault are better preserved.
Chapel passage paintings
The former chapel entrance was decorated between 1478 and 1483, when Antoine Sarriod de la Tour rededicated the chapel to the Virgin Mary and Saint John the Evangelist. Two well-preserved paintings remain there, depicting the Crucifixion of Christ and Saint Christopher.
The chapel passage also contains two high-quality frescoes from around 1478. One is a Crucifixion whose Christ figure recalls the wooden sculptures of Aosta Valley churches. The other shows Saint Christopher carrying the Christ Child across what appears to be an alpine lake filled with fish. Both works are attributed to the unidentified artist conventionally called the “Master of Antoine de Sarriod de la Tour,” associated with the Franco-Piedmontese artistic milieu.
Northern residential wing
Hall of Heads
On the first floor of the northern wing, the Hall of Heads served as the castle’s reception hall. Its wooden ceiling, made around 1432, is supported at the intersections of its beams by 171 carved corbels and figures. Two sculptors can be distinguished in the work, and at least one may have trained in the workshop associated with these carvings.
The carvings depict noblewomen and gentlemen in contemporary headdresses, carnival figures, domestic and wild animals such as dogs, ducks, wolves, and boars, and fantastic beings including a mermaid, a unicorn, a dragon, and diabolical-looking monsters. The mixture of human and animal forms approaches the grotesque and has been compared with the visionary imagery of Hieronymus Bosch, the fifteenth- and early-sixteenth-century Netherlandish painter known for imaginative combinations of human, animal, and fantastic forms.