Château d’Aubenas: A Medieval Fortress and Renaissance Residence in France


Site at a Glance
- Rating
- 4.2
- Popularity
- Medium
- Country
- France
- Primary era
- Medieval
- External website
- Open
- Eras represented
- Medieval, Early Modern
- Civilizations
- French
- Site type
- Military
- Remains
- Castle
On this page11 sections
History
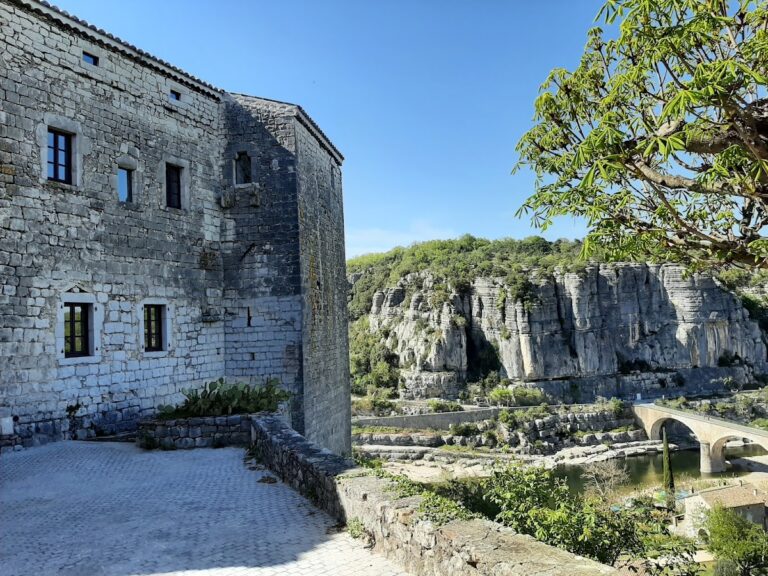
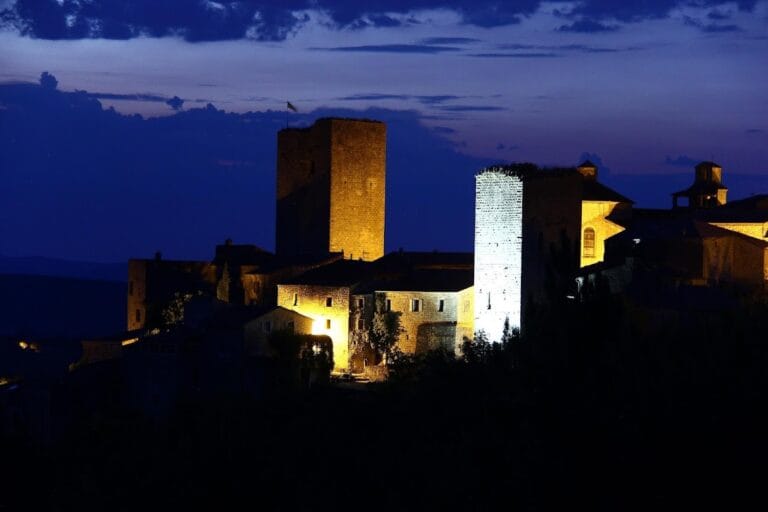
Château d’Aubenas is a fortified castle in Aubenas, France, developed from a strategically placed medieval watchtower overlooking the route between Le Puy-en-Velay and Montélimar. Built on a limestone promontory above the middle Ardèche valley, it watched an important corridor between Auvergne and Provence and stood at a commercial crossroads. Its principal medieval keep is generally dated to the late eleventh century.
Medieval lordship
From the fifth century, the position was contested by the bishops of Viviers and Le Puy-en-Velay. The bishops of Le Puy prevailed and, in 1084, granted the site as a fief to Pons I de Montlaur, a baron from the Ardèche mountains. The Montlaur family controlled the château until 1441 and created its principal medieval defenses, including the keep, enclosing wall, and two round towers. Their rule contributed to the economic, social, and material development of Aubenas, which became known as “the city of the Montlaurs.”
From the twelfth century until the French Revolution, six noble families successively held the château. After the Montlaurs, ownership passed to the Maubec, Modène, d’Ornano, Harcourt-Lorraine, and Vogüé families. The Maubecs inherited the estate through the marriage of Jeanne de Montlaur to the lord of Maubec and held it from 1441 to 1551. They added the stair tower with mullioned windows in the inner courtyard.
From fortress to residence
In 1551, marriage transferred the lordship to the Modène family, who retained it until 1611. They added a three-level Italianate loggia, an open gallery arranged over several tiers of arcades, and began transforming the medieval fortress into a Renaissance leisure residence.
The d’Ornano family acquired the lordship in 1611. They continued the development of the château as a pleasure residence while preserving its defensive character. Their work included defensive features, glazed roofs, the entrance from the south-west tower toward the stables, and first-floor rooms with wood paneling and French-style ceilings, timber ceilings with exposed structural members or paneling.
François de Lorraine, Prince of Harcourt, inherited the estate in 1665 through his marriage to Anne d’Ornano. The Harcourt family paid little attention to the building, and a descendant sold the barony of Aubenas in 1716 to his cousin Cérice-François de Vogüé. The Vogüé family retained the lordship until the French Revolution. Charles-François de Vogüé created the paired doors and monumental double-flight staircase on the south façade. In 1768, Nicolas Cellier installed Louis XV or Louis XVI wood paneling in the apartments and arranged the salons. These names refer to successive French decorative styles of the seventeenth and eighteenth centuries.
Revolution and civic use
After the French Revolution, the château became national property and was pillaged on 13 October 1792. The town of Aubenas protected the building and installed its town hall there in 1810. The commercial court later occupied the northern part, while silk cocoons were weighed in the former guardroom. The town hall remained in the château until 1985, when municipal services moved to the adjoining former gendarmerie.
The château has been protected as a French historic monument since 2 March 1943. Restoration begun in 2017 and 2018 repaired the south façade, renewed the keep’s roofing, and repaired window and door frames. Later work addressed the other three façades and prepared the building for a new cultural role. After seven years of work, the château became a contemporary-art center in 2024, while continuing to serve as an exhibition venue and wedding hall.
Remains
Fortifications and keep
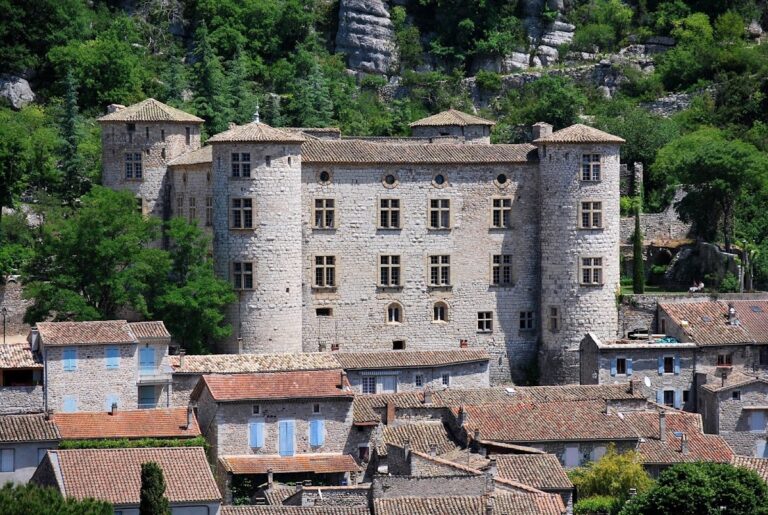
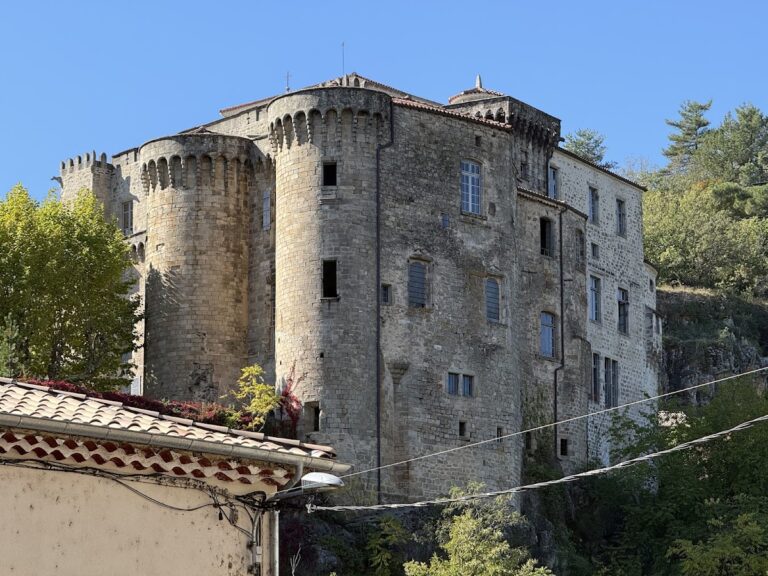
The château occupies the highest point of Aubenas on a limestone promontory overlooking the middle Ardèche valley. The original fortified enclosure occupied approximately the area of the present complex. A moat once surrounded it, and a drawbridge provided entry from the west. The more accessible south side was defended by a large outer courtyard and a strong curtain wall, a fortified wall enclosing the castle, flanked by the two round towers that frame the present entrance.
Keep
The keep is a tall quadrilateral tower measuring 26.50 metres in height. Its sides are about 7 metres long, and its walls are approximately 2 metres thick. Generally dated to the late eleventh century, it has a crenellated terrace that once dominated the surrounding landscape. The ground floor is closed, while the upper levels were originally reached by ladder. Access now uses a stair turret for the first two floors and a much narrower stair for the two floors above.
Four corner turrets with domed roofs surround the keep. They probably replaced earlier corner gargoyles during seventeenth-century modifications. The terrace is slightly convex and has drainage channels on each side for rainwater. A seventeenth-century roof of glazed tiles, arranged in lozenge patterns, partly conceals the crenellations. The wider château complex also has seventeenth-century roofs covered with glazed tiles in the Burgundian style.
Walls and towers
The curtain wall is probably thirteenth-century and is equipped with machicolations, projecting openings through which defenders could drop missiles or other materials onto attackers. The defensive round towers beside the south façade are medieval and date from the fourteenth century. The south-west tower has a rusticated Louis XIII-style doorway leading toward the stables, and the complex contains seventeenth-century mullioned windows divided by vertical stone members.
Courtyard and interior
The inner courtyard has a Renaissance character and is surrounded by an arcade gallery. The Modène family added two further levels of arcades in the manner of Italian palaces, creating the three-level loggia. At the north-east corner stands the four-storey Maubec stair tower, a Gothic turret with ornamented mullioned windows. Its decoration becomes lighter on the higher floors, and its spiral staircase formerly connected the floors before the monumental staircase was built.
Monumental staircase
At the north-west corner, an eighteenth-century monumental staircase rises on a Sarracenic vault, a self-supporting masonry construction in which the steps and vaulting are integrated. The staircase has a period Louis XV-style wrought-iron railing. Its enclosure originally had a French-style timber ceiling, later hidden by a plaster ceiling installed by the Vogüés. The timber ceiling is visible again, although it has been badly damaged by damp and by the later plaster. The walls of the staircase enclosure were formerly extensively decorated.
Entrance hall and rooms
The present entrance hall was cut through an older guardroom in the eighteenth century. Its decoration includes coats of arms recounting the history of Aubenas and presenting the town’s twin towns. The courtyard contains two exhibition rooms, one on each side, together with apartments and salons in Louis XV and Louis XVI styles. One salon serves as a wedding hall, and other rooms are dedicated to exhibitions by artists from Ardèche.
The former eastern weighing room stood inside the enclosure and had served as a reception room from the thirteenth century. The former guardroom later became a place for weighing silk cocoons. Most of the furniture and chandeliers are copies, reflecting the pillage of the château after the Revolution.