Château de Balazuc: A Medieval Castle in France


Site at a Glance
- Rating
- 4.7
- Popularity
- Very Low
- Country
- France
- Primary era
- Medieval
- Eras represented
- Medieval
- Civilizations
- French
- Site type
- Military
- Remains
- Castle
On this page9 sections
History
Château de Balazuc is a medieval castle in France, built by the lords of Balazuc in the late eleventh century as part of the village’s feudal fortifications. The castle began as a keep along the rampart surrounding the settlement and was enlarged during the twelfth and thirteenth centuries. Further alterations in the fourteenth and fifteenth centuries transformed the original defensive structure into a more developed residence.
The Lords of Balazuc
The first known lord of Balazuc was Pons de Balazuc, son of Géraud de Balazuc. He joined the First Crusade, the late-eleventh-century military expedition by western European Christian forces to seize Jerusalem and other territories in the eastern Mediterranean. Pons was killed in 1099 during the siege of the castle of Archos, before Jerusalem was captured.
The Balazuc family controlled a broad domain extending from Largentière to Pont-Saint-Esprit on both sides of the Rhône. Their authority included royal judicial powers, supervision of roads and river crossings, and responsibility for building or repairing several castles and churches. Château de Balazuc formed part of this network of lordly power in Lower Vivarais.
Religious Conflict and the Revolution
During the French Wars of Religion, a series of sixteenth-century conflicts between Catholics and Protestants in France, the lords of Balazuc supported the French king. Balazuc therefore remained Catholic while Protestantism spread widely through the surrounding region. In 1576, the Catholic and Protestant factions of the Estates of Vivarais, which had been divided since 1567, signed a peace agreement at the Château de la Borie de Balazuc.
The castle’s role changed sharply during the French Revolution. The Comte de Vogüé, whose family had inherited the property, fled, and the revolutionary state seized the castle as a national asset. It was sold by candle auction in 1793 for 625 livres. The price was only slightly higher than that of the village oven and forty times lower than that of the village mill. Louis Mollier acquired the building and used it as a farm.
Later Uses and Restoration
During the nineteenth-century expansion of silkworm cultivation in Ardèche, Château de Balazuc became a silkworm-rearing establishment, or magnanerie, a building used to raise silkworms for silk production. The castle was added to the supplementary list of historic monuments in 1927.
The building stood in ruins before its restoration in the early twenty-first century. In 2002, Louis Mollier’s descendants sold it to Daniel and Virginie Boulenger, who restored the property and converted it into guest rooms. These closed at the end of 2007. Luc and Florence Lemaire bought the castle in 2011 and reopened the guesthouse in January 2012. It closed permanently in November 2019, and the property was sold in April 2020 for use as a private residence.
Remains
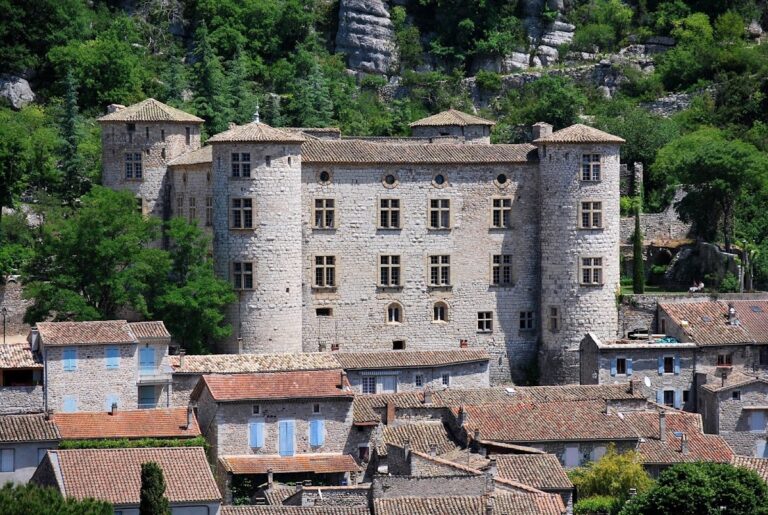
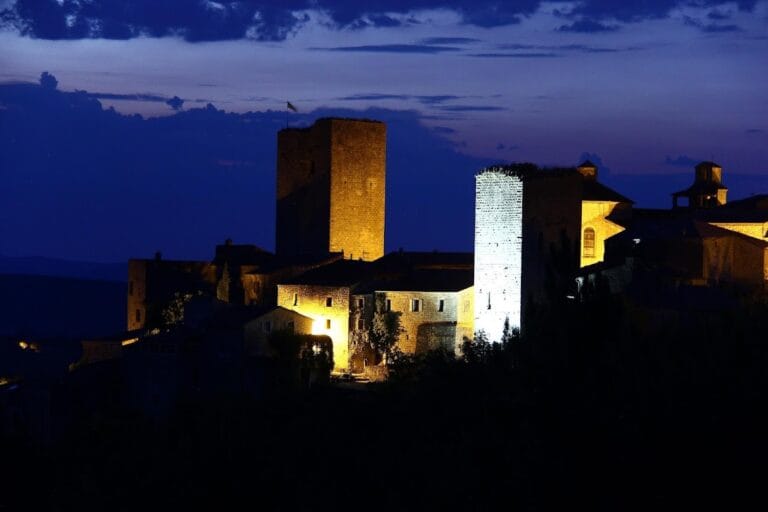
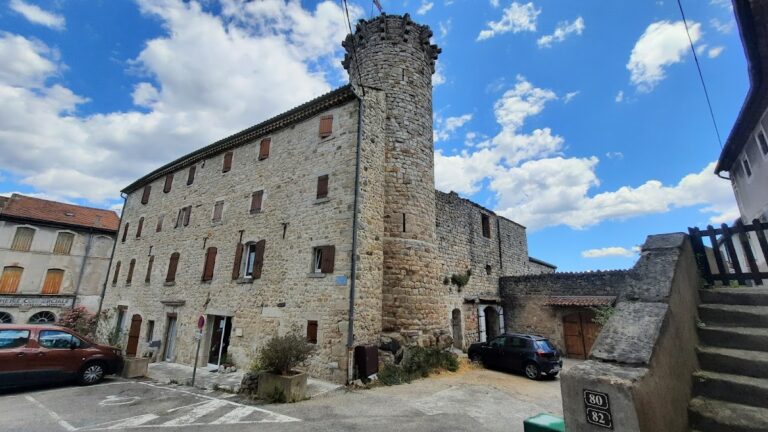
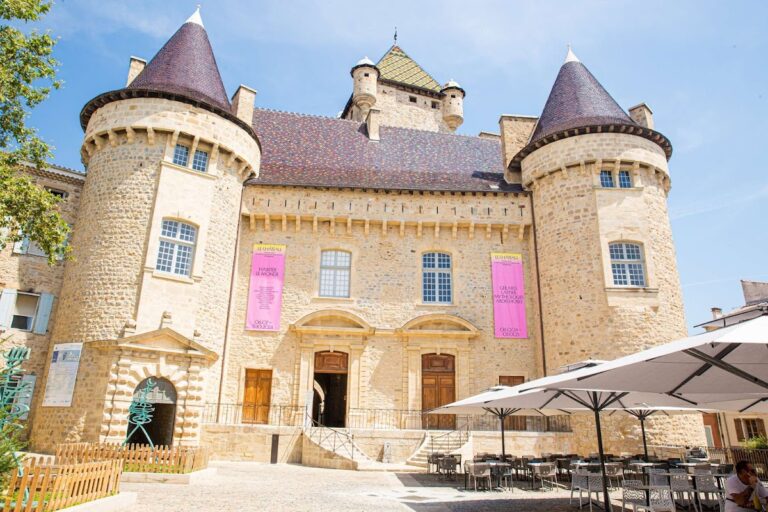
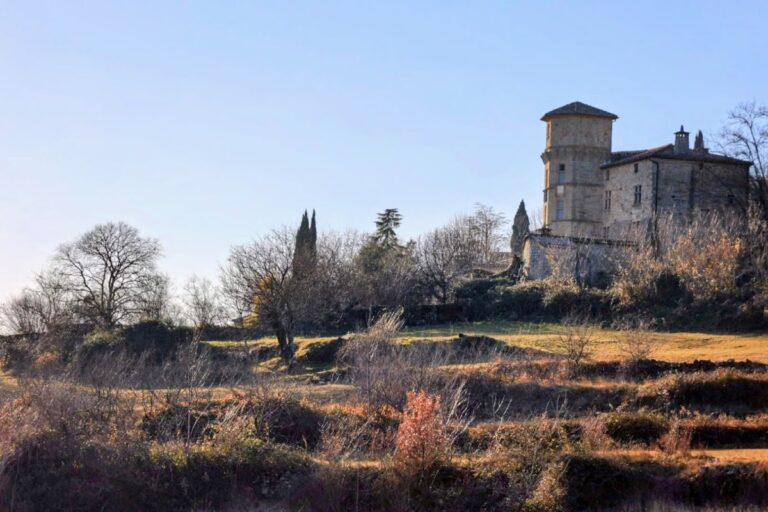
Château de Balazuc stands within a village built on the summit of a cliff above the Ardèche River. The houses were grouped around the feudal castle, while fortifications formerly protected the settlement. The castle’s oldest fabric occupies the side facing the river, where the original keep was built directly on the rock.
Medieval Castle Fabric
The Original Keep
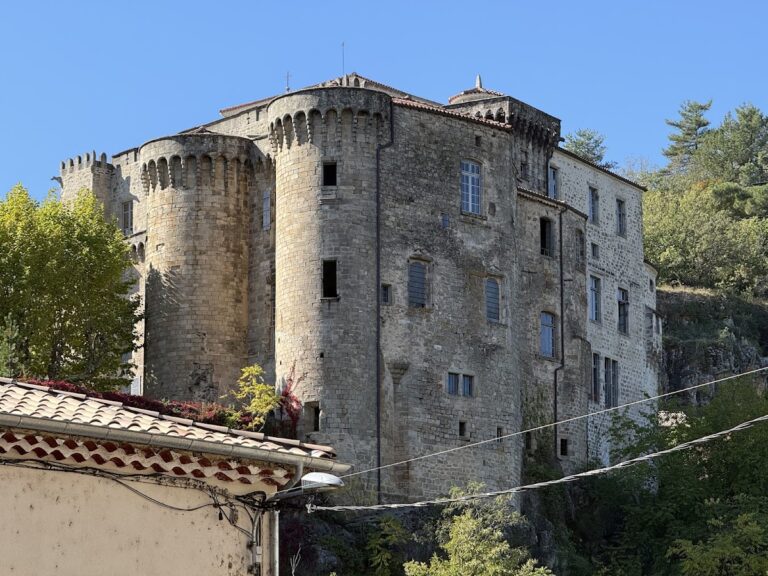
The oldest part is a rectangular keep of three storeys, positioned on the side of the castle overlooking the Ardèche. Its builders set the structure directly onto the rock, creating the initial fortified core of the residence. This late-eleventh-century building represents the earliest surviving phase of Château de Balazuc.
The Twelfth- and Thirteenth-Century Wings
Two additional wings were added during the twelfth and thirteenth centuries. These extensions enlarged the castle beyond its original rectangular keep and formed the basis for the more substantial medieval complex that later occupants remodelled.
Later Domestic Alterations
Fourteenth- and fifteenth-century work altered the medieval building for later forms of residence. The remodelling included mullioned windows, which are divided into separate sections by vertical stone members, and a large fireplace in the salon. These additions introduced domestic features into the earlier fortified structure.
The castle was in ruins before its early-twenty-first-century restoration. The restored building was subsequently adapted first as guest rooms and later for private residential use, preserving the surviving medieval structure while giving it new functions.
Nearby sites